Price cut: $1M (11/3)
$11,750,000

1565 Riata Road, Pebble Beach, CA 93953

5beds
6baths
7,052sqft
Quick facts
Single Family Residence 482 Days on Market Built in 1969 $1666.19/sqft 85,378 sq ft

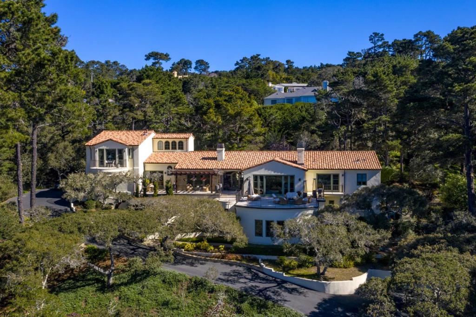
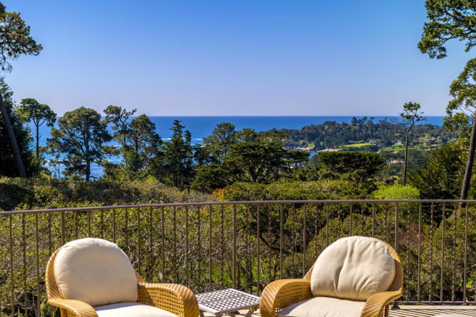
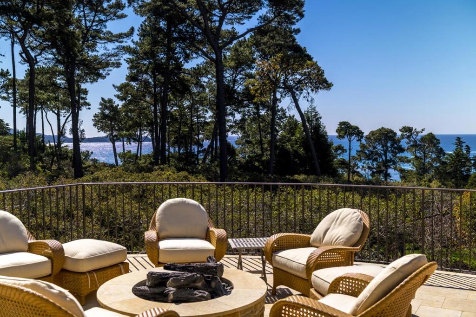
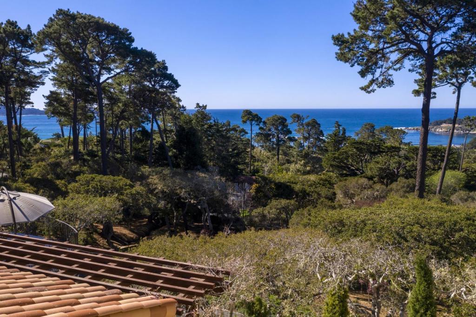
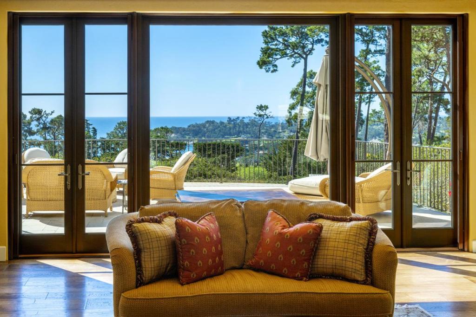
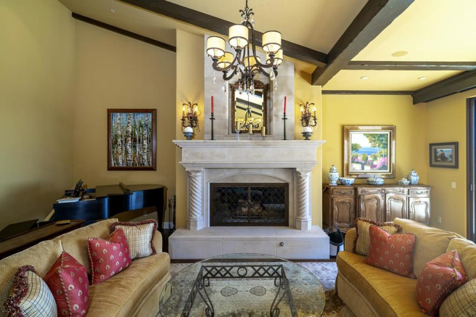
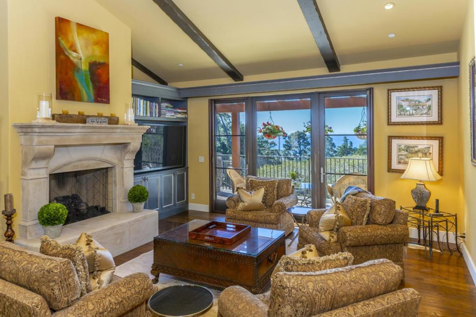
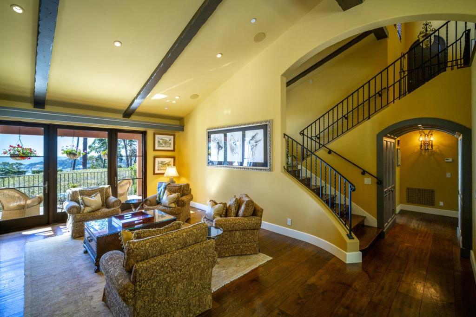
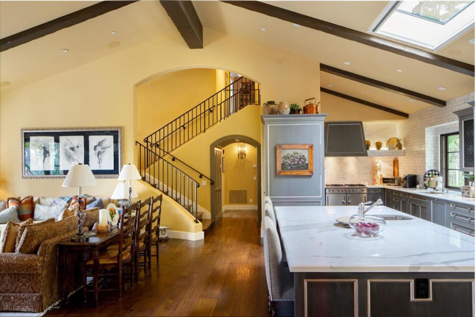
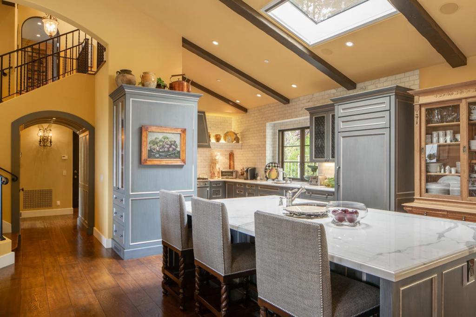
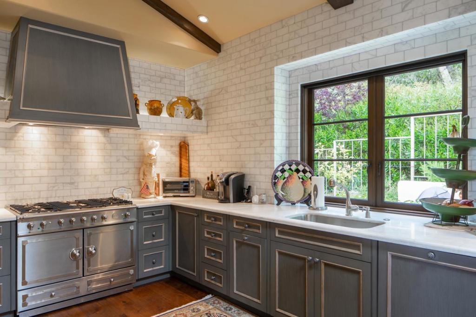
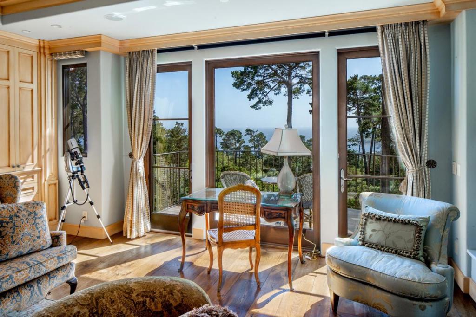
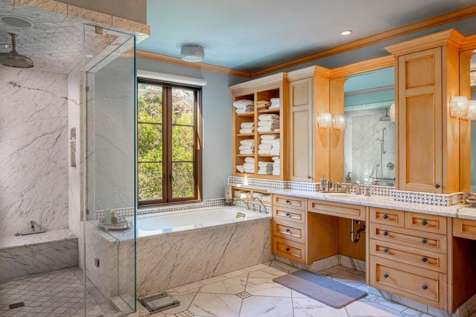
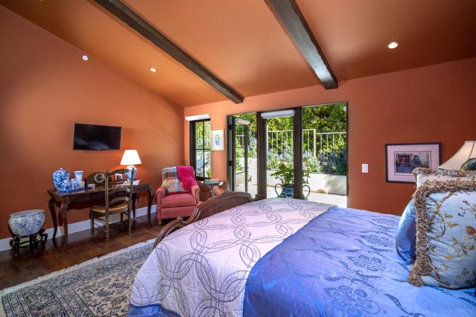
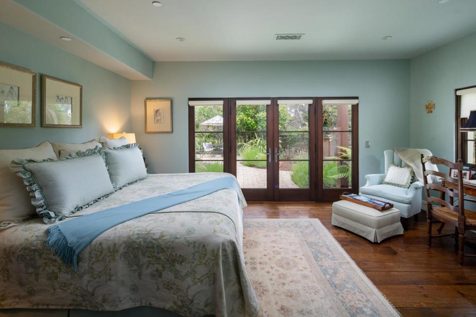
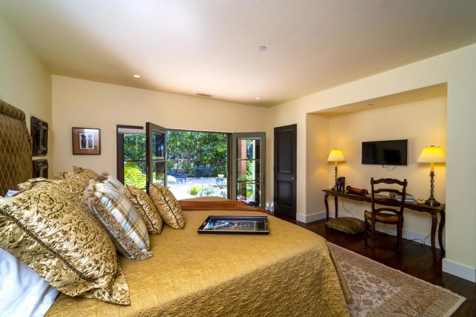
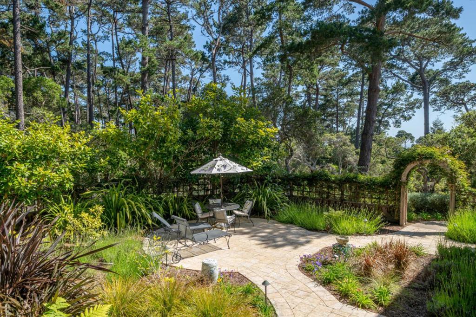
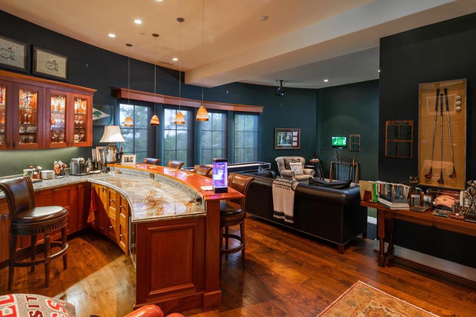
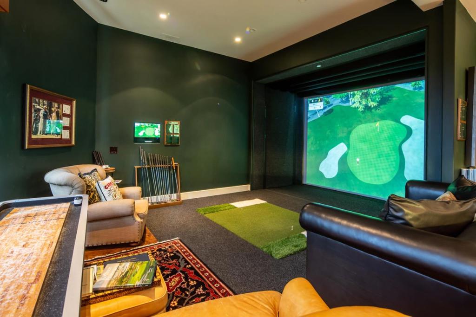
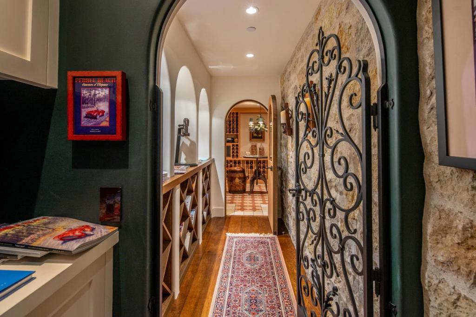
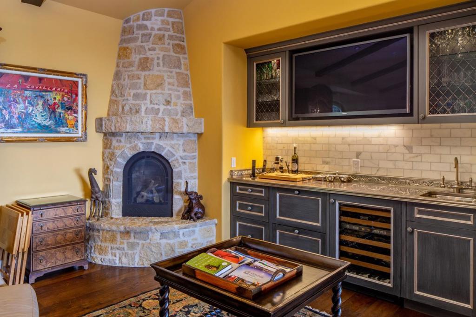
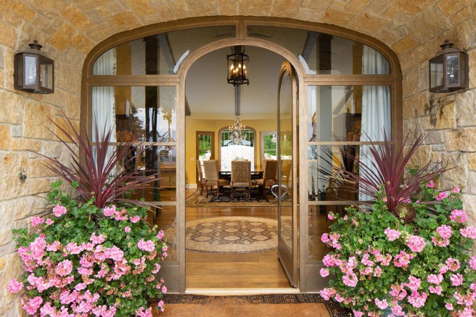
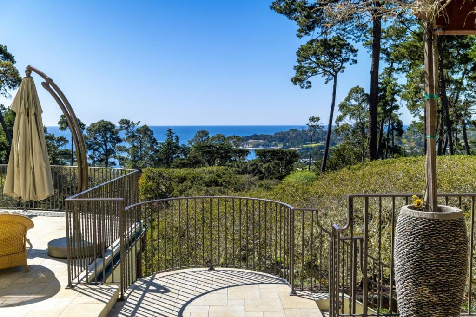
Just moments from The Lodge at Pebble Beach, this exquisite Mediterranean-style estate captures breathtaking panoramic views stretching from Pescadero Point to Point Lobos. Reimagined by renowned contractors Stocker & Allaire, the home has been masterfully renovated to enhance natural light, expand the ocean-view terrace and introduce refined architectural details throughout. Designed for effortless entertaining, the heart of the home features a chefs kitchen with a generous island, seamlessly flowing into the open-concept family room, living room, and dining area complete with a stylish wet bar. The luxurious primary bedroom suite offers a peaceful retreat with a fireplace, custom built-ins, spa-inspired bath, walk-in closet, and convenient access via stairs or elevator. Just down the hall, two beautifully appointed guest suites provide comfort and privacy, while two additional suites on the lower level offer ample accommodations for visitors. Additional highlights include private patios ideal for outdoor relaxation, state-of-the-art golf simulator room with wet bar and temperature-controlled wine cellar with 1,100+ bottle capacity. Located in the sought-after sunbelt of Pebble Beach, this exceptional home blends luxury, comfort and the ultimate golfers lifestyle.

Location of 1565 Riata Road

Map showing 1565 Riata Road, Pebble Beach, CA 93953 $11,750,000
See more listings in Pebble Beach

1565 Riata Road property details

Interior

Bedrooms & Bathrooms

  • Bedrooms: 5
  • Bathrooms: 7
  • Full Bathrooms: 5

Appliances

  • Included: Dishwasher, Freezer, Gas Cooktop, Disposal, Ice Maker, Microwave, Refrigerator, Range Hood

Heating

  • Heating: Central

Cooling

  • Cooling: None

Features

  • Interior Features: Walk-In Closet(s)
  • Window Features: Skylight(s)
  • Flooring: Carpet, Tile, Wood
  • Fireplace: Yes
  • Fireplace Features: Family Room, Gas Starter, Living Room, Wood Burning

Interior Area

  • Total Living Area: 7052
  • Source: Other

Rooms & Dimensions

Retreat

  • Level: Unknown

WineCellar

  • Level: Unknown

Laundry

  • Level: Unknown

Media Room

  • Level: Unknown

Bathroom

  • Level: Unknown
  • Features: Bidet

Other

  • Level: Unknown
  • Features: Walk-In Closet(s)

Great Room

  • Level: Unknown

Bathroom

  • Level: Unknown
  • Features: Bidet

Retreat

  • Level: Unknown

Utility Room

  • Level: Unknown

Other

  • Level: Unknown
  • Features: Walk-In Closet(s)

Den

  • Level: Unknown

EntryFoyer

  • Level: Unknown

Great Room

  • Level: Unknown

Utility Room

  • Level: Unknown

WineCellar

  • Level: Unknown

Media Room

  • Level: Unknown

Laundry

  • Level: Unknown

Den

  • Level: Unknown

EntryFoyer

  • Level: Unknown

Property

Features

  • Patio & Porch: Deck
  • Security Features: Fire Sprinkler System
  • Has Private Pool: No
  • Has Spa: No
  • Fencing: Wood
  • Horses: No

View

  • Has View: Yes
  • View: Golf Course, Ocean, Trees/Woods, Water

Lot

  • Size: 85,378 sq ft
  • Acres: 1.96
  • Features: Secluded

Accessibility

  • Stories: 3

Parking

  • Garage: Yes
  • Total Spaces: 3
  • Parking Features: Attached, Guest, Gated, Off Street
  • Carport: No
  • Open Parking: No

Waterfront

  • Has Waterfront: No

Basement

  • Basement: No

Mobile Home

  • Mobile Home Remains: No

Construction

Type & Style

  • Home Type: Residential
  • Architectural Style: Mediterranean
  • Property Sub Type: Single Family Residence

Materials

  • Foundation: Slab
  • Roof: Tile

Builder / Condition

  • Year Built: 1969
  • New Construction: No

Building

  • Building Exposure: West

Utilities & Green Energy

Utilities

  • Electric on Property: No
  • Water: Public
  • Sewer: Public Sewer

Green Energy

  • Energy Efficient: No

Community & HOA

Community

HOA

  • Has HOA: No
  • Senior Community: No

Pets

  • Pets Allowed: No

Location

  • Longitude: -121.937797
  • Latitude: 36.571238
  • Directions: Cross Street: Palmero Way

Land Lease

  • Land Lease: No

School

Highschool

Tax, Financial & Listing Details

Listing Details

  • List Price: $11,750,000
  • Price Per Square Foot: $1666.19
  • Date on Market:
  • Home Warranty: No
  • Rent Control: No
  • Status: Active

MLS Details

Tax Details

  • Universal Property ID: US-06053-N-008341039-R-N

Ask a question about 1565 Riata Road

Hi there — ask anything about this property or the area and the team will get right back to you.

Last checked Source: CRMLSMLS# ML82015798

Local real estate advisory services provided by agent with Eddy Chen Real Estate Group - HARVEST | REAL

Listed by Canning Properties with Sotheby's International Realty

Based on information from California Regional Multiple Listing Service, Inc. as of 2026 and/or other sources. All data, including all measurements and calculations of area, is obtained from various sources and has not been, and will not be, verified by broker or MLS. All information should be independently reviewed and verified for accuracy. Properties may or may not be listed by the office/agent presenting the information.

You agree to Eddy Chen Real Estate Group - HARVEST | REAL Terms of Use and Privacy Policy. By choosing to contact a property, you also agree that Eddy Chen Real Estate Group - HARVEST | REAL and its associates may call, text, or email you regarding any inquiries or activities you submit through our website. This may involve the use of automated means and prerecorded or artificial voices.

Listings near 1565 Riata Road