Huge reduction!
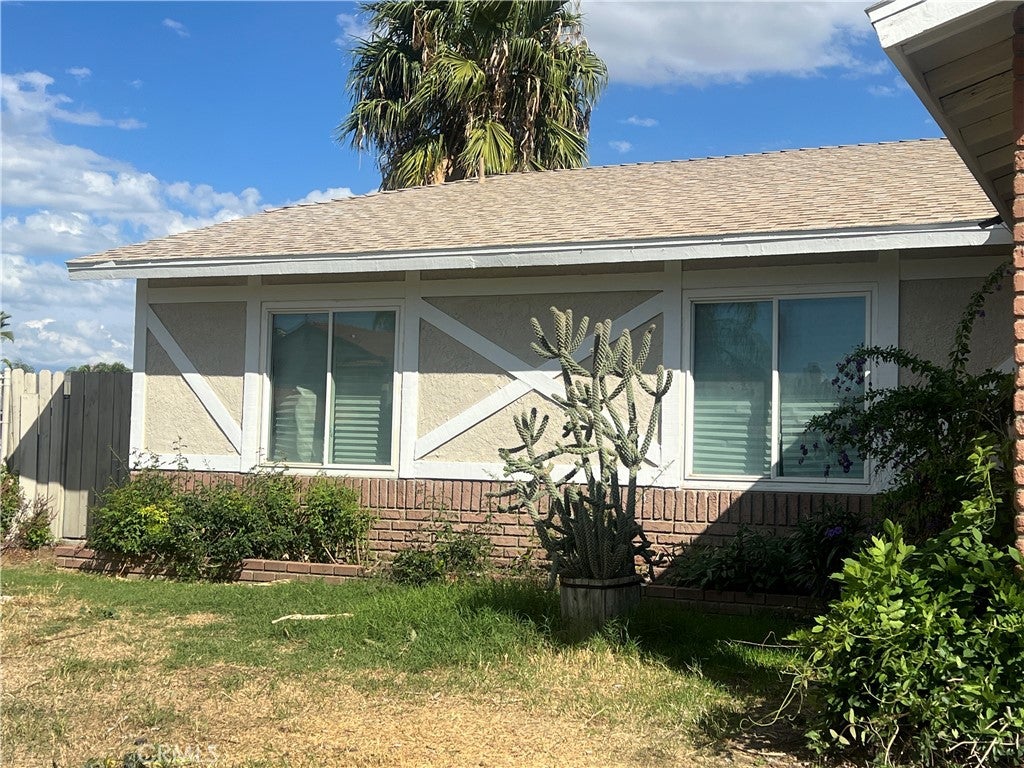
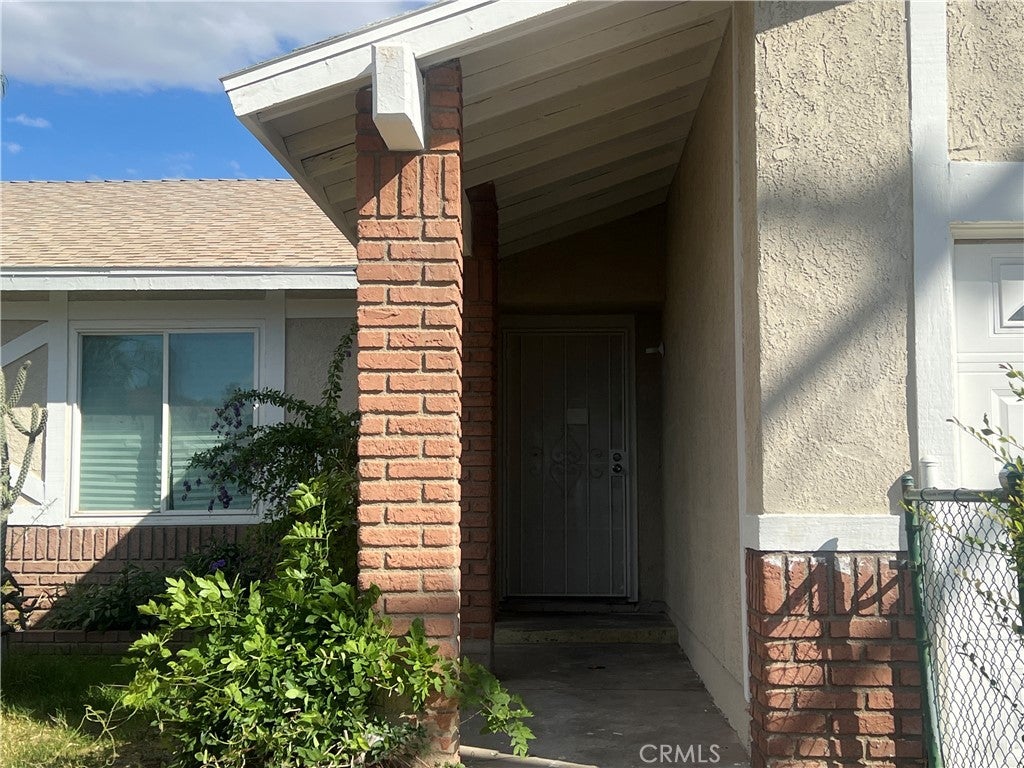
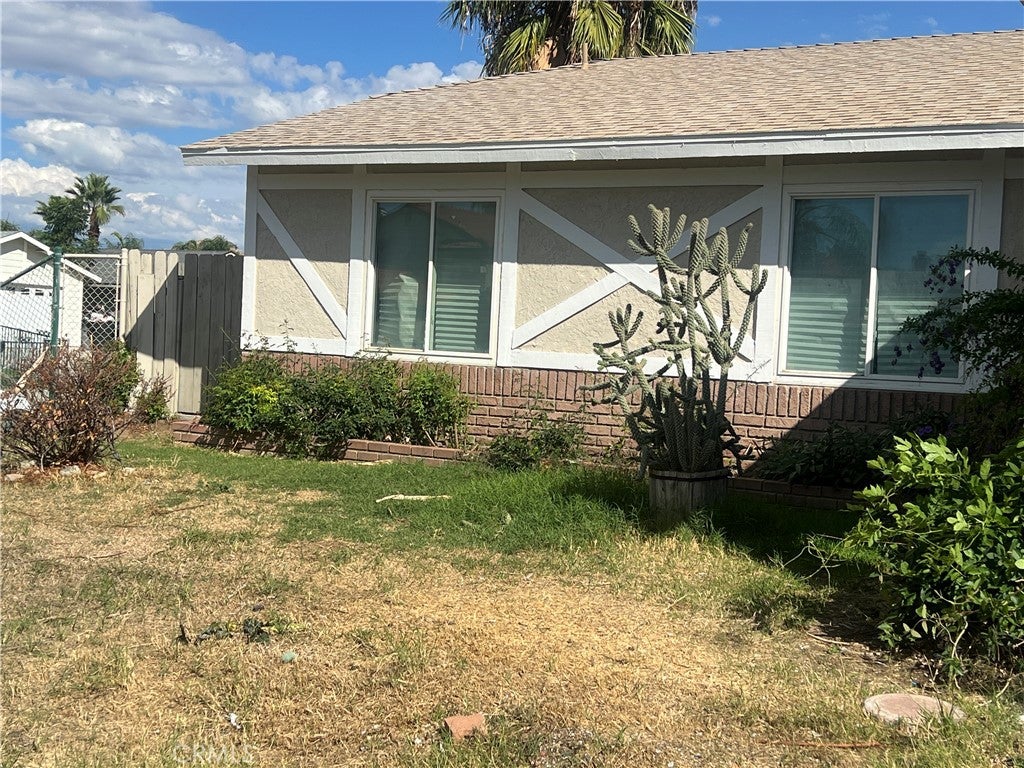
Beautifully Renovated 4-Bedroom Home in a Prime Perris Location!
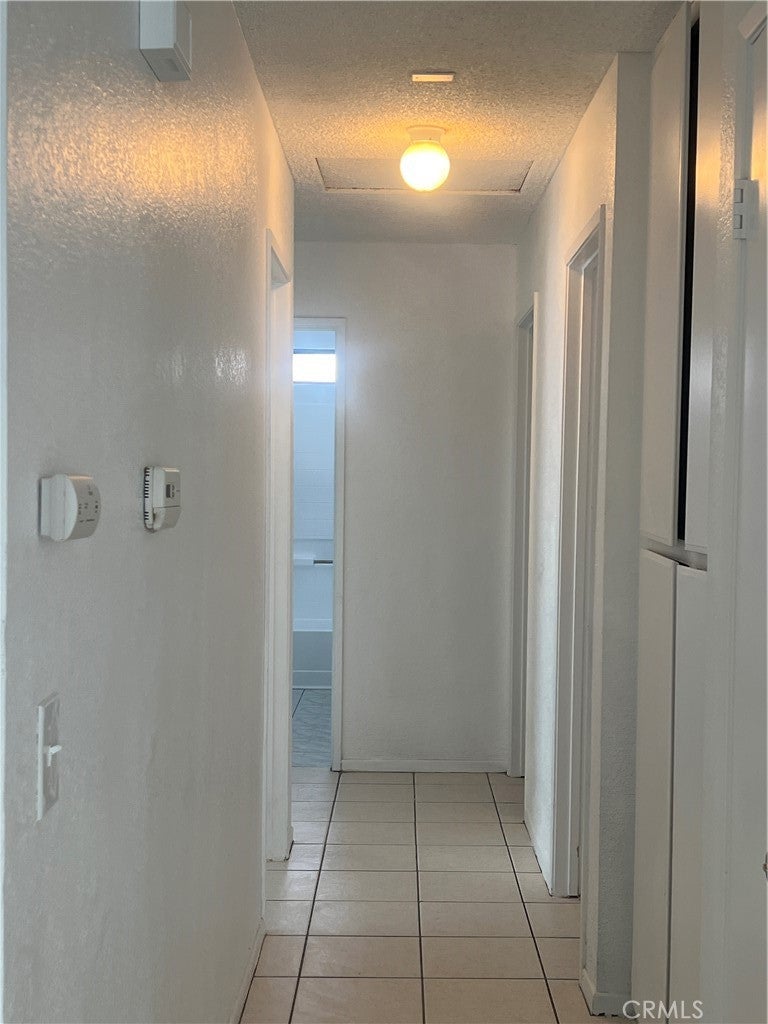
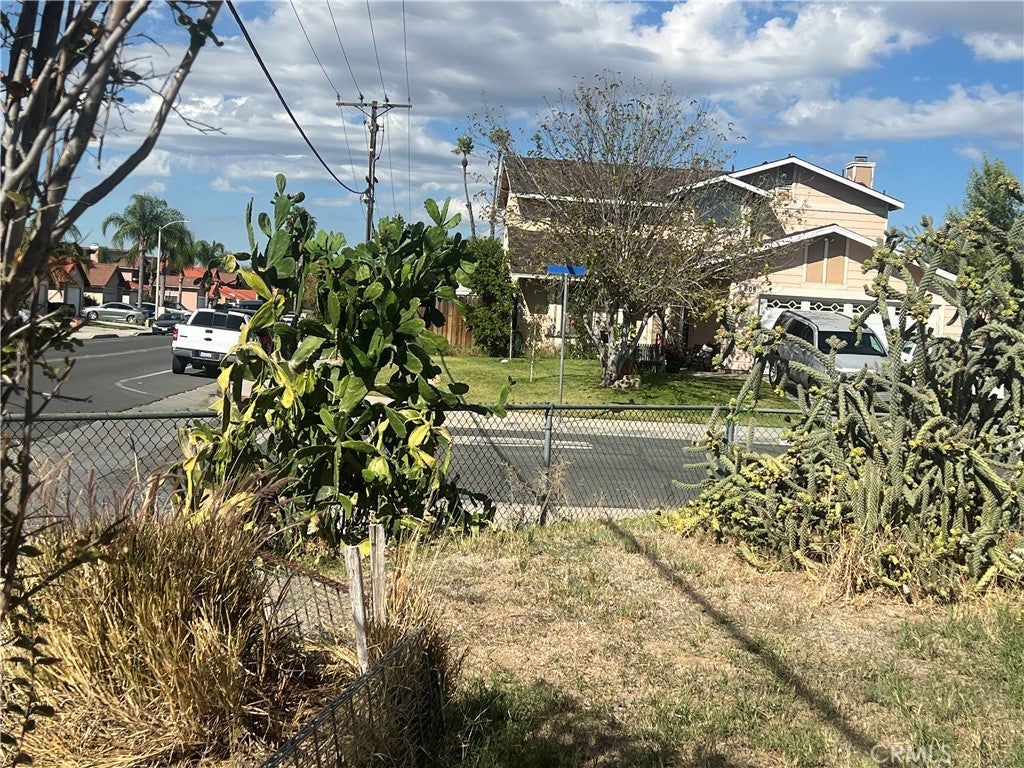
Located in a quiet and peaceful neighborhood in a highly convenient area of Perris, this beautifully renovated single-story home offers the perfect combination of comfort, style, and convenience. Just a 5-minute drive to downtown and a major shopping center, the property is also only minutes away from elementary and high schools, with the high school even within walking distance. Easy access to the I-215 freeway makes commuting a breeze.
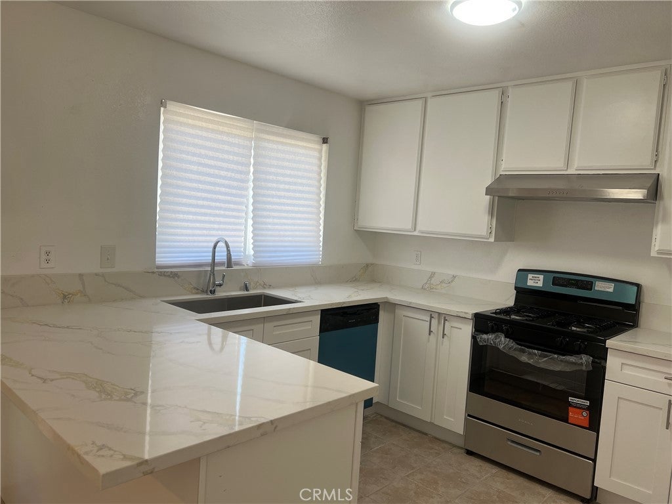
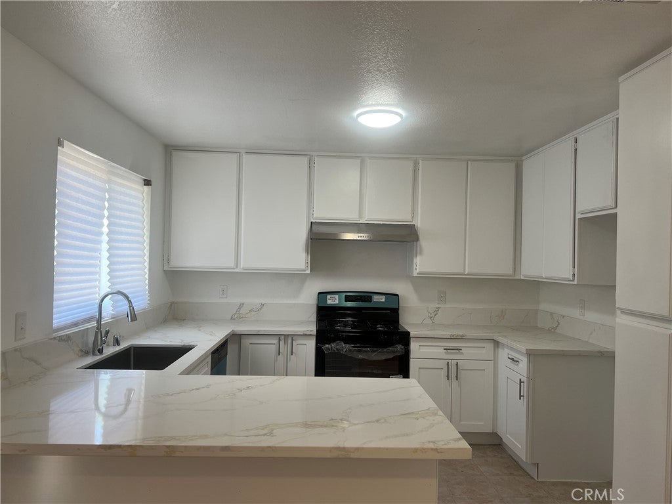
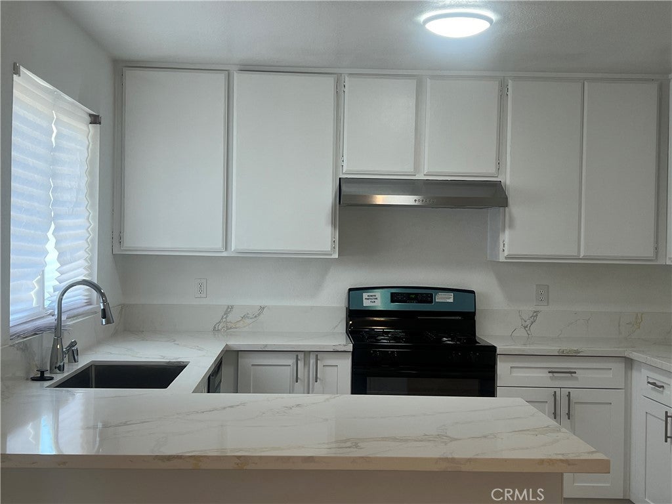
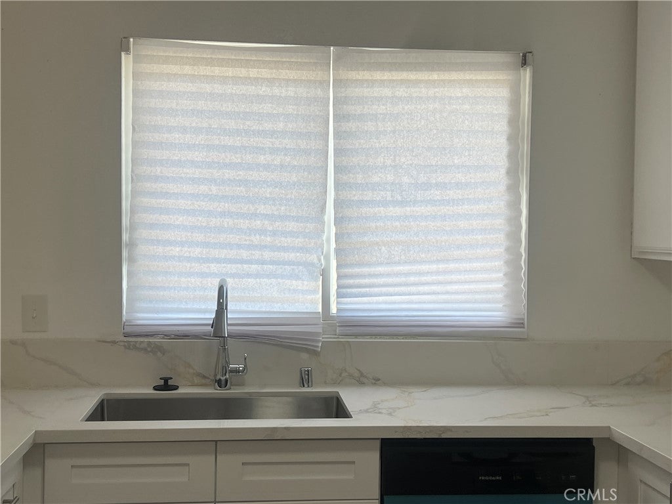
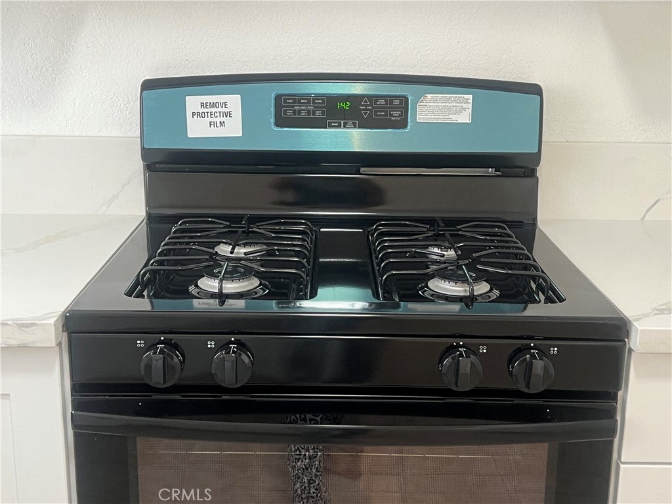
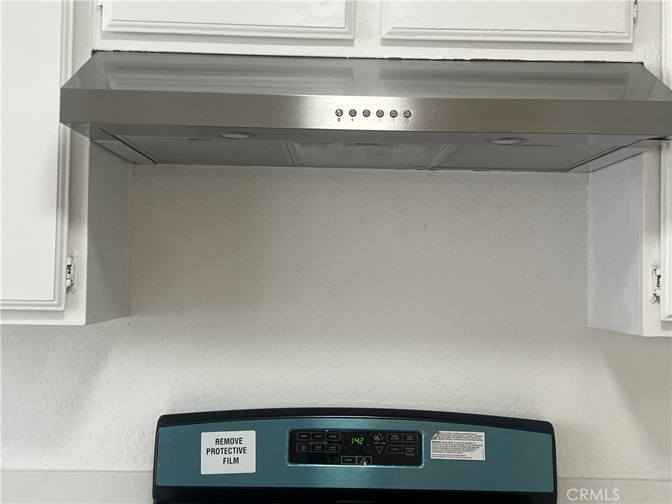
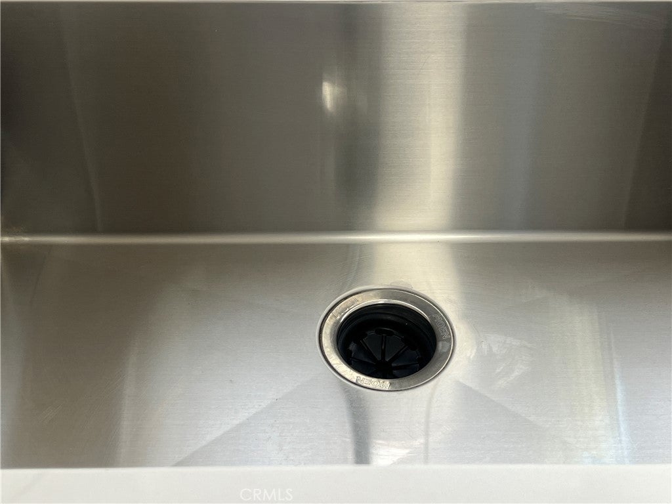
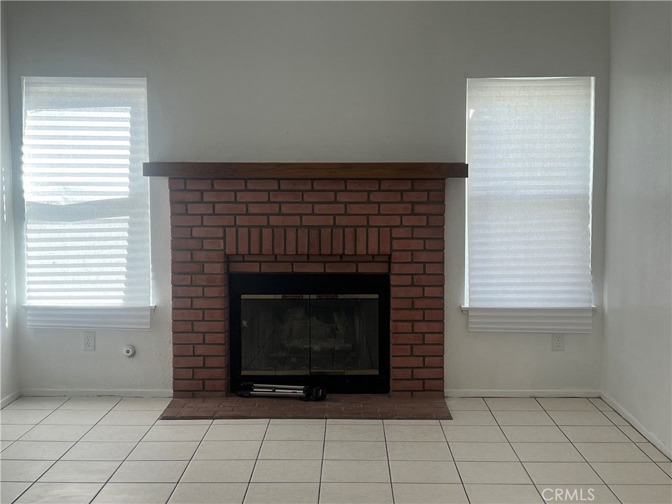
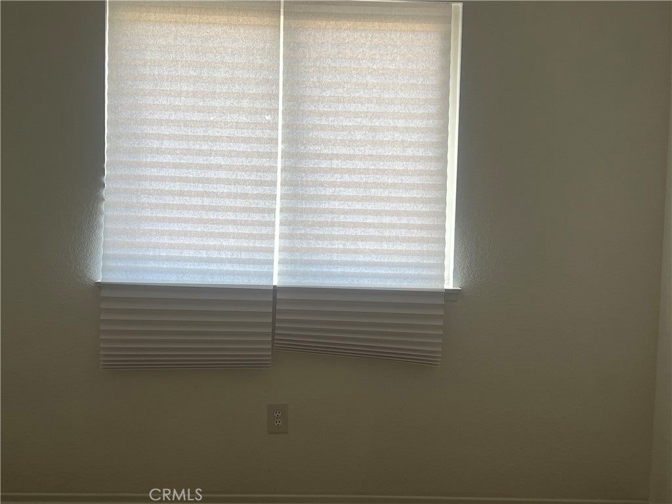
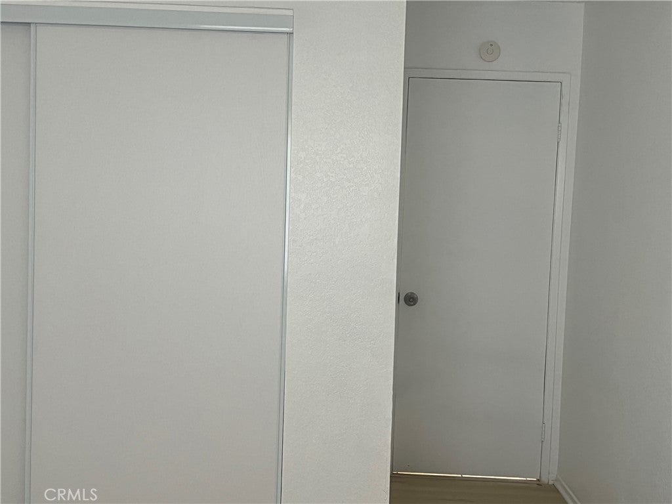
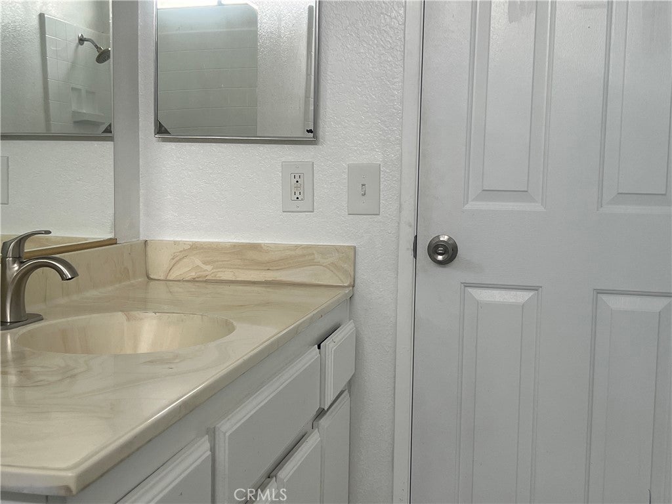
This move-in-ready home features 4 bedrooms and 2 bathrooms, with a welcoming living room complete with a cozy fireplace. The kitchen has been refreshed with brand-new countertops, lower cabinets, sink, garbage disposal, cooktop, dishwasher, and range hood.
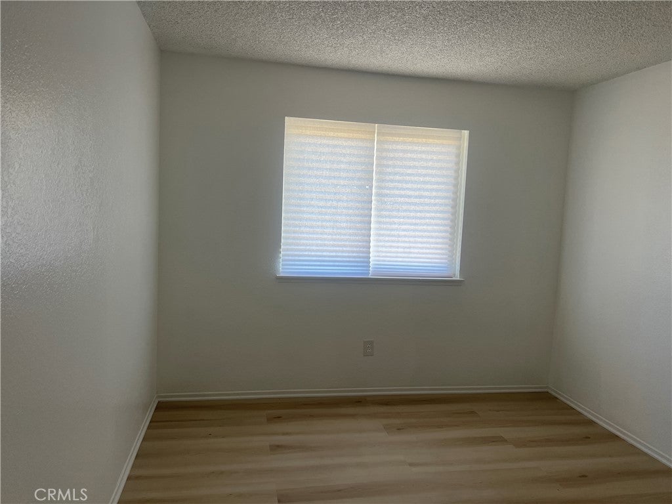
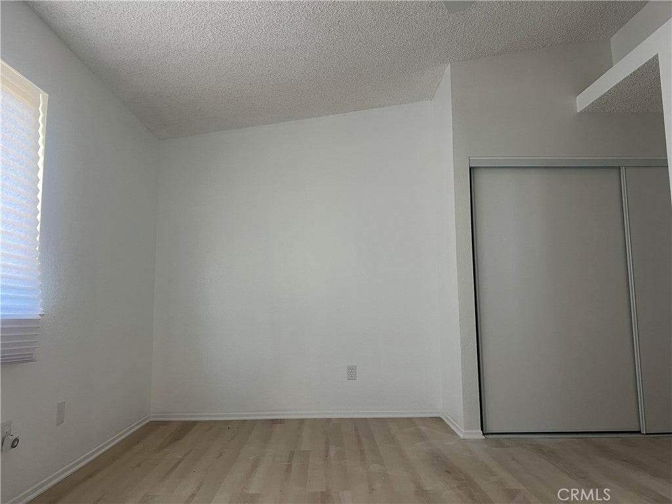
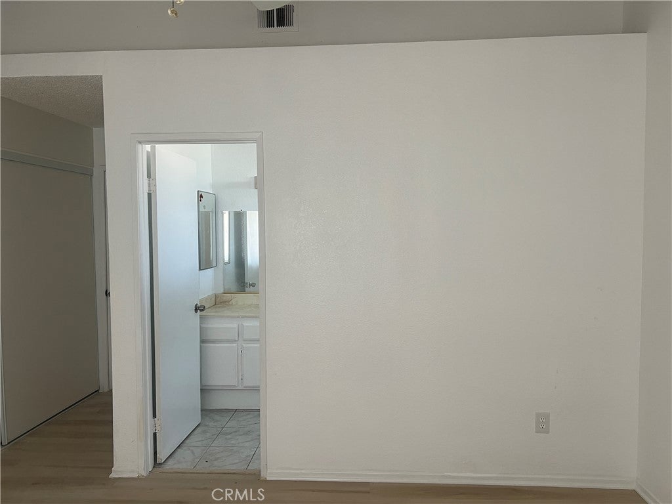
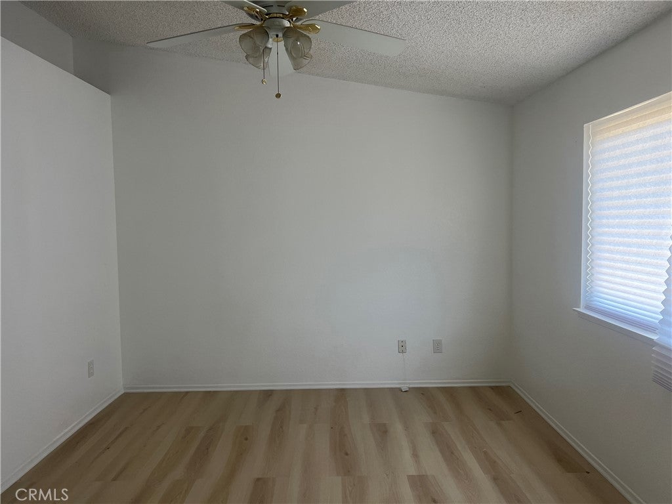
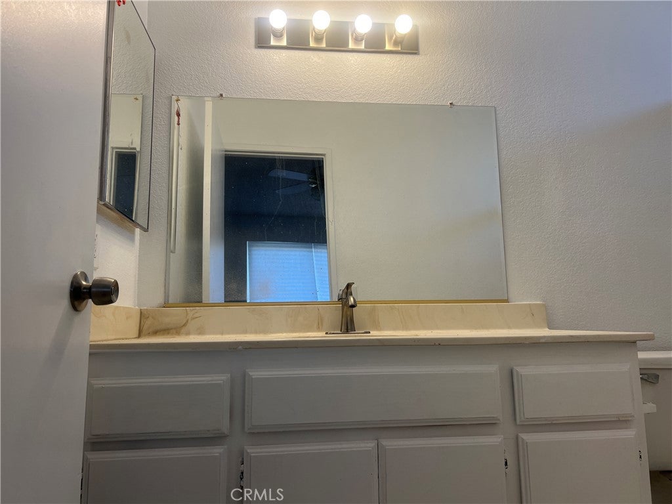
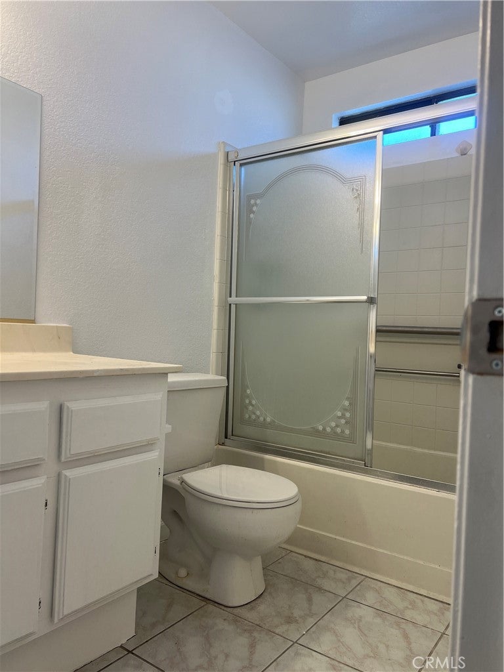
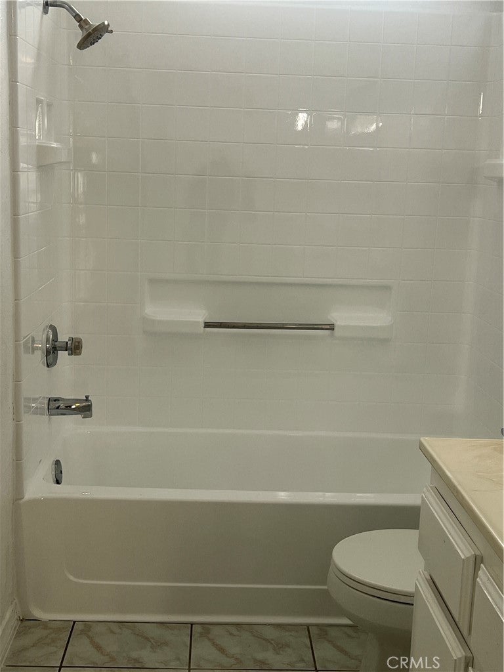
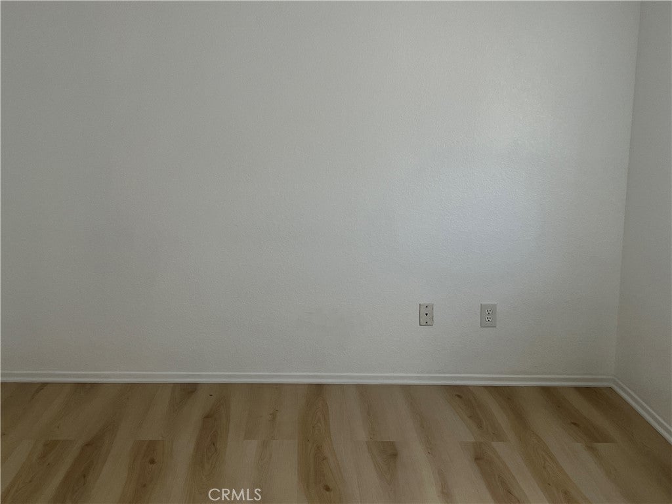
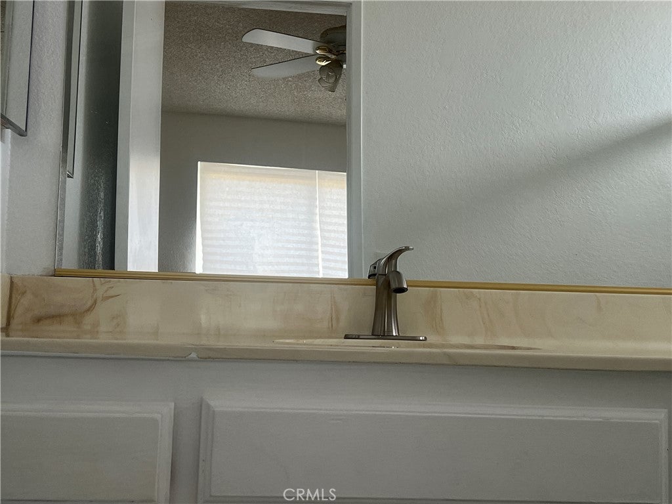
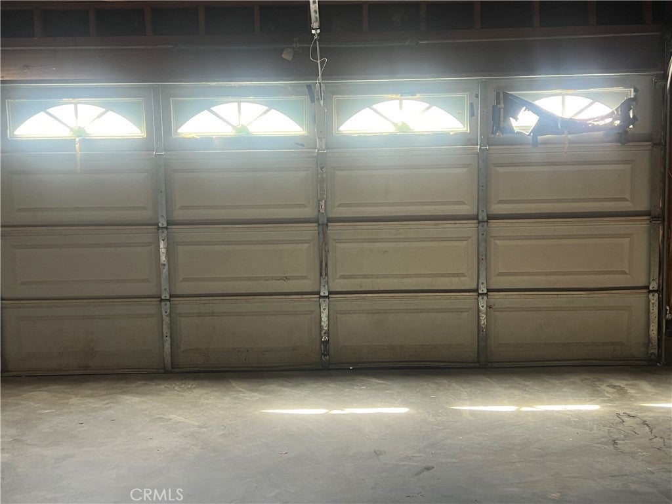
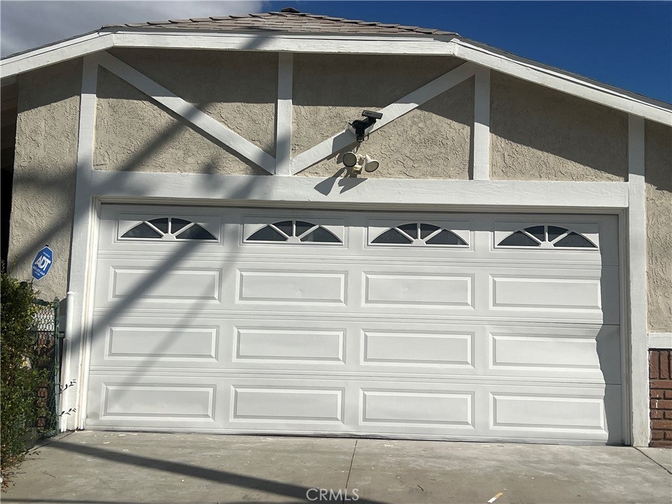
Fresh interior paint throughout the home, including the cabinets, gives the property a clean and modern feel. The garage door has also been freshly painted, the bedrooms feature new wood flooring, and the hallway bathroom bathtub has been newly refinished.
With so many updates already completed, this home is ready for its next owner to move in and enjoy!
Don't miss this fantastic opportunity! Bring your buyers to see it today — with its desirable location, extensive upgrades, and move-in-ready condition, this home is sure to attract plenty of interest and won't last long on the market!
Sunday, November 22 · 12–3pm
In person · no appointment needed
Hi there — ask anything about this property or the area and the team will get right back to you.

Local real estate advisory services provided by agent with Eddy Chen Real Estate Group - HARVEST | REAL
Listed by Denise Xiao with Elevate Real Estate Agency · Cell: denisedanxiao@gmail.com
Based on information from California Regional Multiple Listing Service, Inc. as of 2026 and/or other sources. All data, including all measurements and calculations of area, is obtained from various sources and has not been, and will not be, verified by broker or MLS. All information should be independently reviewed and verified for accuracy. Properties may or may not be listed by the office/agent presenting the information.
You agree to Eddy Chen Real Estate Group - HARVEST | REAL Terms of Use and Privacy Policy. By choosing to contact a property, you also agree that Eddy Chen Real Estate Group - HARVEST | REAL and its associates may call, text, or email you regarding any inquiries or activities you submit through our website. This may involve the use of automated means and prerecorded or artificial voices.
Step 1 of 2
Create a free account to view all listings, save searches, and get alerts when new homes match.
Step 2 of 2
Tell us how to reach you about homes you like.
Enter your password to sign in as
Create a free account to view all listings, save searches, and get alerts when new homes match.
Already have an account? Sign in
Sign in to your account.
New here? Create an account