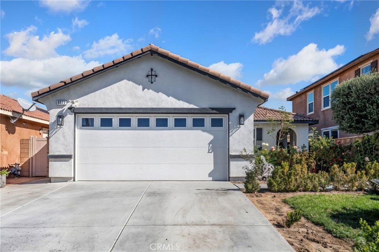
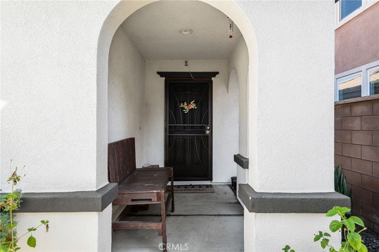
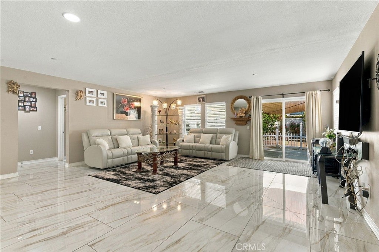
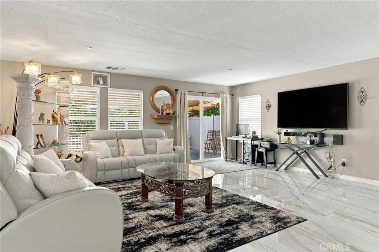
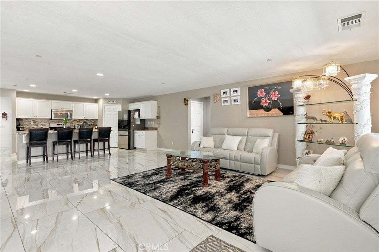
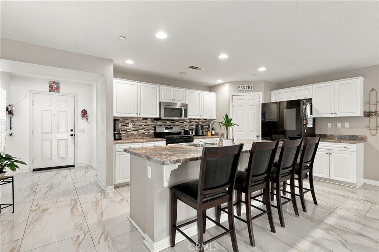
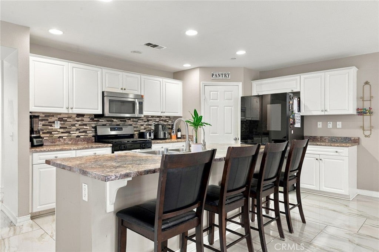
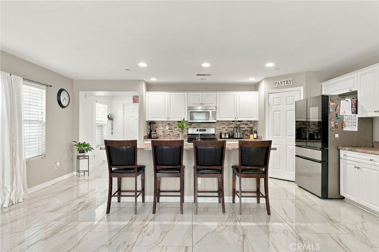
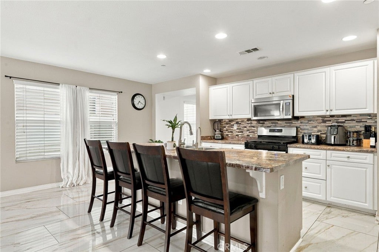
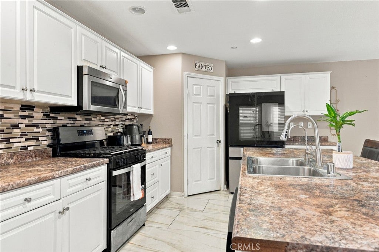
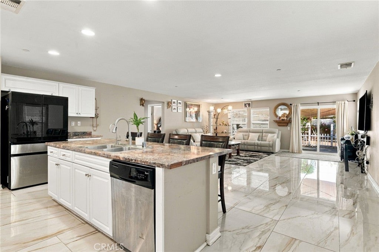
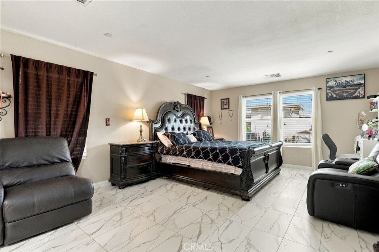
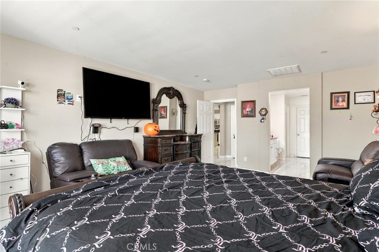
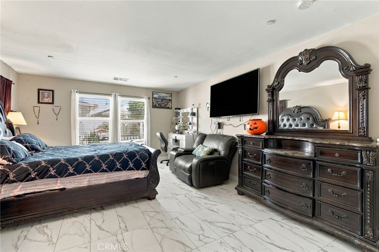
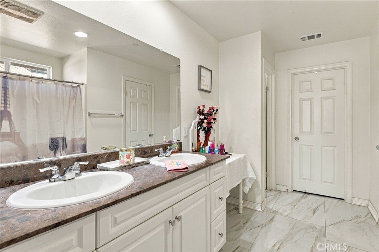
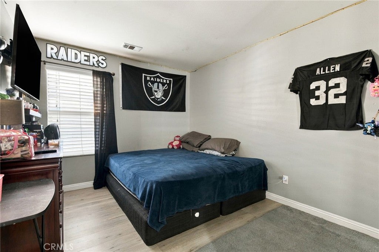
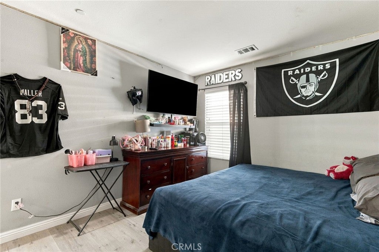
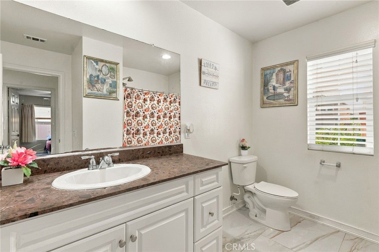
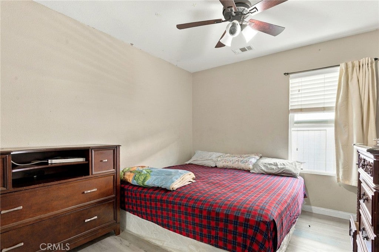
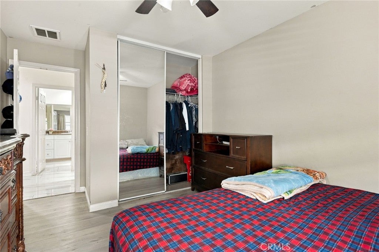
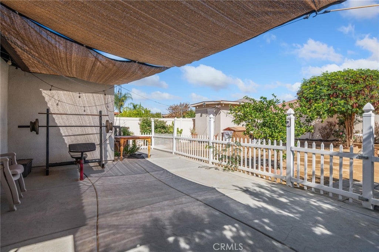
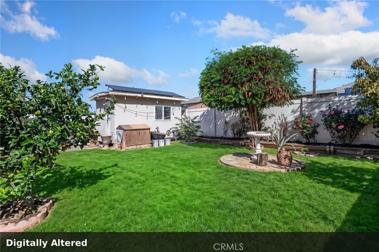
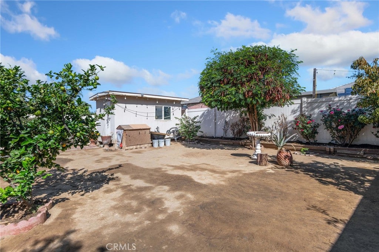
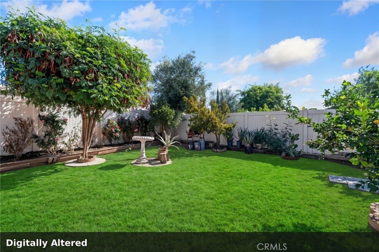
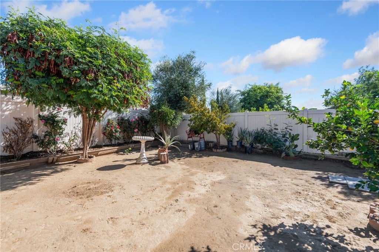
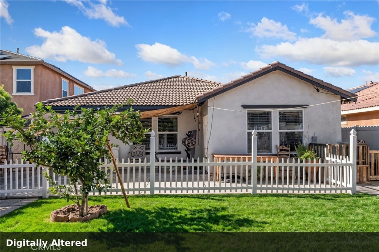
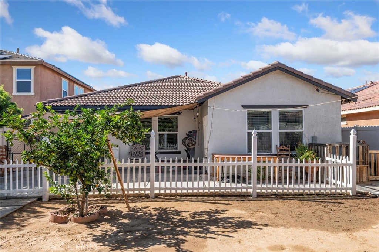
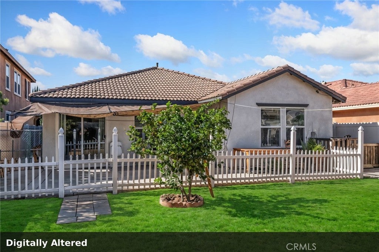
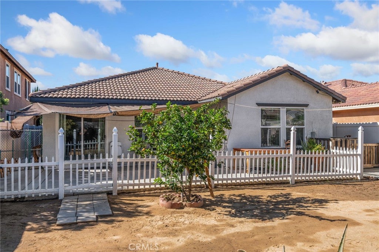
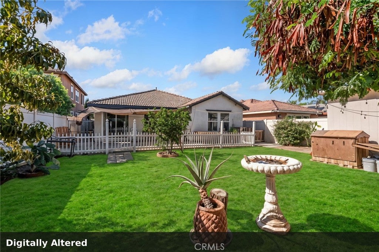
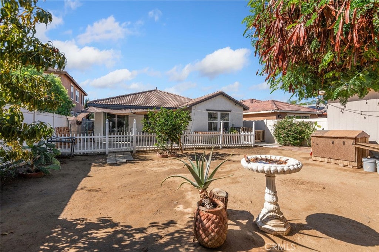
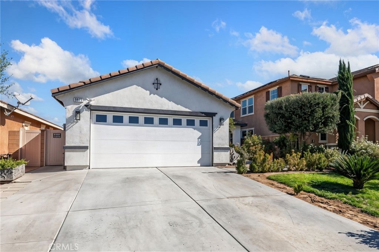
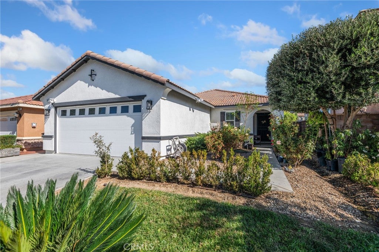
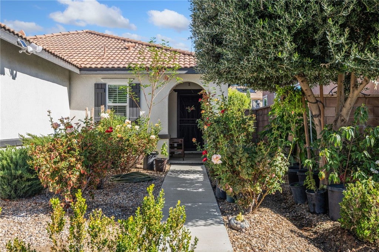
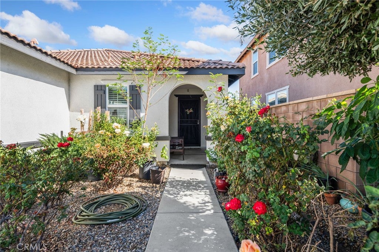
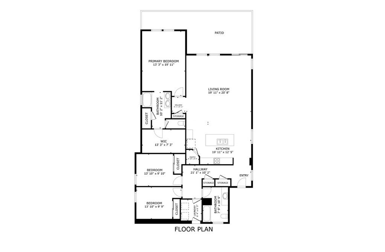
Enjoy the added value of a fully paid solar system at this inviting single-story home featuring 3 bedrooms, 2 bathrooms, and 1,848 square feet of thoughtfully designed living space in Perris. Situated on a quiet cul-de-sac, this home offers an open-concept floor plan with a spacious family room that flows seamlessly into the kitchen, creating a comfortable setting for everyday living and entertaining. The kitchen features modern white cabinetry, a large center island with additional counter space and seating, and an open layout that connects to the main living area. All three bedrooms are conveniently located on the main level, including a generously sized primary bedroom with an oversized closet. Both bathrooms feature upgraded countertops. The fully paid solar system offers the potential for electricity cost savings. Outside, the backyard features vinyl fencing, providing a defined outdoor space for relaxing, entertaining, or enjoying time outdoors. The drought-tolerant front landscaping adds to the home's practical appeal, while the attached two-car garage offers convenient parking and storage. Located in Perris, this property offers access to nearby shopping, dining, parks, and outdoor recreation. Lake Perris State Recreation Area is also within the greater Perris area, offering opportunities for boating, fishing, hiking, and picnicking. With its single-story layout, modern kitchen finishes, and cul-de-sac location, this home combines everyday functionality with convenient Inland Empire living.
Hi there — ask anything about this property or the area and the team will get right back to you.

Local real estate advisory services provided by agent with Eddy Chen Real Estate Group - HARVEST | REAL
Listed by Irma Samiirad with Redfin Corporation · Cell: 9514095710
Based on information from California Regional Multiple Listing Service, Inc. as of 2026 and/or other sources. All data, including all measurements and calculations of area, is obtained from various sources and has not been, and will not be, verified by broker or MLS. All information should be independently reviewed and verified for accuracy. Properties may or may not be listed by the office/agent presenting the information.
You agree to Eddy Chen Real Estate Group - HARVEST | REAL Terms of Use and Privacy Policy. By choosing to contact a property, you also agree that Eddy Chen Real Estate Group - HARVEST | REAL and its associates may call, text, or email you regarding any inquiries or activities you submit through our website. This may involve the use of automated means and prerecorded or artificial voices.
Step 1 of 2
Create a free account to view all listings, save searches, and get alerts when new homes match.
Step 2 of 2
Tell us how to reach you about homes you like.
Enter your password to sign in as
Create a free account to view all listings, save searches, and get alerts when new homes match.
Already have an account? Sign in
Sign in to your account.
New here? Create an account