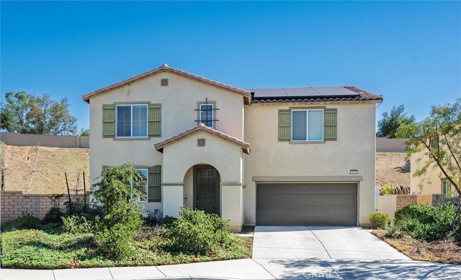
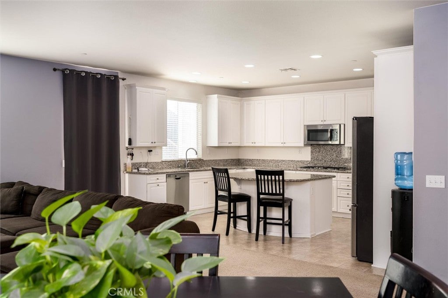
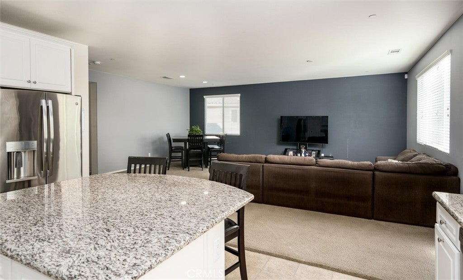
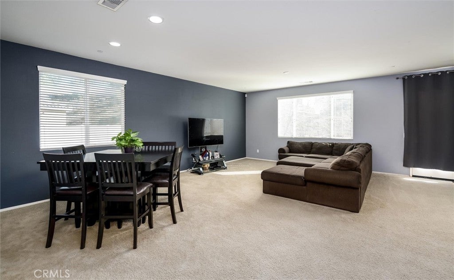
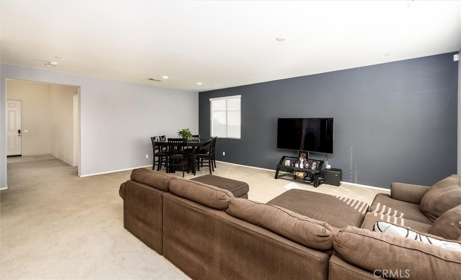
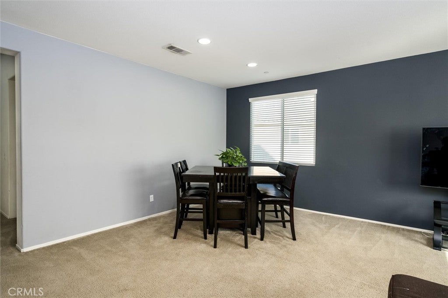
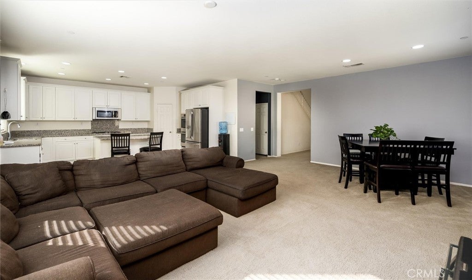
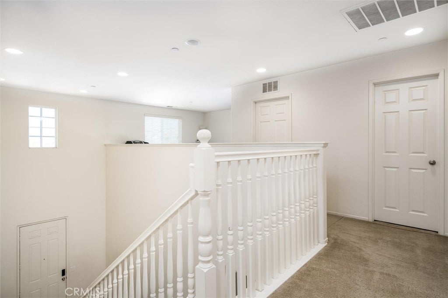
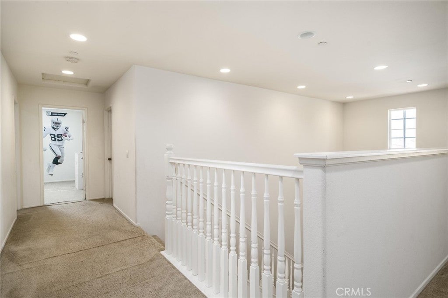
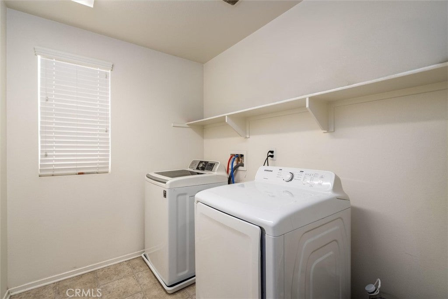
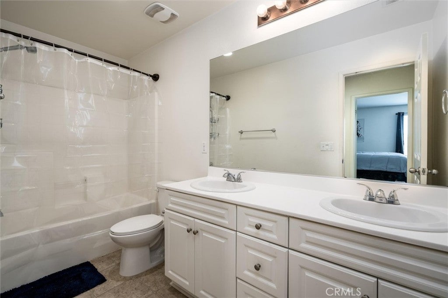
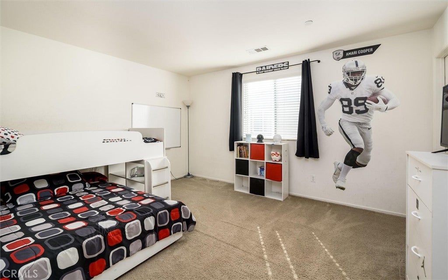
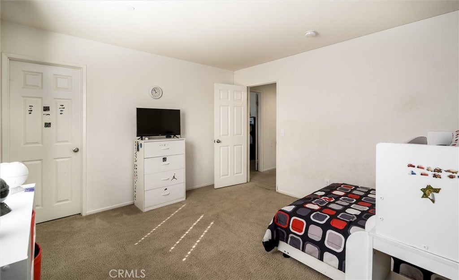
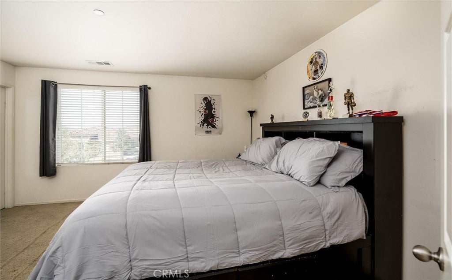
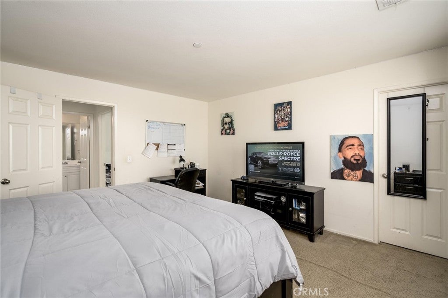
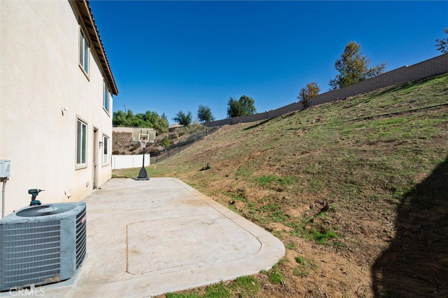
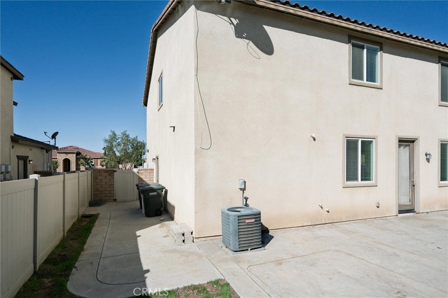
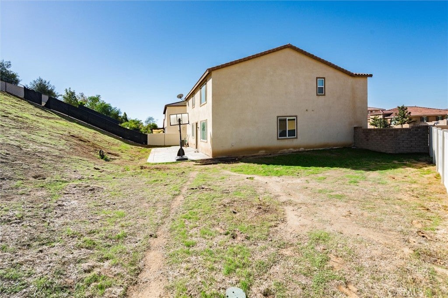
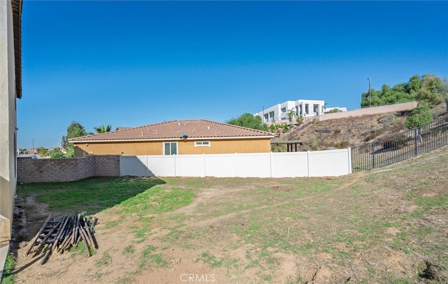
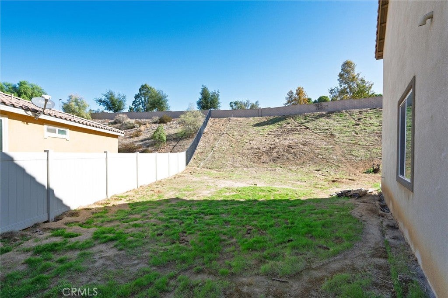
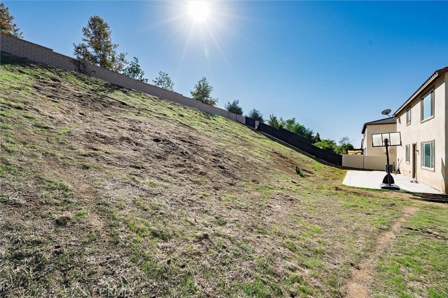
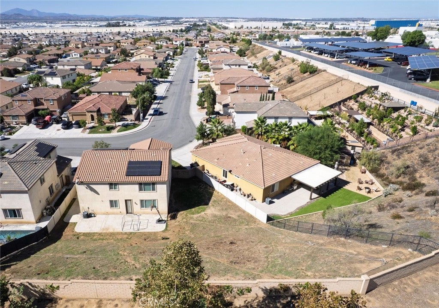
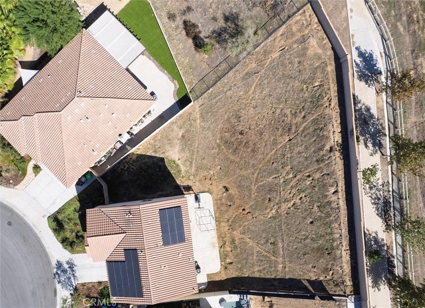
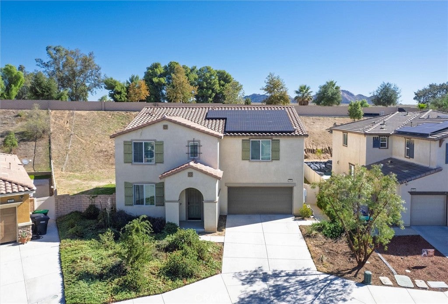
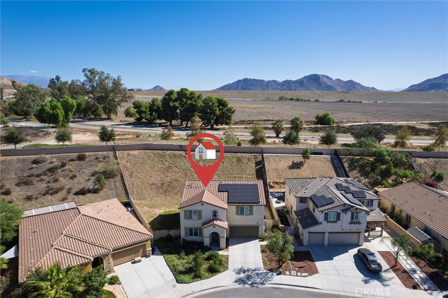
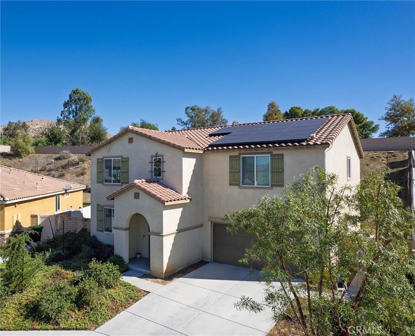
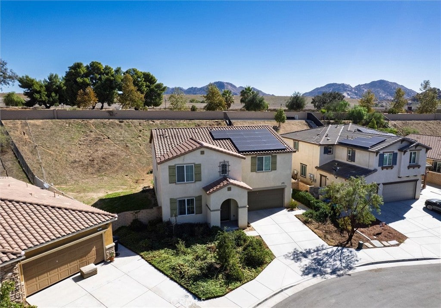
Welcome to 4795 Palmilla Dr, an exceptional two-story residence offering space, modern convenience, and sustainable living in a desirable neighborhood with NO HOA. Situated on an expansive corner lot, this beautifully designed 4-bedroom, 3-bathroom home greets you with abundant natural light and a functional, open layout tailored for both relaxed everyday living and effortless entertaining.
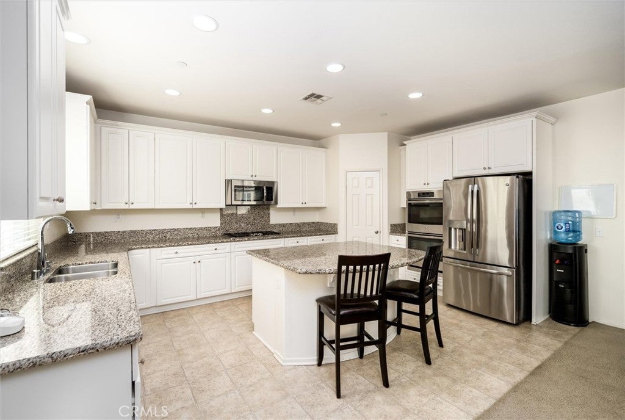
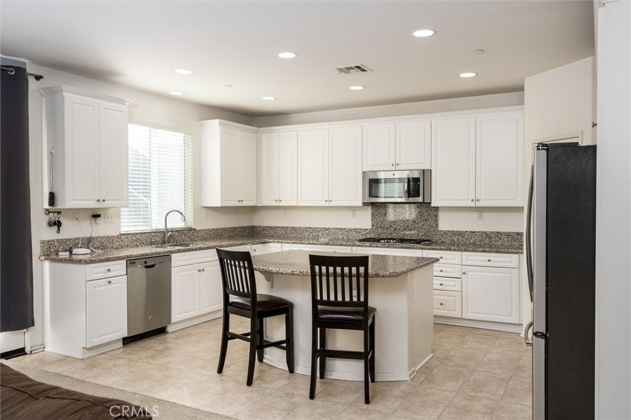
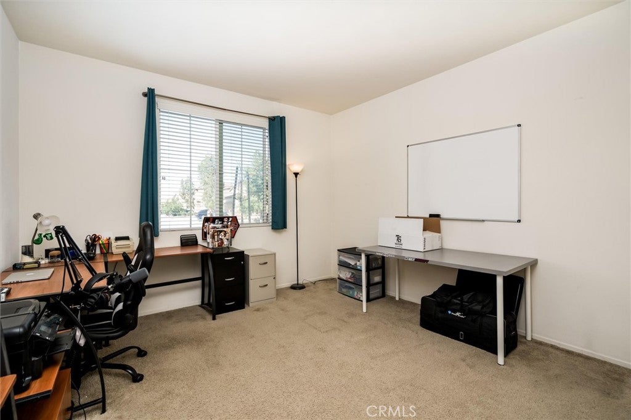
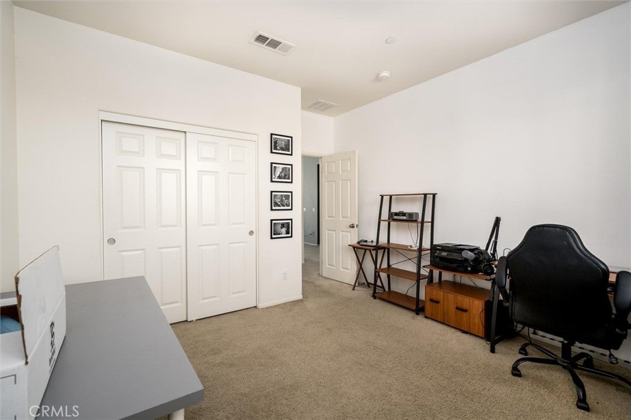
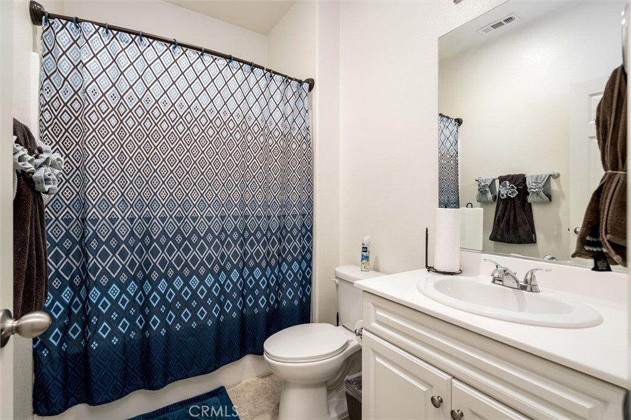
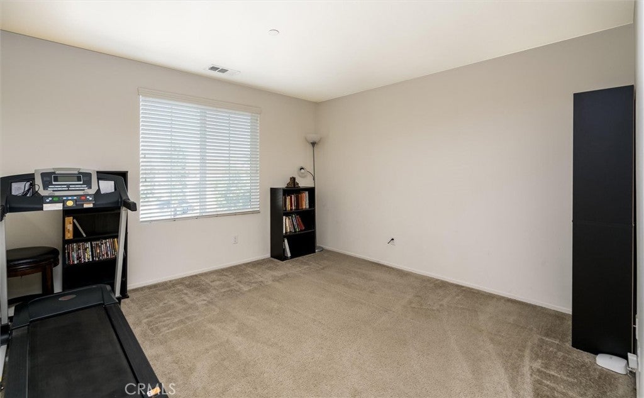
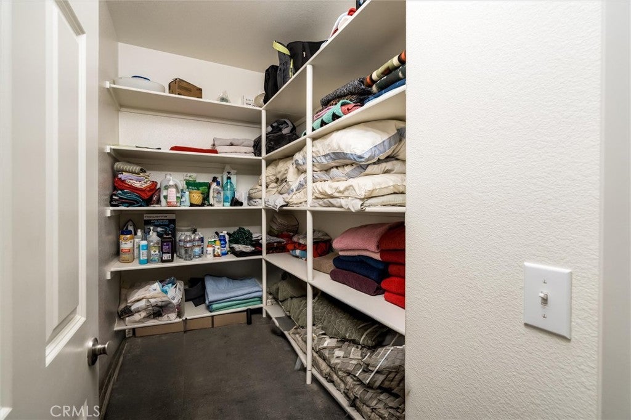
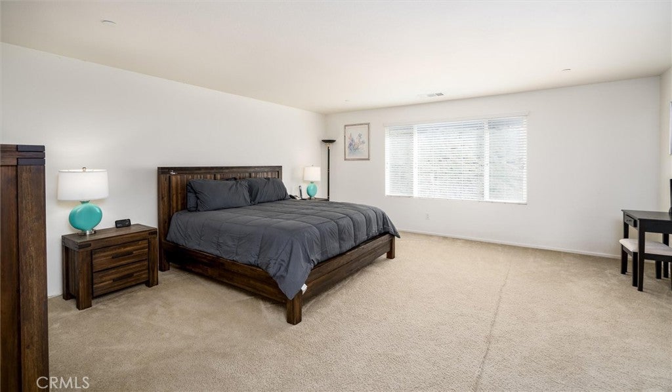
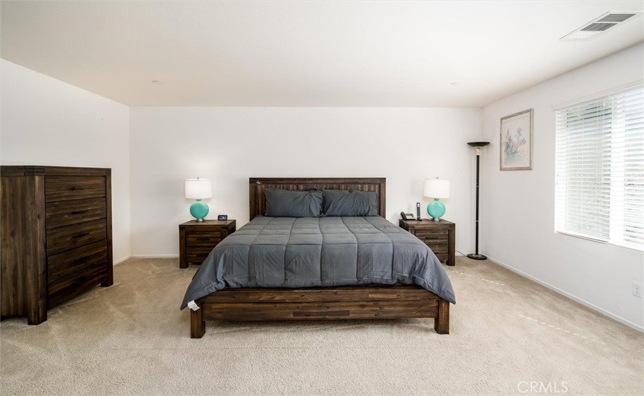
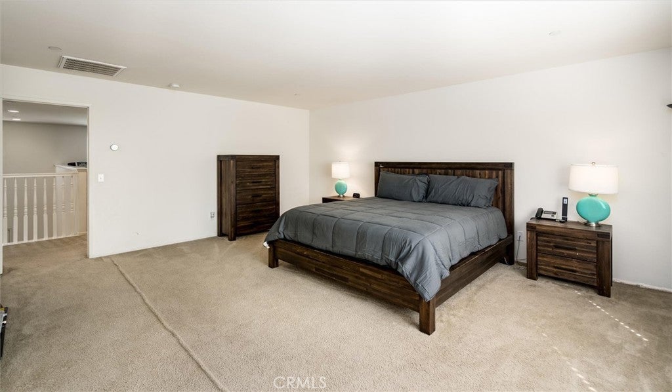
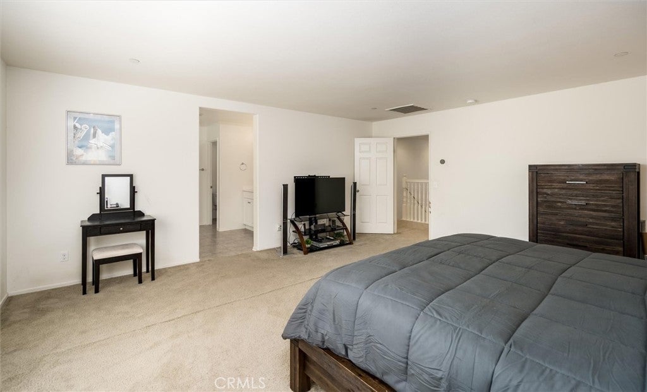
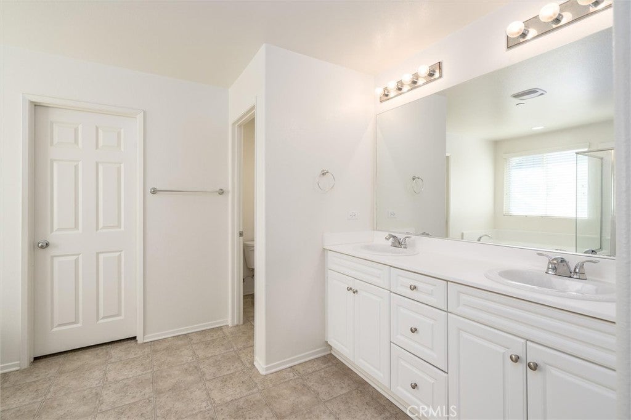
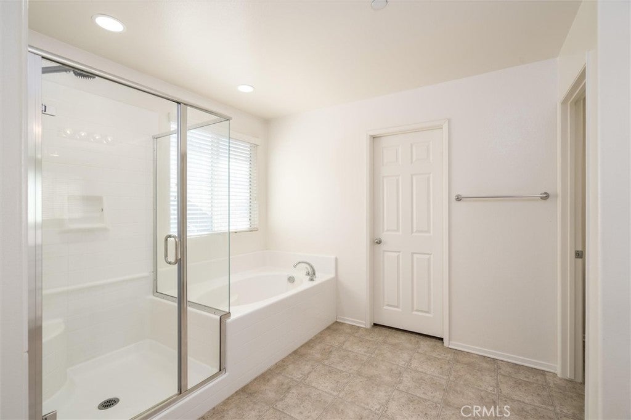
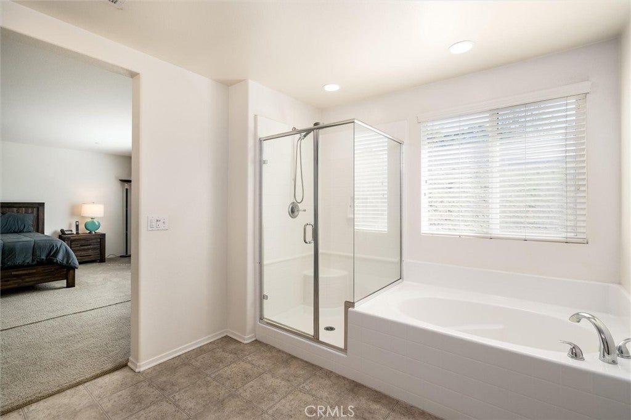
The heart of the home is the chef-ready kitchen, fully equipped with premium granite countertops, a large center island ideal for casual dining, and generous cabinet storage. Designed with versatility in mind, the main level features a conveniently located bedroom and full bathroom, making it perfect for guests, multi-generational living, or a dedicated home office. Upstairs, you will discover three generously sized bedrooms—each appointed with its own walk-in closet—highlighted by a spacious primary retreat featuring an oversized walk-in closet with abundant storage space.
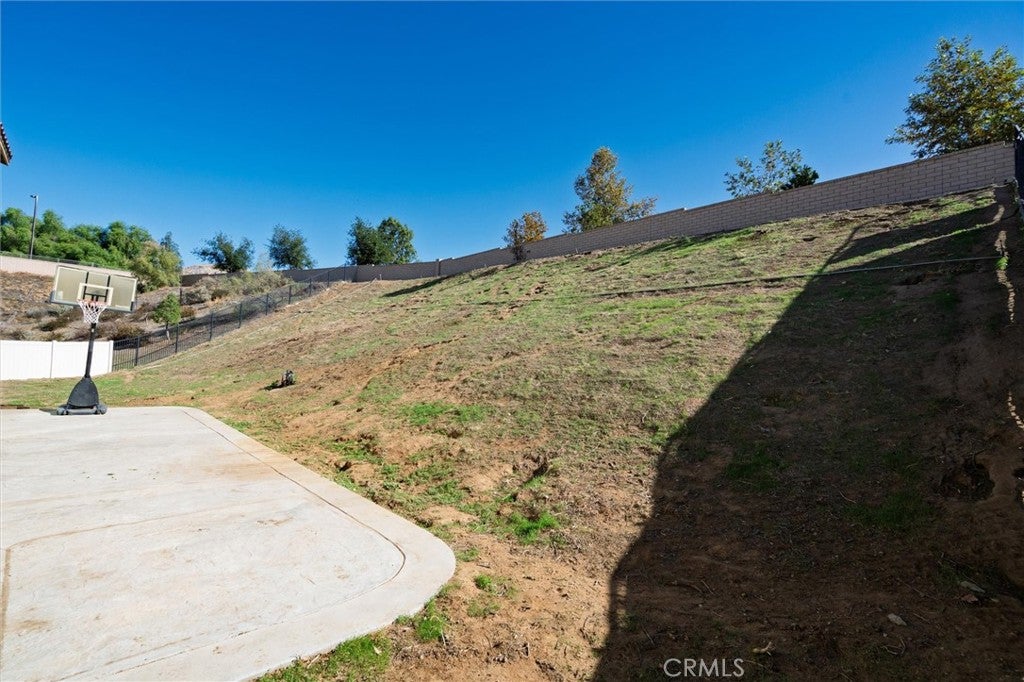
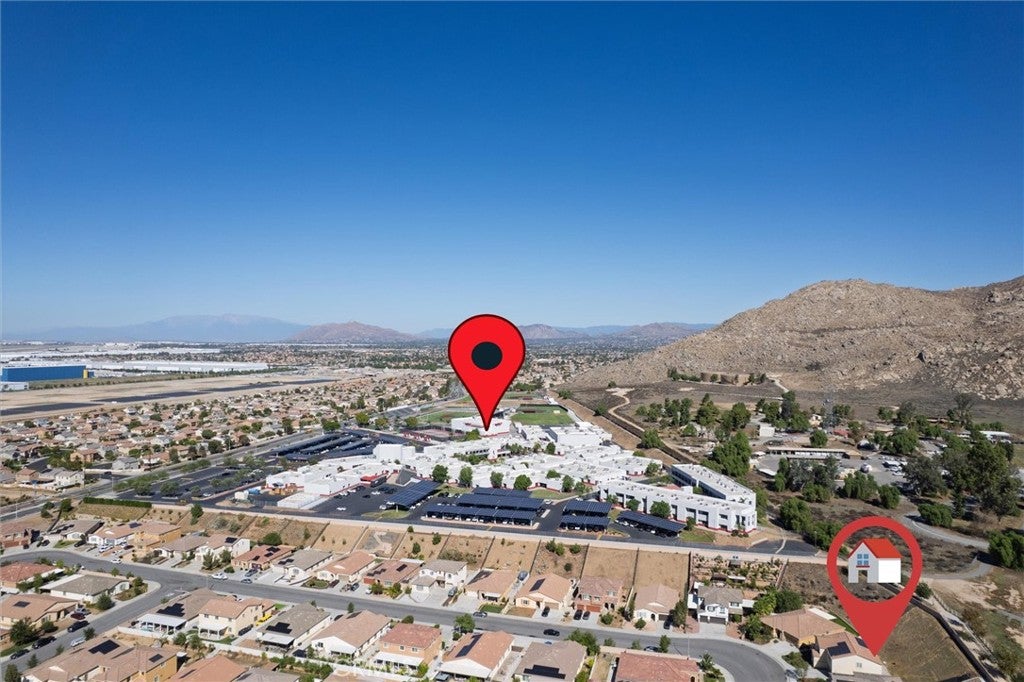
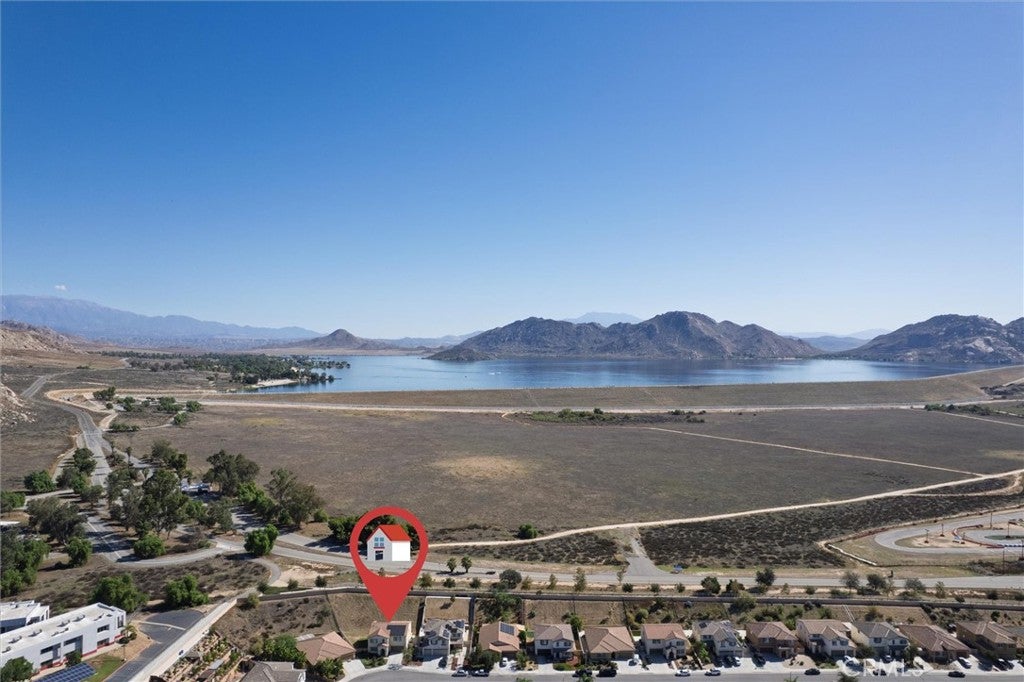
Beyond the interior, the property delivers exceptional efficiency and versatility with energy-saving solar panels to help keep utility costs low, alongside an expansive 3-car garage offering plenty of room for vehicles, storage, or a workshop setup. The massive corner lot provides endless outdoor potential, leaving ample space for family gatherings, outdoor play, or designing your dream backyard oasis. Ideally situated, the home offers easy access to everyday shopping, dining, and amenities, is within comfortable walking distance to Rancho Verde High School, and sits just minutes away from outdoor recreation at Lake Perris.
Schedule your private tour today and experience 4795 Palmilla Dr for yourself!
Hi there — ask anything about this property or the area and the team will get right back to you.

Local real estate advisory services provided by agent with Eddy Chen Real Estate Group - HARVEST | REAL
Listed by Bhupinder Dhillon with Dhillon Realty Group Inc · Cell: 714-606-7104
Based on information from California Regional Multiple Listing Service, Inc. as of 2026 and/or other sources. All data, including all measurements and calculations of area, is obtained from various sources and has not been, and will not be, verified by broker or MLS. All information should be independently reviewed and verified for accuracy. Properties may or may not be listed by the office/agent presenting the information.
You agree to Eddy Chen Real Estate Group - HARVEST | REAL Terms of Use and Privacy Policy. By choosing to contact a property, you also agree that Eddy Chen Real Estate Group - HARVEST | REAL and its associates may call, text, or email you regarding any inquiries or activities you submit through our website. This may involve the use of automated means and prerecorded or artificial voices.
Step 1 of 2
Create a free account to view all listings, save searches, and get alerts when new homes match.
Step 2 of 2
Tell us how to reach you about homes you like.
Enter your password to sign in as
Create a free account to view all listings, save searches, and get alerts when new homes match.
Already have an account? Sign in
Sign in to your account.
New here? Create an account