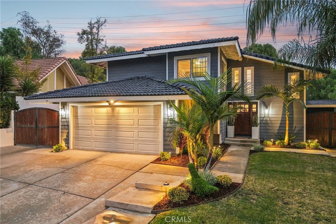
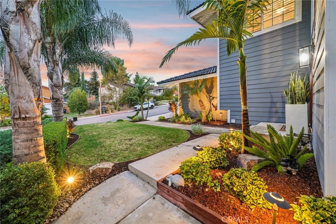
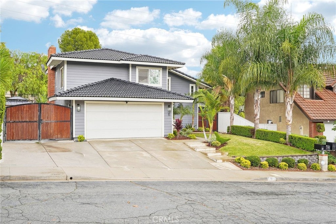
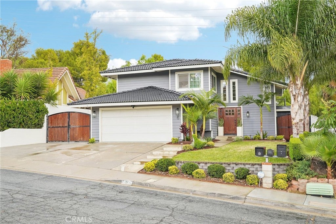
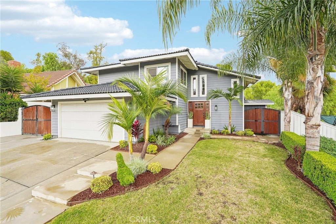
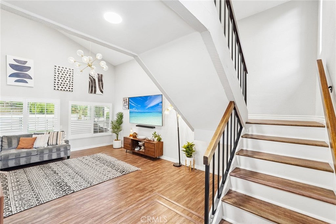
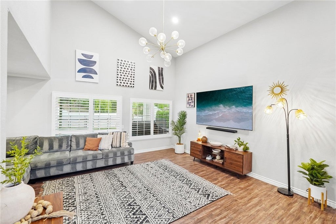
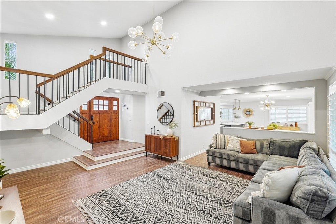
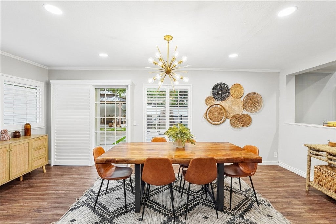
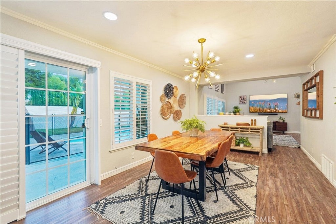
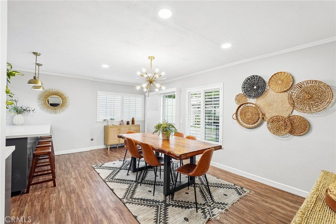
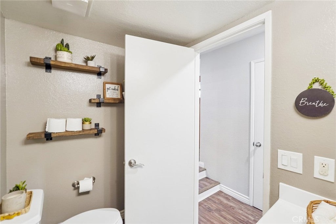
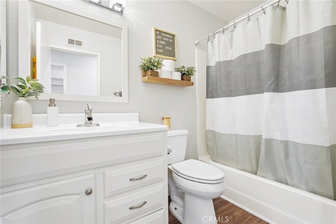
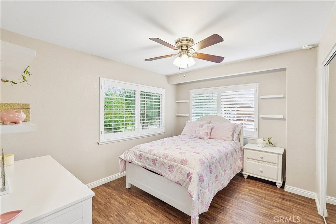
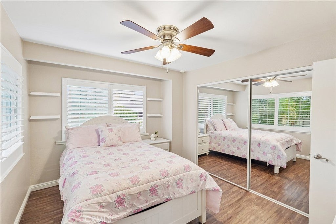
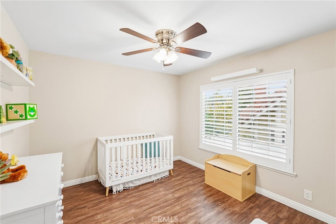
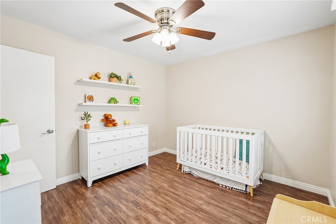
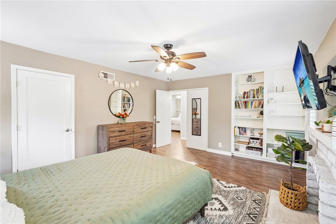
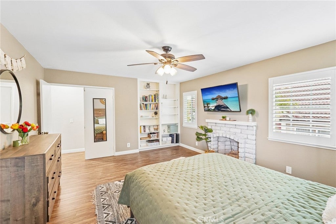
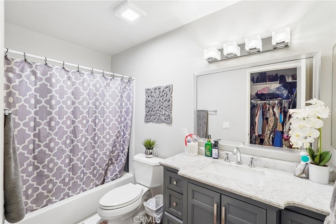
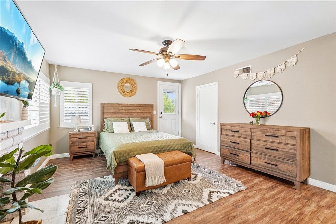
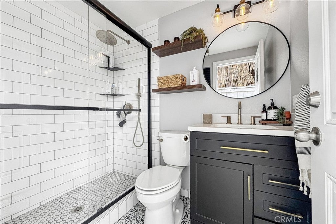
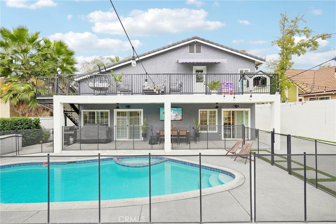
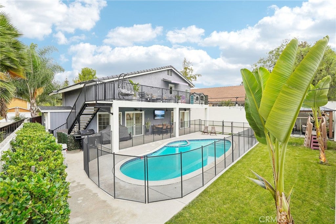
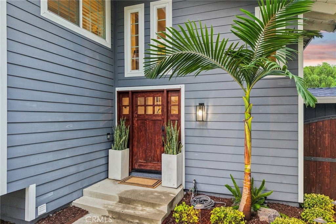
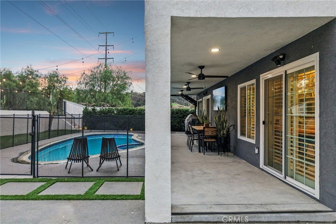
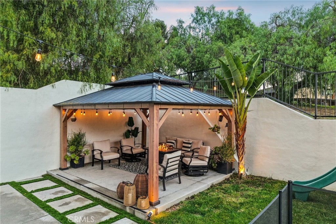
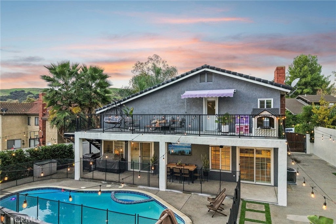
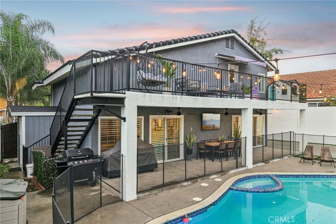
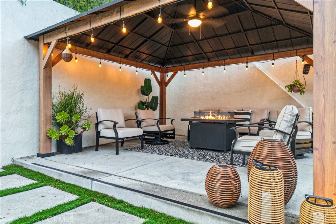
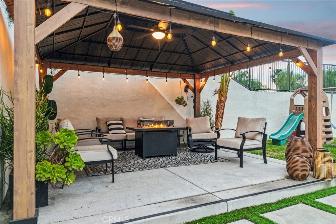
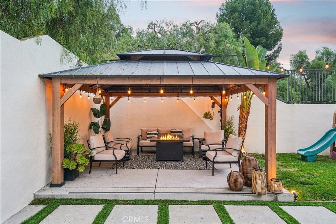
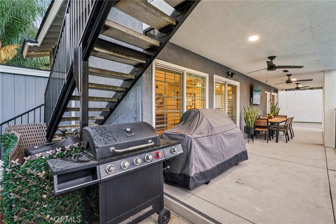
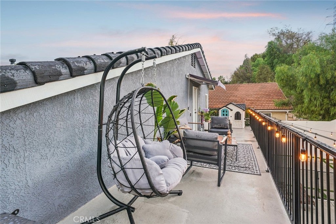
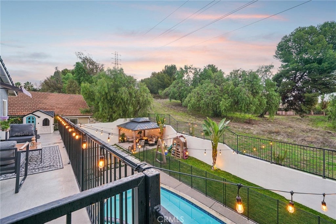
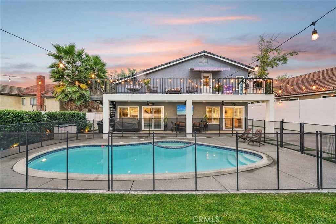
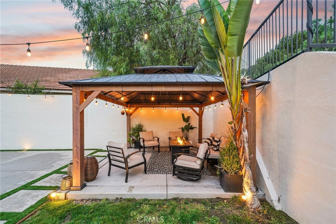
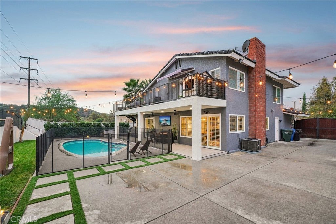
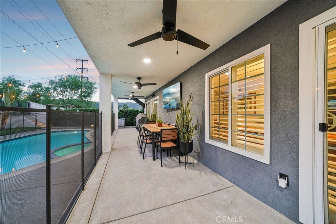
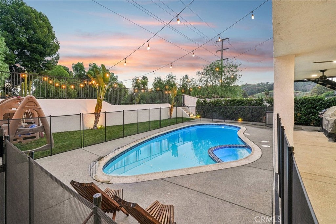
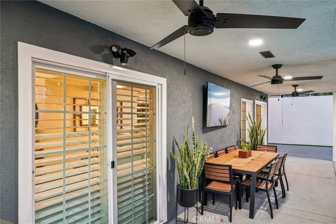
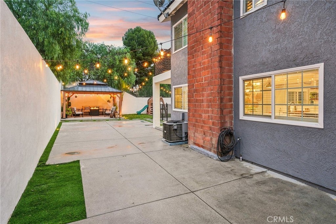
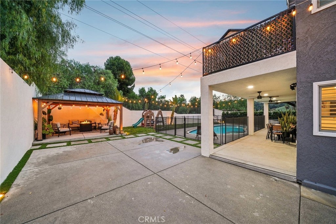
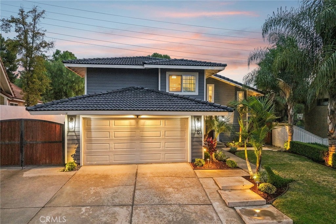
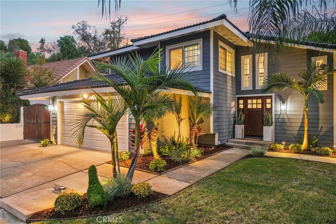
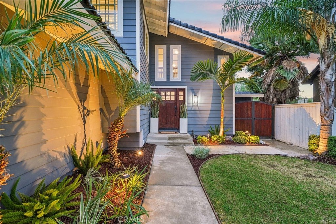
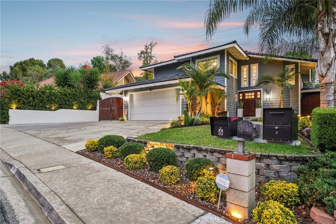
Welcome to 6 Pepperwood Circle, a beautifully remodeled home nestled on a quiet cul-de-sac in the highly desirable community of Phillips Ranch! Meticulously maintained and extensively upgraded, this exceptional property offers the perfect combination of modern comfort, style, and Southern California indoor outdoor living.
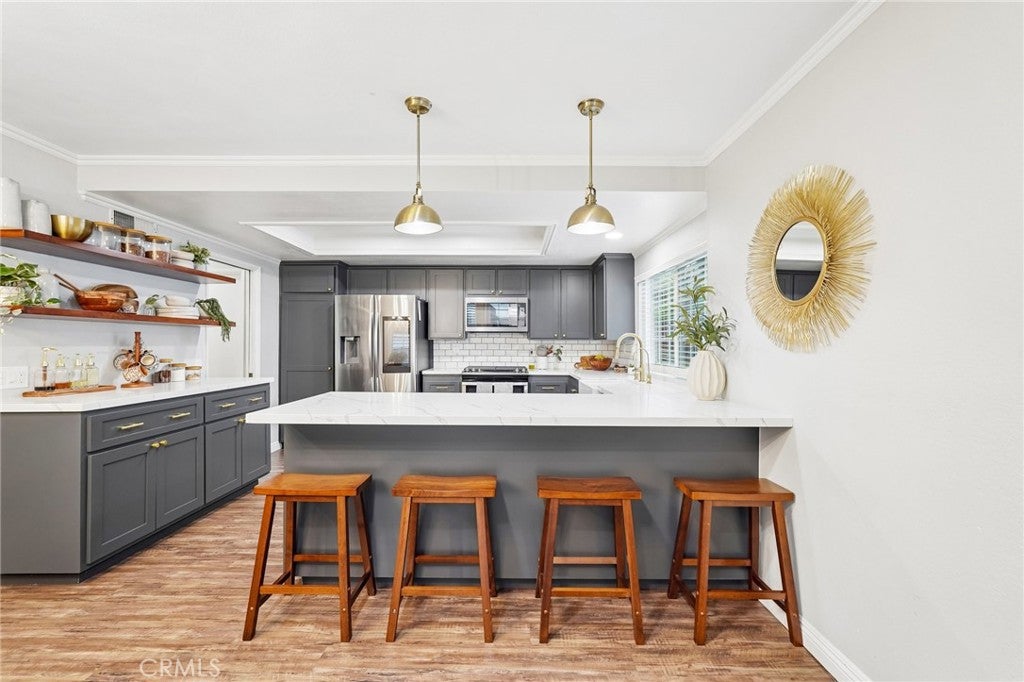
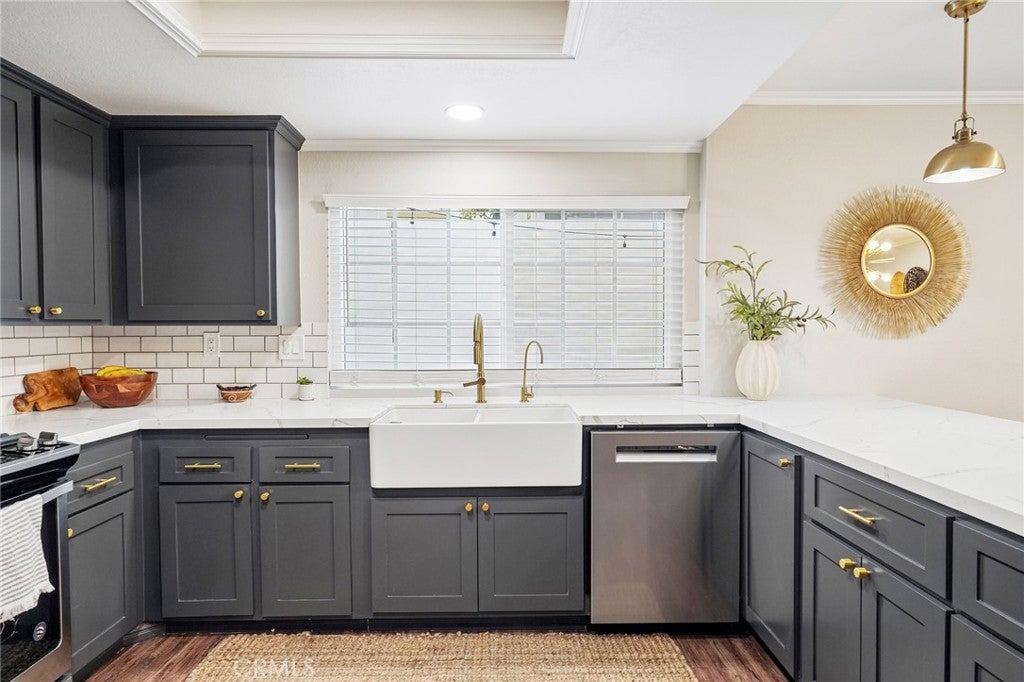
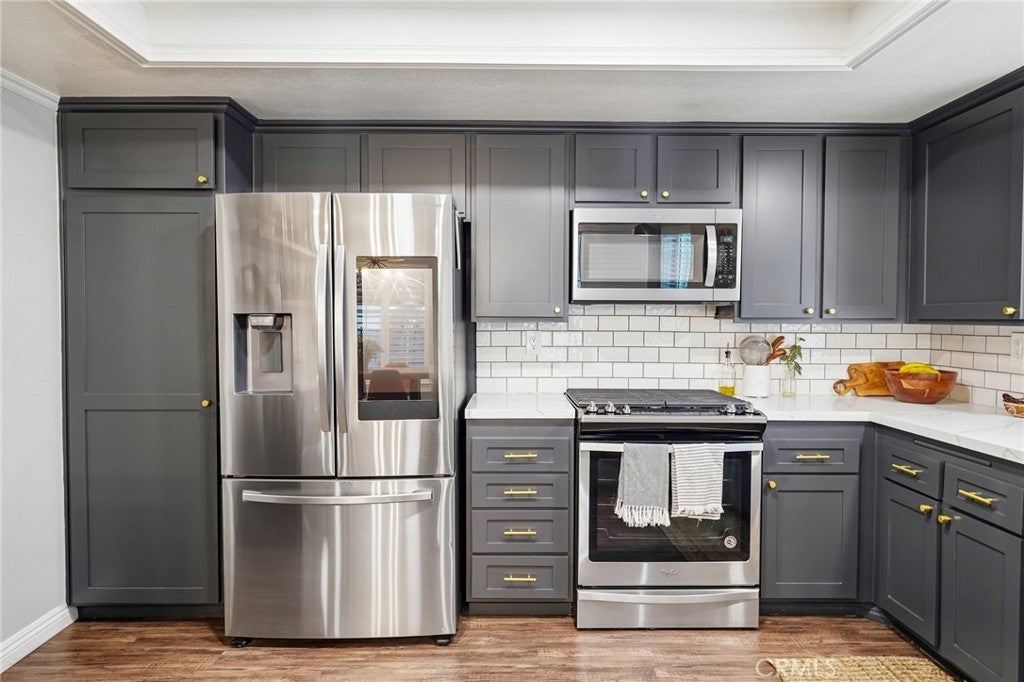
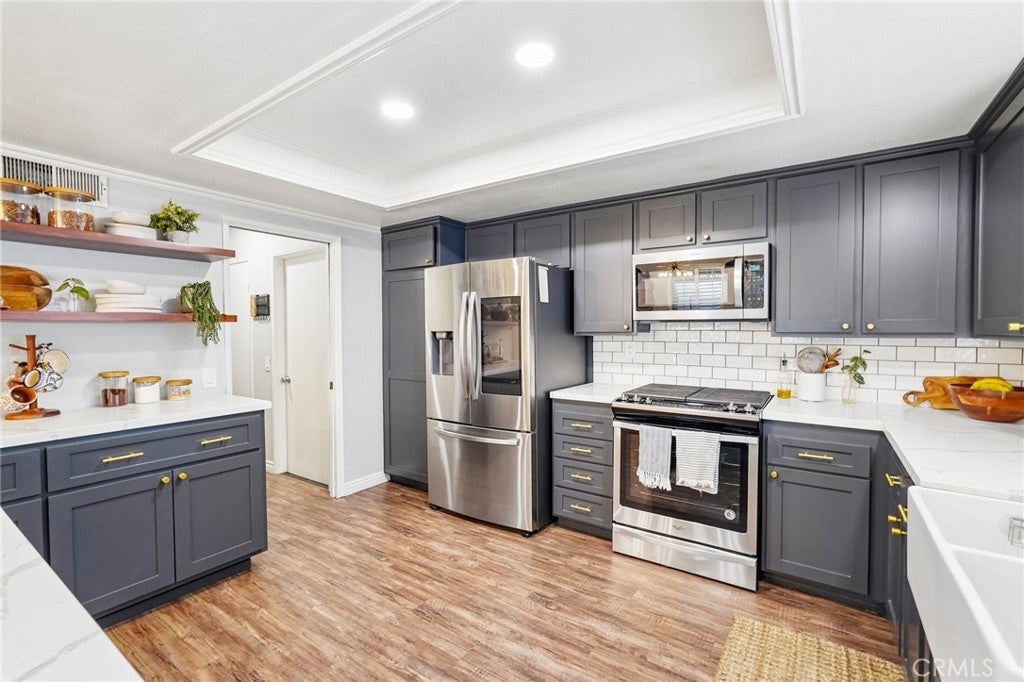
Step inside to discover a beautifully updated interior featuring new flooring, fresh paint, upgraded baseboards, recessed lighting throughout, and energy-efficient dual-pane windows. The remodeled kitchen showcases updated cabinetry, quartz countertops, and a new dishwasher, creating an inviting space for everyday living and entertaining.
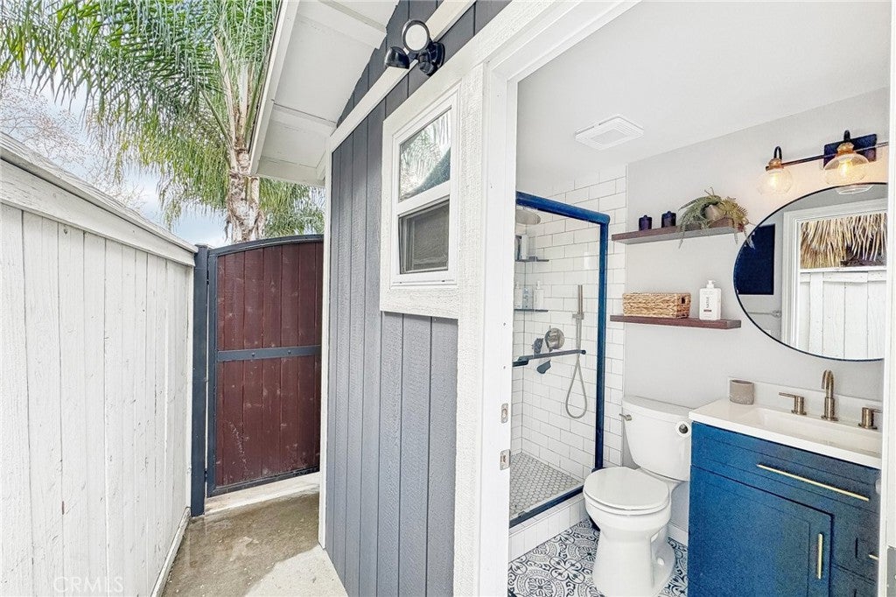
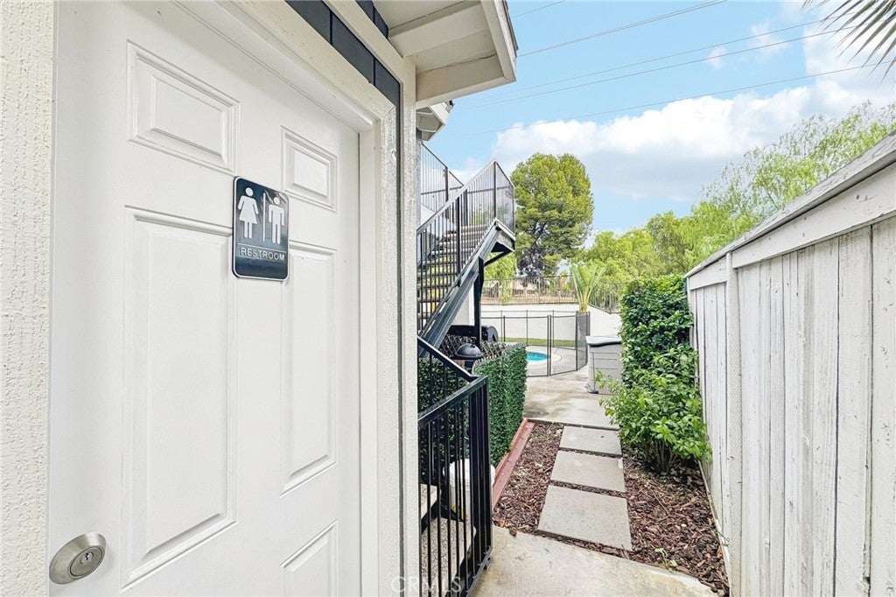
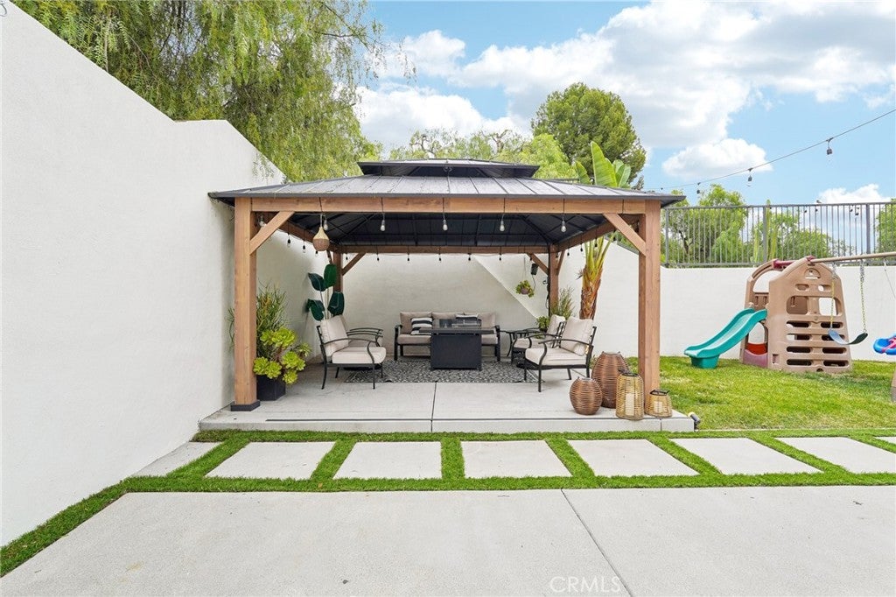
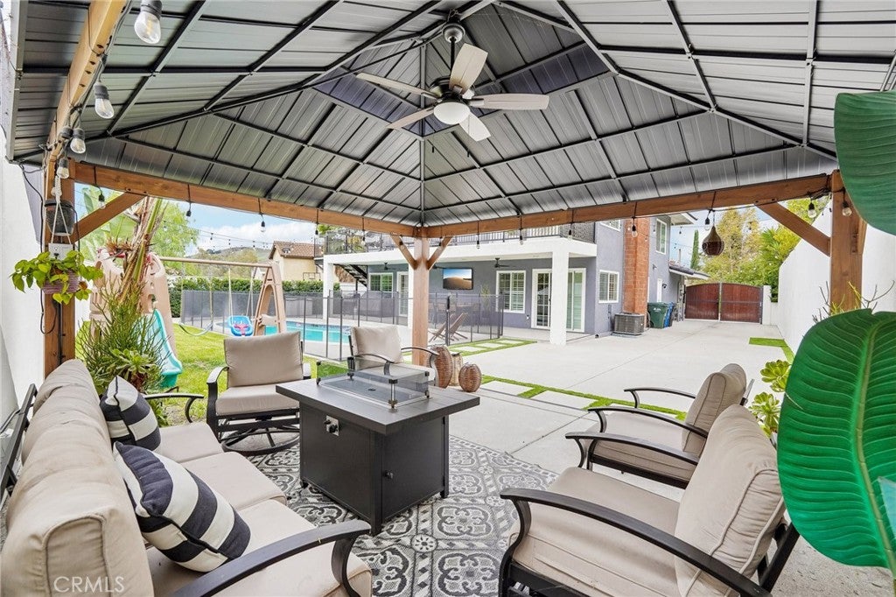
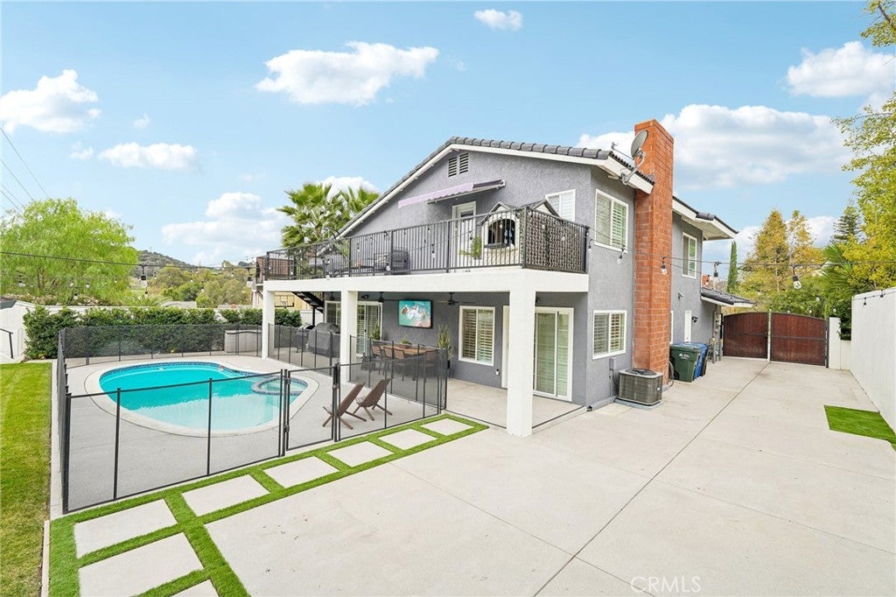
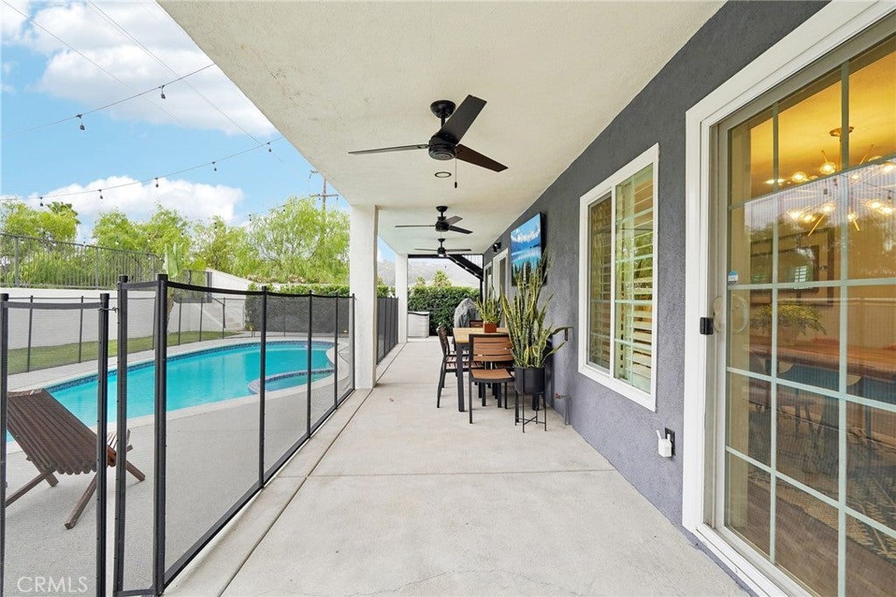
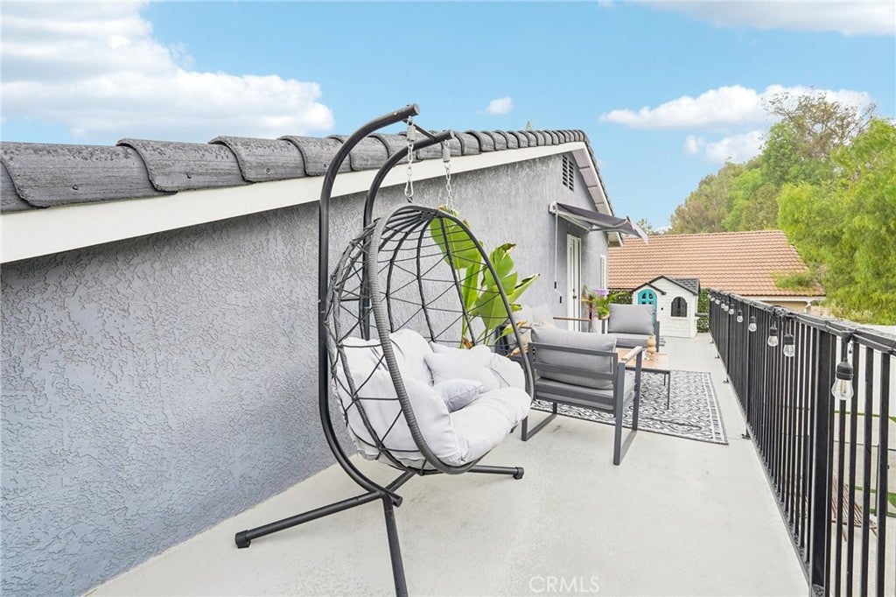
The true highlight of this home is its incredible backyard, thoughtfully designed for entertaining and relaxation! Enjoy a sparkling swimming pool with an upgraded heater, filter, and lighting, expansive patio areas, and a beautiful elevated balcony overlooking the pool. With no neighbors directly behind the property, the backyard offers an added sense of privacy. Extensive improvements include new concrete, landscaping, retaining walls that maximize usable outdoor space and privacy, landscape lighting, irrigation systems, and a convenient outdoor bathroom.
Additional upgrades include solar system, new electrical panel, updated exterior siding, new gates, and beautifully enhanced front-yard landscaping and hardscaping.
Conveniently located near parks, shopping, dining, and major commuter routes, this home offers an exceptional opportunity to enjoy the Phillips Ranch lifestyle. With its impressive upgrades, inviting outdoor spaces, and desirable cul-de-sac setting, 6 Pepperwood Circle is truly a must-see!
Hi there — ask anything about this property or the area and the team will get right back to you.

Local real estate advisory services provided by agent with Eddy Chen Real Estate Group - HARVEST | REAL
Listed by Erick Guzman with Re/max Top Producers · Cell: 909-618-7247
Based on information from California Regional Multiple Listing Service, Inc. as of 2026 and/or other sources. All data, including all measurements and calculations of area, is obtained from various sources and has not been, and will not be, verified by broker or MLS. All information should be independently reviewed and verified for accuracy. Properties may or may not be listed by the office/agent presenting the information.
You agree to Eddy Chen Real Estate Group - HARVEST | REAL Terms of Use and Privacy Policy. By choosing to contact a property, you also agree that Eddy Chen Real Estate Group - HARVEST | REAL and its associates may call, text, or email you regarding any inquiries or activities you submit through our website. This may involve the use of automated means and prerecorded or artificial voices.
Step 1 of 2
Create a free account to view all listings, save searches, and get alerts when new homes match.
Step 2 of 2
Tell us how to reach you about homes you like.
Enter your password to sign in as
Create a free account to view all listings, save searches, and get alerts when new homes match.
Already have an account? Sign in
Sign in to your account.
New here? Create an account