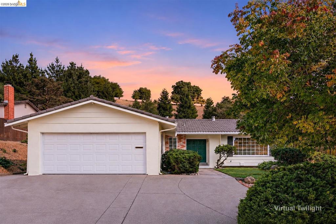
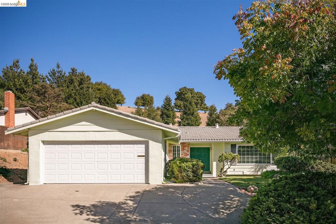
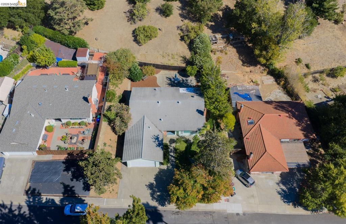
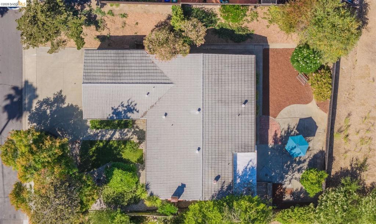
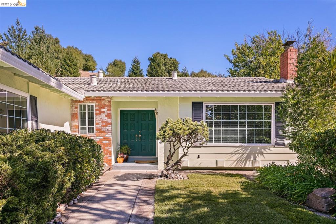
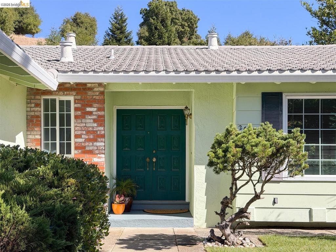
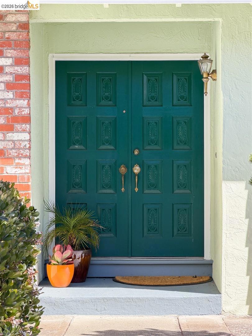
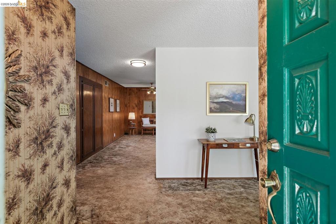
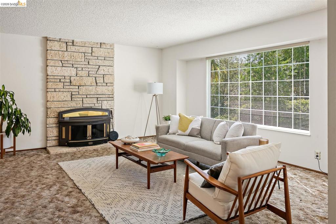
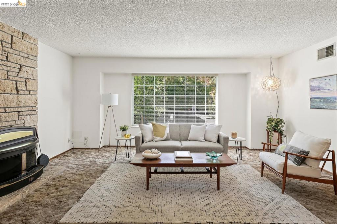
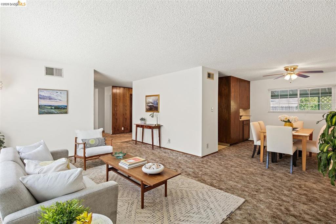
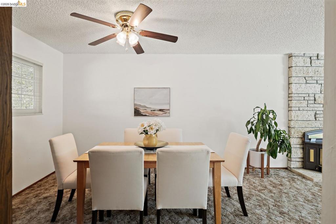
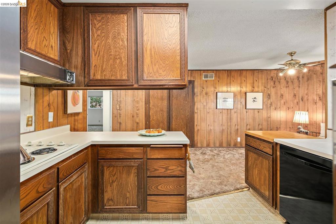
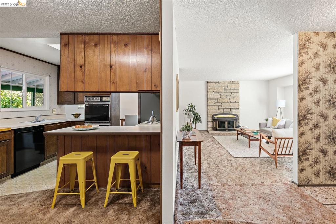
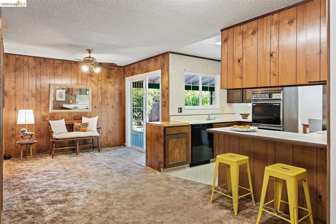
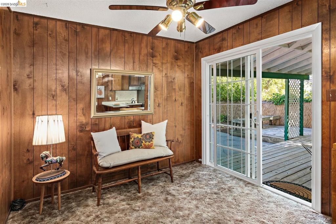
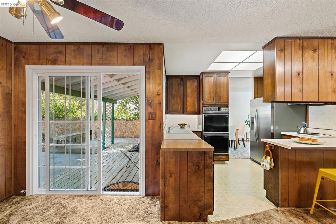
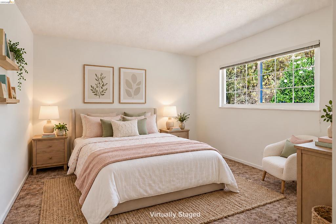
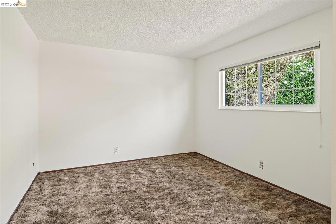
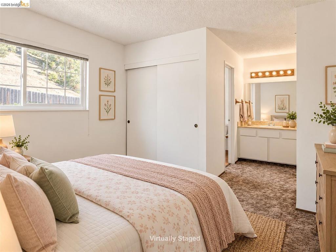
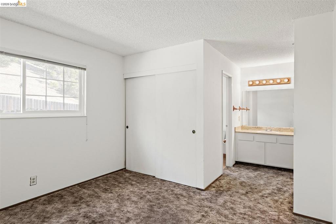
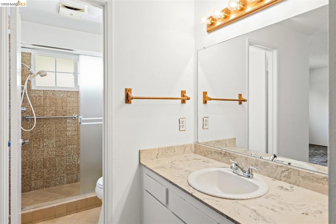
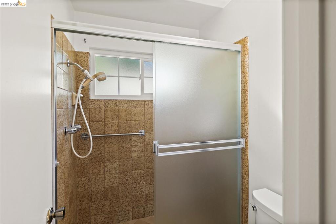
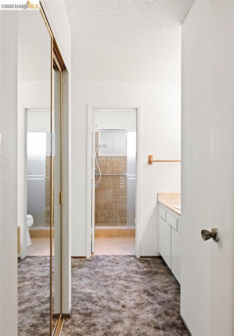
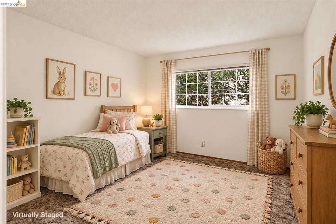
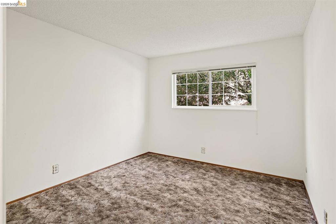
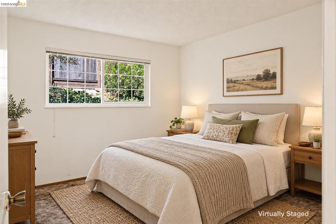
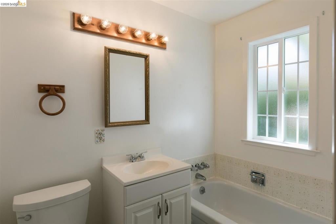
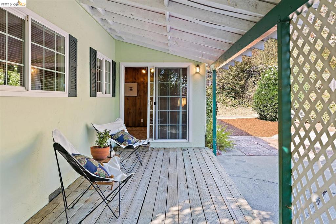
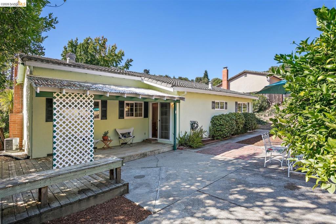
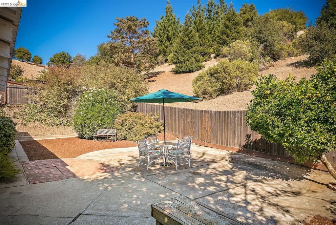
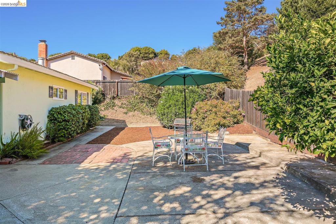
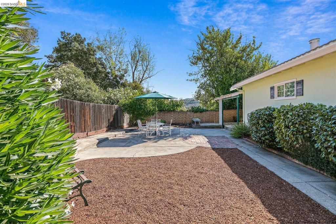
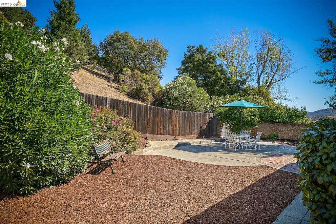
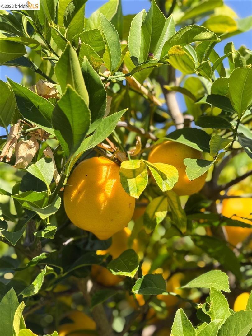
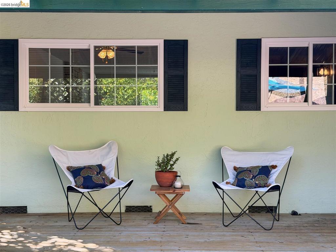
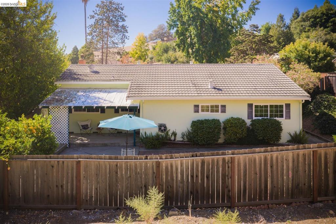
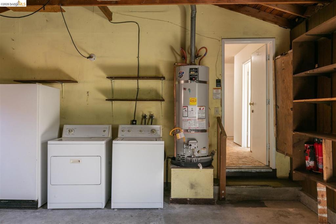
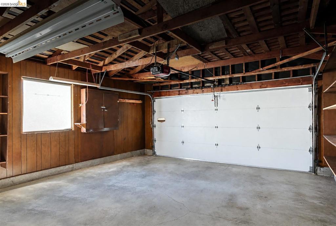
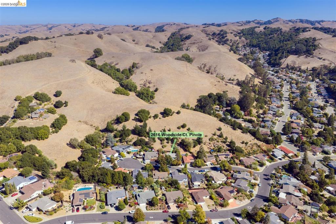
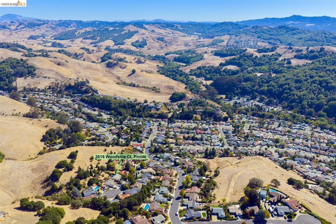
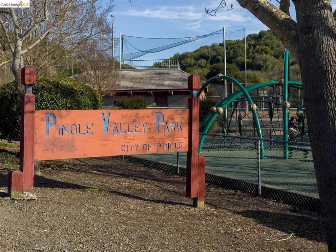
Meticulously maintained classic mid-century ranch home in Pinole Valley. Featuring 3 bedrooms, 2 bathrooms, and an oversized lot backing to the natural open space of Pinole Ridge, this home offers a spacious, functional layout with timeless character and plenty of outdoor potential. A double-door formal entry opens to a large living room with a fireplace insert and stone mantel. The separate formal dining room provides space for gatherings, while the centrally located kitchen features a built-in double oven and updated refrigerator and dishwasher. The circular layout of the common areas creates a natural flow between rooms for everyday living and entertaining. The bonus den features classic wood-paneled walls and sliding glass doors that open to a covered back deck. The primary suite includes a separate bathroom vanity alcove and stall shower. The flat, sunny, fenced backyard offers a sense of privacy, with views of the Pinole Ridge hillside and natural open space beyond. A concrete patio and mature lemon tree add to the setting, while the generous yard offers plenty of potential for gardening, entertaining, or creating your ideal outdoor retreat. Additional features include air conditioning, double pane windows (2007), a large attached two-car garage with laundry and interior access, and a double-wide driveway with two additional off-street parking spaces. The home also features a DecraTile 50-year rated metal roof (1992). Conveniently located near Pinole Valley Park, this well-maintained home combines classic ranch-style living, a versatile floor plan, and a private backyard setting with a natural hillside backdrop.
Hi there — ask anything about this property or the area and the team will get right back to you.

Local real estate advisory services provided by agent with Eddy Chen Real Estate Group - HARVEST | REAL
Listed by Meridee Carter with Red Oak Realty
Based on information from California Regional Multiple Listing Service, Inc. as of 2026 and/or other sources. All data, including all measurements and calculations of area, is obtained from various sources and has not been, and will not be, verified by broker or MLS. All information should be independently reviewed and verified for accuracy. Properties may or may not be listed by the office/agent presenting the information.
You agree to Eddy Chen Real Estate Group - HARVEST | REAL Terms of Use and Privacy Policy. By choosing to contact a property, you also agree that Eddy Chen Real Estate Group - HARVEST | REAL and its associates may call, text, or email you regarding any inquiries or activities you submit through our website. This may involve the use of automated means and prerecorded or artificial voices.
Step 1 of 2
Create a free account to view all listings, save searches, and get alerts when new homes match.
Step 2 of 2
Tell us how to reach you about homes you like.
Enter your password to sign in as
Create a free account to view all listings, save searches, and get alerts when new homes match.
Already have an account? Sign in
Sign in to your account.
New here? Create an account