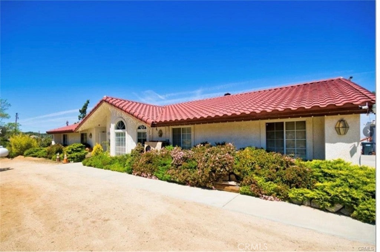
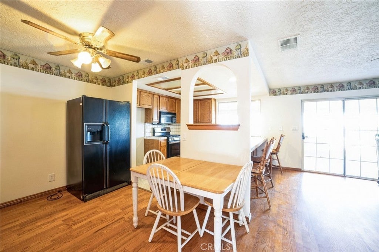
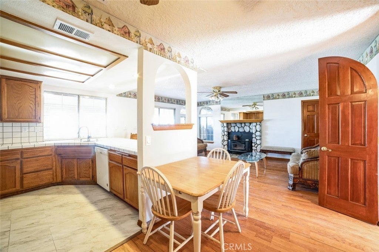
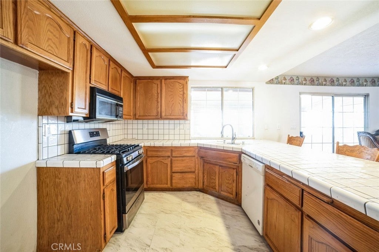
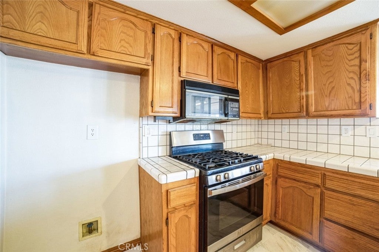
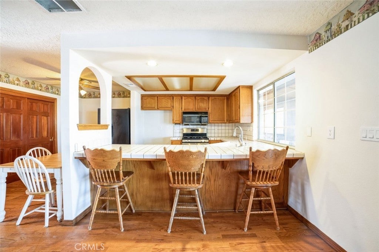
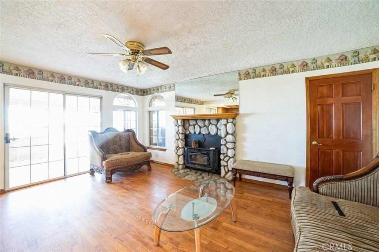
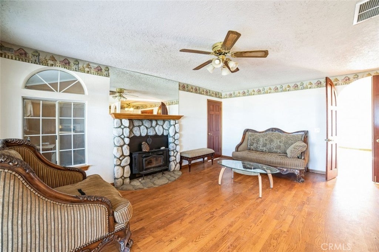
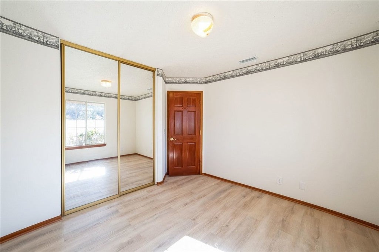
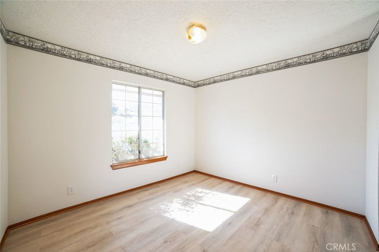
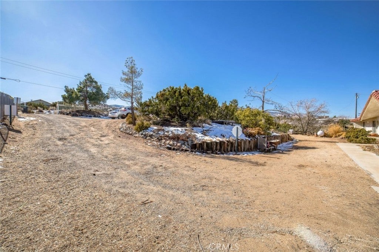
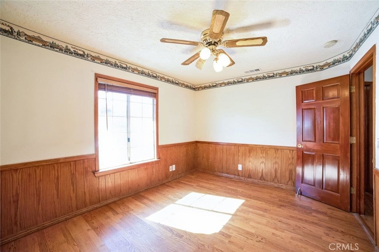
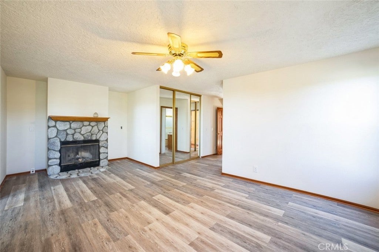
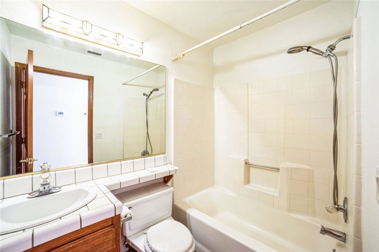
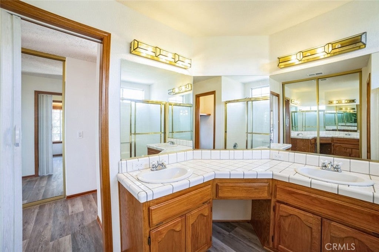
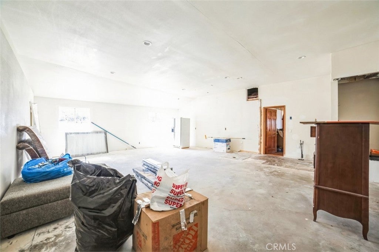
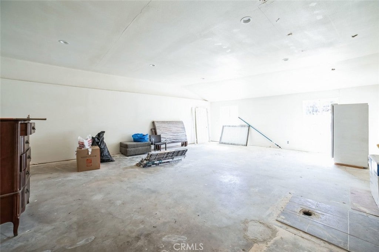
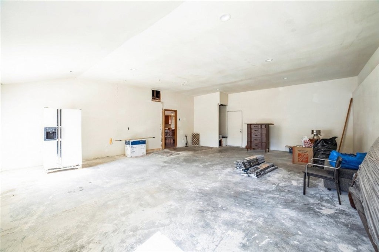
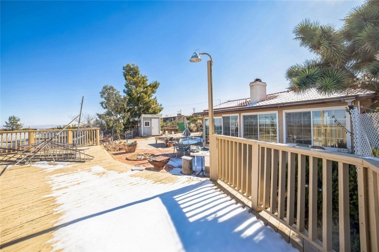
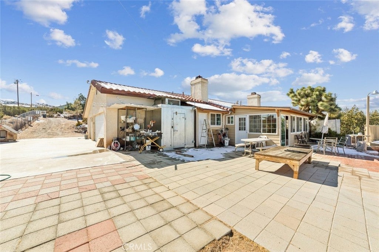
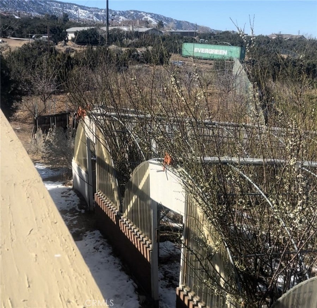
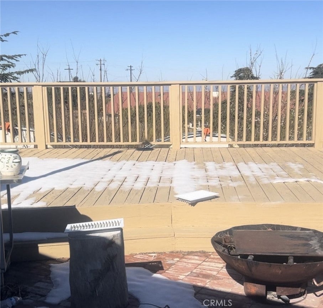
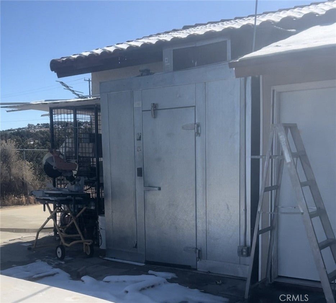
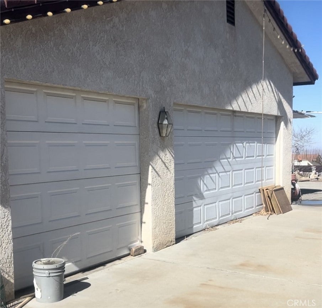
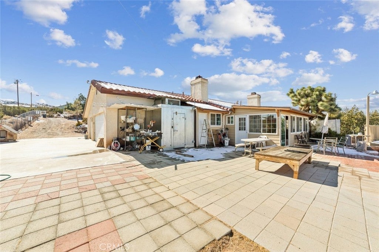
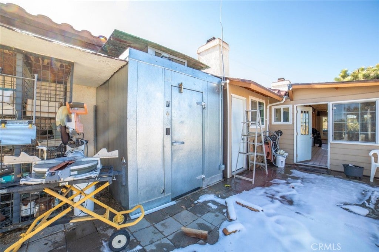
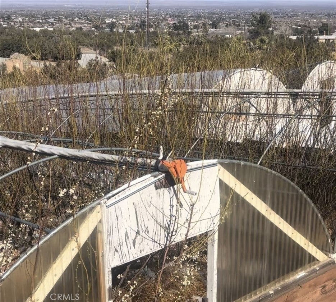
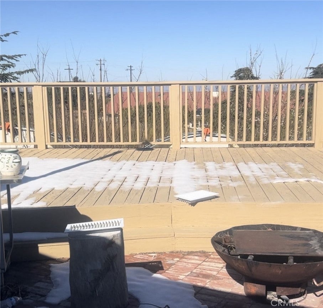
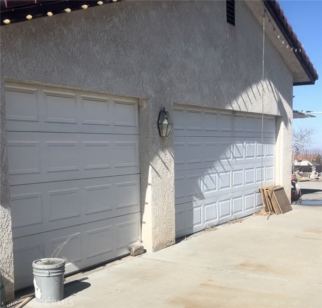
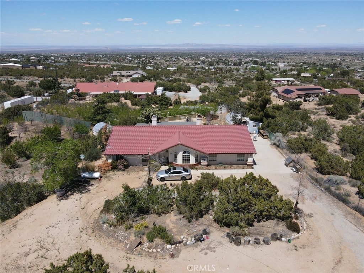
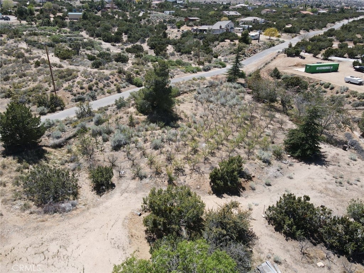
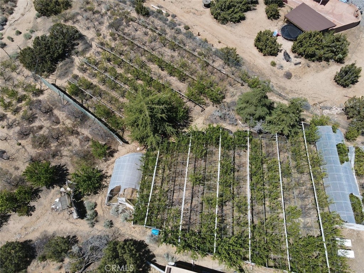
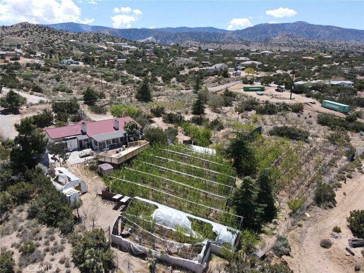
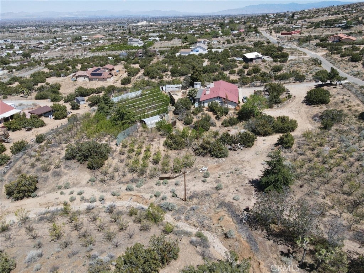
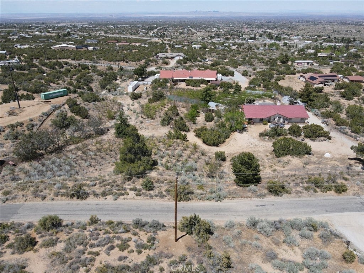
Welcome to this charming 3 bedroom, 3 bathroom home offering 1750 square feet of comfortable living space on an expansive 101495 square foot lot. Whether you are looking for a peaceful retreat or a property with investment potential, this home delivers. Inside, an inviting living room with abundant natural light creates a warm and welcoming atmosphere. The chefs kitchen is designed for function and style, featuring a spacious layout perfect for preparing meals and entertaining. The primary bedroom is a private sanctuary, offering ample space and comfort, while the two additional bedrooms provide flexibility for family, guests, or a home office. Two updated bathrooms add to the homes modern convenience. Enjoy seamless indoor and outdoor living with a patio door leading to a private larger patio and BBQ area, perfect for entertaining under the desert sky. Experience the benefits of single family living with the convenience of a gated garage offering two tandem parking spots and a guest parking space, plus an elevator for easy access. Additional features include a walk in refrigerator for added storage and Japanese Apricot Trees that present an opportunity for an extra income stream. Located near the 138 Access Road, schools, and dining, this home blends tranquility with everyday convenience. Do not miss out on this rare opportunity to own a spacious property with endless potential in the heart of Pinon Hills.
Hi there — ask anything about this property or the area and the team will get right back to you.

Local real estate advisory services provided by agent with Eddy Chen Real Estate Group - HARVEST | REAL
Listed by Alvart Alagulyan with Johnhart Real Estate · Cell: 818-442-2033
Based on information from California Regional Multiple Listing Service, Inc. as of 2026 and/or other sources. All data, including all measurements and calculations of area, is obtained from various sources and has not been, and will not be, verified by broker or MLS. All information should be independently reviewed and verified for accuracy. Properties may or may not be listed by the office/agent presenting the information.
You agree to Eddy Chen Real Estate Group - HARVEST | REAL Terms of Use and Privacy Policy. By choosing to contact a property, you also agree that Eddy Chen Real Estate Group - HARVEST | REAL and its associates may call, text, or email you regarding any inquiries or activities you submit through our website. This may involve the use of automated means and prerecorded or artificial voices.
Step 1 of 2
Create a free account to view all listings, save searches, and get alerts when new homes match.
Step 2 of 2
Tell us how to reach you about homes you like.
Enter your password to sign in as
Create a free account to view all listings, save searches, and get alerts when new homes match.
Already have an account? Sign in
Sign in to your account.
New here? Create an account