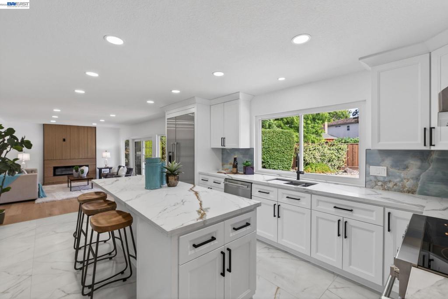
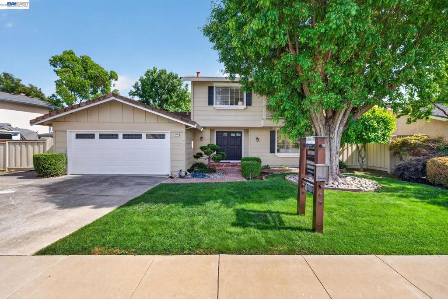
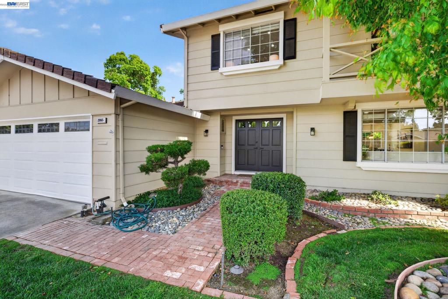
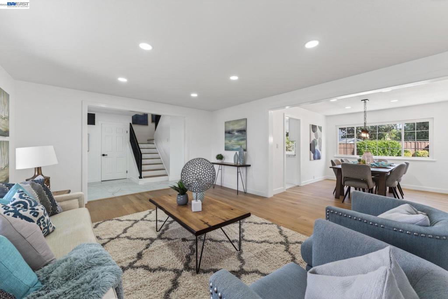
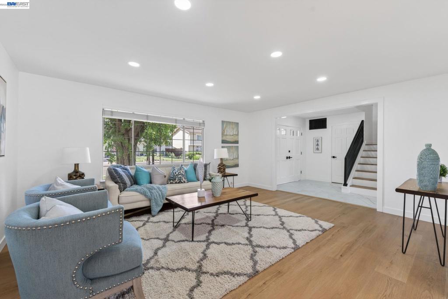
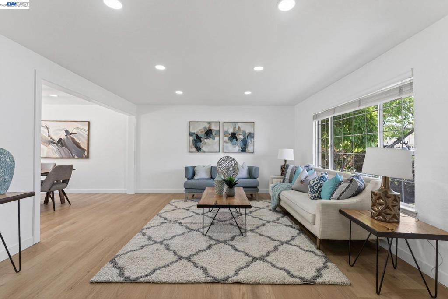
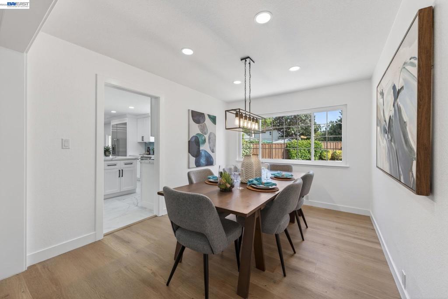
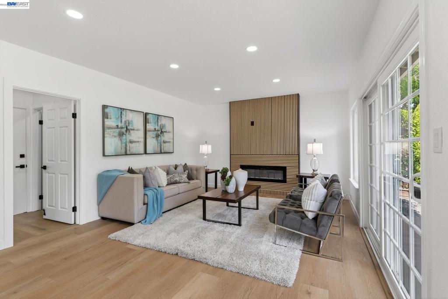
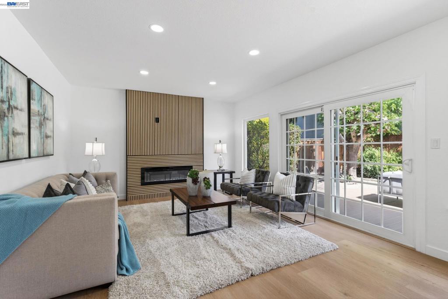
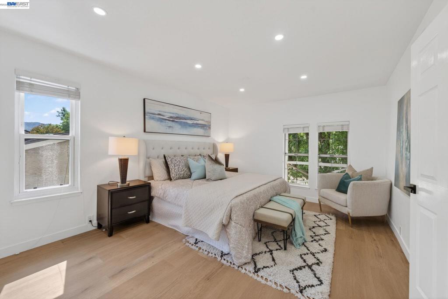
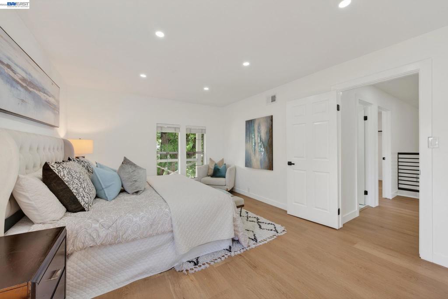
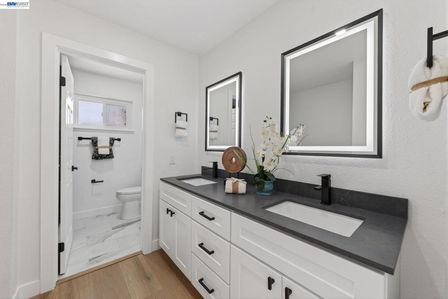
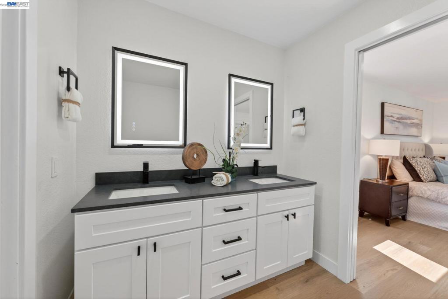
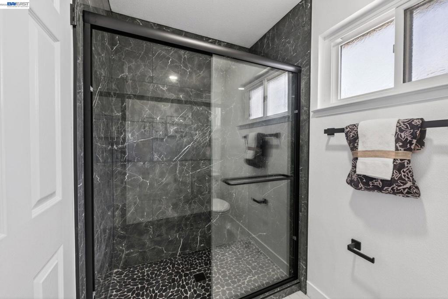
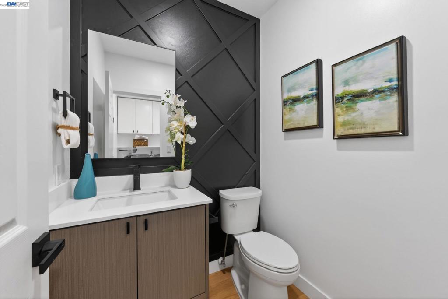
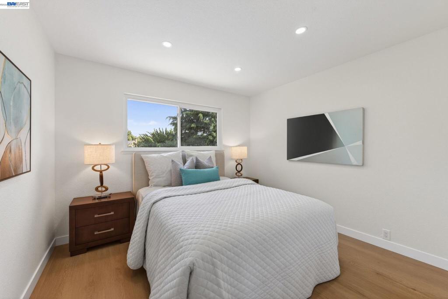
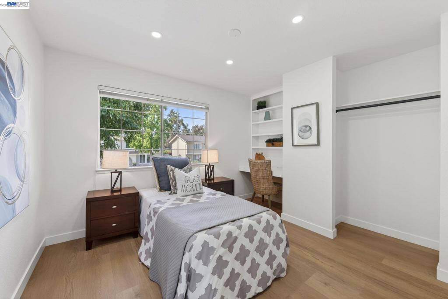
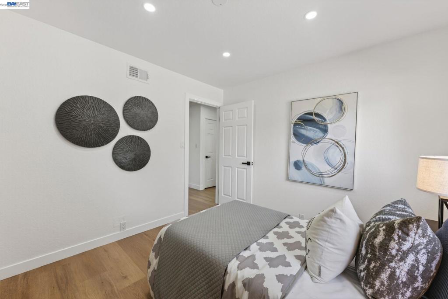
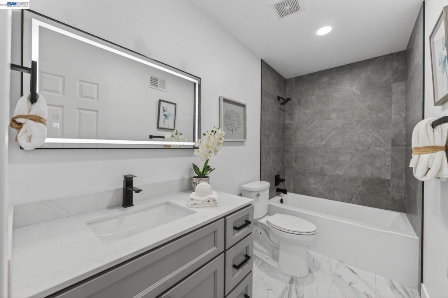
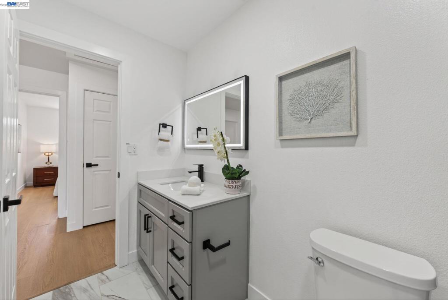
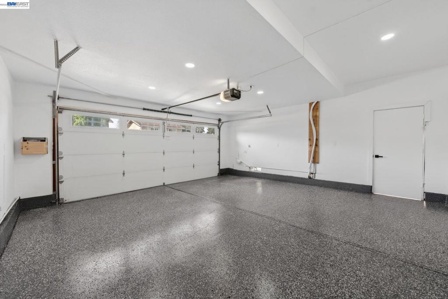
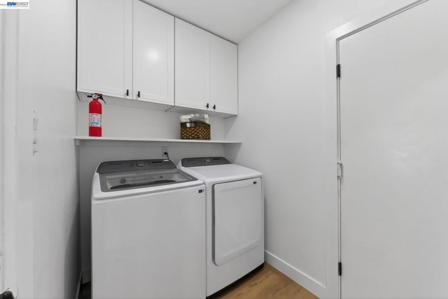
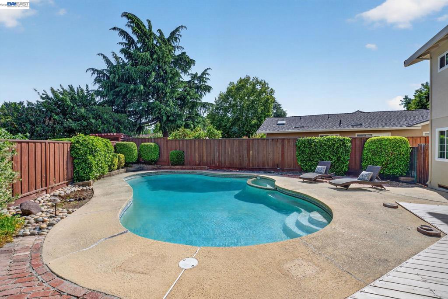
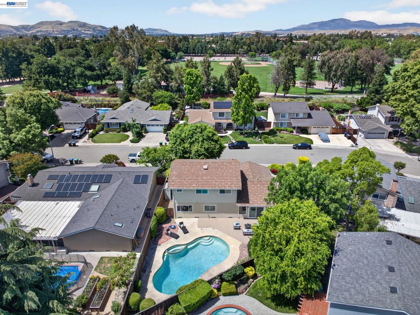
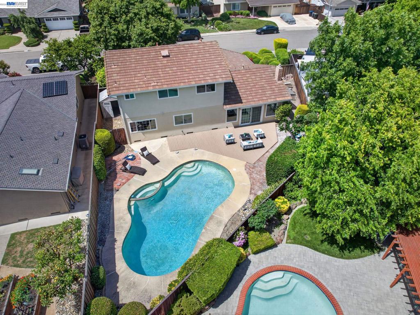
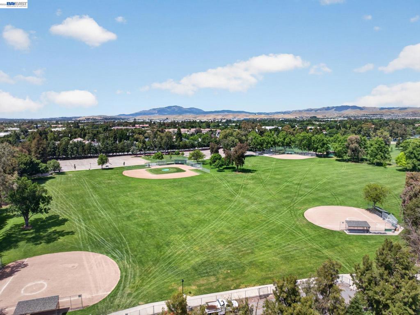
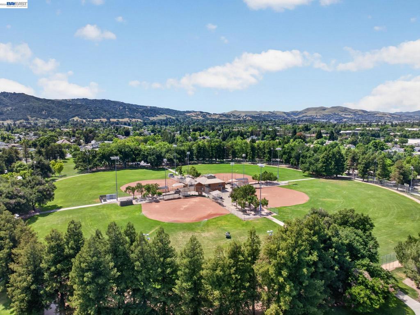
Best-Priced Remodeled Home in the Community — Exceptional Value, Don't Wait! For the first time, this Birdland home is ready to welcome a new owner. Cherished by one family for years, it has been thoughtfully remodeled for the next chapter—offering the warmth of a well-loved home with the ease of modern living. This remodeled 4-bedroom, 2.5-bath home offers approximately 2,100 sq. ft. of living space on a 7,654 sq. ft. lot. The chef-inspired kitchen features a large center island, expansive countertops, and a premium appliance suite with a Sub Zero refrigerator, Thermador 3-rack dishwasher, and Cosmo 36" range. The open-concept design creates a seamless connection between the kitchen, living, and dining spaces. Thoughtful upgrades continue throughout the home, including fully renovated bathrooms with contemporary fixtures and designer tile, luxury vinyl plank flooring, all-new LED recessed lighting, and fresh designer paint. The fully finished garage provides additional functionality and storage. Step outside to a private retreat with a sparkling in-ground pool and spacious entertaining patio, perfect for enjoying Pleasanton’s lifestyle. Conveniently located near top-rated schools, scenic parks, downtown Pleasanton, BART, I-580, and I-680. From a cherished family home to a beautifully reimagined retreat, this Birdland residence is ready for its next chapter. Come experience it for yourself—your next chapter awaits you.
Saturday, November 21 · 2–4pm
In person · no appointment needed
Sunday, November 22 · 1–4pm
In person · no appointment needed
Hi there — ask anything about this property or the area and the team will get right back to you.

Local real estate advisory services provided by agent with Eddy Chen Real Estate Group - HARVEST | REAL
Listed by Megan Zang with Intero Real Estate Services
Based on information from California Regional Multiple Listing Service, Inc. as of 2026 and/or other sources. All data, including all measurements and calculations of area, is obtained from various sources and has not been, and will not be, verified by broker or MLS. All information should be independently reviewed and verified for accuracy. Properties may or may not be listed by the office/agent presenting the information.
You agree to Eddy Chen Real Estate Group - HARVEST | REAL Terms of Use and Privacy Policy. By choosing to contact a property, you also agree that Eddy Chen Real Estate Group - HARVEST | REAL and its associates may call, text, or email you regarding any inquiries or activities you submit through our website. This may involve the use of automated means and prerecorded or artificial voices.
Step 1 of 2
Create a free account to view all listings, save searches, and get alerts when new homes match.
Step 2 of 2
Tell us how to reach you about homes you like.
Enter your password to sign in as
Create a free account to view all listings, save searches, and get alerts when new homes match.
Already have an account? Sign in
Sign in to your account.
New here? Create an account