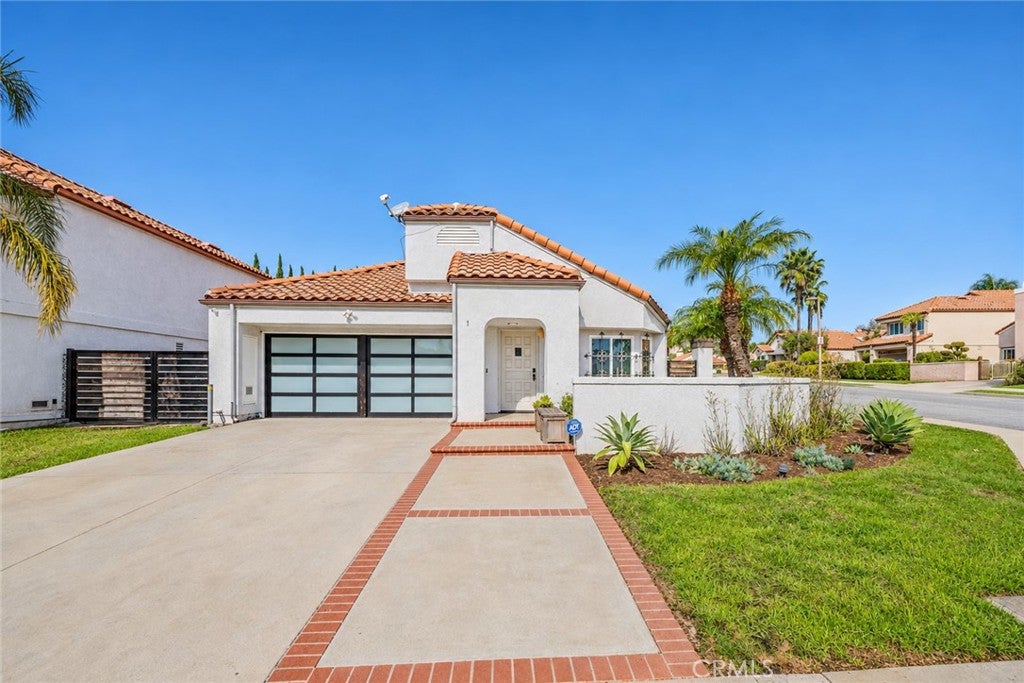
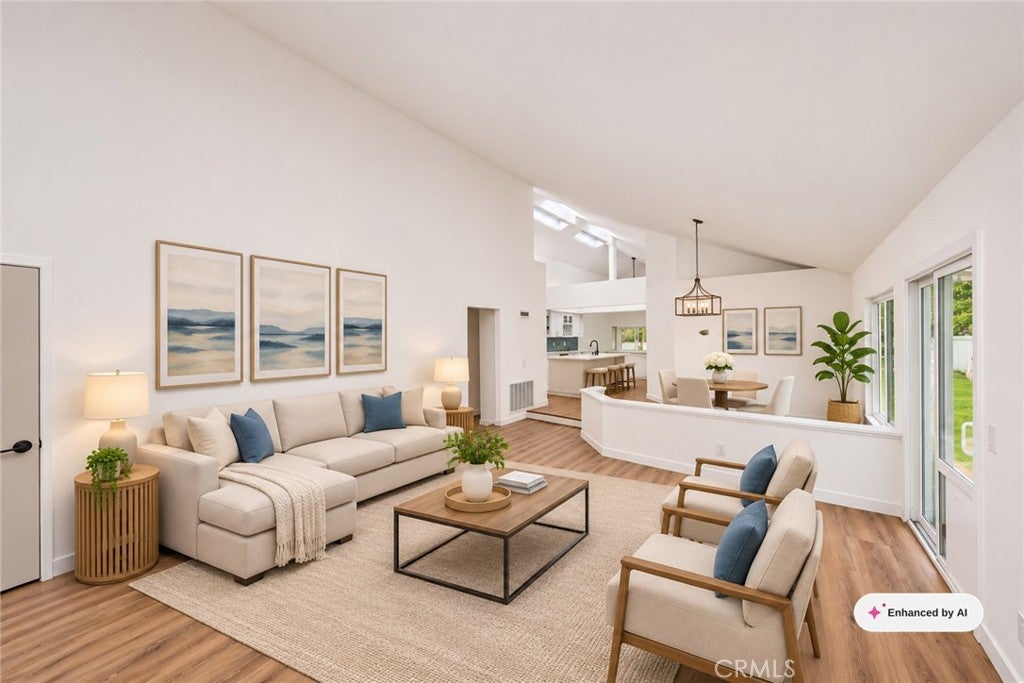
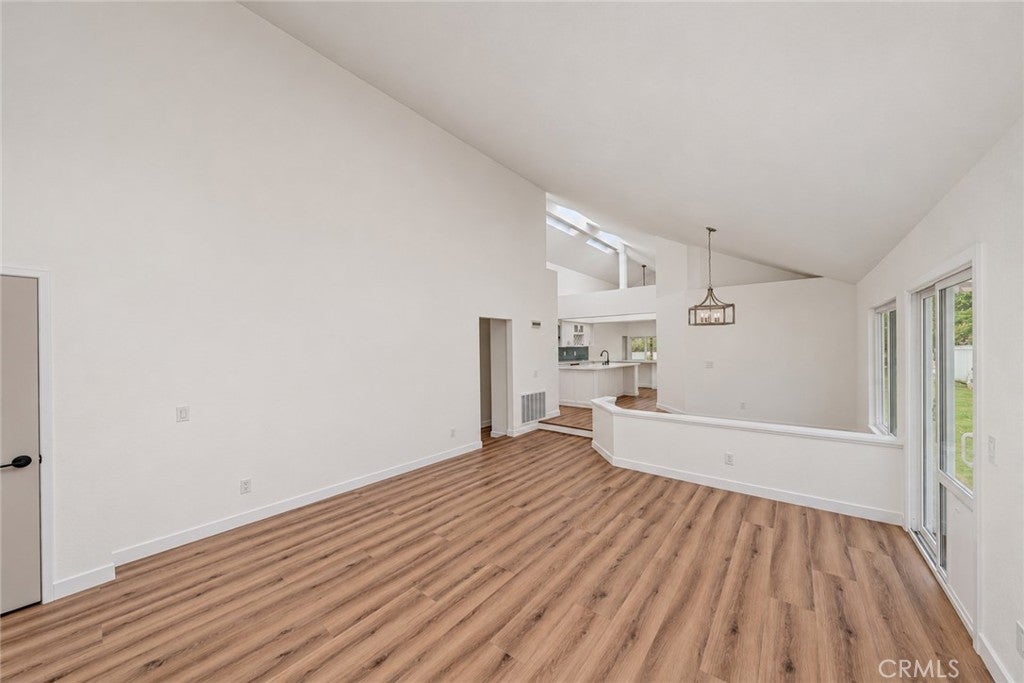
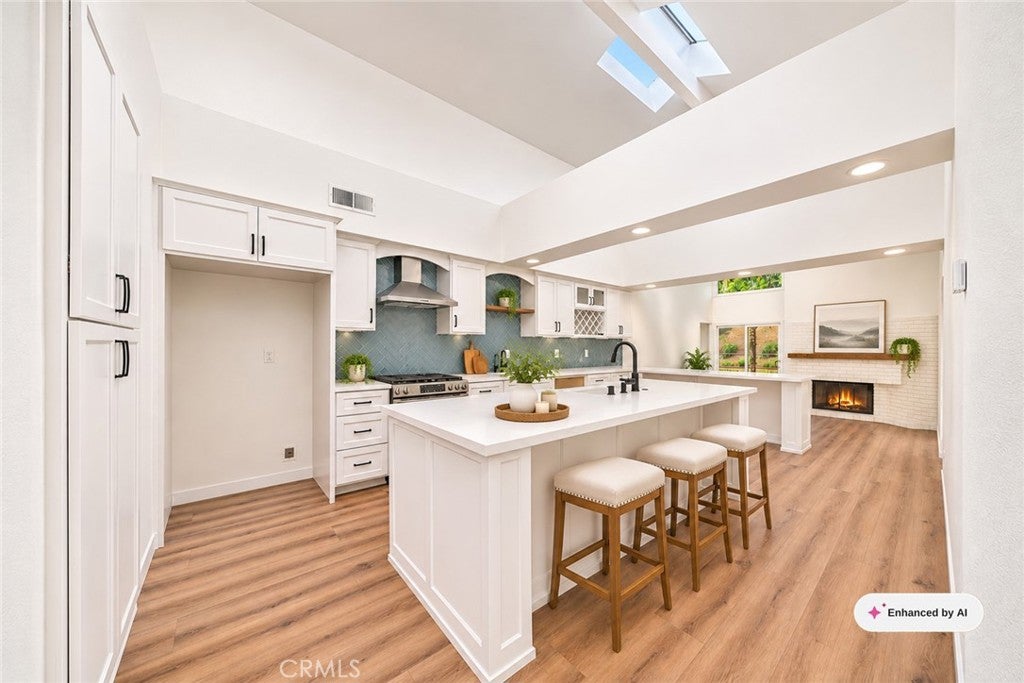
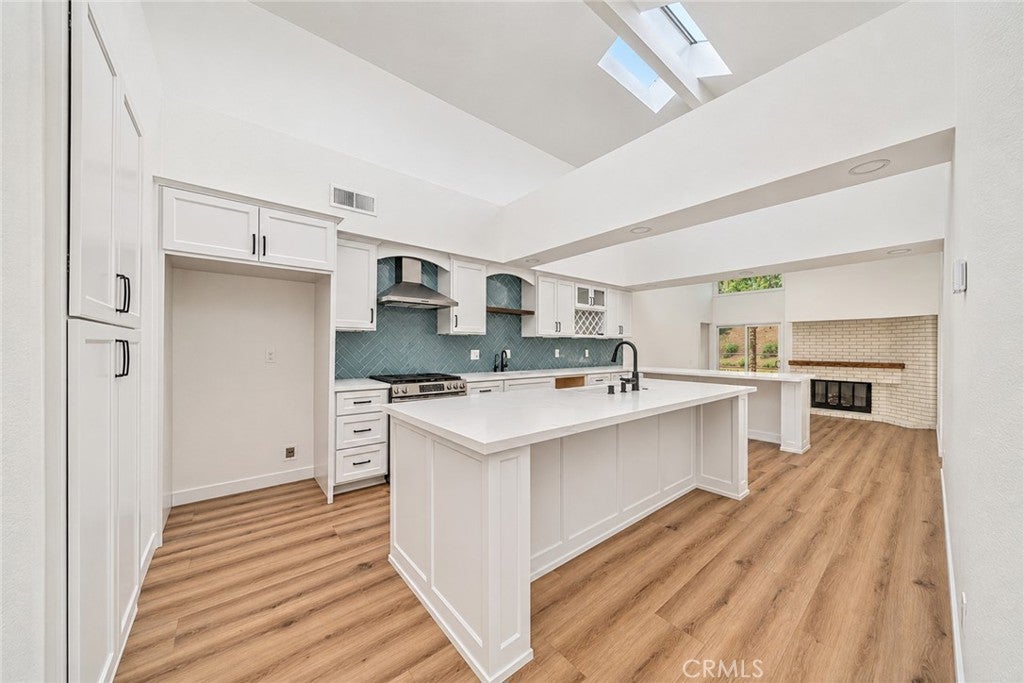
Welcome to 1 Oak Cliff Drive! Nestled in the Phillips Ranch area of Pomona, this single-story charmer has been updated and is ready for its new owner! Featuring 3 bedrooms and 2 bathrooms with a bonus room/office plus room to spread out, gather, and make it your own. The home pairs fresh, modern updates with distinctive original details, led by a showpiece kitchen with crisp cabinetry, a generous island, farmhouse sink, quartz-style counters, stainless appliances, and striking blue tile. The kitchen opens to vaulted living and dining spaces, where skylights bring in natural light and a brick fireplace adds a cozy focal point. There's a separate open family room and inviting to the kitchen and dining area.
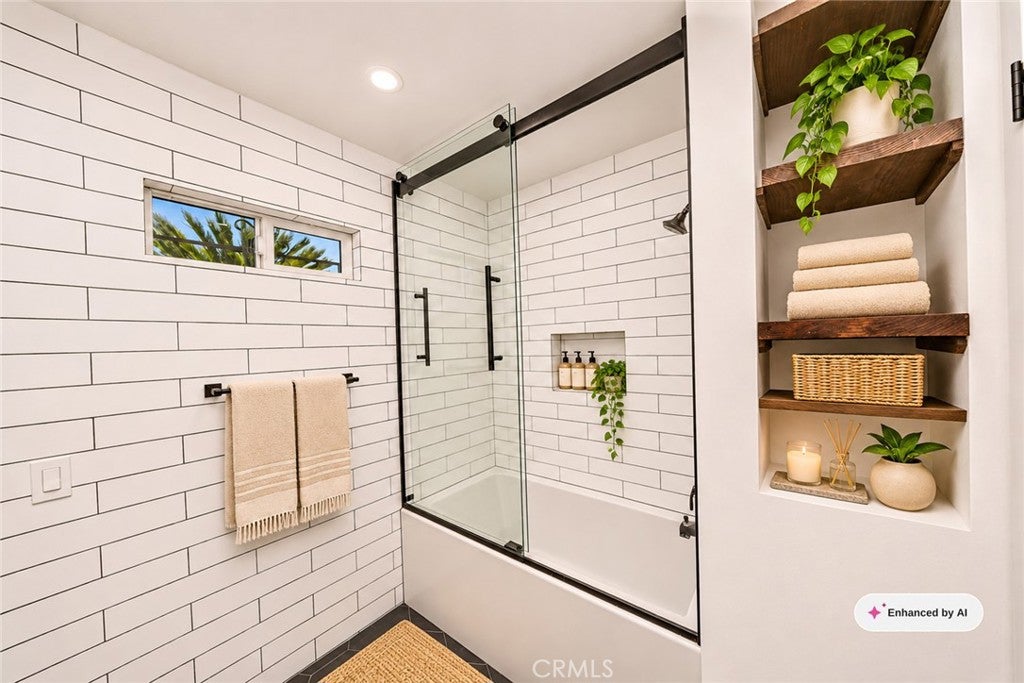
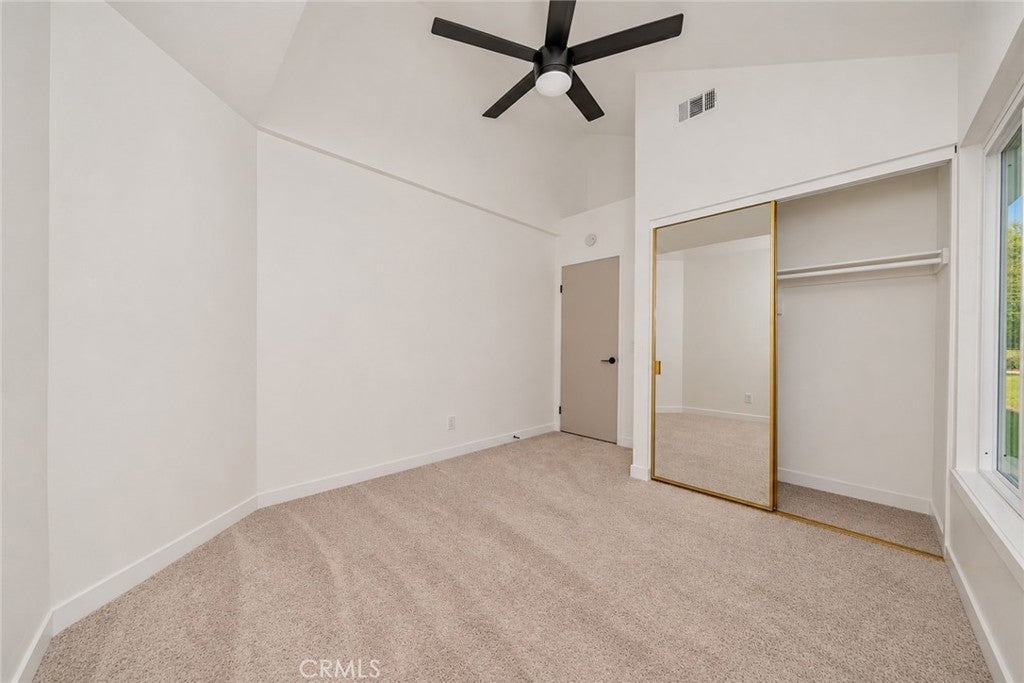
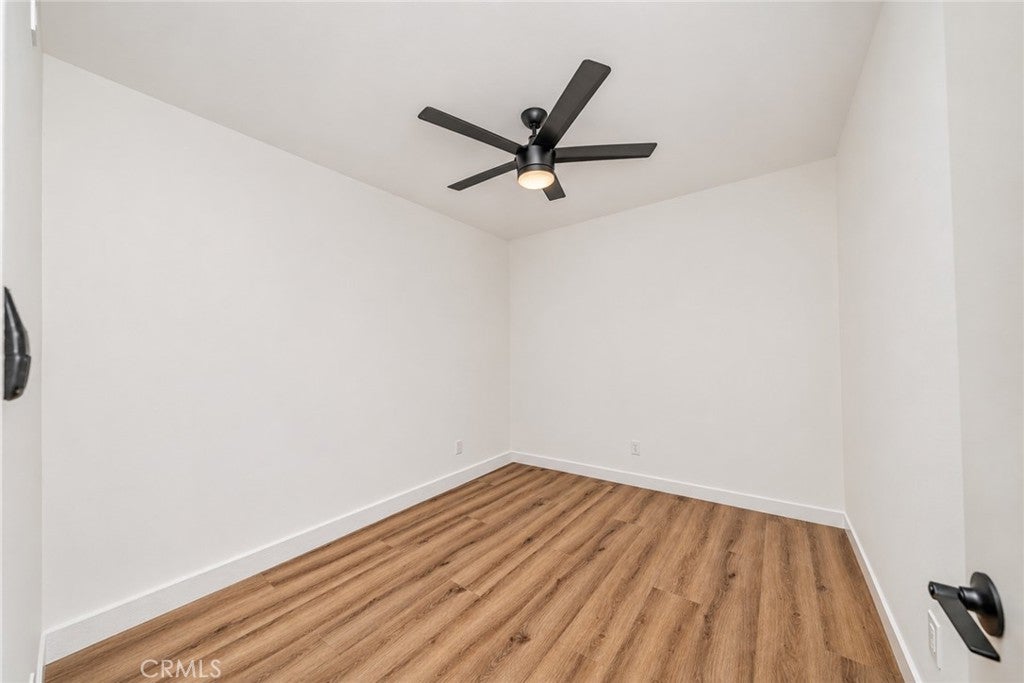
The three bedrooms offer flexibility for guests, work, or hobbies, while a separate bonus room and an additional finished loft area create even more options for everyday living. The spacious primary suite includes a walk-in closet and ensuite bath; elsewhere, a refreshed bathroom brings a clean, contemporary look. Outside, enjoy a private, gated setting with a broad lawn, paver patio, and covered pergola—an inviting backdrop for relaxed afternoons and outdoor get-togethers. You will love that it's on a spacious corner lot with a side driveway for parking in addition to the garage, and driveway. The Spanish tile roof and front landscaping rounds it out with welcoming curb appeal. SELLER-PAID BUYER INCENTIVES AVAILABLE! From assistance with closing costs to a potential interest rate buydown, Seller contributions may help bring your homeownership goals within reach. Subject to Buyer qualification, lender approval, Seller contribution limits, and acceptable terms.
Hi there — ask anything about this property or the area and the team will get right back to you.

Local real estate advisory services provided by agent with Eddy Chen Real Estate Group - HARVEST | REAL
Listed by Luisa Zepeda with Brilla Real Estate · Cell: 6264297974
Based on information from California Regional Multiple Listing Service, Inc. as of 2026 and/or other sources. All data, including all measurements and calculations of area, is obtained from various sources and has not been, and will not be, verified by broker or MLS. All information should be independently reviewed and verified for accuracy. Properties may or may not be listed by the office/agent presenting the information.
You agree to Eddy Chen Real Estate Group - HARVEST | REAL Terms of Use and Privacy Policy. By choosing to contact a property, you also agree that Eddy Chen Real Estate Group - HARVEST | REAL and its associates may call, text, or email you regarding any inquiries or activities you submit through our website. This may involve the use of automated means and prerecorded or artificial voices.
Step 1 of 2
Create a free account to view all listings, save searches, and get alerts when new homes match.
Step 2 of 2
Tell us how to reach you about homes you like.
Enter your password to sign in as
Create a free account to view all listings, save searches, and get alerts when new homes match.
Already have an account? Sign in
Sign in to your account.
New here? Create an account