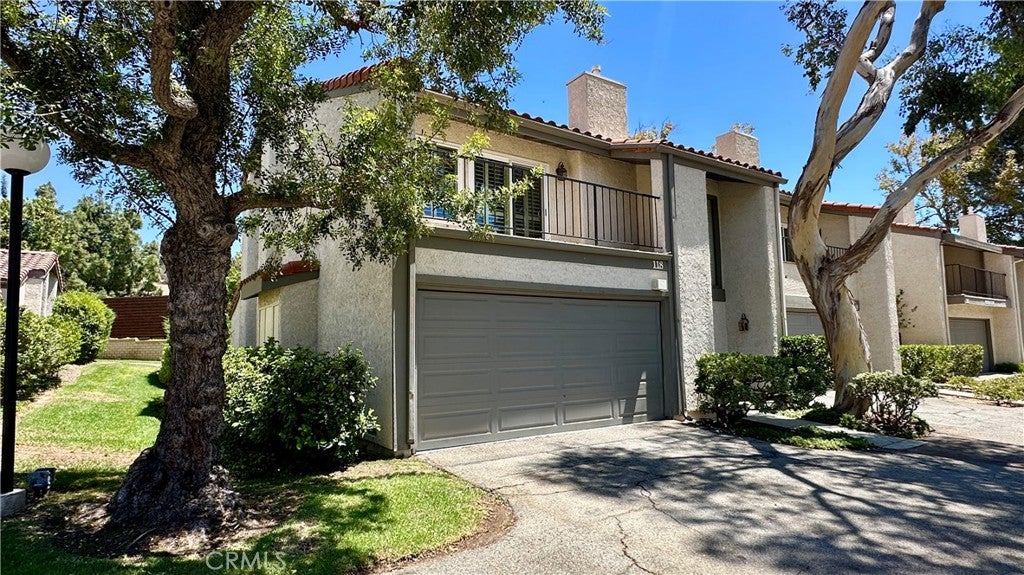
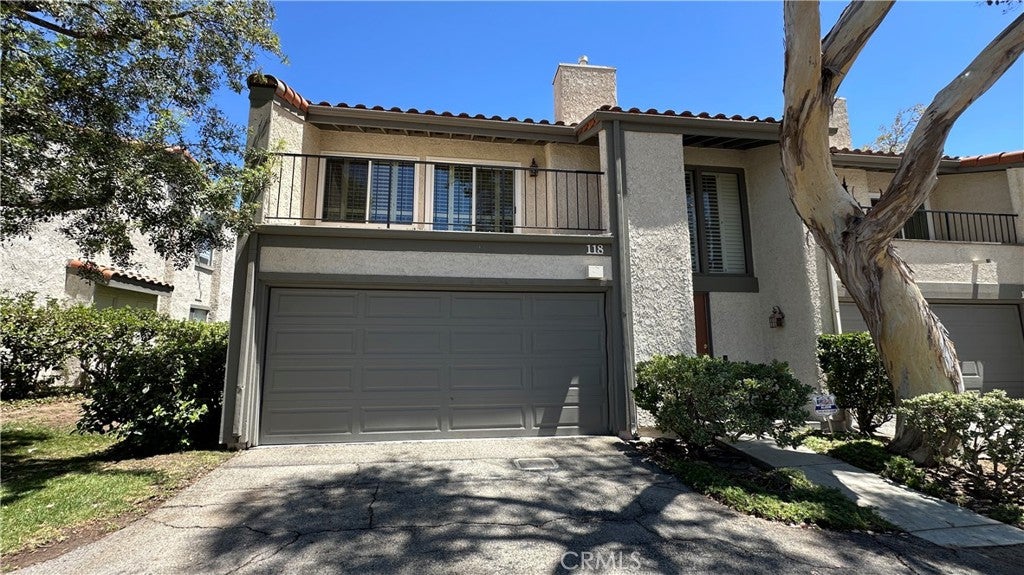
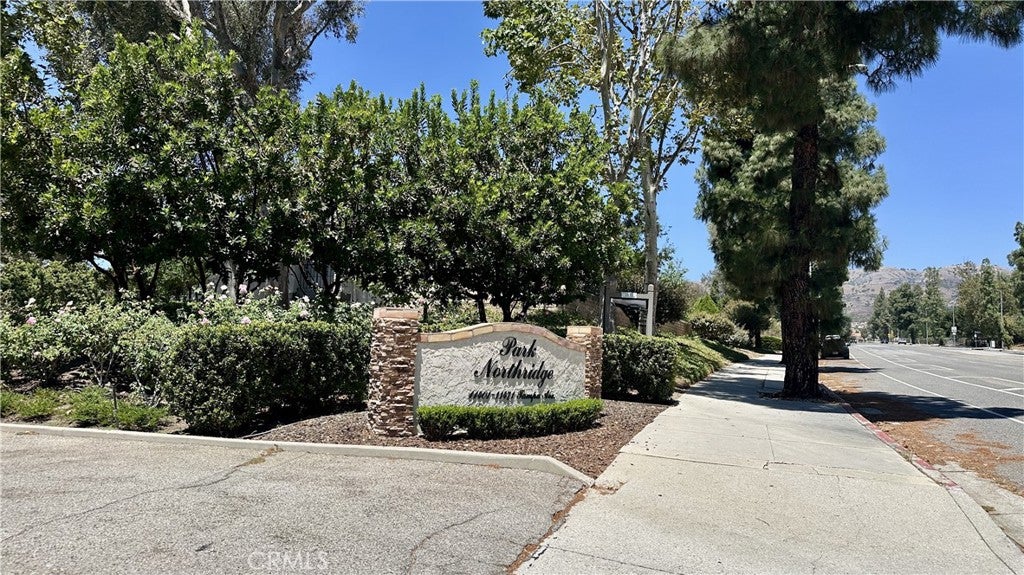
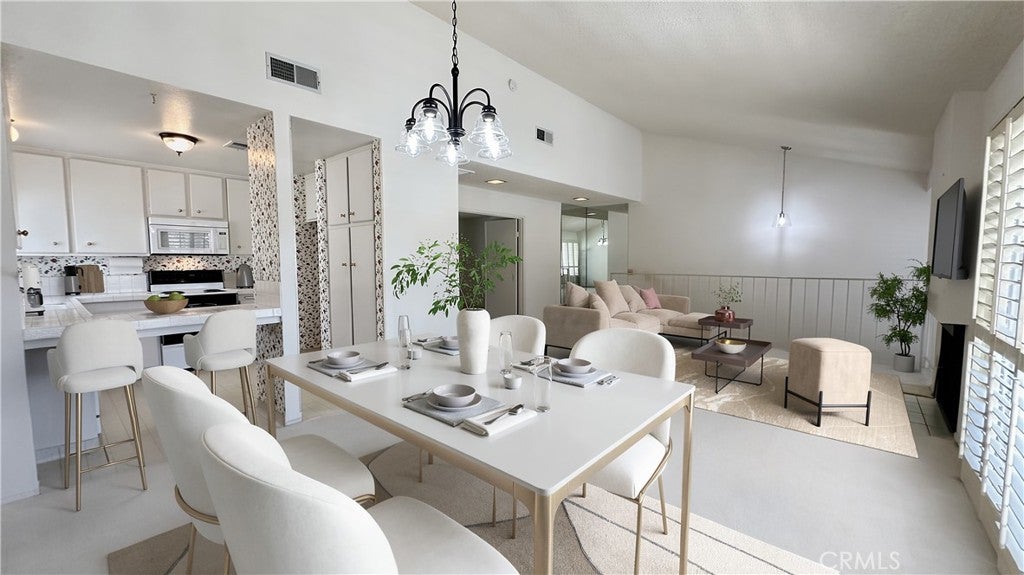
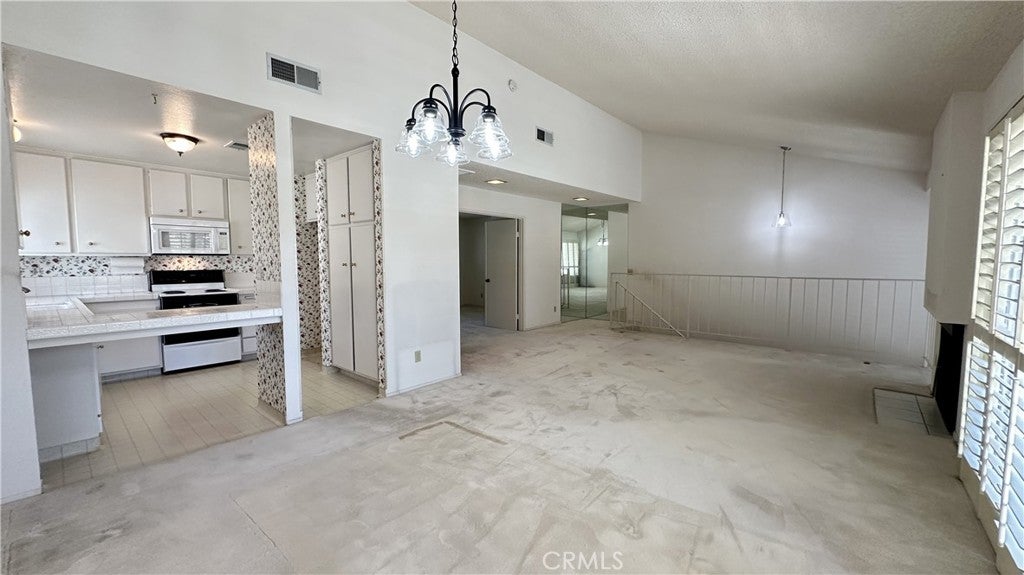
NEWS! SELLER WILL CONSIDER A CREDIT TO BUYER FOR NON- RECURRING CLOSING COSTS! HUGE FINANCIAL BONUS! QUIET END UNIT WITH ONLY ONE COMMON WALL! LARGE EXTERIOR REAR PATIO OVERLOOKS GREENBELT PLUS A LOVELY FRONT DECK FOR VIEWING THE SPECTACULAR SUNSETS AND POOL! DECK IS LARGE ENOUGH FOR YOUR CHAISE LOUNGE, TABLE AND CHAIRS! ADDED FEATURES TO UNIT ARE ALL NEWER DOUBLE PANED WINDOWS/ SLIDERS AND SECURITY SYSTEM! THIRD BEDROOM HAS DOUBLE DOOR ENTRY AND ACCESS TO BATHROOM GREAT AS AN OFFICE, MUSIC OR GYM ROOM) LARGE SPACIOUS LIVING ROOM/DINING ROOM WITH VOLUME CEILINGS AND ACCENT FIREPLACE! THIS MODEL ALSO OFFERS CONVENIENT WET BAR WITH CABINET SHELVING AND SINK. KITCHEN OPENS TO DINING ROOM WITH BAR COUNTER SEPARATION AND PLENTY OF CABINETRY AND COUNTER SPACE. KITCHEN WINDOW ALSO VIEWS GREENBELT SPACE (GREAT TO HAVE WINDOW IN KITCHEN). TWO BATHROOMS ALSO HAVE WINDOWS. MAIN ENTRY HALL HAS 3 LARGE STORAGE CLOSETS AS WELL AS CLOSET IN GARAGE! COMPLEX OFFERS 3 POOLS, 3 SPAS AND GENEROUS GUEST PARKING SURROUNDED BY GREENBELTS WITH FLORA AND MATURE TREES. HIGHLY REGARDED GRANADA CHARTER HIGH SCHOOL DISTRICT. UNITS ARE WATER METERED SEPARATELY. NEIGHBORING LIMEKILN PARK FOR THE NATURE LOVERS WALKS! FANTASTIC VINEYARDS PLUS TWO OTHER LARGE SHOPPING CENTERS AND 118 FREEWAY CLOSE. PLUS WE HAVE THE PUBLIC LIBRARY HERE TOO! ALL IN ALL, THE BEST TOWNHOME WITH EXTREMELY LOW PRICING IN PORTER RANCH. LAST COMPARABLE UNIT JUST CLOSED AT $710,000
Hi there — ask anything about this property or the area and the team will get right back to you.

Local real estate advisory services provided by agent with Eddy Chen Real Estate Group - HARVEST | REAL
Listed by Adrienne Mc Cune with Re/max One · Cell: 818-439-1650
Based on information from California Regional Multiple Listing Service, Inc. as of 2026 and/or other sources. All data, including all measurements and calculations of area, is obtained from various sources and has not been, and will not be, verified by broker or MLS. All information should be independently reviewed and verified for accuracy. Properties may or may not be listed by the office/agent presenting the information.
You agree to Eddy Chen Real Estate Group - HARVEST | REAL Terms of Use and Privacy Policy. By choosing to contact a property, you also agree that Eddy Chen Real Estate Group - HARVEST | REAL and its associates may call, text, or email you regarding any inquiries or activities you submit through our website. This may involve the use of automated means and prerecorded or artificial voices.
Step 1 of 2
Create a free account to view all listings, save searches, and get alerts when new homes match.
Step 2 of 2
Tell us how to reach you about homes you like.
Enter your password to sign in as
Create a free account to view all listings, save searches, and get alerts when new homes match.
Already have an account? Sign in
Sign in to your account.
New here? Create an account