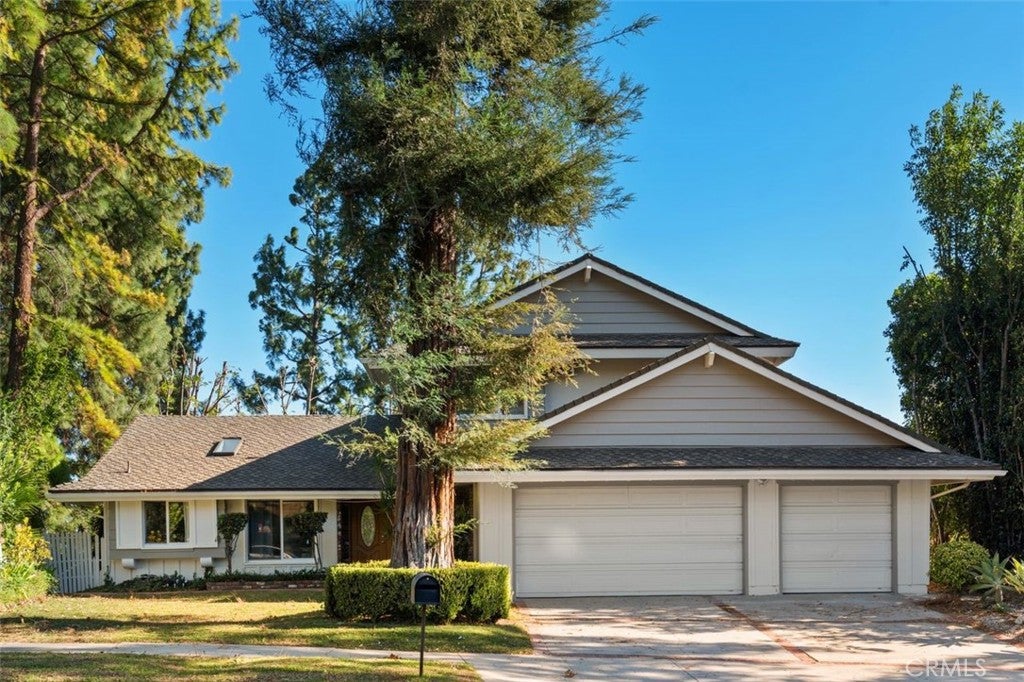
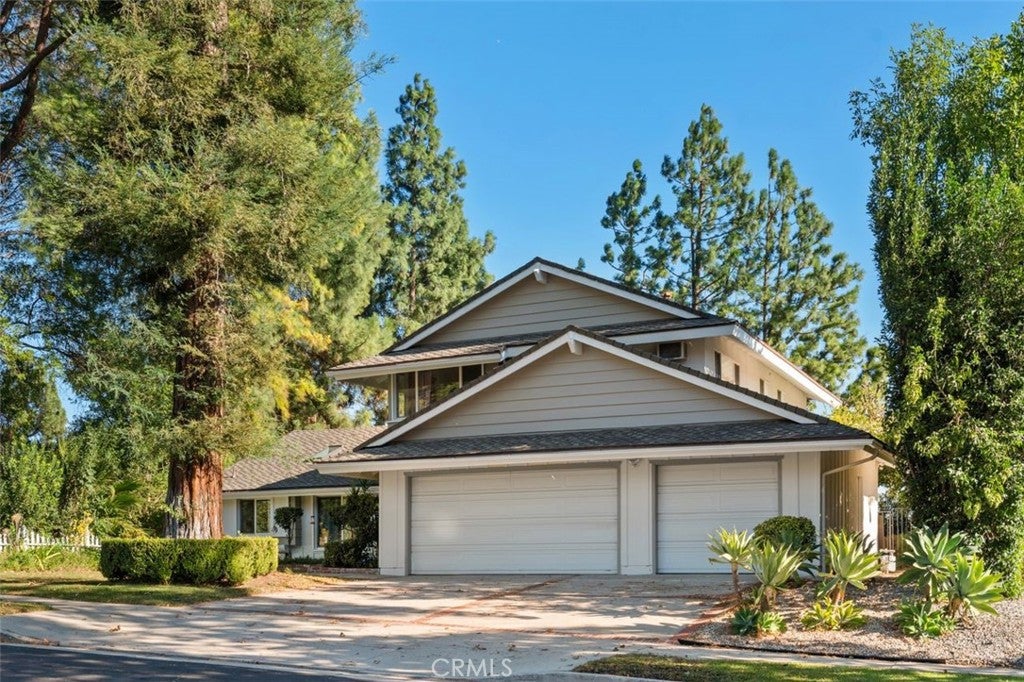
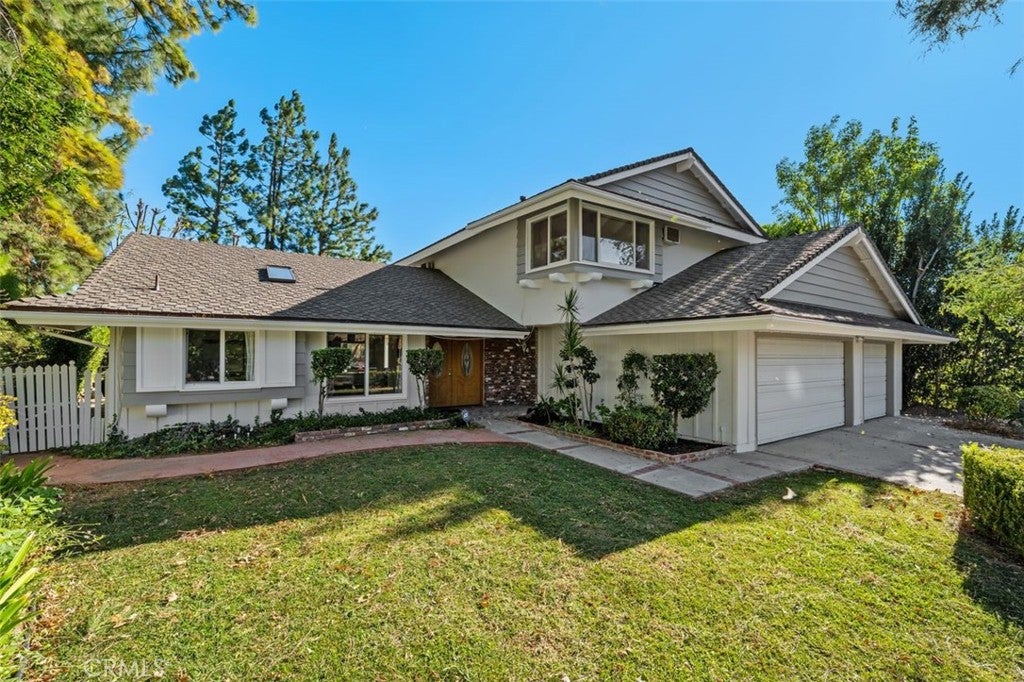
Beautiful Porter Ranch Pool Home Near ET Park! Two bedrooms downstairs and 3 bedrooms upstairs!
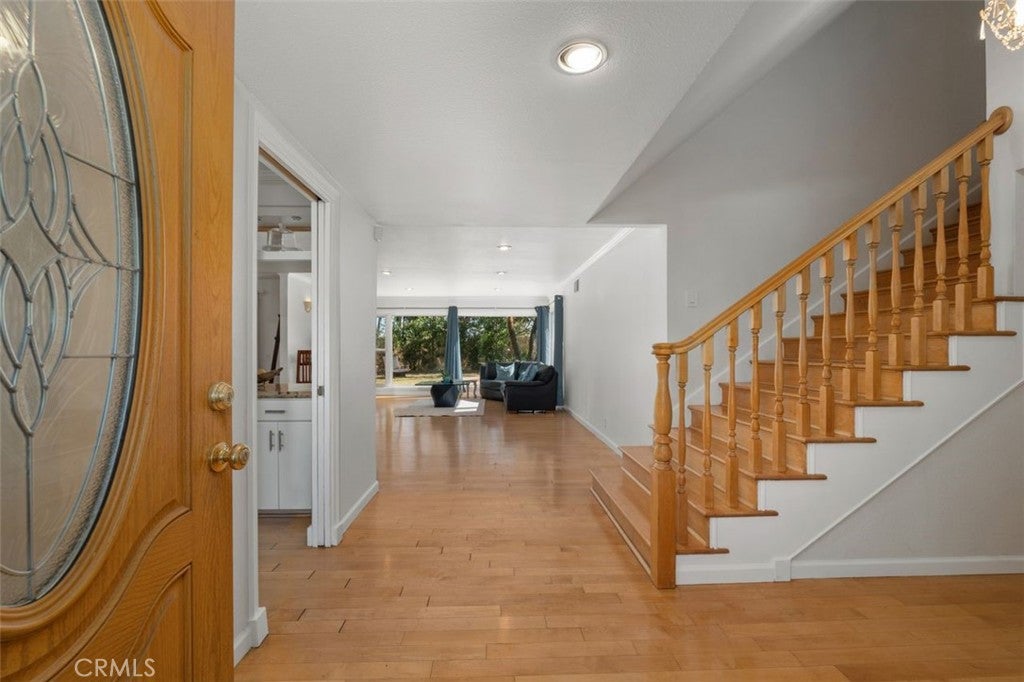
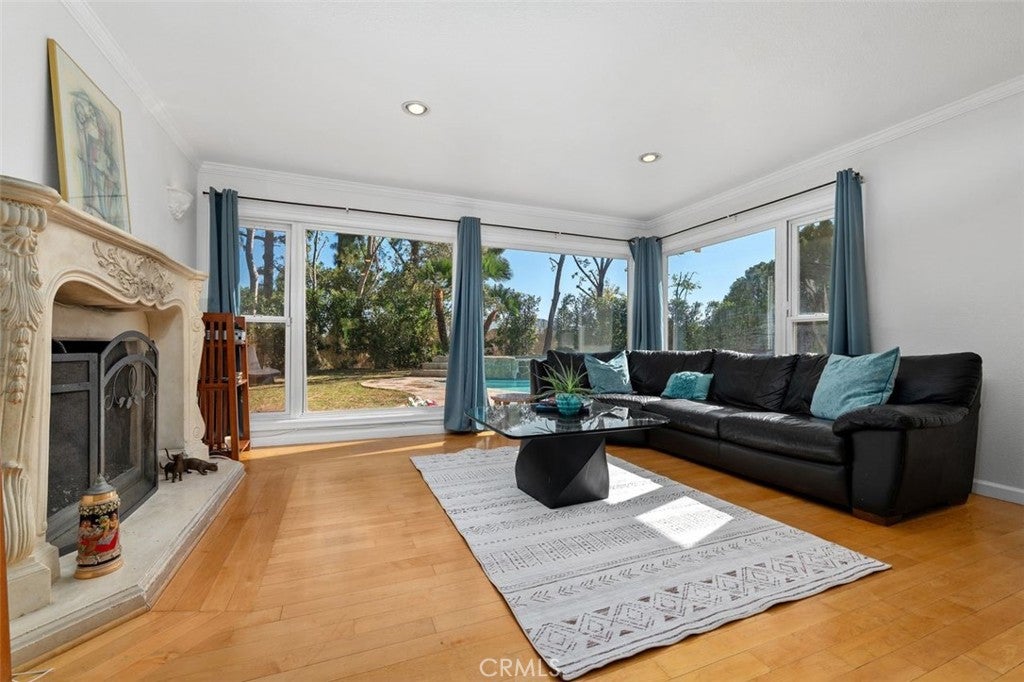
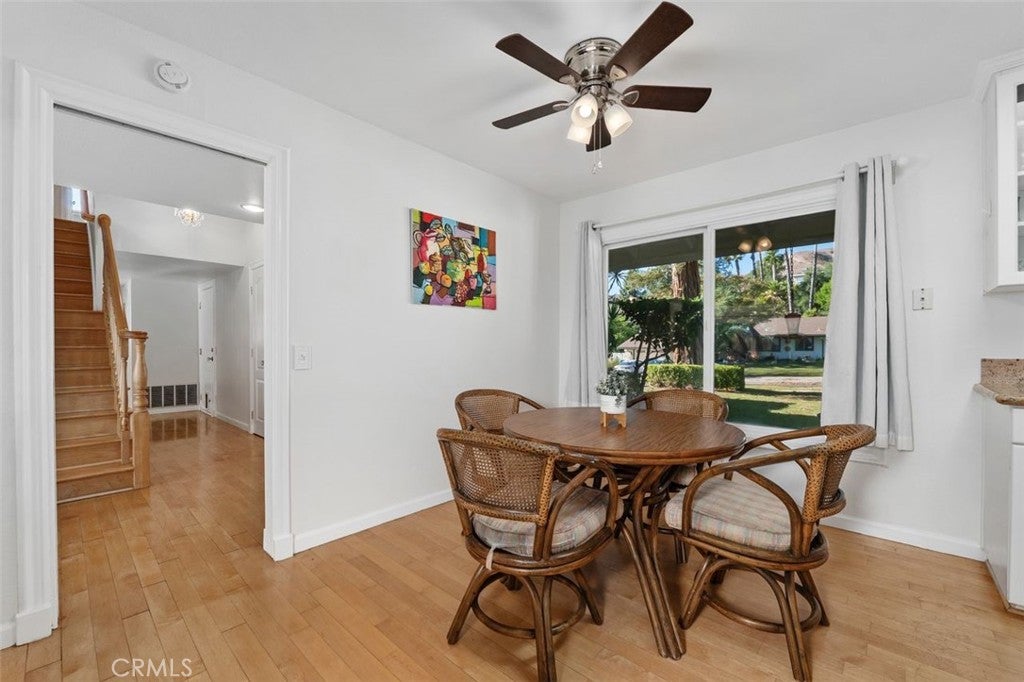
Welcome to this light-filled and inviting 5-bedroom, 3-bathroom home in desirable Porter Ranch, ideally located next to ET Park! Featuring beautiful wood floors, recessed lighting, smooth ceilings, and a skylight in the kitchen, this home offers a warm and welcoming atmosphere throughout.
The ample living room features an elegant fireplace, creating the perfect setting for relaxing or entertaining. The kitchen boasts granite countertops and a skylight that fills the space with natural light. With two bedrooms and a full bathroom conveniently located downstairs, the home offers flexibility for guests, extended family, or a home office.
The primary bedroom opens to a private balcony, providing a lovely spot to enjoy the open views. Multiple closets throughout the home offer plenty of storage space, while the spacious three-car garage provides additional convenience.
Step outside to your own backyard retreat, complete with a sparkling pool, spa, remote-controlled features, custom lighting, and a beautiful waterfall, perfect for entertaining or enjoying the Southern California lifestyle year-round.
Conveniently located near ET Park and served by Castlebay Lane Elementary School, Robert Frost Middle School, and Granada Hills Charter High School, this home offers a wonderful combination of space, comfort, and location.
Come see all this beautiful Porter Ranch home has to offer!
Hi there — ask anything about this property or the area and the team will get right back to you.

Local real estate advisory services provided by agent with Eddy Chen Real Estate Group - HARVEST | REAL
Listed by Claudia Vita with Coldwell Banker Realty · Cell: 818-235-2426
Based on information from California Regional Multiple Listing Service, Inc. as of 2026 and/or other sources. All data, including all measurements and calculations of area, is obtained from various sources and has not been, and will not be, verified by broker or MLS. All information should be independently reviewed and verified for accuracy. Properties may or may not be listed by the office/agent presenting the information.
You agree to Eddy Chen Real Estate Group - HARVEST | REAL Terms of Use and Privacy Policy. By choosing to contact a property, you also agree that Eddy Chen Real Estate Group - HARVEST | REAL and its associates may call, text, or email you regarding any inquiries or activities you submit through our website. This may involve the use of automated means and prerecorded or artificial voices.
Step 1 of 2
Create a free account to view all listings, save searches, and get alerts when new homes match.
Step 2 of 2
Tell us how to reach you about homes you like.
Enter your password to sign in as
Create a free account to view all listings, save searches, and get alerts when new homes match.
Already have an account? Sign in
Sign in to your account.
New here? Create an account