$1,325,000

19309 Olympia Street, Porter Ranch, CA 91326

5beds
3baths
2,618sqft
Quick facts
Single Family Residence 28 Days on Market Built in 1964 $506.11/sqft 12,213 sq ft

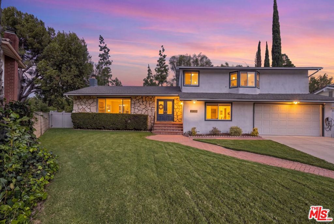
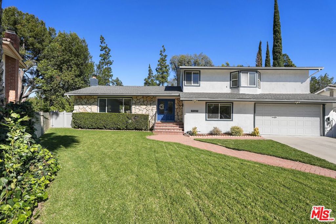
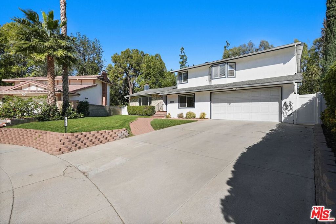
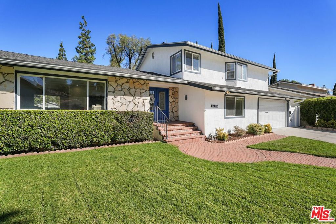
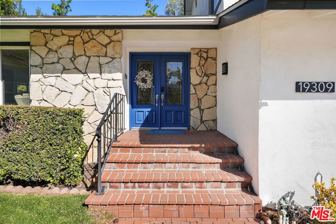
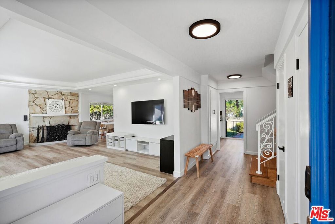
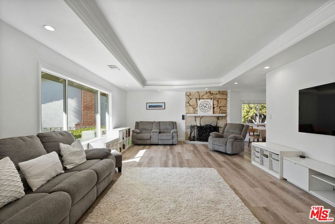
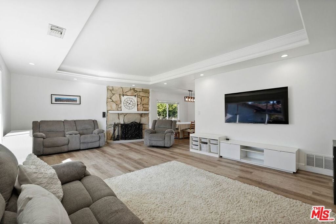
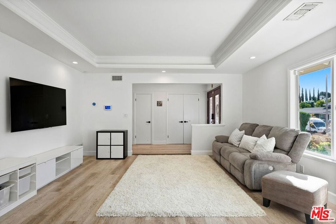
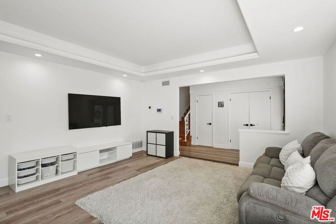
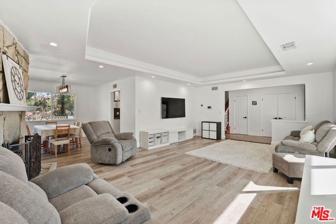
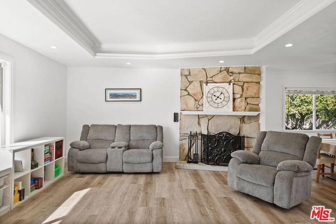
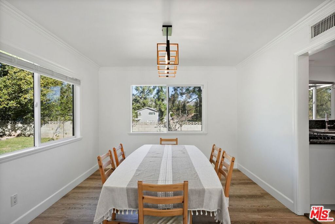
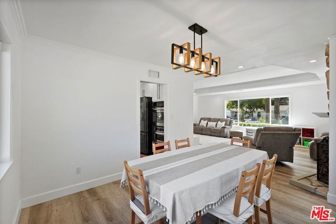
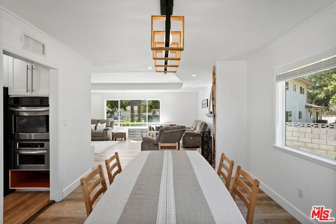
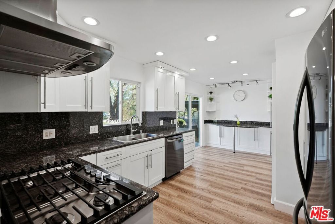
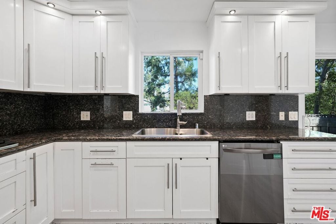
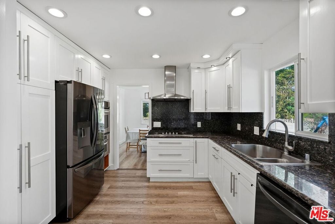
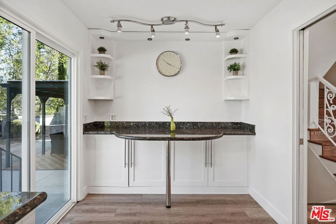
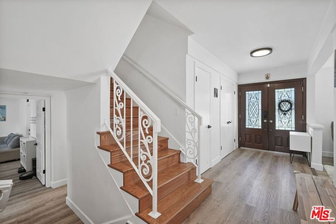
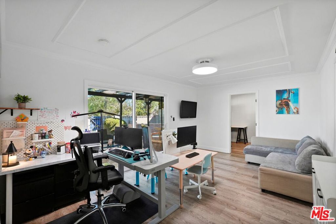
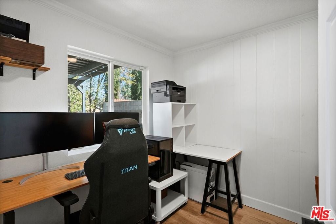
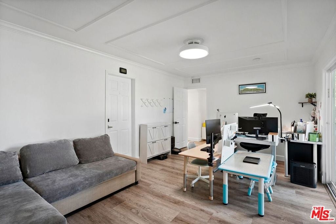
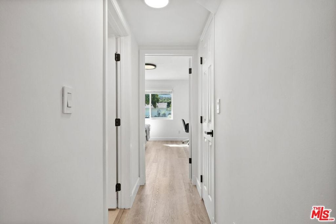
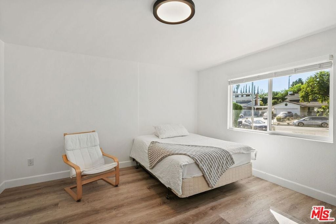
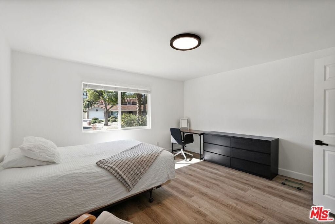
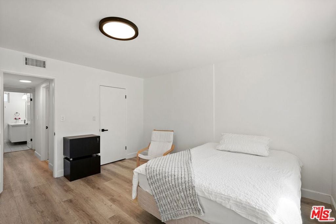
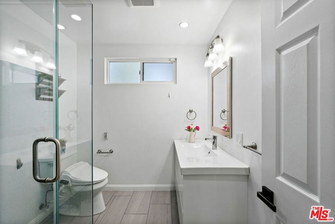
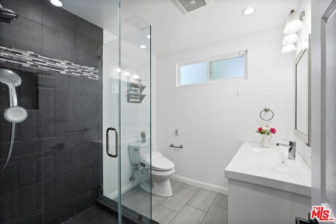
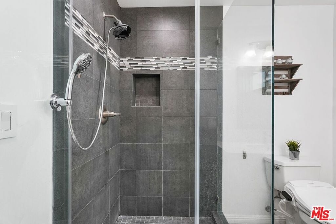
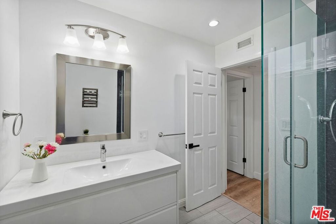
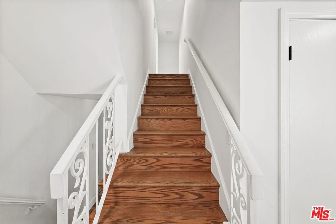
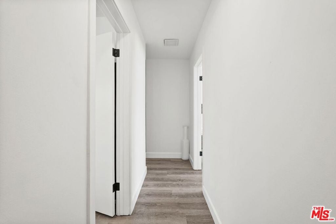
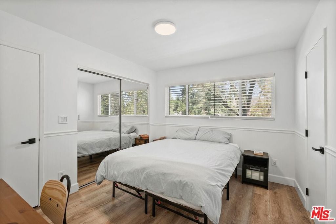
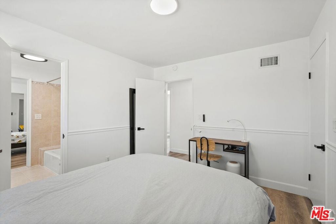
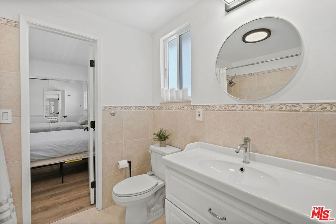
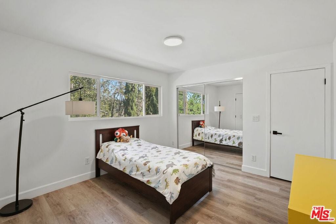
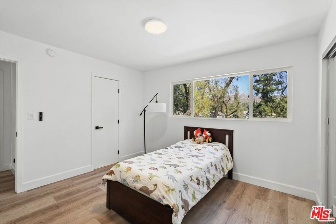
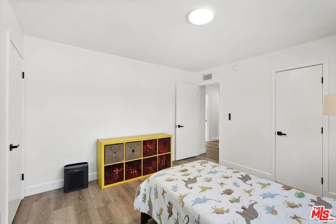
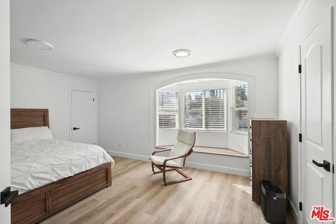
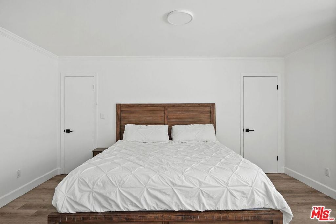
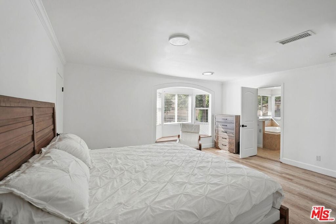
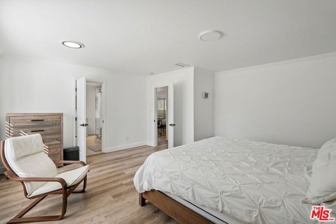
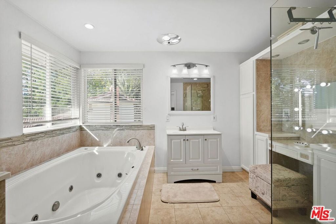
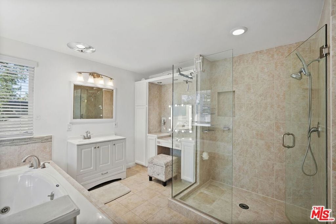
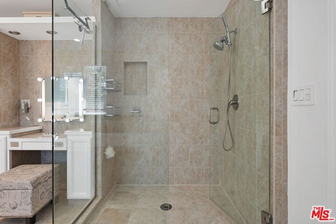
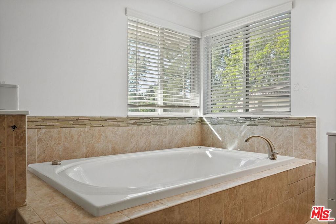
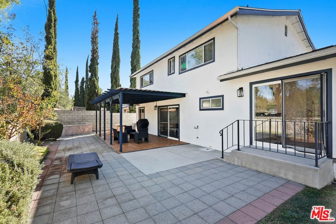
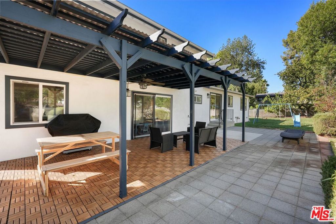
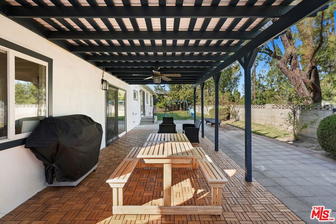
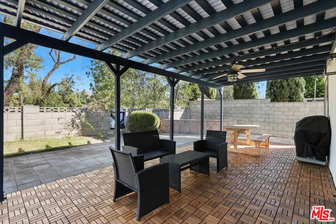
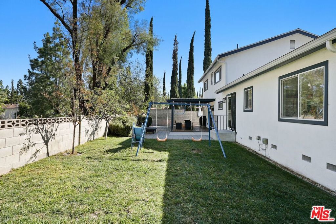
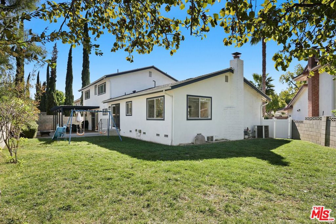
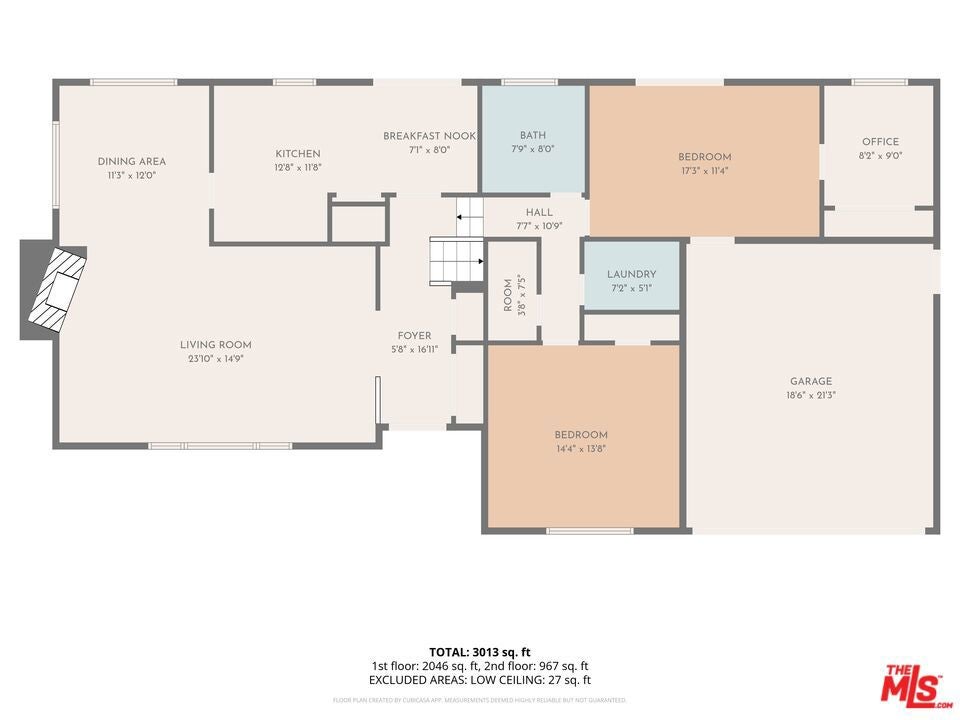
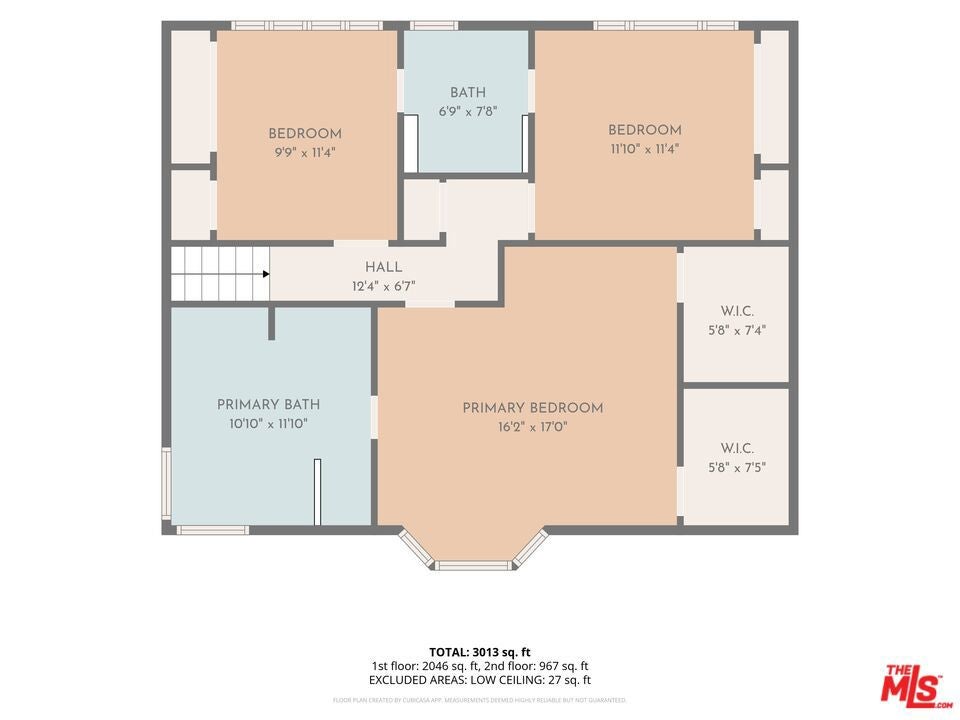
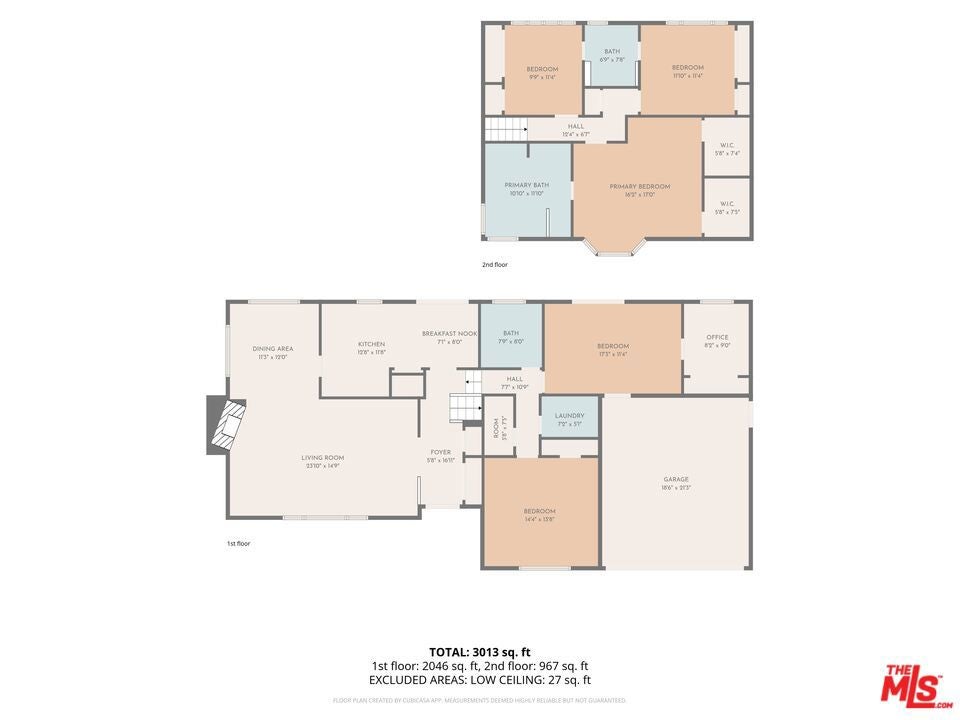
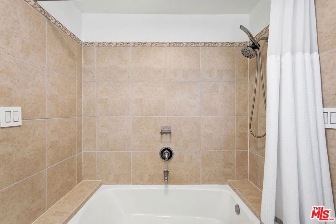
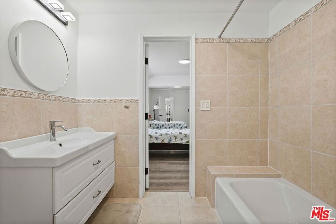
Space, comfort, and the best of Porter Ranch living come together at 19309 Olympia Street! Tucked away on a cul-de-sac, this well-maintained 5-bedroom, 3-bathroom home offers approximately 2,618 square feet of living space on a generous 12,213-square-foot lot. Thoughtfully cared for and enhanced with significant improvements over the past five years, including bathroom remodeling, kitchen cabinet refacing, and cosmetic updates, the home offers a wonderful blend of character and modern comfort. Step inside to discover bright, welcoming living spaces, updated flooring, a beautiful stone fireplace, and a versatile floor plan with bedrooms on both levels. Imagine relaxed mornings with coffee, cozy evenings by the fireplace, and the flexibility to create a home office, guest retreat, or additional gathering space. Outside, the expansive grassy backyard and inviting patio set the scene for weekend barbecues, outdoor dining, entertaining, or simply unwinding in the California sunshine. The location adds even more appeal, with nearby parks, shopping, restaurants, and educational options, including Beckford Charter for Enriched Studies and Alfred B. Nobel Charter Middle School, both highly rated by GreatSchools. Enjoy the charm of a cul-de-sac setting while remaining conveniently connected to the everyday amenities of Porter Ranch and the surrounding communities. More than just a house, this is a place to settle in, make memories, and enjoy the lifestyle you've been looking​​‌​​​​‌​​‌‌​​‌​​​‌‌​​​‌​​‌‌​​​‌​‌​​​‌‌​ for!

Location of 19309 Olympia Street

Map showing 19309 Olympia Street, Porter Ranch, CA 91326 $1,325,000
See more listings in Porter Ranch

19309 Olympia Street property details

Interior

Bedrooms & Bathrooms

  • Bedrooms: 5
  • Bathrooms: 3
  • Full Bathrooms: 3

Appliances

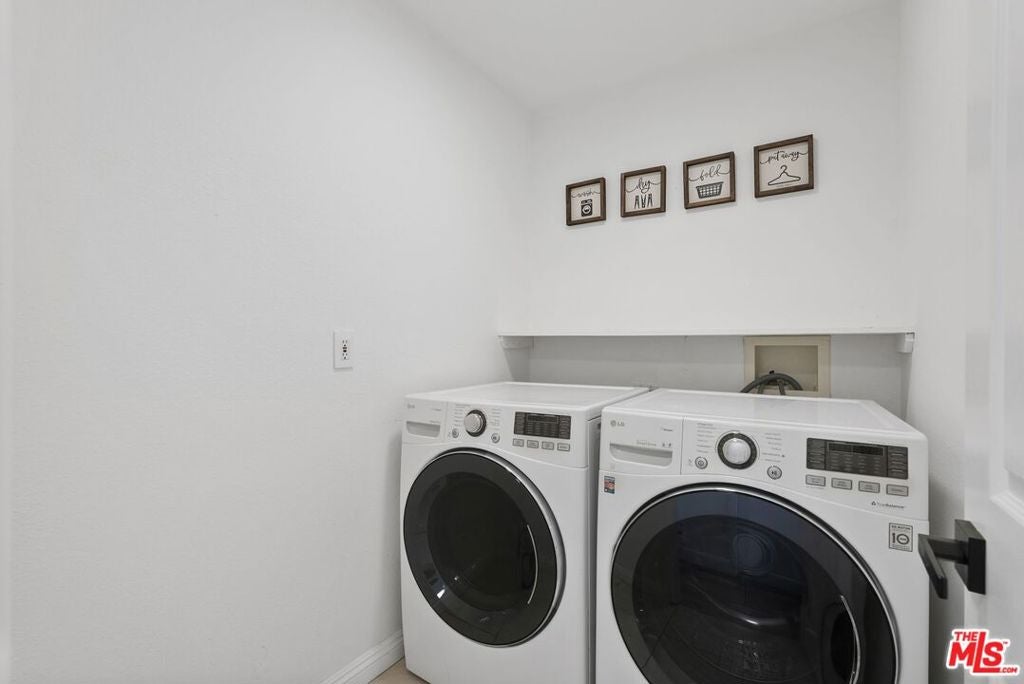
  • Included: Convection Oven, Dishwasher, Gas Cooktop, Disposal, Microwave, Oven, Refrigerator, Range Hood, Dryer, Washer
  • Laundry: Inside, Laundry Room

Heating

  • Heating: Central, Natural Gas

Cooling

  • Cooling: Central Air

Features

  • Interior Features: Tray Ceiling(s), Crown Molding, Eat-in Kitchen, Recessed Lighting, Walk-In Closet(s)
  • Fireplace: Yes
  • Fireplace Features: Family Room, Gas, Gas Starter, Living Room

Interior Area

  • Total Living Area: 2618

Rooms & Dimensions

Office

  • Level: Unknown

Other

  • Level: Unknown
  • Features: Walk-In Closet(s)

EntryFoyer

  • Level: Unknown

Den

  • Level: Unknown

Recreation

  • Level: Unknown

Dining Room

  • Level: Unknown

Bathroom

  • Level: Unknown

Bathroom

  • Level: Unknown
  • Features: Low Flow Plumbing Fixtures

Living Room

  • Level: Unknown

Family Room

  • Level: Unknown

Property

Features

  • Patio & Porch: Rear Porch, Covered, Patio
  • Security Features: Carbon Monoxide Detector(s), Smoke Detector(s)
  • Has Private Pool: No
  • Pool Features: None
  • Has Spa: No
  • Spa Features: None
  • Fencing: Brick
  • Horses: No

View

  • Has View: No
  • View: None

Lot

  • Size: 12,213 sq ft
  • Acres: 0.2804
  • Dimensions: 94x130
  • Features: Back Yard, Front Yard

Accessibility

  • Levels: Multi/Split
  • Entry Location: Foyer
  • Accessibility Features: Grip-Accessible Features

Parking

  • Garage: Yes
  • Total Spaces: 2
  • Parking Features: Attached, Garage, Private
  • Carport: No
  • Open Parking: No
  • Open Parking Spaces: 2

Waterfront

  • Has Waterfront: No

Basement

  • Basement: No

Mobile Home

  • Mobile Home Remains: No

Construction

Type & Style

  • Home Type: Residential
  • Architectural Style: Traditional
  • Property Sub Type: Single Family Residence

Materials

  • Construction Materials: Stucco, Wood Siding
  • Foundation: Combination, Raised, Slab

Builder / Condition

  • Year Built: 1964
  • Condition: Updated/Remodeled
  • New Construction: No

Building

  • Building Area Total: 2618
  • Building Exposure: South

Utilities & Green Energy

Utilities

  • Electric on Property: No
  • Water: Public
  • Sewer: Other

Green Energy

  • Energy Efficient: No

Community & HOA

Community

HOA

  • Has HOA: No
  • Senior Community: No

Pets

  • Pets Allowed: No

Location

  • Longitude: -118.5536
  • Latitude: 34.26596
  • Directions: 118 south to Canoga, left on Chatsworth, right on Vanalden and right on Olympia

Land Lease

  • Land Lease: No

Tax, Financial & Listing Details

Listing Details

  • List Price: $1,325,000
  • Price Per Square Foot: $506.11
  • Date on Market:
  • Inclusions: washer and drier, fridge, microwave, stove, dishwasher, EV charger, security cameras, security doorbell
  • Furnished: Unfurnished
  • Home Warranty: No
  • Rent Control: No
  • Status: Active

MLS Details

Tax Details

  • Universal Property ID: US-06037-N-2728001022-R-N

Ask a question about 19309 Olympia Street

Hi there — ask anything about this property or the area and the team will get right back to you.

Last checked Source: CRMLSMLS# 26103005

Local real estate advisory services provided by agent with Eddy Chen Real Estate Group - HARVEST | REAL
Listed by Camilo Eraso with Beverly & Company Luxury Properties

Based on information from California Regional Multiple Listing Service, Inc. as of 2026 and/or other sources. All data, including all measurements and calculations of area, is obtained from various sources and has not been, and will not be, verified by broker or MLS. All information should be independently reviewed and verified for accuracy. Properties may or may not be listed by the office/agent presenting the information.
You agree to Eddy Chen Real Estate Group - HARVEST | REAL Terms of Use and Privacy Policy. By choosing to contact a property, you also agree that Eddy Chen Real Estate Group - HARVEST | REAL and its associates may call, text, or email you regarding any inquiries or activities you submit through our website. This may involve the use of automated means and prerecorded or artificial voices.

Listings near 19309 Olympia Street