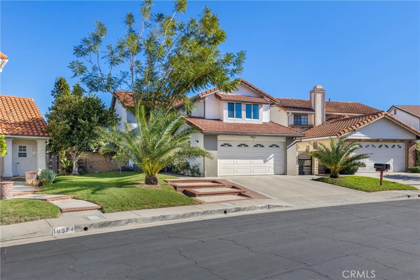
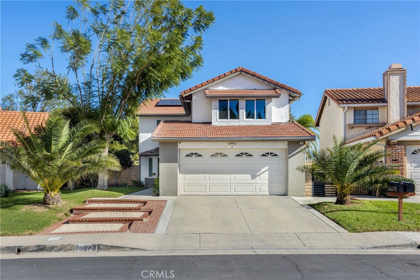
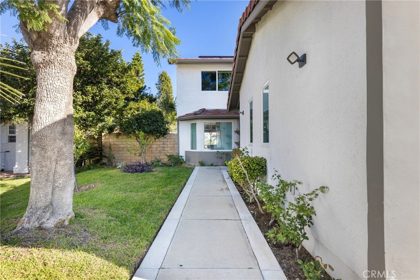
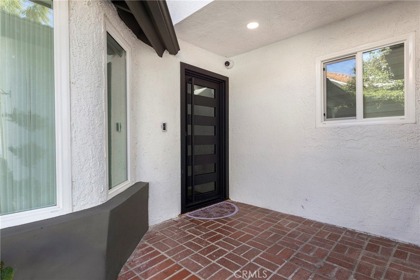
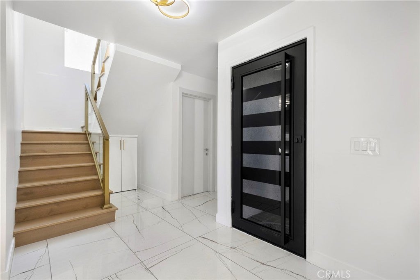
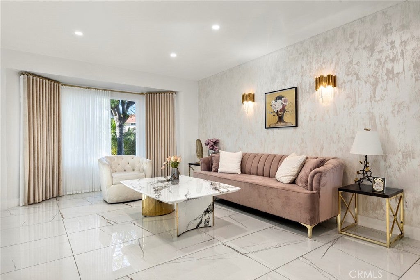
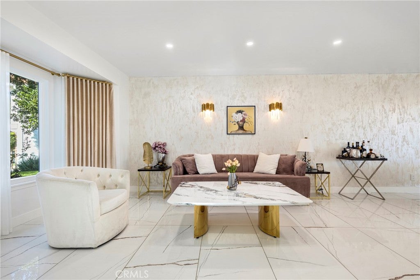
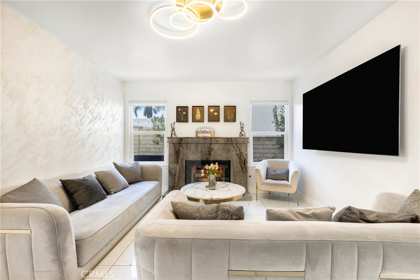
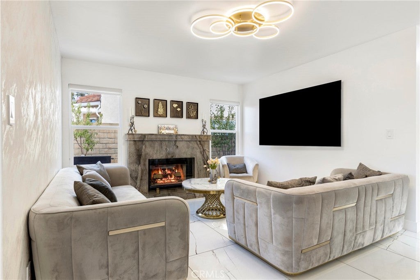
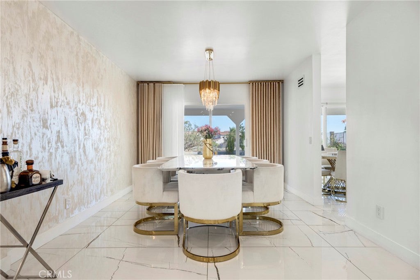
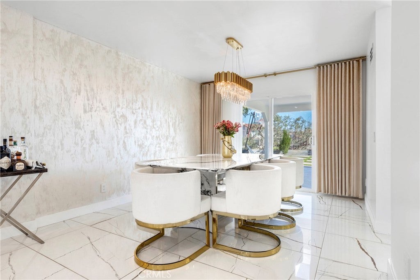
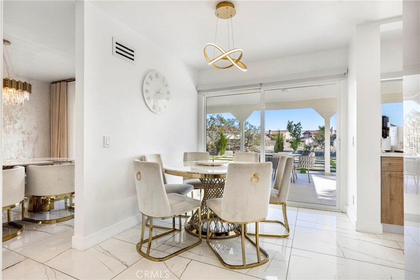
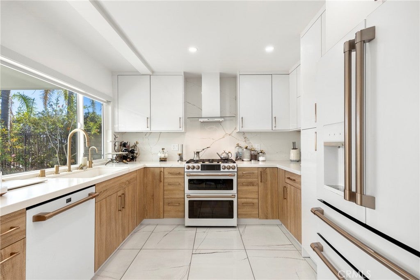
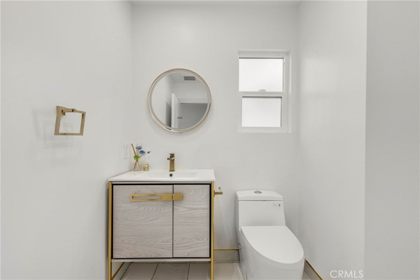
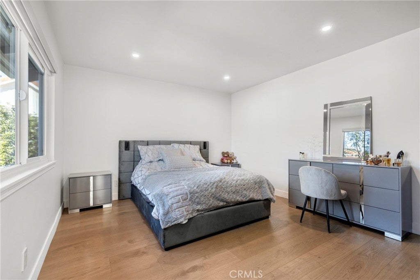
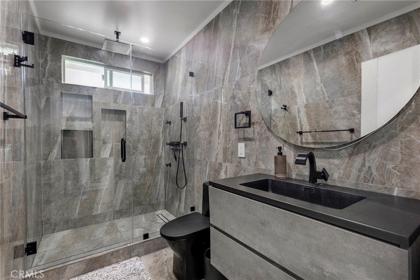
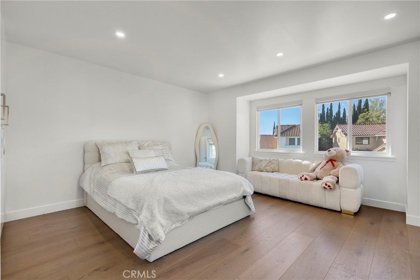
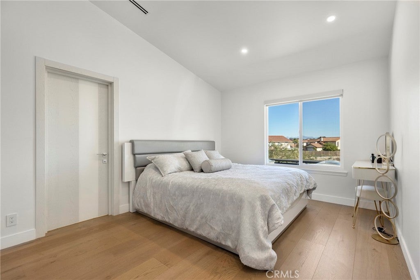
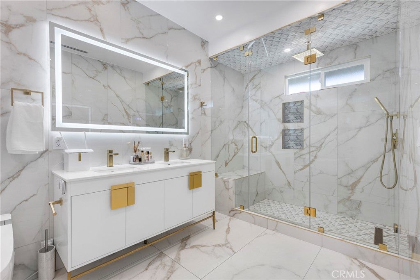
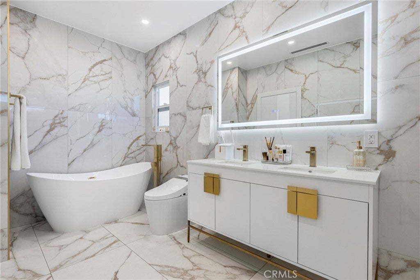
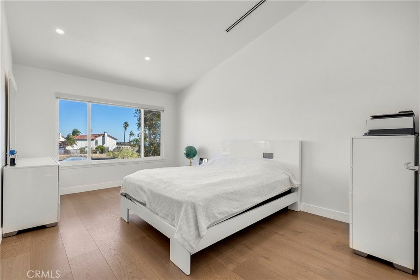
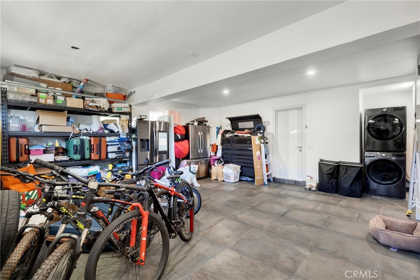
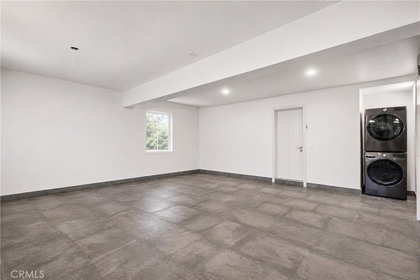
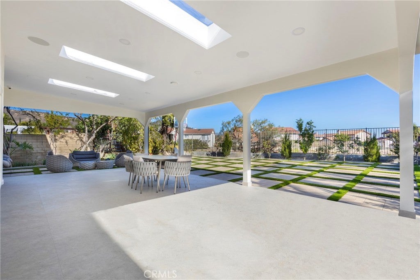
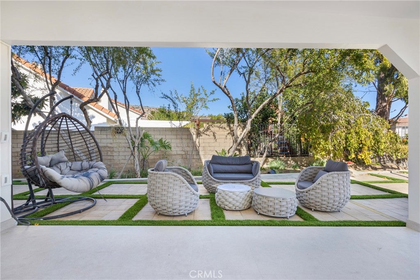
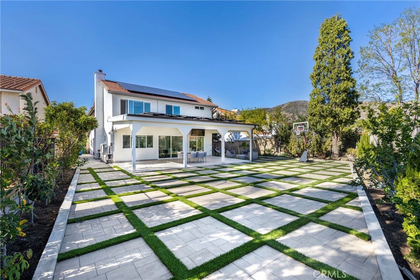
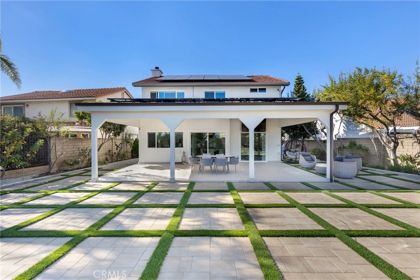
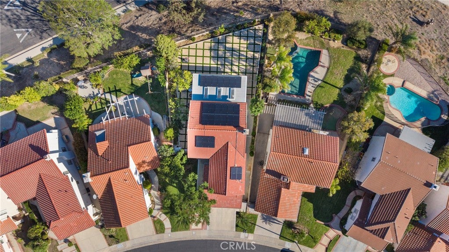
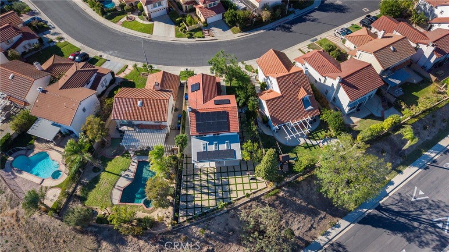
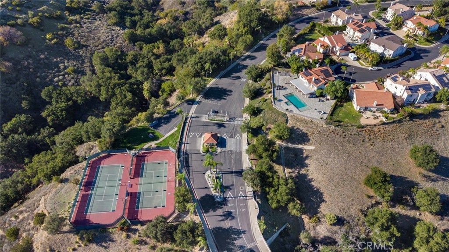
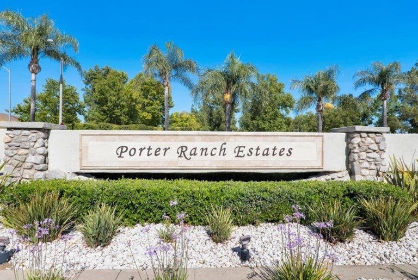
GATED LUXURY. RESORT-STYLE LIVING. ROOM FOR IT ALL. Welcome to 19576 Shadow Glen Circle, nestled within an exclusive 24-hour guard-gated Porter Ranch community offering an exceptional lifestyle. This spacious 4-bedroom, 3-bath residence offers approximately 2,735 square feet, an open floor plan, and abundant natural light. The first floor features a welcoming living room with a bay window, formal dining area overlooking the backyard, and an inviting family room with a brick fireplace and wet bar. The breakfast nook opens directly to the backyard, featuring a fully permitted covered patio that creates an inviting space for outdoor dining and entertaining. Upstairs, the oversized primary suite is a true highlight, featuring vaulted ceilings, a sitting area, two closets, and a private balcony with peek-a-boo canyon views. The spacious primary bath includes dual sinks and a soaking tub. Additional highlights include paid-off solar panels and a direct-access two-car garage with an indoor laundry area.
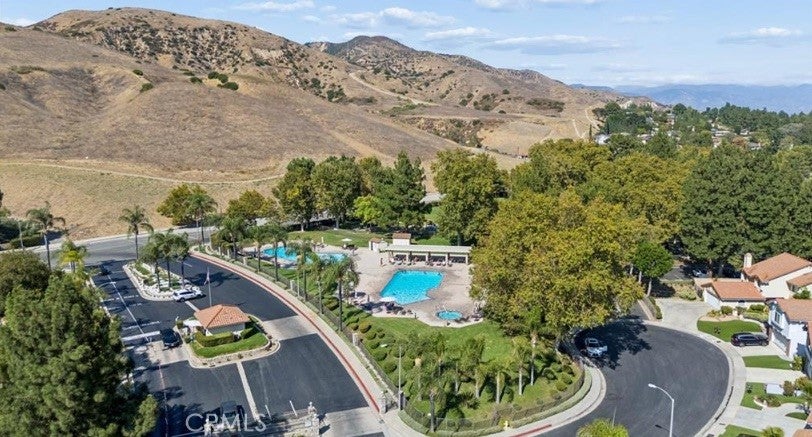
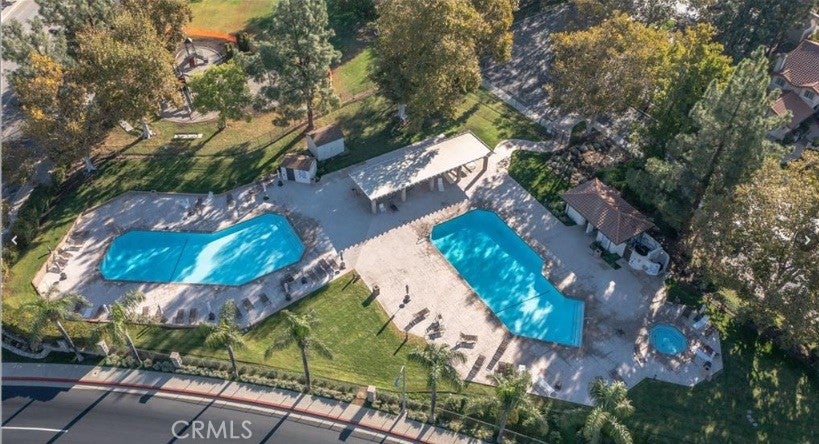
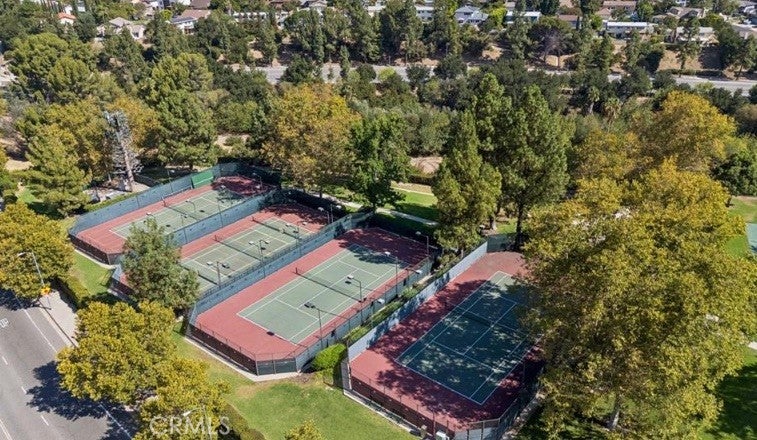
Residents enjoy an impressive collection of community amenities, including two swimming pools, a jacuzzi, six lighted tennis courts, basketball court, sand volleyball court, designated dog run, children's playground, community park, and 24-hour gated security.
Enjoy more than just a beautiful home experience a lifestyle built around comfort, recreation, and community.
Saturday, November 21 · 11am–4pm
In person · no appointment needed
Sunday, November 22 · 11am–4pm
In person · no appointment needed
Hi there — ask anything about this property or the area and the team will get right back to you.

Local real estate advisory services provided by agent with Eddy Chen Real Estate Group - HARVEST | REAL
Listed by Harry Karadjian with Equity Union · Cell: 424-310-7777
Based on information from California Regional Multiple Listing Service, Inc. as of 2026 and/or other sources. All data, including all measurements and calculations of area, is obtained from various sources and has not been, and will not be, verified by broker or MLS. All information should be independently reviewed and verified for accuracy. Properties may or may not be listed by the office/agent presenting the information.
You agree to Eddy Chen Real Estate Group - HARVEST | REAL Terms of Use and Privacy Policy. By choosing to contact a property, you also agree that Eddy Chen Real Estate Group - HARVEST | REAL and its associates may call, text, or email you regarding any inquiries or activities you submit through our website. This may involve the use of automated means and prerecorded or artificial voices.
Step 1 of 2
Create a free account to view all listings, save searches, and get alerts when new homes match.
Step 2 of 2
Tell us how to reach you about homes you like.
Enter your password to sign in as
Create a free account to view all listings, save searches, and get alerts when new homes match.
Already have an account? Sign in
Sign in to your account.
New here? Create an account