Price cut: $100K (11/4)
$1,895,000

20264 Via Galileo, Porter Ranch, CA 91326

5beds
6baths
4,721sqft
Quick facts
Single Family Residence 41 Days on Market Built in 2003 $401.40/sqft 11,017 sq ft $340 HOA Dues

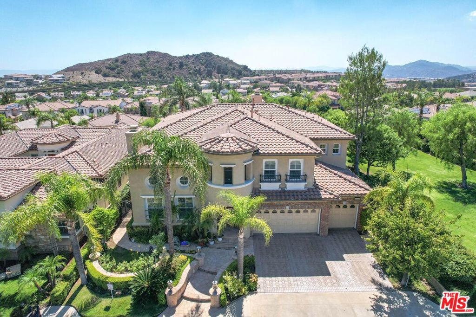
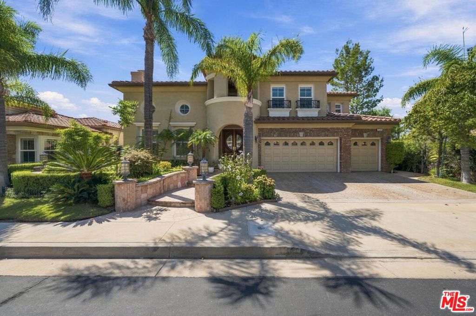
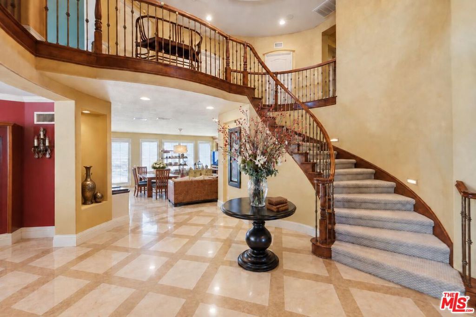
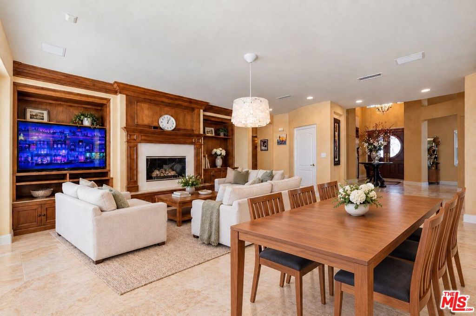
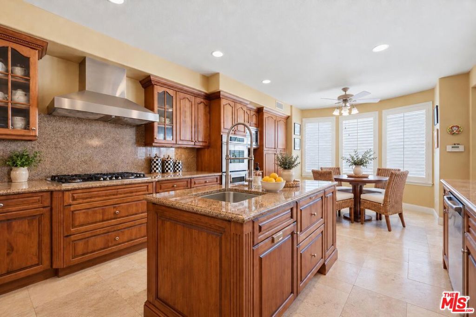
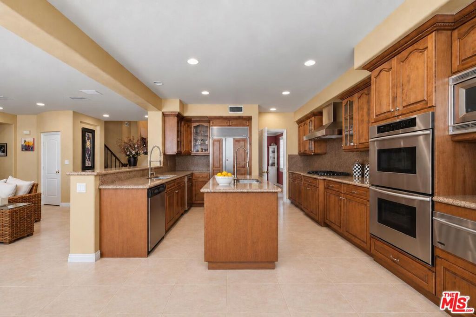
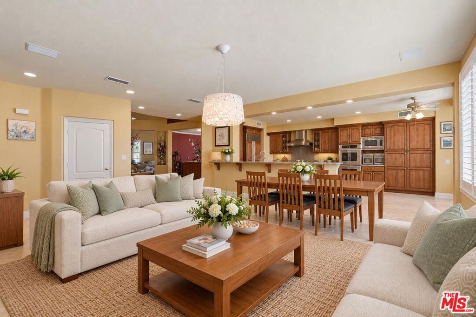
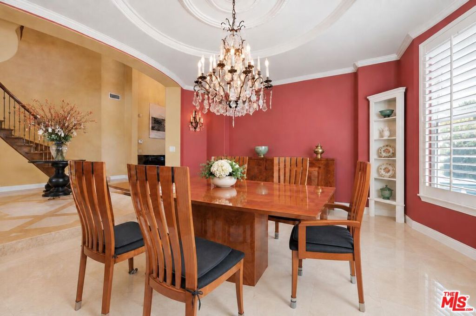
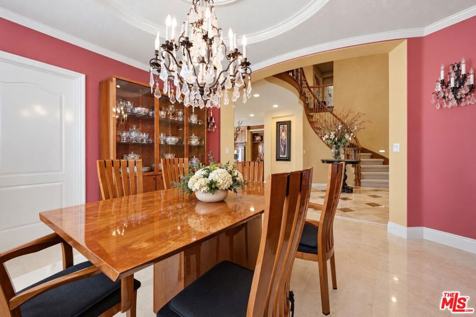
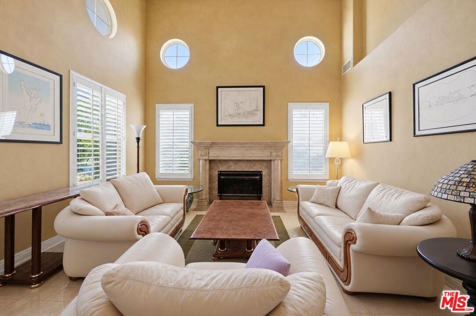
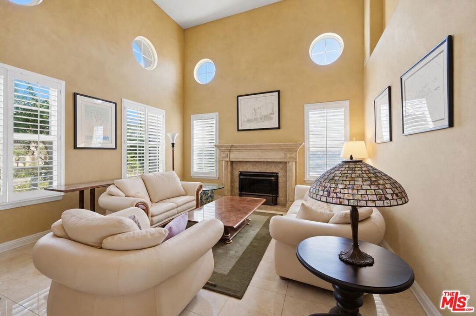
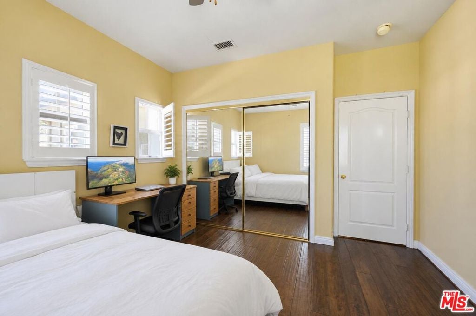
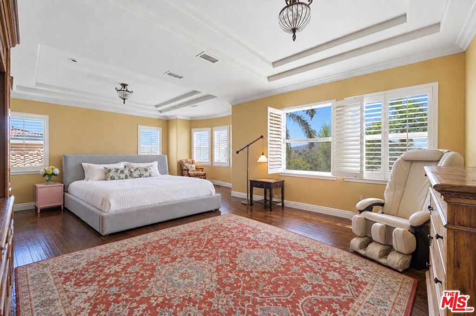
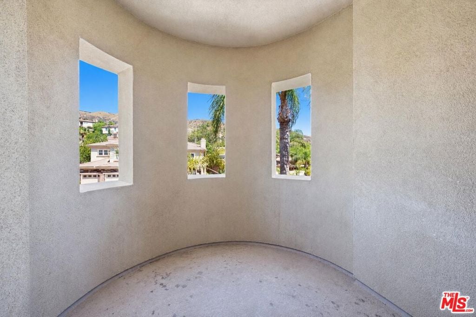
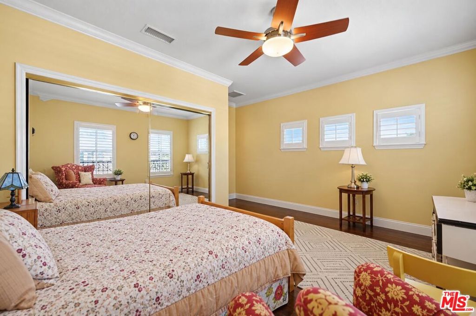
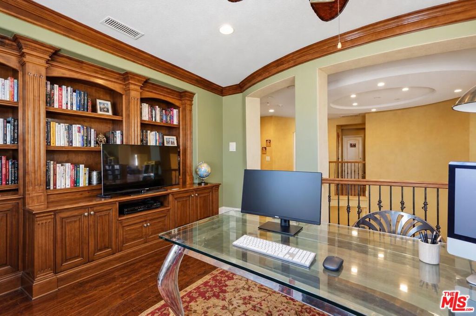
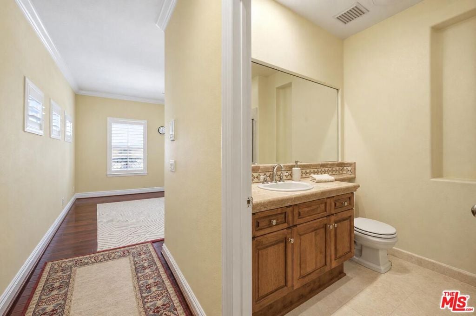
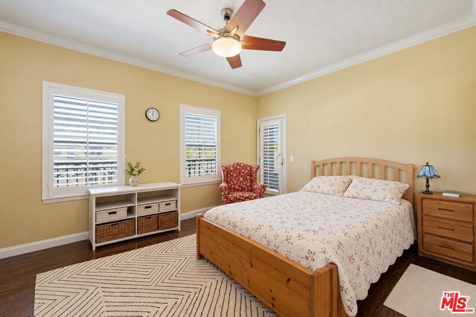
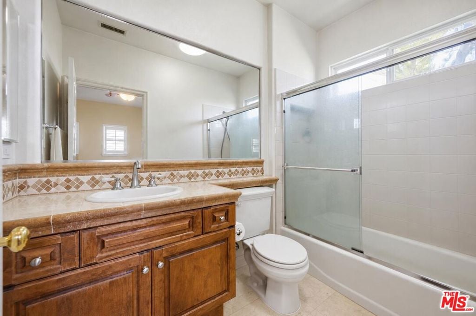
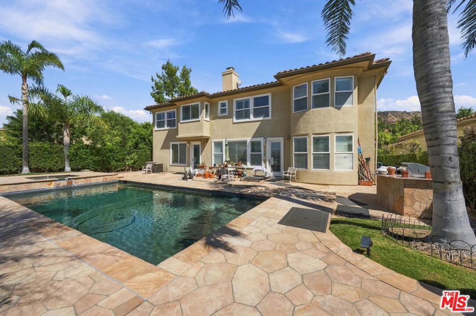
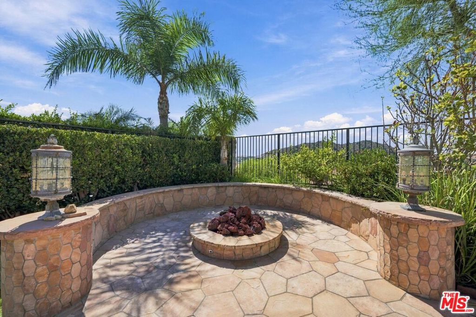
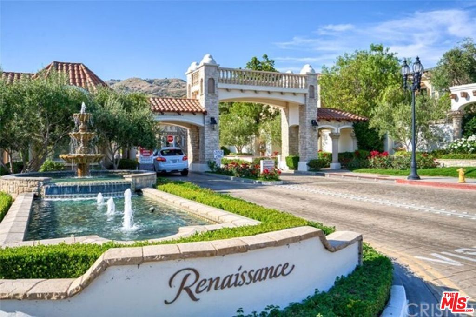
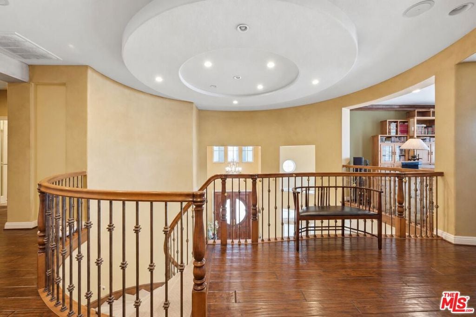
A rare opportunity in the prestigious 24-hour guard-gated Renaissance community of Porter Ranch! This impressive custom Shapell-built residence offers approximately 4,721 square feet on an approximately 11,000-square-foot lot, featuring 5 bedrooms, 6 baths, en-suite bedrooms, sweeping views and exceptional privacy.A dramatic entry with soaring ceilings introduces light-filled interiors, generously proportioned formal and informal living spaces, a spacious kitchen and an oversized primary suite with a luxurious en-suite bath and beautiful views.What truly sets this property apart is its location directly next to a permanent, non-buildable, fully grassed greenbelt ensuring no neighboring residence will ever be constructed on that side and creating an extraordinary sense of openness, separation and privacy. Designed for quintessential Southern California living, the private backyard features a sparkling pool and spa, built-in BBQ island, generous entertaining areas and impressive views.Additional highlights include a 3-car garage and the peace of mind of 24-hour guarded access. Combining Shapell quality, one of Renaissance's larger floor plans, sweeping views, privacy, security and a permanent greenbelt directly next door, this is a truly special Porter Ranch offering.

Location of 20264 Via Galileo

Map showing 20264 Via Galileo, Porter Ranch, CA 91326 $1,895,000
See more listings in Porter Ranch

20264 Via Galileo property details

Interior

Bedrooms & Bathrooms

  • Bedrooms: 5
  • Bathrooms: 6
  • Full Bathrooms: 6

Appliances

  • Included: Convection Oven, Double Oven, Dishwasher, Gas Cooktop, Disposal, Microwave, Oven, Range, Refrigerator, Range Hood, Self Cleaning Oven, Vented Exhaust Fan, Warming Drawer
  • Laundry: Laundry Room

Heating

  • Heating: Central, Forced Air

Cooling

  • Cooling: Central Air

Features

  • Interior Features: Breakfast Bar, Ceiling Fan(s), Crown Molding, High Ceilings, Open Floorplan, Recessed Lighting, Walk-In Closet(s), Pantry
  • Flooring: Carpet, Stone, Wood
  • Fireplace: Yes
  • Fireplace Features: Decorative, Gas, Gas Starter, Living Room

Interior Area

  • Total Living Area: 4721

Rooms & Dimensions

Bathroom

  • Level: Unknown

Utility Room

  • Level: Unknown

Library

  • Level: Unknown

Pantry

  • Level: Unknown

Den

  • Level: Unknown

Bonus Room

  • Level: Unknown

Other

  • Level: Unknown
  • Features: Walk-In Closet(s)

Unknown

  • Level: Unknown

Kitchen

  • Level: Unknown
  • Features: Granite Counters

Dining Room

  • Level: Unknown

Living Room

  • Level: Unknown

Property

Features

  • Security Features: Fire Sprinkler System, Gated with Guard, 24 Hour Security
  • Has Private Pool: Yes
  • Pool Features: Private, Filtered, Gunite, In Ground
  • Has Spa: Yes
  • Spa Features: Gunite, Heated, In Ground, Private
  • Horses: No

View

  • Has View: Yes
  • View: City Lights, Valley

Lot

  • Size: 11,017 sq ft
  • Acres: 0.2529

Accessibility

  • Levels: Two

Parking

  • Garage: Yes
  • Parking Features: Attached, Direct Access, Driveway, Garage, Private
  • Carport: No
  • Open Parking: No

Waterfront

  • Has Waterfront: No

Basement

  • Basement: No

Mobile Home

  • Mobile Home Remains: No

Construction

Type & Style

  • Home Type: Residential
  • Property Sub Type: Single Family Residence

Materials

  • Construction Materials: Stone

Builder / Condition

  • Year Built: 2003
  • New Construction: No
  • Builder Model: Verona

Building

  • Building Area Total: 4721

Utilities & Green Energy

Utilities

  • Electric on Property: No

Green Energy

  • Energy Efficient: No

Community & HOA

Community

HOA

  • Has HOA: Yes
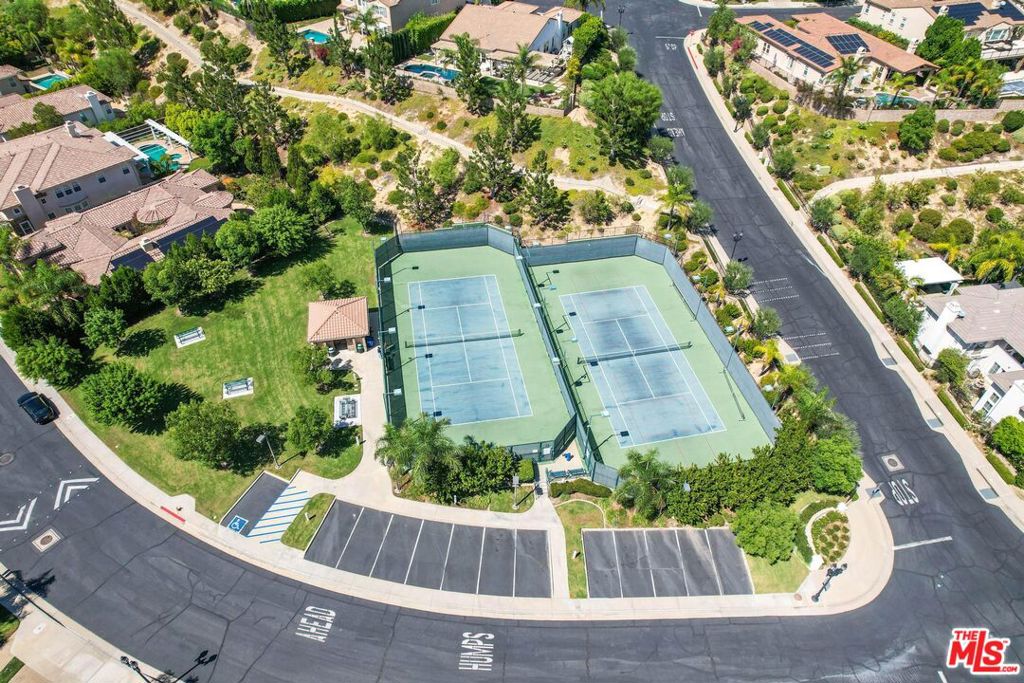
  • Amenities: Security, Tennis Court(s)
  • Fee: $340
  • Frequency: Monthly
  • Senior Community: No

Pets

  • Pets Allowed: No

Location

  • Longitude: -118.575573
  • Latitude: 34.295016
  • Directions: Porter Ranch Dr (North of Rinaldi) to Main Gate, Pass through gate, to Via Galileo, left to address.

Land Lease

  • Land Lease: No

Tax, Financial & Listing Details

Listing Details

  • List Price: $1,895,000
  • Price Per Square Foot: $401.40
  • Date on Market:
  • Listing Terms: Conventional
  • Furnished: Unfurnished
  • Home Warranty: No
  • Rent Control: No
  • Status: Active

MLS Details

Tax Details

  • Universal Property ID: US-06037-N-2701043007-R-N

Ask a question about 20264 Via Galileo

Hi there — ask anything about this property or the area and the team will get right back to you.

Last checked Source: CRMLSMLS# 26995943

Local real estate advisory services provided by agent with Eddy Chen Real Estate Group - HARVEST | REAL
Listed by Todd Bernstein with Coldwell Banker Realty

Based on information from California Regional Multiple Listing Service, Inc. as of 2026 and/or other sources. All data, including all measurements and calculations of area, is obtained from various sources and has not been, and will not be, verified by broker or MLS. All information should be independently reviewed and verified for accuracy. Properties may or may not be listed by the office/agent presenting the information.

You agree to Eddy Chen Real Estate Group - HARVEST | REAL Terms of Use and Privacy Policy. By choosing to contact a property, you also agree that Eddy Chen Real Estate Group - HARVEST | REAL and its associates may call, text, or email you regarding any inquiries or activities you submit through our website. This may involve the use of automated means and prerecorded or artificial voices.

Listings near 20264 Via Galileo