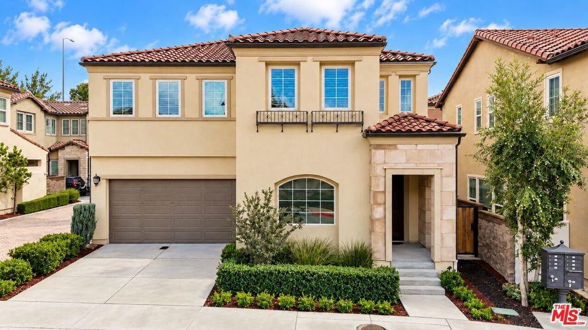
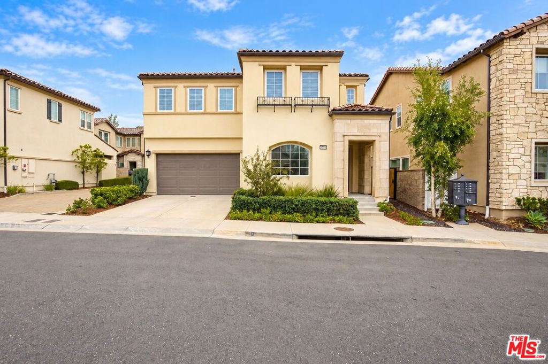
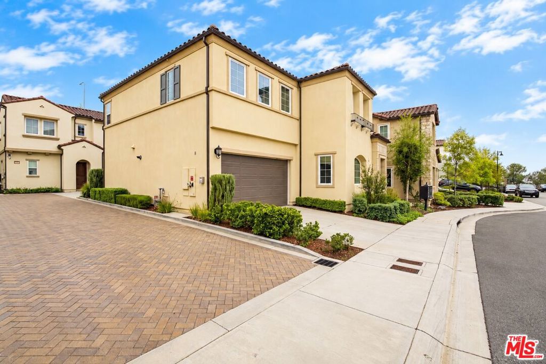
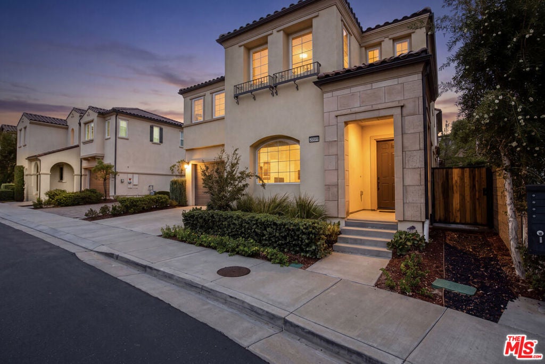
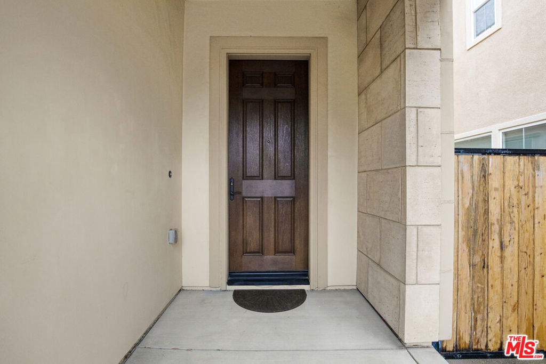
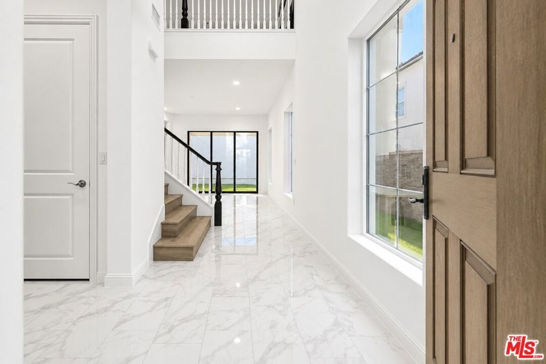
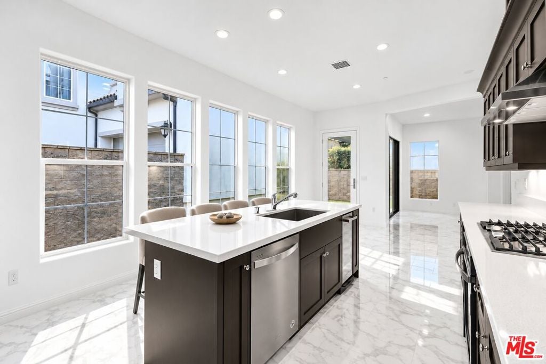
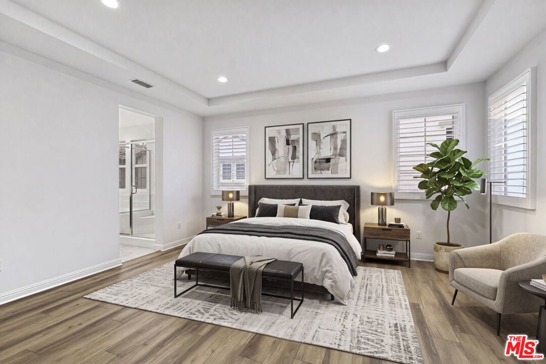
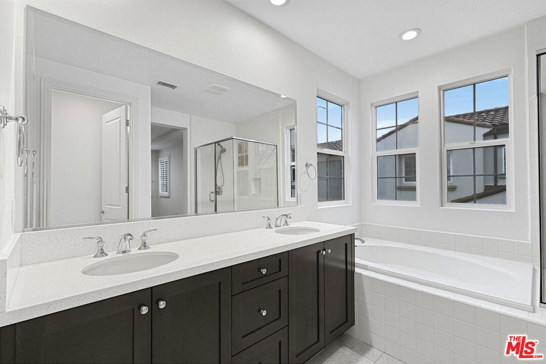
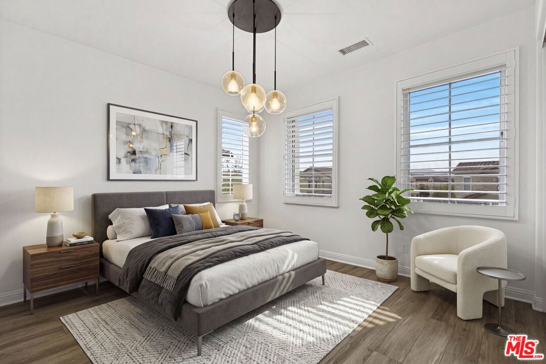
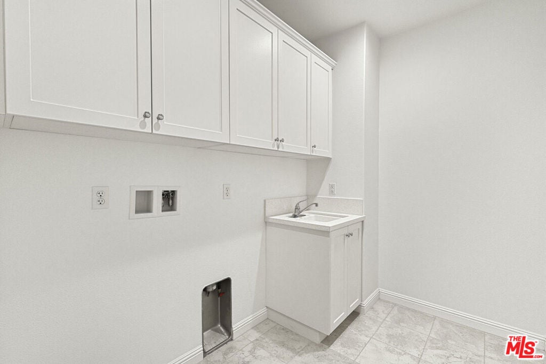
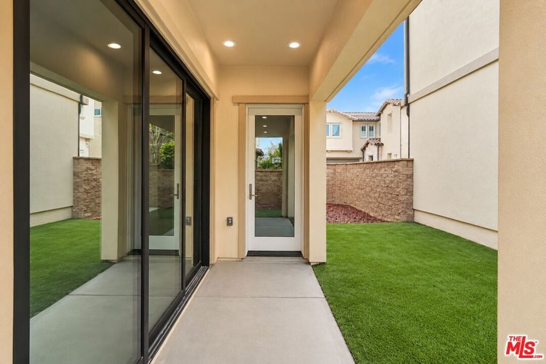
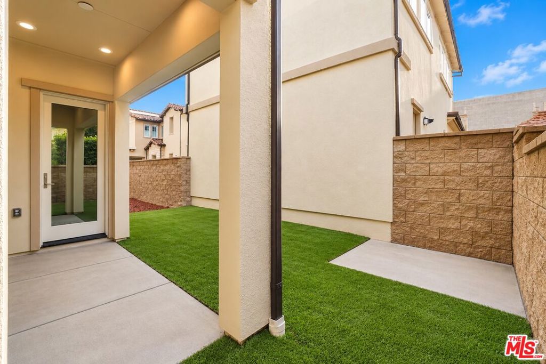
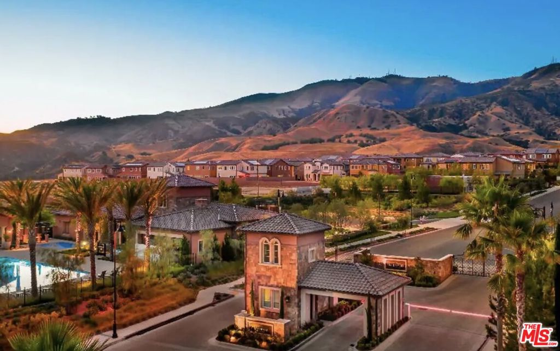
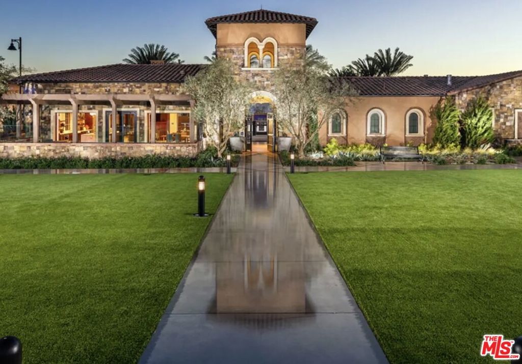
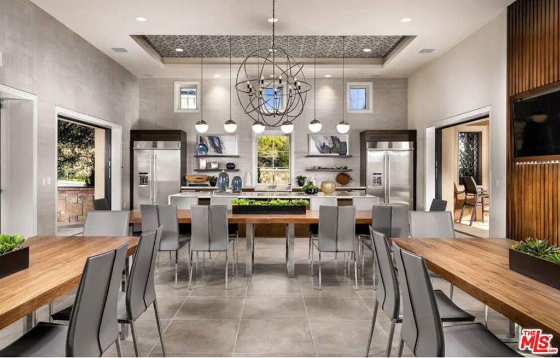
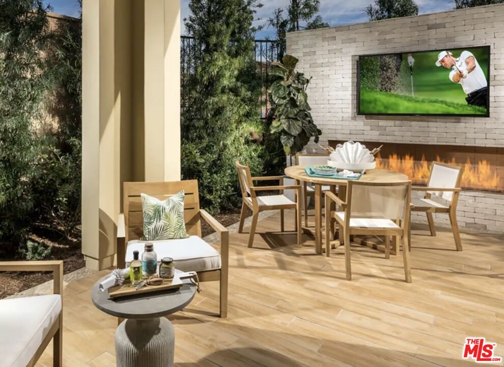
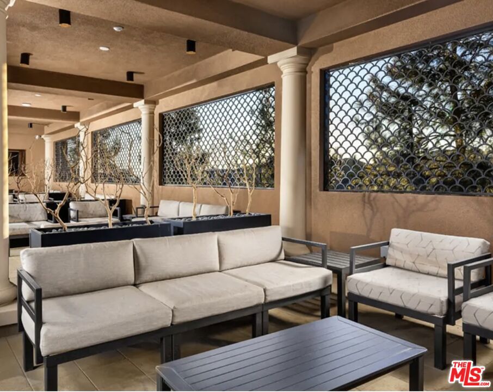
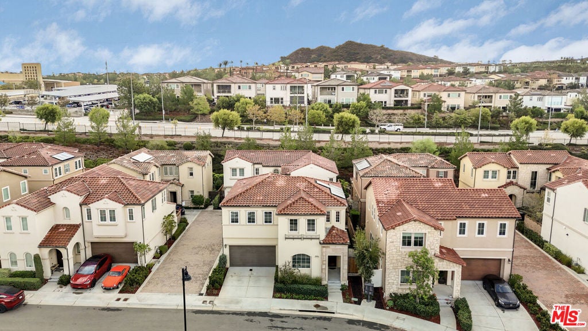
Located in the prestigious guard-gated community of The Canyons at Porter Ranch, this stunning Yellowstone model offers an exceptional blend of luxury, sophistication, comfort, and convenience. Thoughtfully designed with extensive upgrades throughout, this remarkable residence showcases an exquisite floor plan, elegant finishes, and seamless indoor-outdoor living. Step through the grand foyer into an expansive great room, where beautifully upgraded tile flooring and an open-concept design create an inviting atmosphere for both everyday living and sophisticated entertaining. Expansive multi-panel stacking glass doors seamlessly connect the interior to the beautifully landscaped backyard, allowing an abundance of natural light to fill the living spaces. The gourmet chef's kitchen serves as the heart of the home, featuring an oversized center island, sleek quartz countertops, extensive wall-to-wall cabinetry, a trash compactor, dishwasher, gas range, oven, and premium stainless-steel appliances. A conveniently located main-level guest bedroom and full bathroom provide comfort and flexibility for guests or multigenerational living.An elegant staircase leads to the second level, where beautifully upgraded flooring continues throughout, creating a refined and cohesive aesthetic. A spacious, versatile loft offers additional living space, ideal for a secondary family lounge, entertainment area, playroom, or home office.The luxurious, oversized primary suite serves as a private sanctuary, offering generous proportions and a serene atmosphere. The beautifully appointed spa-inspired ensuite bathroom features exquisite quartz stone finishes, dual vanities, a soaking tub, a glass-enclosed shower, and an expansive walk-in closet. Two additional generously sized bedrooms, a shared bathroom, and a spacious laundry room complete the upper level.**Exceptional attention to detail is evident throughout**, with an impressive collection of upgrades including additional recessed LED lighting and dimmer controls in the great room, primary suite, and guest bedroom, ceiling fan junction boxes in all secondary bedrooms, elegant wood shutters on the second floor, first-floor window tinting, custom window shades and drapery, and a tankless water heater. Further enhancing the home's modern appeal is an energy-efficient solar system designed to promote sustainability and offer potential savings on utility costs. Designed to embrace the best of Southern California living, the beautifully landscaped backyard offers a private outdoor retreat perfect for relaxing, entertaining, and enjoying the year-round sunshine. The expansive stacking glass doors create an effortless indoor-outdoor connection, enhancing the home's open and airy atmosphere.Residents of The Canyons enjoy an unparalleled resort-inspired lifestyle, complete with a guard-gated entrance, 24-hour security, an exclusive clubhouse, sparkling pool and spa, private cabanas, BBQ areas, and a splash pad. Ideally situated near highly regarded schools, upscale shopping, fine dining, scenic hiking trails, and convenient freeway access, this exceptional community offers the perfect balance of exclusivity, tranquility, and accessibility. A rare opportunity to own a beautifully upgraded Yellowstone residence in one of Porter Ranch's most sought-after communities, where timeless elegance, modern luxury, and effortless California living come together.
Hi there — ask anything about this property or the area and the team will get right back to you.

Local real estate advisory services provided by agent with Eddy Chen Real Estate Group - HARVEST | REAL
Listed by Shanti Hoffman with Hoffman Theus
Based on information from California Regional Multiple Listing Service, Inc. as of 2026 and/or other sources. All data, including all measurements and calculations of area, is obtained from various sources and has not been, and will not be, verified by broker or MLS. All information should be independently reviewed and verified for accuracy. Properties may or may not be listed by the office/agent presenting the information.
You agree to Eddy Chen Real Estate Group - HARVEST | REAL Terms of Use and Privacy Policy. By choosing to contact a property, you also agree that Eddy Chen Real Estate Group - HARVEST | REAL and its associates may call, text, or email you regarding any inquiries or activities you submit through our website. This may involve the use of automated means and prerecorded or artificial voices.
Step 1 of 2
Create a free account to view all listings, save searches, and get alerts when new homes match.
Step 2 of 2
Tell us how to reach you about homes you like.
Enter your password to sign in as
Create a free account to view all listings, save searches, and get alerts when new homes match.
Already have an account? Sign in
Sign in to your account.
New here? Create an account