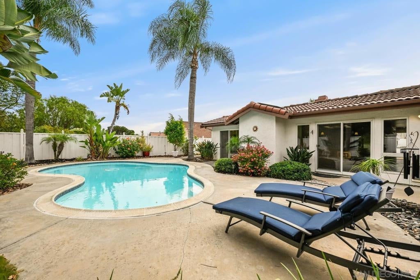
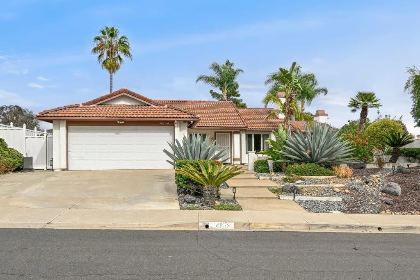
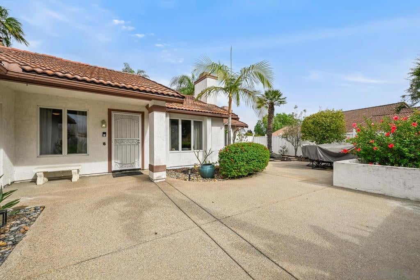
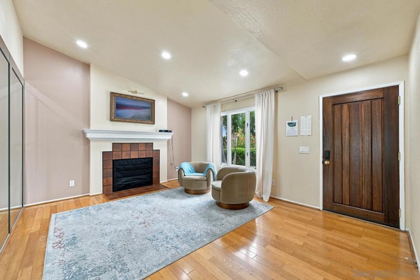
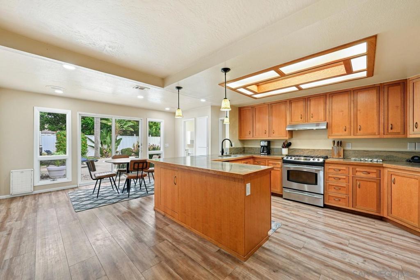
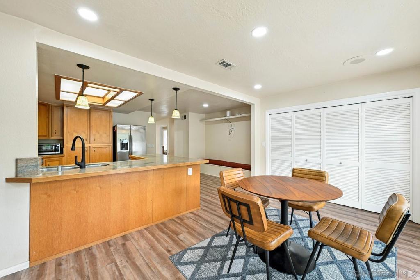
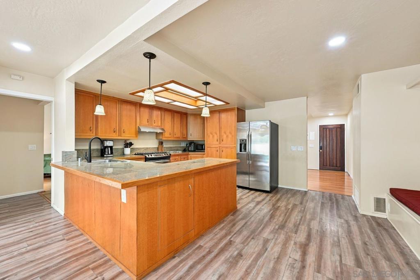
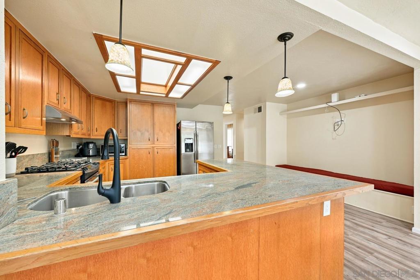
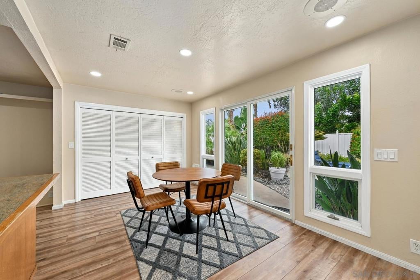
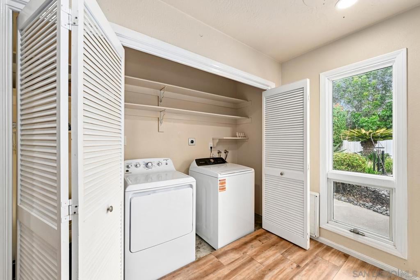
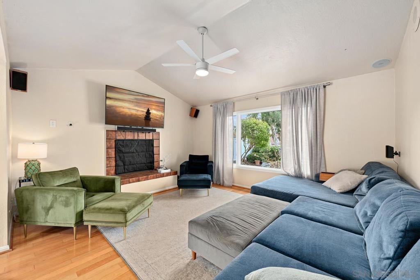
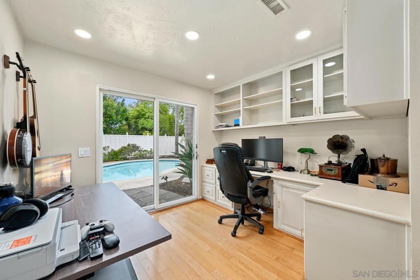
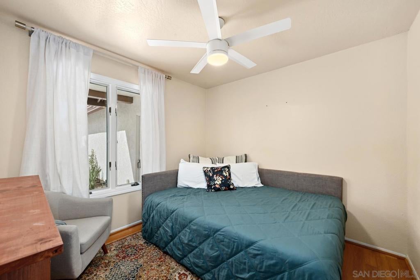
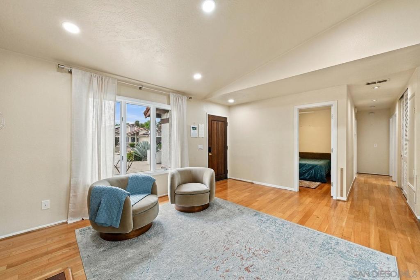
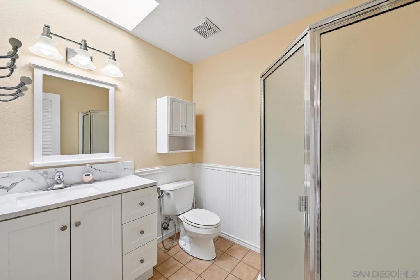
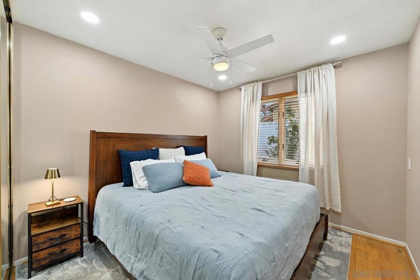
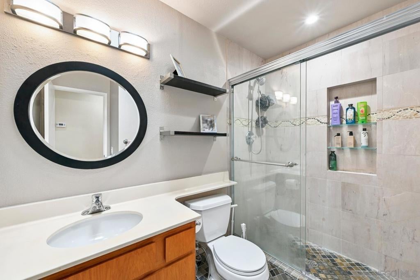
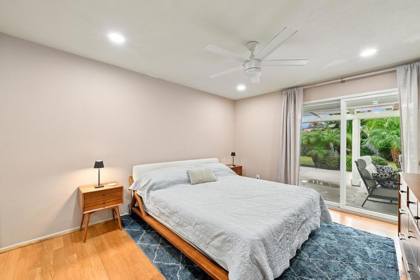
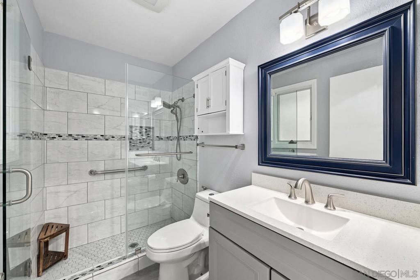
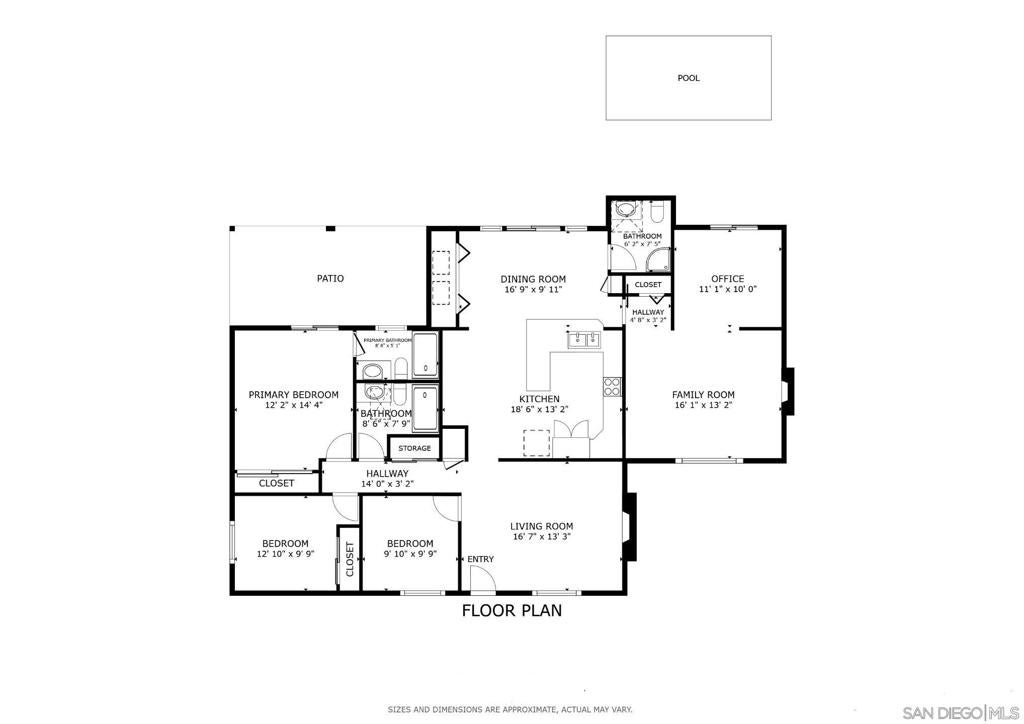
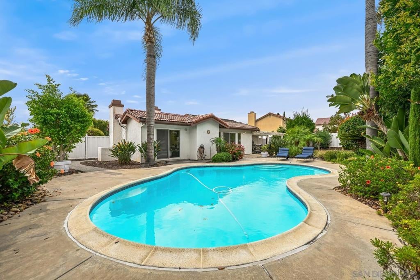
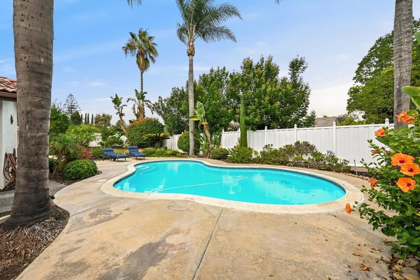
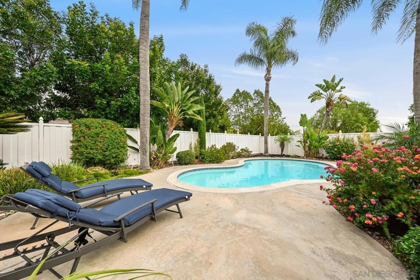
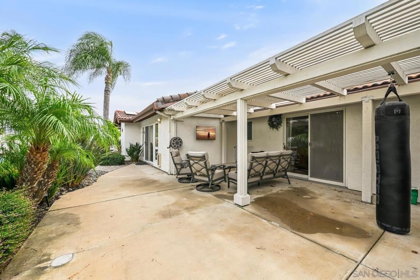
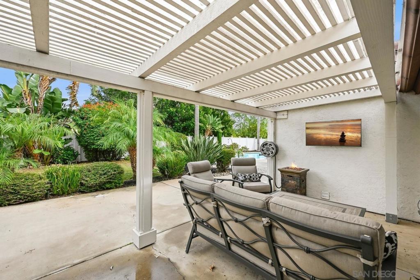
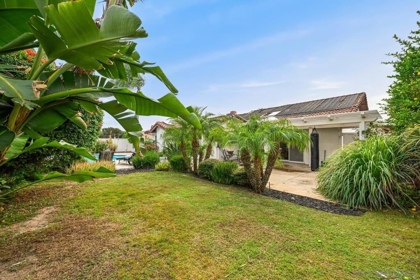
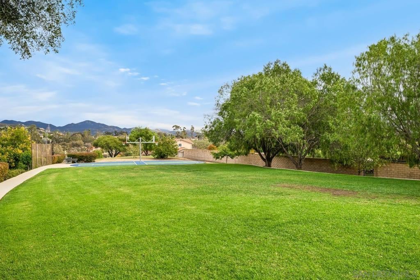
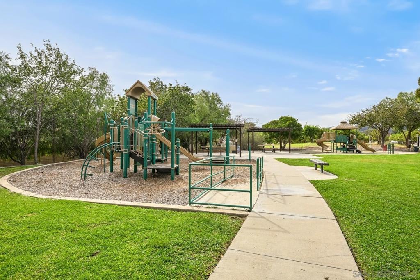
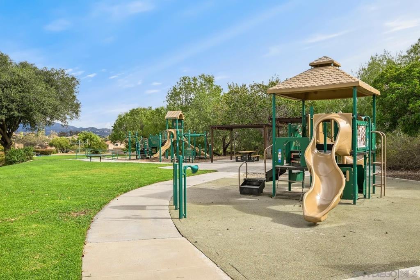
YOUR OWN PRIVATE RESORT RETREAT IN THE HEART OF POWAY! Experience the feeling of being on vacation every day in this inviting single-story home nestled in the charming Adobe Ridge neighborhood! Designed for both relaxation and entertaining, this versatile home offers 3 bedrooms, 3 full bathrooms, and a flexible floor plan that effortlessly adapts to your lifestyle. The separate living and family rooms enjoy their own fireplaces, providing warm and inviting gathering spaces. Meander outside and discover your own tropical-inspired paradise! Situated on a generous, nearly 10,000-square-foot lot, the backyard is an entertainer's dream, featuring a sparkling saltwater pool, covered patio, multiple outdoor dining areas, and lush tropical landscaping that creates a beautiful setting for everything from quiet mornings to unforgettable gatherings. As an added bonus, the roof was replaced in 2026, providing you with years of worry-free enjoyment. Only 7 houses away from Adobe Ridge Neighborhood Park where you can see fireworks on the 4th of July and is also very close to the Target shopping center with several food options and amenities such as Core Power Yoga, Burn Bootcamp and a Pilates studio. Located within the highly regarded Poway Unified School District and offering the added benefit of NO HOA, this home combines comfort, versatility, and an exceptional location. Why wait for your next vacation when you can enjoy the resort lifestyle right in your own backyard?
Saturday, November 21 · 12–2pm
In person · no appointment needed
Hi there — ask anything about this property or the area and the team will get right back to you.

Local real estate advisory services provided by agent with Eddy Chen Real Estate Group - HARVEST | REAL
Listed by Ashley Van Leuven with Redfin Corporation
Based on information from California Regional Multiple Listing Service, Inc. as of 2026 and/or other sources. All data, including all measurements and calculations of area, is obtained from various sources and has not been, and will not be, verified by broker or MLS. All information should be independently reviewed and verified for accuracy. Properties may or may not be listed by the office/agent presenting the information.
You agree to Eddy Chen Real Estate Group - HARVEST | REAL Terms of Use and Privacy Policy. By choosing to contact a property, you also agree that Eddy Chen Real Estate Group - HARVEST | REAL and its associates may call, text, or email you regarding any inquiries or activities you submit through our website. This may involve the use of automated means and prerecorded or artificial voices.
Step 1 of 2
Create a free account to view all listings, save searches, and get alerts when new homes match.
Step 2 of 2
Tell us how to reach you about homes you like.
Enter your password to sign in as
Create a free account to view all listings, save searches, and get alerts when new homes match.
Already have an account? Sign in
Sign in to your account.
New here? Create an account