$1,600,000

17233 Cloudcroft Drive, Poway, CA 92064

4beds
2baths
2,040sqft
Quick facts
Single Family Residence 47 Days on Market Built in 1974 $784.31/sqft 11,620 sq ft

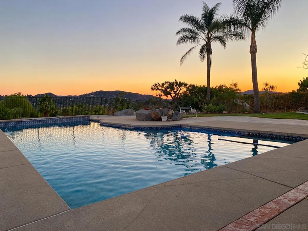
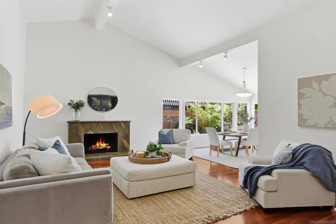
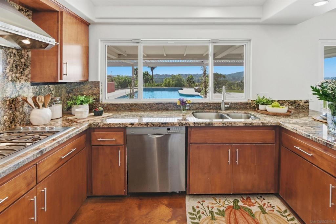
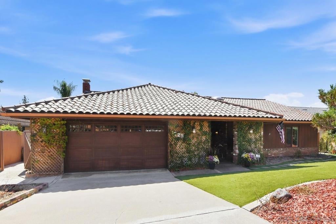
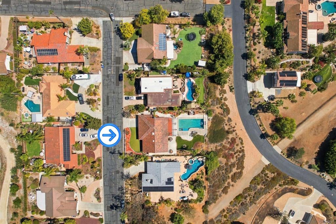
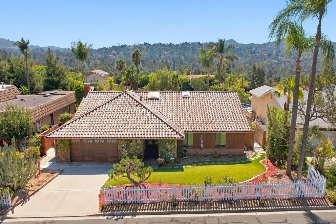
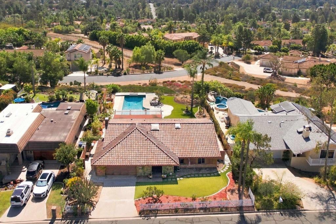
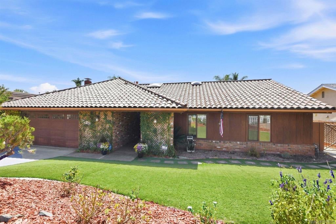
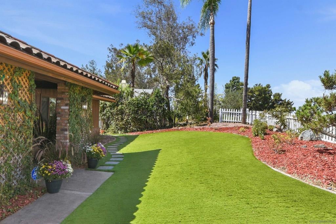
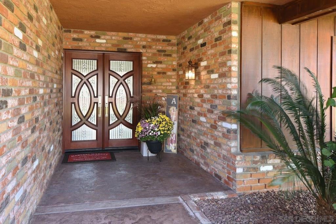
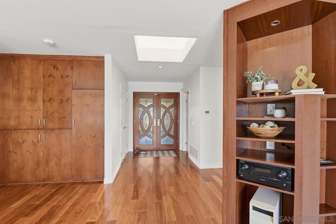
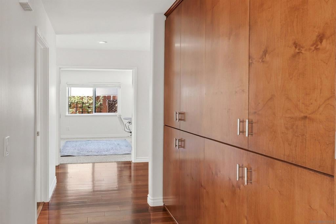
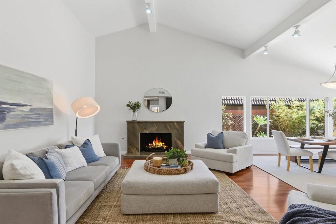
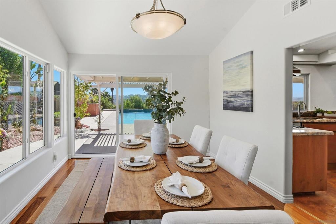
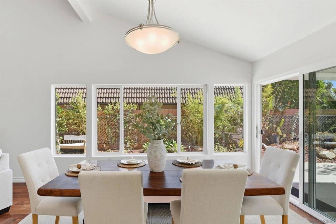
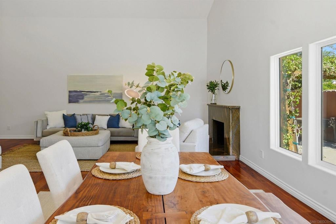
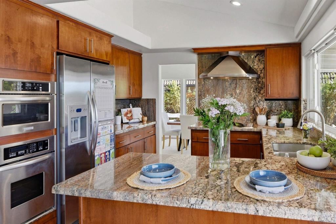
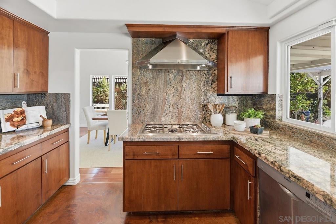
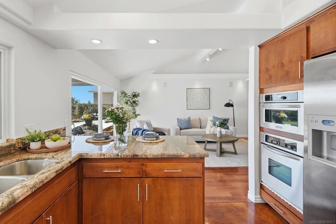
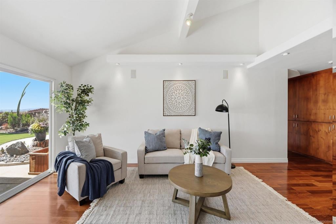
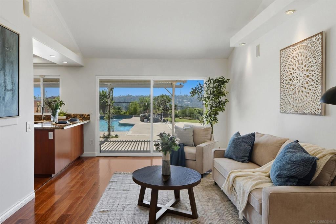
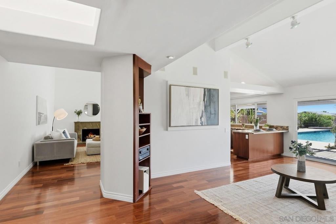
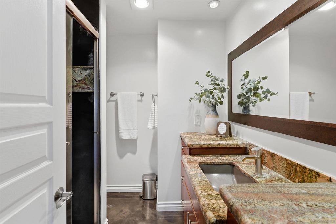
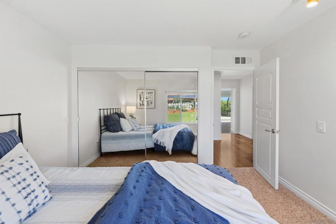
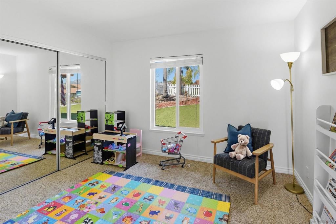
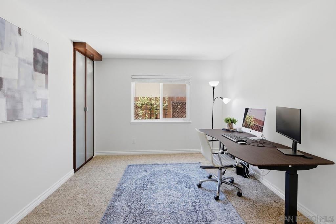
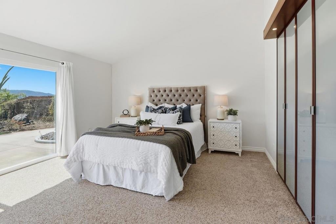
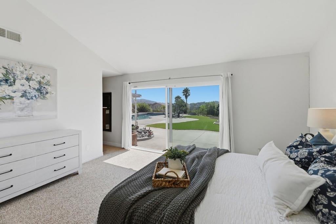
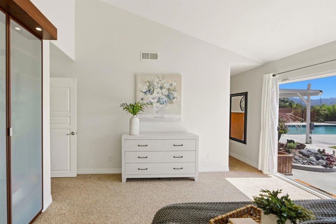
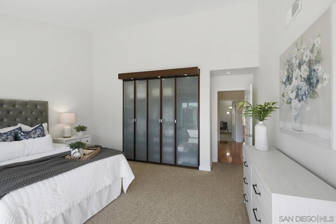
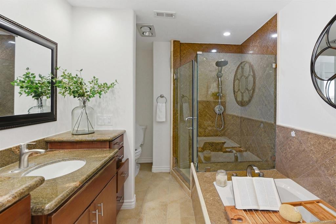
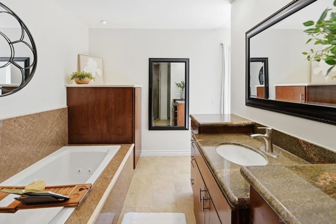
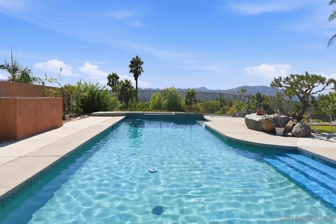
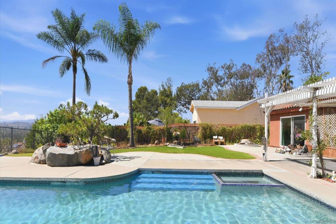
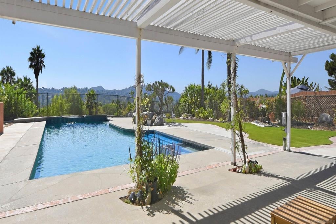
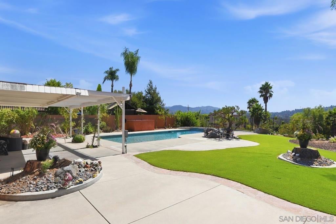
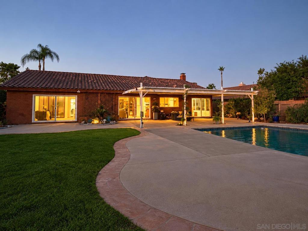
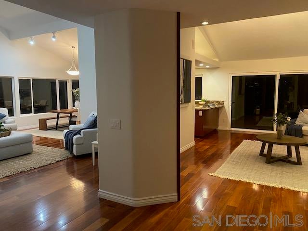
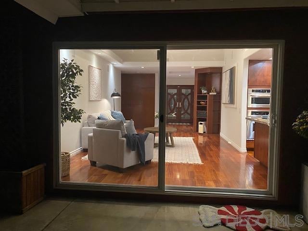
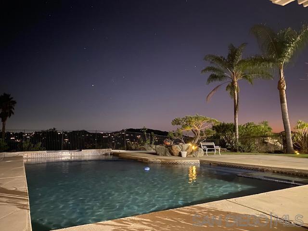
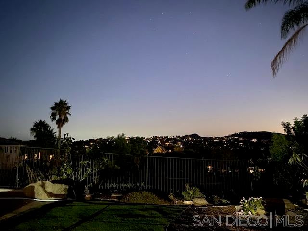
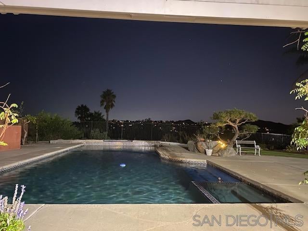
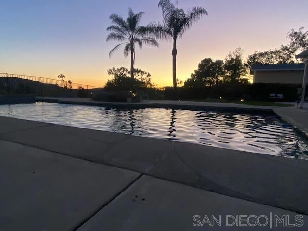
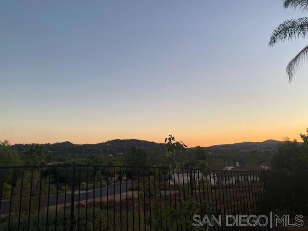
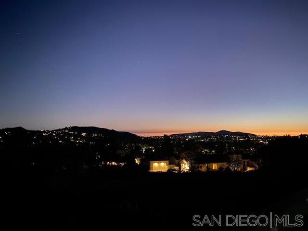
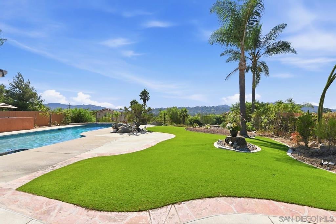
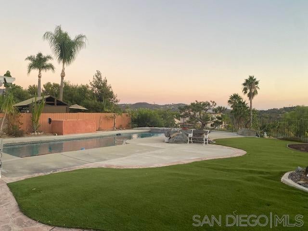
Welcome to this beautifully upgraded single-story residence offering spectacular views, exceptional outdoor living, and a highly desirable floor plan. The soaring vaulted ceilings create an open, airy atmosphere, while granite countertops in the kitchen and bathrooms, upgraded windows, and thoughtful improvements throughout add both style and comfort. Designed for everyday living and effortless entertaining, the spacious layout is ideal for gathering with family and friends. Step outside to your private backyard oasis featuring a sparkling oversized pool, mature landscaping, low-maintenance turf, and breathtaking panoramic views. Enjoy unforgettable sunsets and front-row seats to spectacular Fourth of July fireworks displays from the comfort of your own backyard. Additional highlights include an alarm system, wood flooring. and an overall wonderful feel. Located within the highly acclaimed and sought-after Poway Unified School District, this exceptional home offers the perfect combination of comfort, convenience, and California living at its finest. Single-story homes with views, a pool, and this level of pride of ownership rarely come available.

Location of 17233 Cloudcroft Drive

Map showing 17233 Cloudcroft Drive, Poway, CA 92064 $1,600,000
See more listings in Poway

17233 Cloudcroft Drive property details

Interior

Bedrooms & Bathrooms

  • Bedrooms: 4
  • Bathrooms: 2
  • Full Bathrooms: 2

Appliances

  • Included: Dishwasher, Disposal, Gas Water Heater, Refrigerator
  • Laundry: Electric Dryer Hookup, Gas Dryer Hookup, Laundry Room

Heating

  • Heating: Forced Air, Fireplace(s), Natural Gas

Cooling

  • Cooling: Central Air

Features

  • Interior Features: Master Downstairs
  • Flooring: Tile, Wood
  • Fireplace: Yes
  • Fireplace Features: Living Room

Interior Area

  • Total Living Area: 2040
  • Source: Assessor

Video & Virtual Tour

Rooms & Dimensions

Living Room

  • Level: Unknown

Master Bedroom

  • Level: Unknown

Master Bathroom

  • Level: Unknown

Laundry

  • Level: Unknown

Kitchen

  • Level: Unknown

Bedroom

  • Level: Unknown

Master Bedroom

  • Level: Unknown

Family Room

  • Level: Unknown

Property

Features

  • Patio & Porch: Covered, Patio
  • Security Features: Security System, Carbon Monoxide Detector(s), Smoke Detector(s)
  • Has Private Pool: Yes
  • Pool Features: Private, Gas Heat, Heated, In Ground
  • Has Spa: Yes
  • Spa Features: In Ground
  • Horses: No

View

  • Has View: Yes
  • View: Mountain(s), Pool

Lot

  • Size: 11,620 sq ft
  • Acres: 0.2668

Accessibility

  • Levels: One
  • Stories: 1

Parking

  • Garage: Yes
  • Total Spaces: 2
  • Parking Features: Driveway, Garage
  • Carport: No
  • Open Parking: No
  • Open Parking Spaces: 2

Waterfront

  • Has Waterfront: No

Basement

  • Basement: No

Mobile Home

  • Mobile Home Remains: No

Construction

Type & Style

  • Home Type: Residential
  • Property Sub Type: Single Family Residence

Materials

  • Construction Materials: Stucco
  • Roof: Shingle, Wood

Builder / Condition

  • Year Built: 1974
  • New Construction: No

Utilities & Green Energy

Utilities

  • Electric on Property: No

Green Energy

  • Energy Efficient: No

Community & HOA

Community

HOA

  • Has HOA: No
  • Senior Community: No

Pets

  • Pets Allowed: No

Location

  • Longitude: -117.033753
  • Latitude: 33.022406
  • Directions: I 15 to Rancho Bernardo Road exit, head east on RB Road and it will turn into Espola Road, then head left onto Cloudcroft Drive. Property will be .5 miles up on the right hand side...please park on the street. Cross Street: Espola Road.

Land Lease

  • Land Lease: No

Tax, Financial & Listing Details

Listing Details

  • List Price: $1,600,000
  • Price Per Square Foot: $784.31
  • Date on Market:
  • Listing Terms: Cash, Conventional, FHA, VA Loan
  • Home Warranty: No
  • Rent Control: No
  • Status: Active

MLS Details

Tax Details

  • Universal Property ID: US-06073-N-2731641200-R-N

Ask a question about 17233 Cloudcroft Drive

Hi there — ask anything about this property or the area and the team will get right back to you.

Last checked Source: CRMLSMLS# 260023988SD

Local real estate advisory services provided by agent with Eddy Chen Real Estate Group - HARVEST | REAL
Listed by Chad Basinger with Exp Realty Of Southern Ca

Based on information from California Regional Multiple Listing Service, Inc. as of 2026 and/or other sources. All data, including all measurements and calculations of area, is obtained from various sources and has not been, and will not be, verified by broker or MLS. All information should be independently reviewed and verified for accuracy. Properties may or may not be listed by the office/agent presenting the information.
You agree to Eddy Chen Real Estate Group - HARVEST | REAL Terms of Use and Privacy Policy. By choosing to contact a property, you also agree that Eddy Chen Real Estate Group - HARVEST | REAL and its associates may call, text, or email you regarding any inquiries or activities you submit through our website. This may involve the use of automated means and prerecorded or artificial voices.

Listings near 17233 Cloudcroft Drive