$699,000

14408 Buggy Whip Lane, Prather, CA 93651

4beds
2baths
2,134sqft
Quick facts
Single Family Residence 41 Days on Market Built in 1990 $327.55/sqft 216,493 sq ft $500 HOA Dues

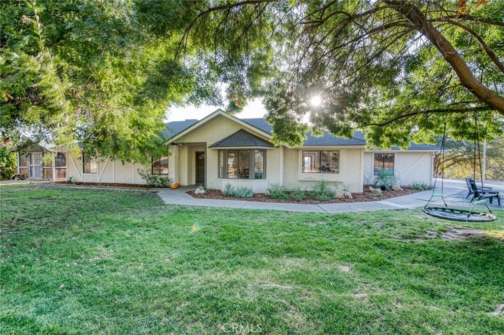
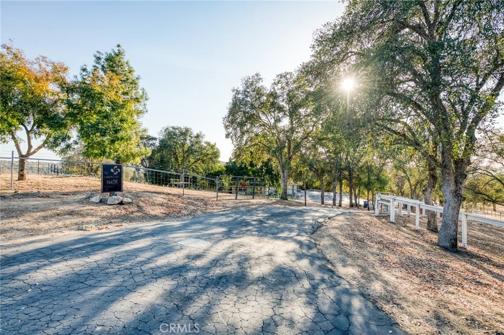
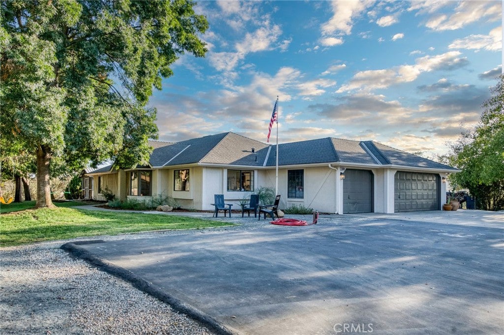
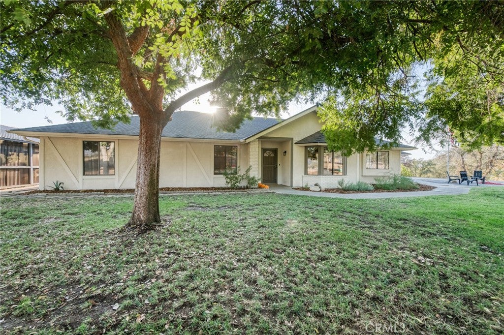
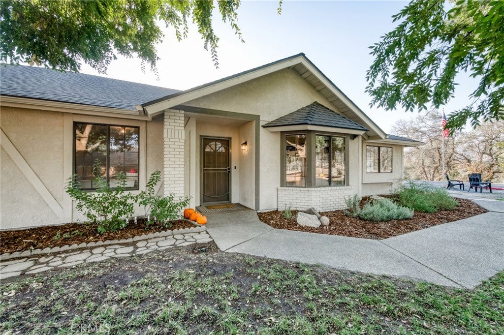
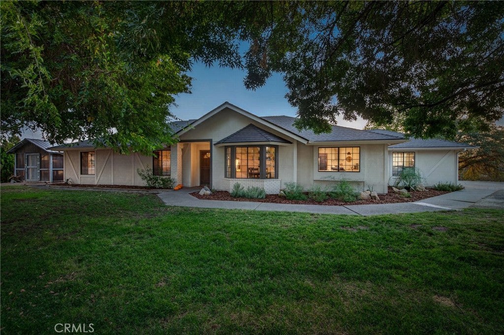
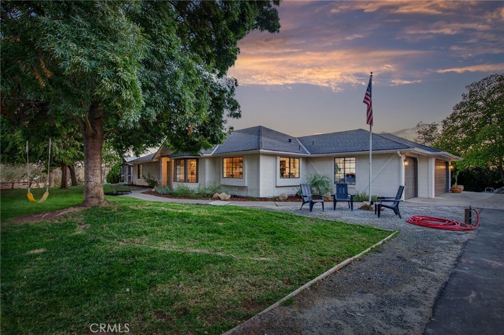
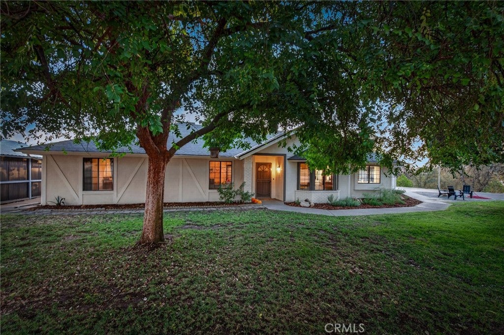
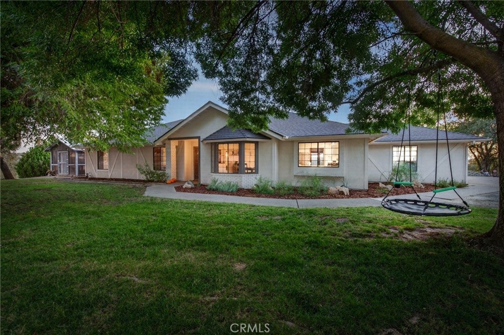
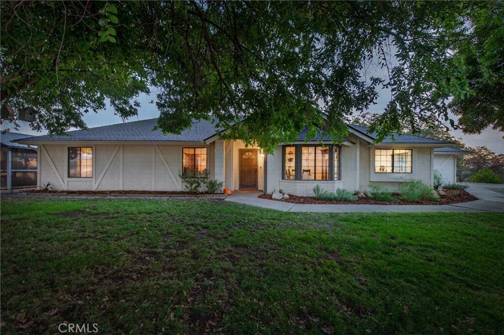
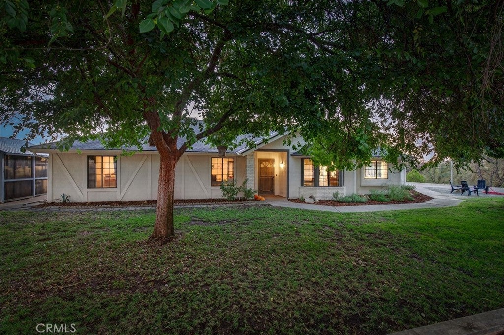
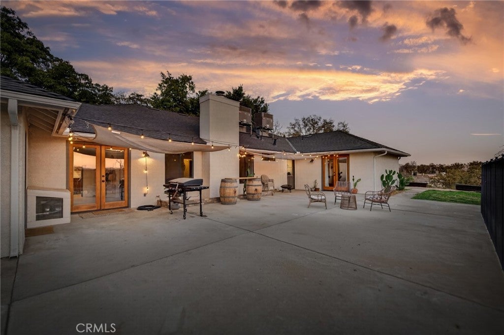
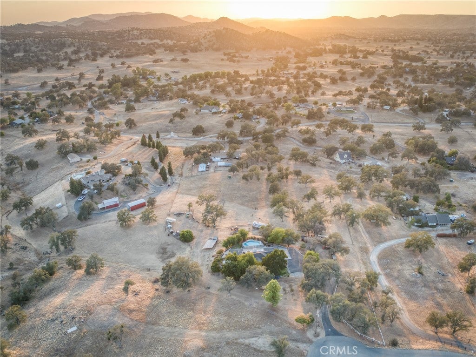
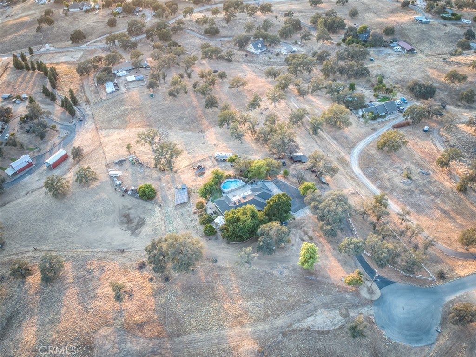
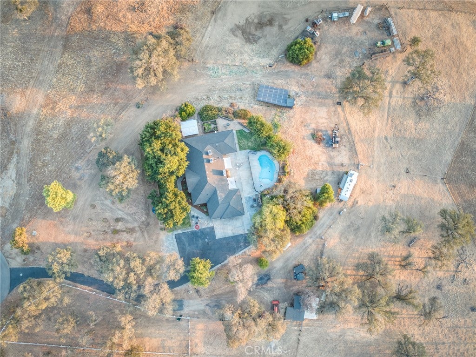
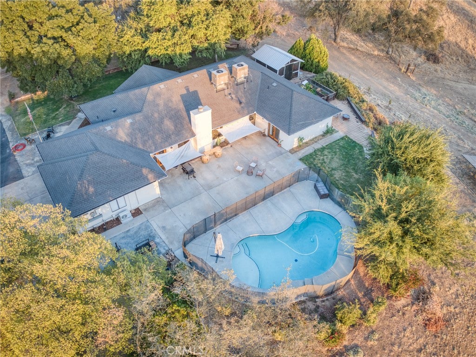
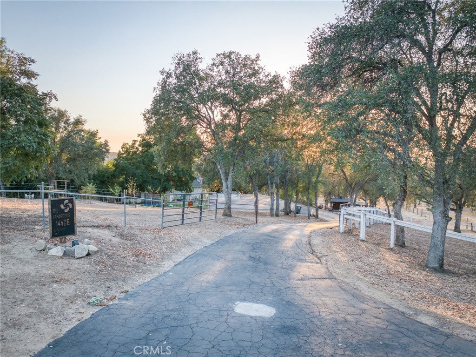
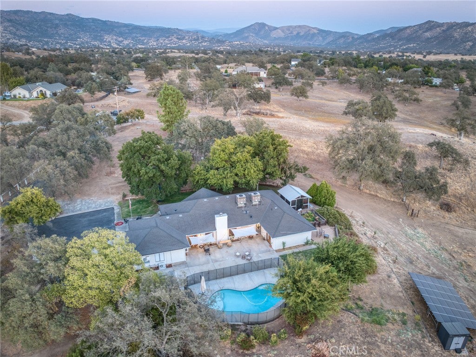
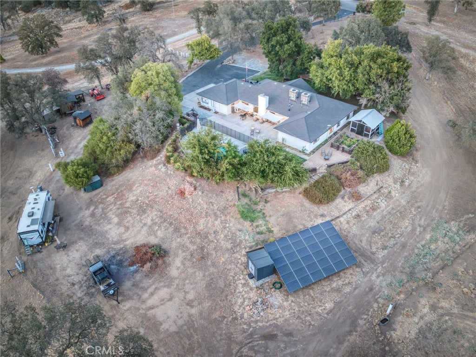
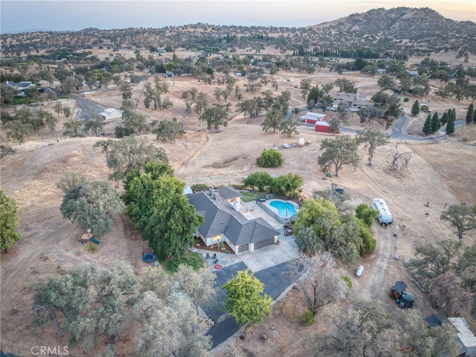
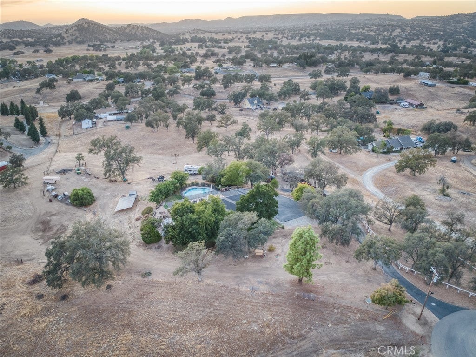
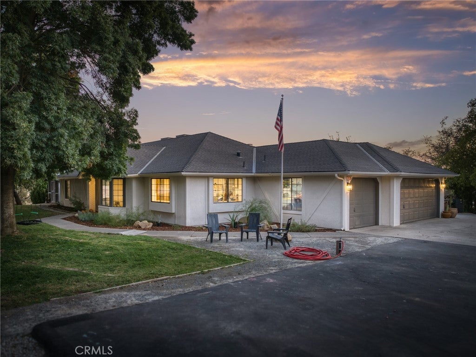
Imagine coming home to a place where the noise fades, the gates close behind you, and you finally have room to breathe. Tucked at the end of a cul-de-sac in the highly desirable Oak View subdivision, this private, fully gated retreat offers nearly five usable acres and a lifestyle that feels worlds away yet keeps you within easy reach of town.

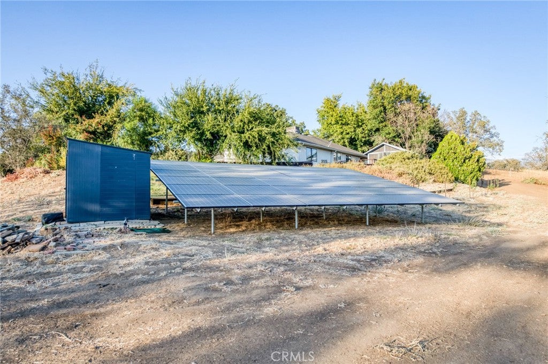
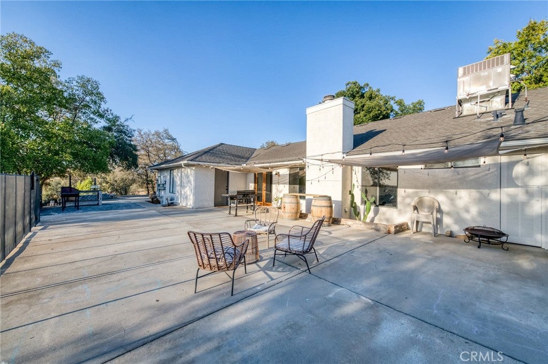
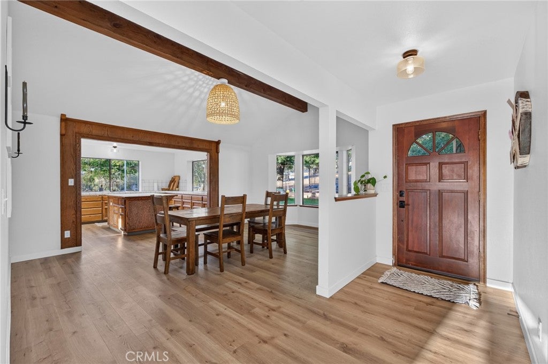
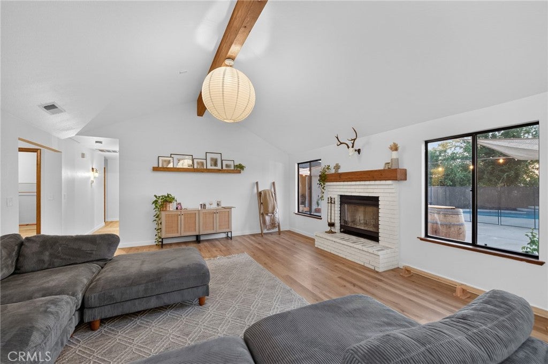
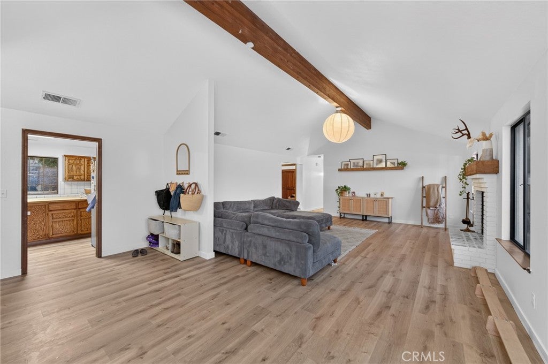
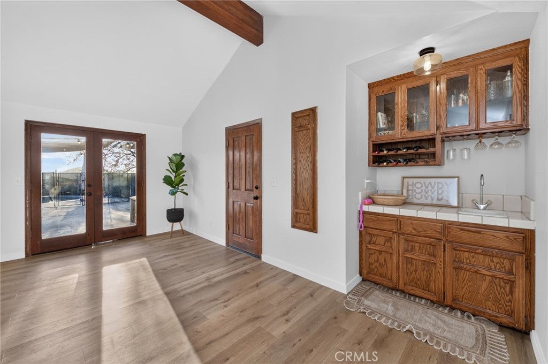
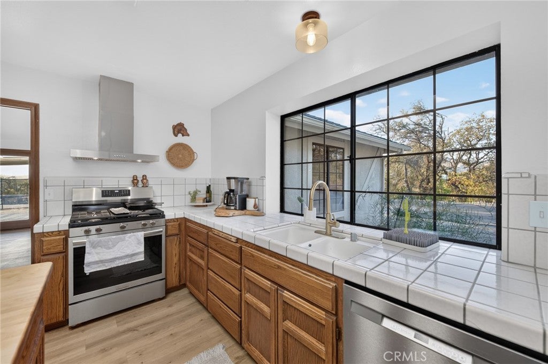
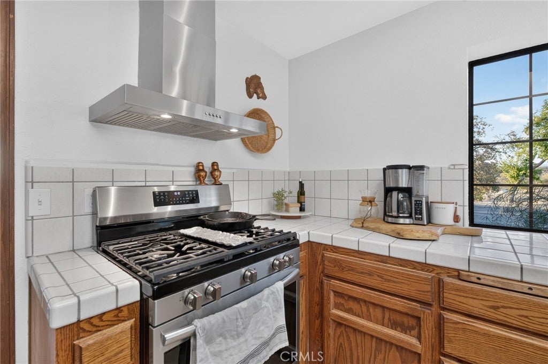
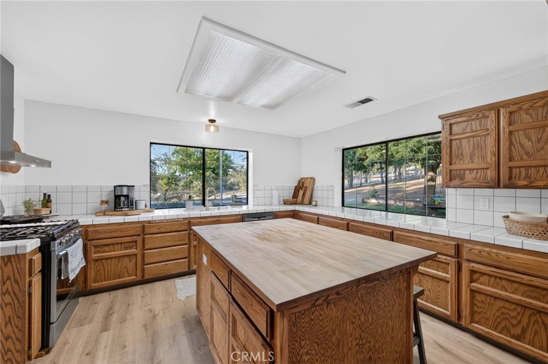
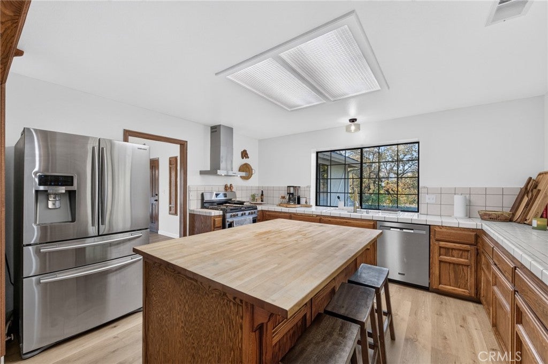
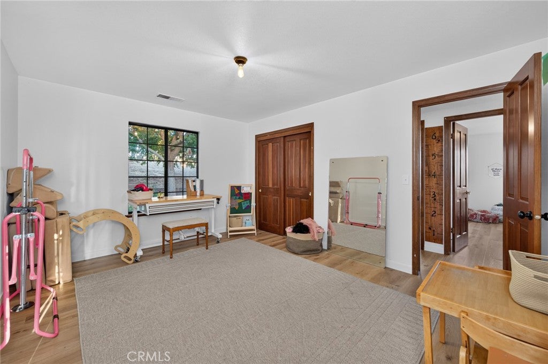
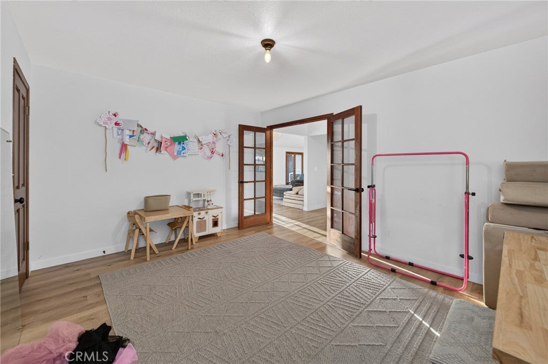
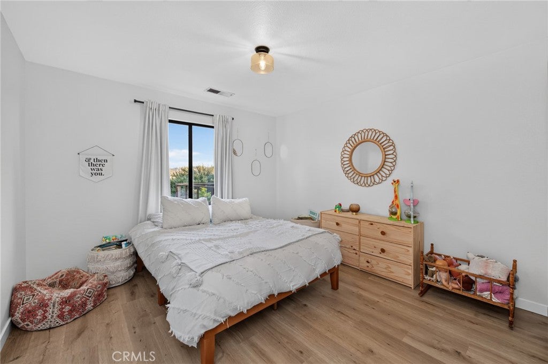
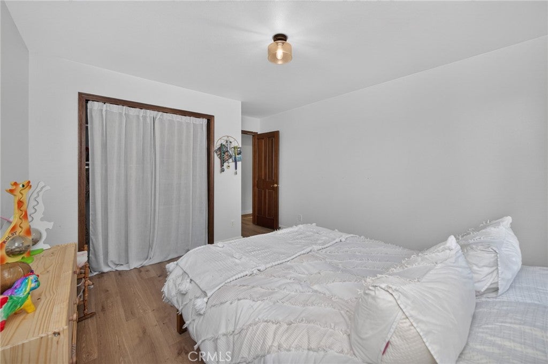
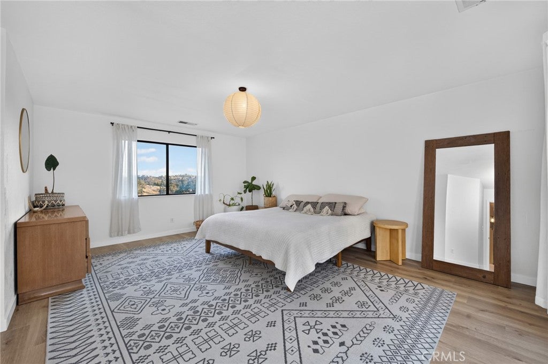
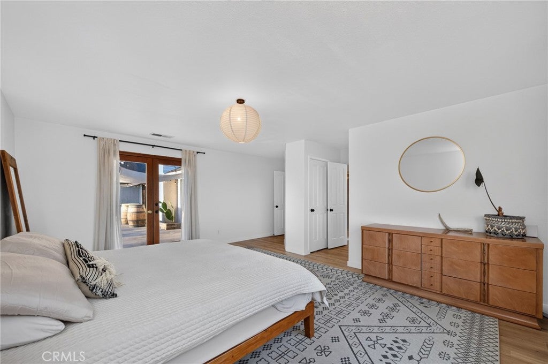
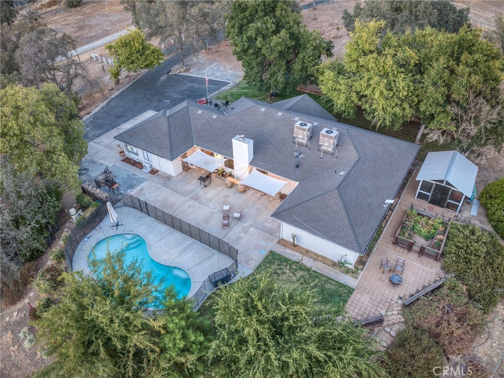
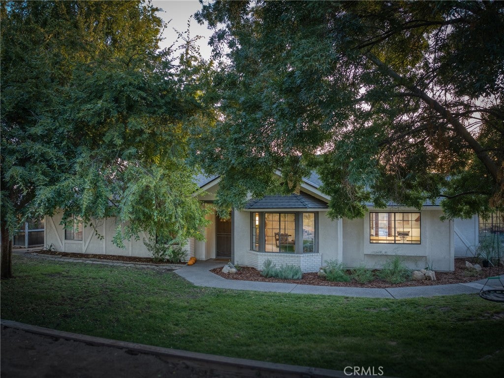
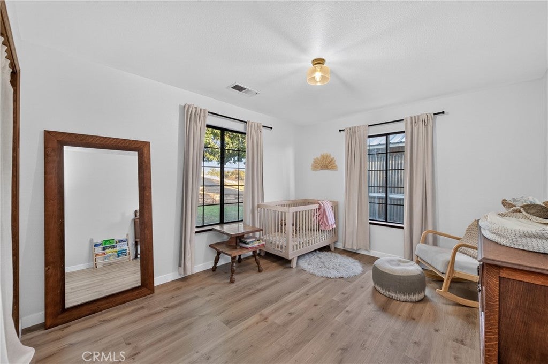
The four-bedroom home is filled with natural light and designed for relaxed, everyday living. The spacious kitchen offers abundant storage, generous counter space, and views that remind you exactly why you chose to live here. Owned solar, a new roof, and fresh interior and exterior paint mean many of the big-ticket improvements are already taken care of.

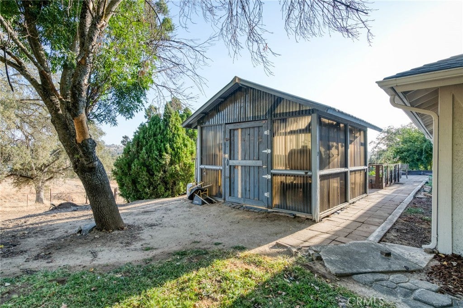
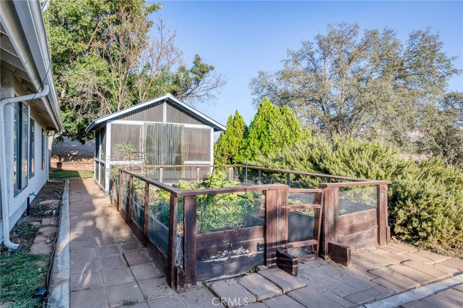
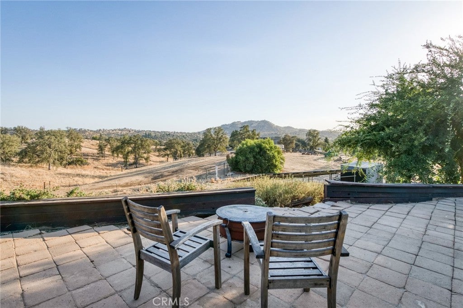
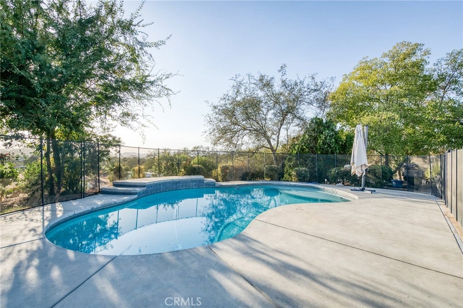
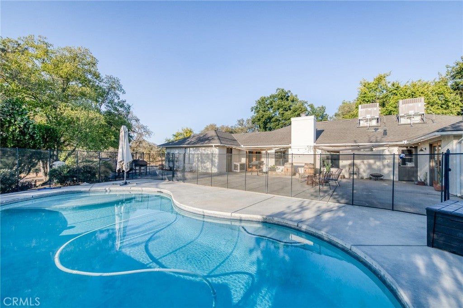
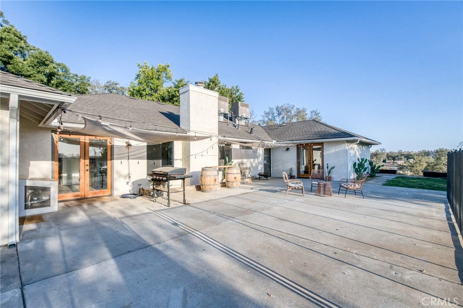
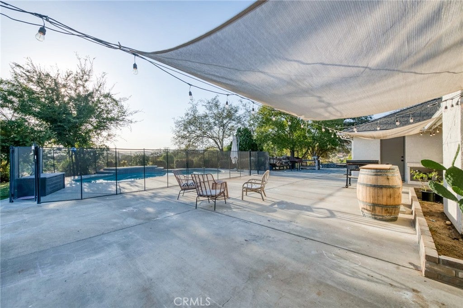
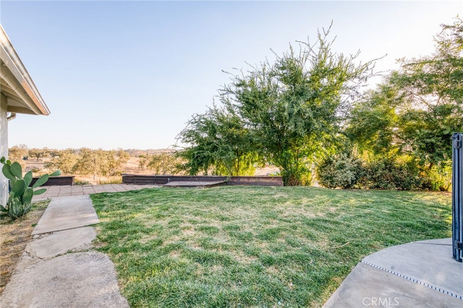
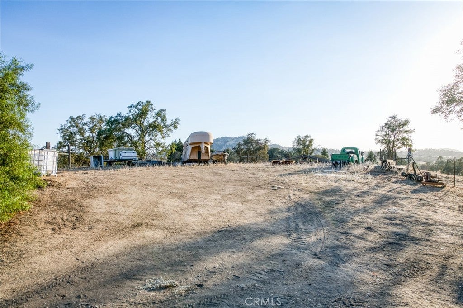
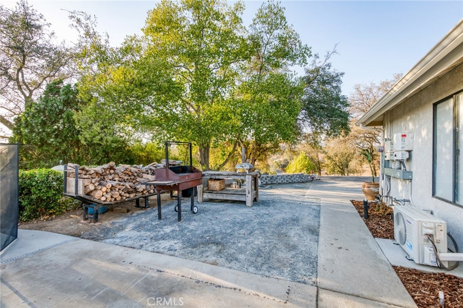
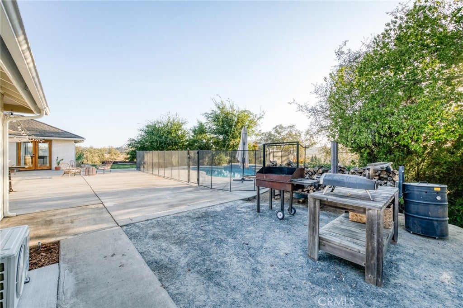
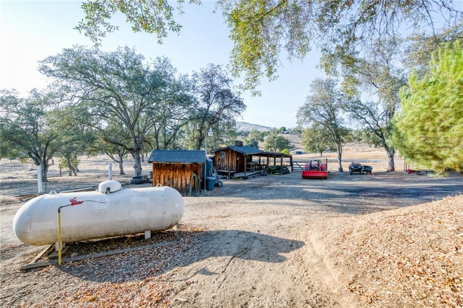
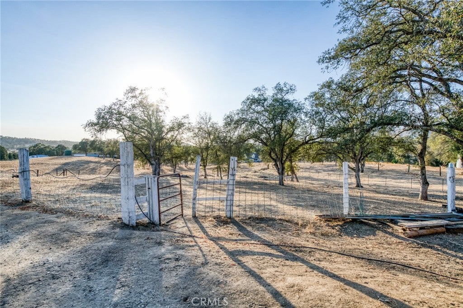
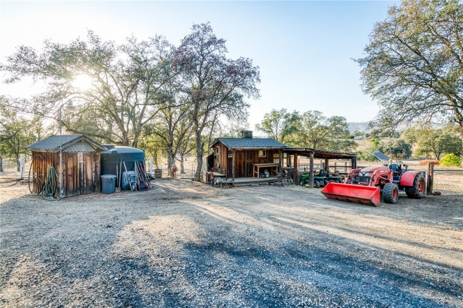
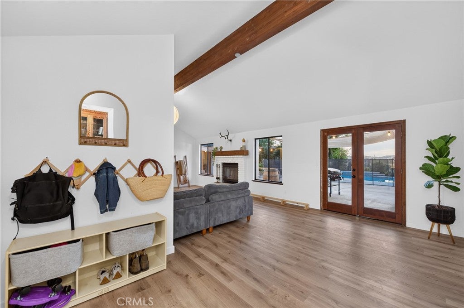
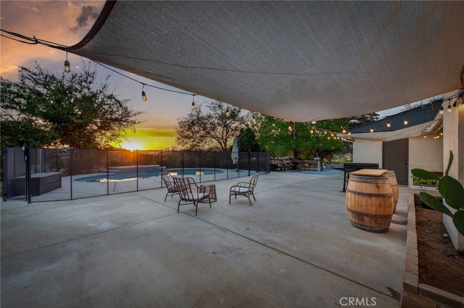
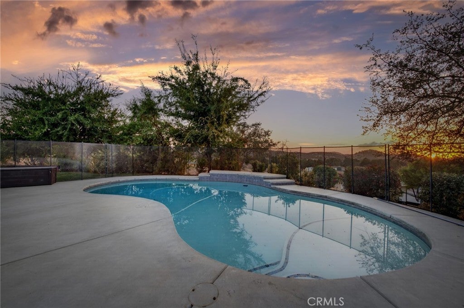
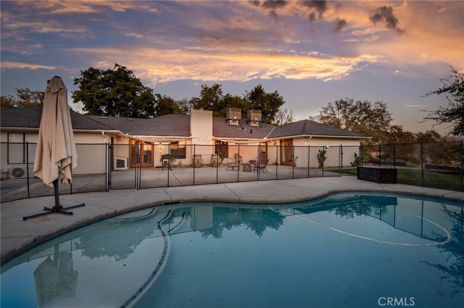
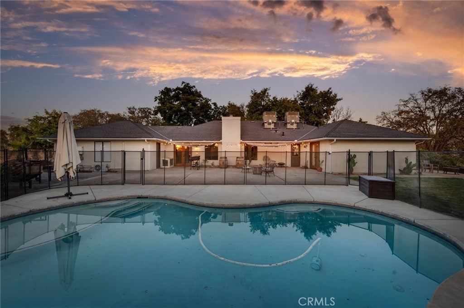
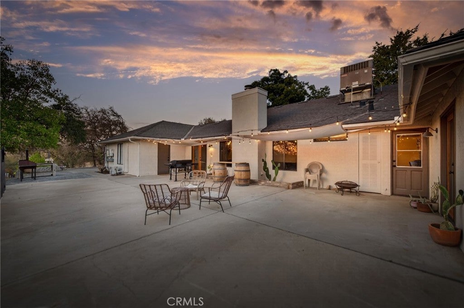
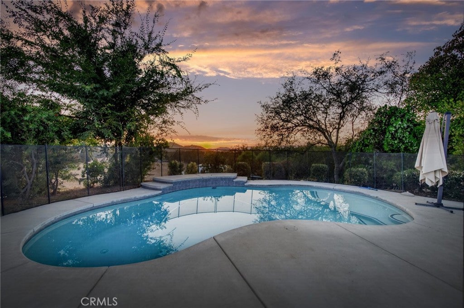
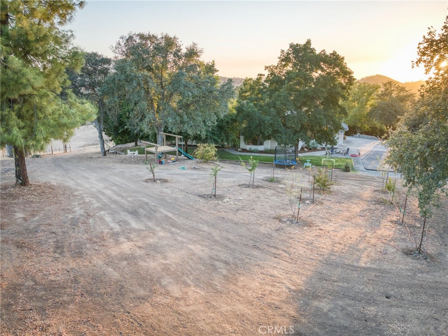
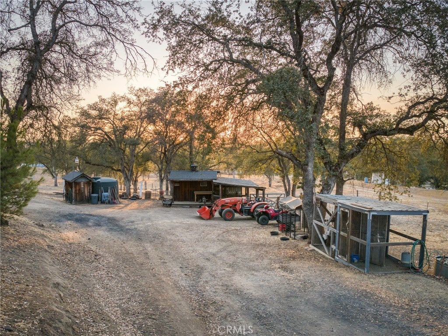
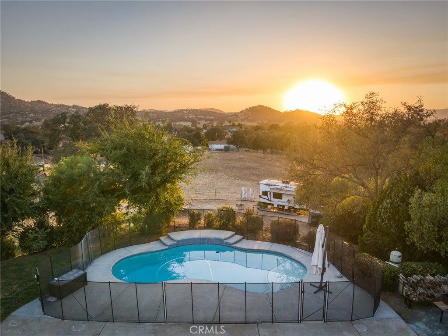
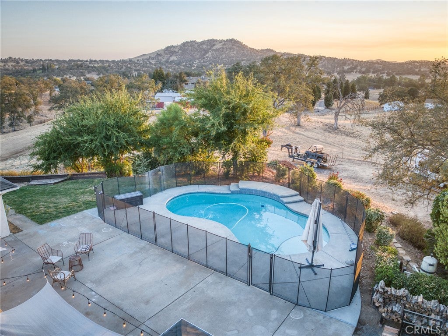
Outside is where life really opens up. Beautifully maintained grounds, mature landscaping, and fruit trees surround a sparkling pool made for long summer days and evenings watching the sun disappear beyond the foothills. Five separate fenced areas offer space for animals, hobbies, projects, or simply more room between you and the rest of the world, while two wells add versatility.

Private, peaceful, and wonderfully spacious, this is more than a home; it's the opportunity to trade traffic, noise, and crowded neighborhoods for open skies, quiet evenings, and a little more freedom every day.

Location of 14408 Buggy Whip Lane

Map showing 14408 Buggy Whip Lane, Prather, CA 93651 $699,000
See more listings in Prather

14408 Buggy Whip Lane property details

Interior

Bedrooms & Bathrooms

  • Bedrooms: 4
  • Bathrooms: 2
  • Full Bathrooms: 2
  • Main Level Bedrooms: 4
  • Main Level Bathrooms: 2

Appliances

  • Included: Dishwasher, Range Hood, Range
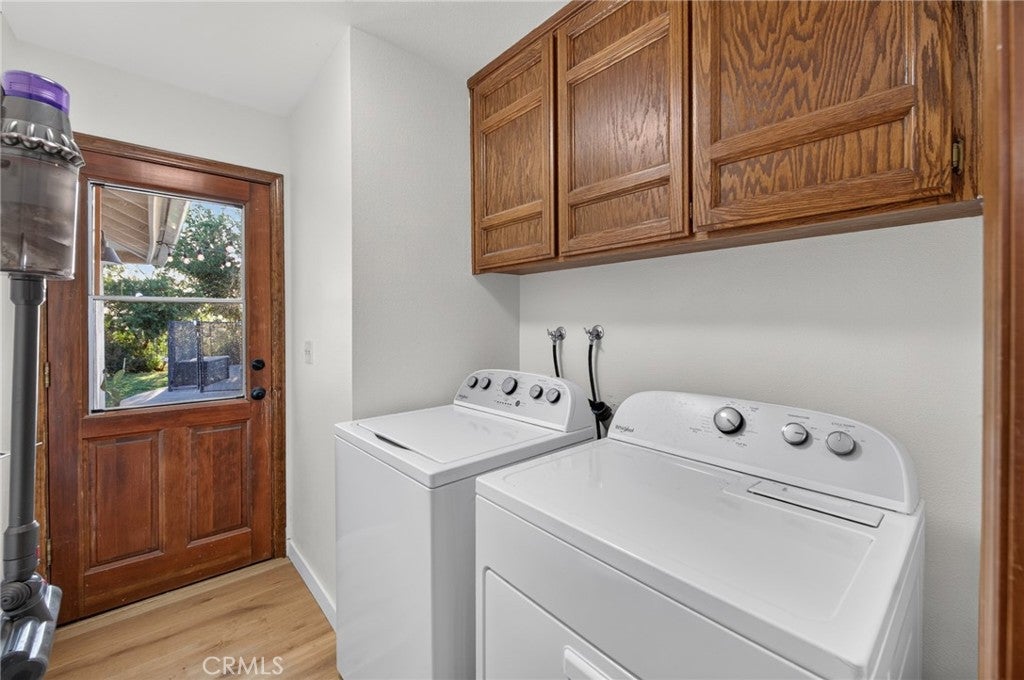
  • Laundry: Laundry Room

Heating

  • Heating: Central

Cooling

  • Cooling: Central Air

Features

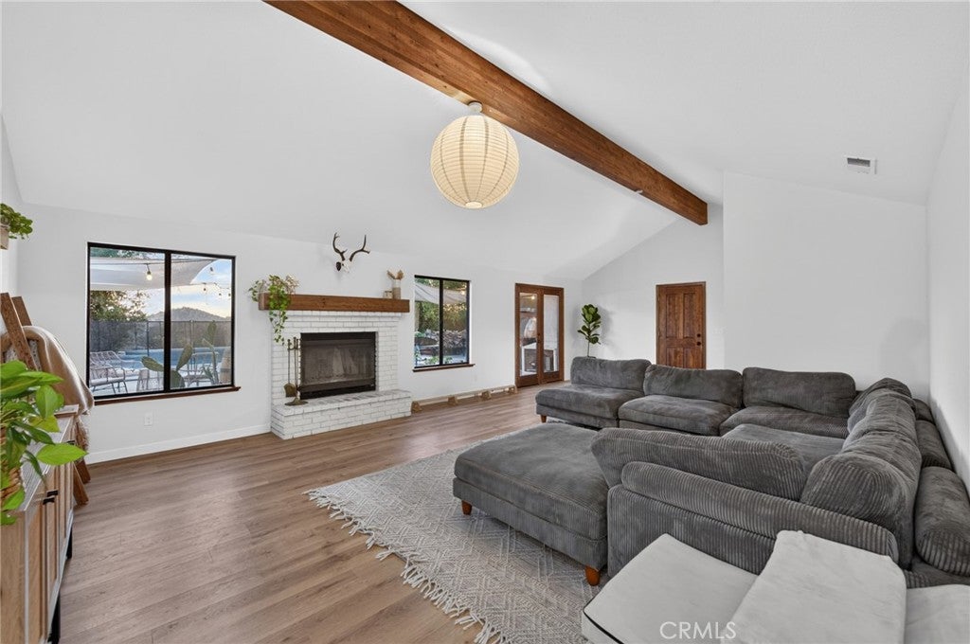
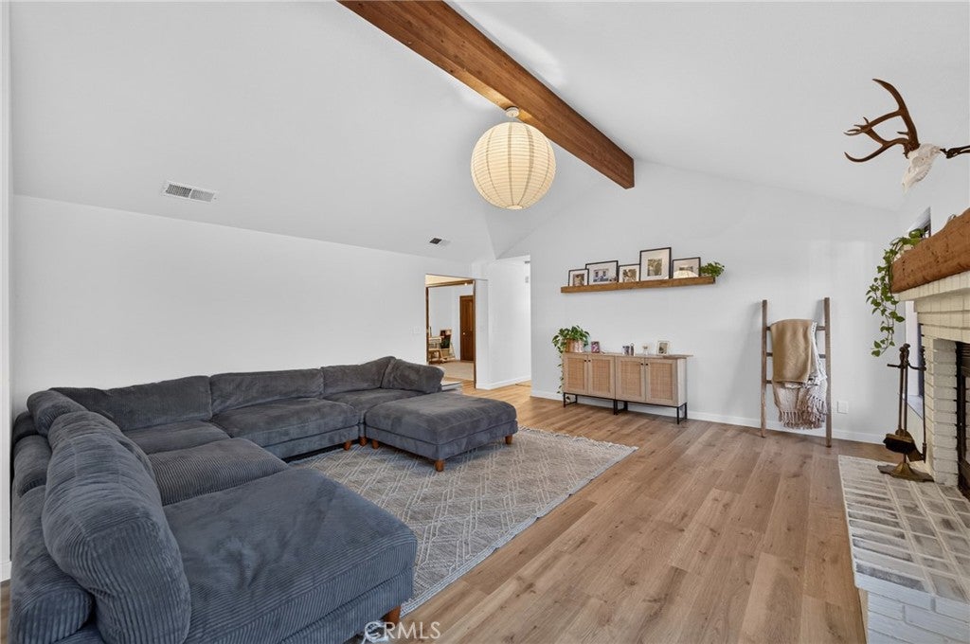
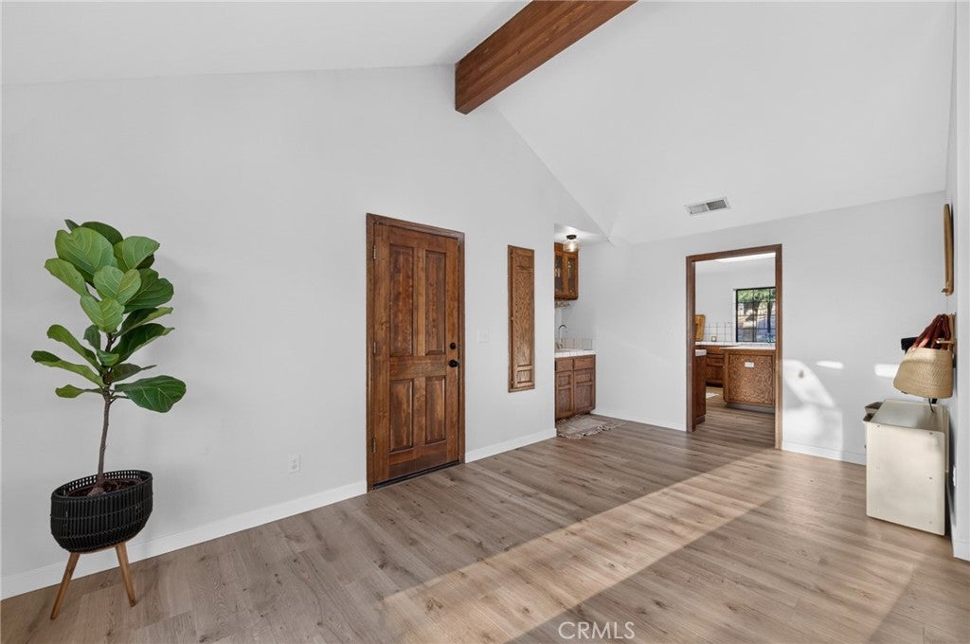
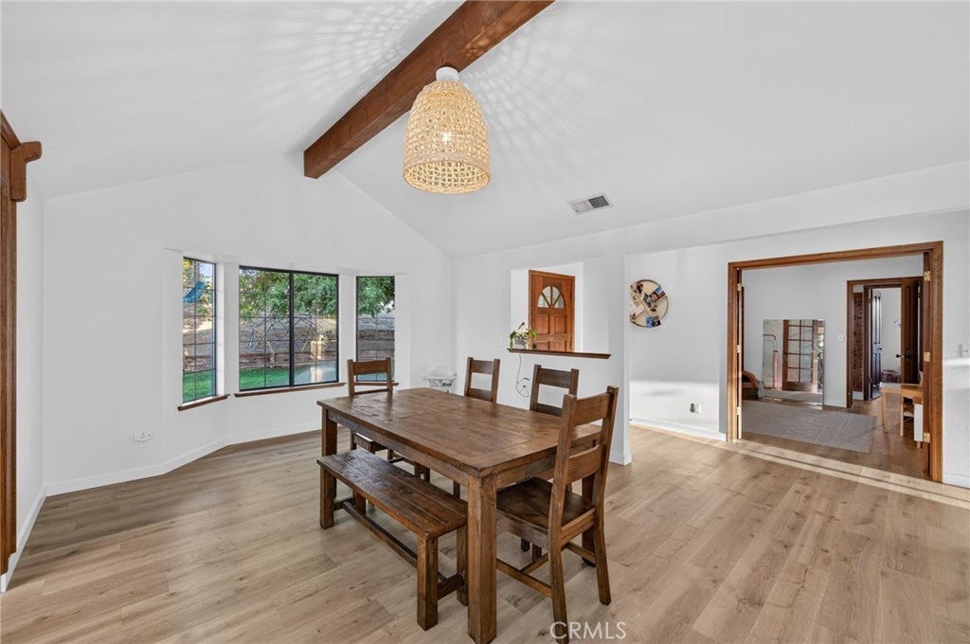
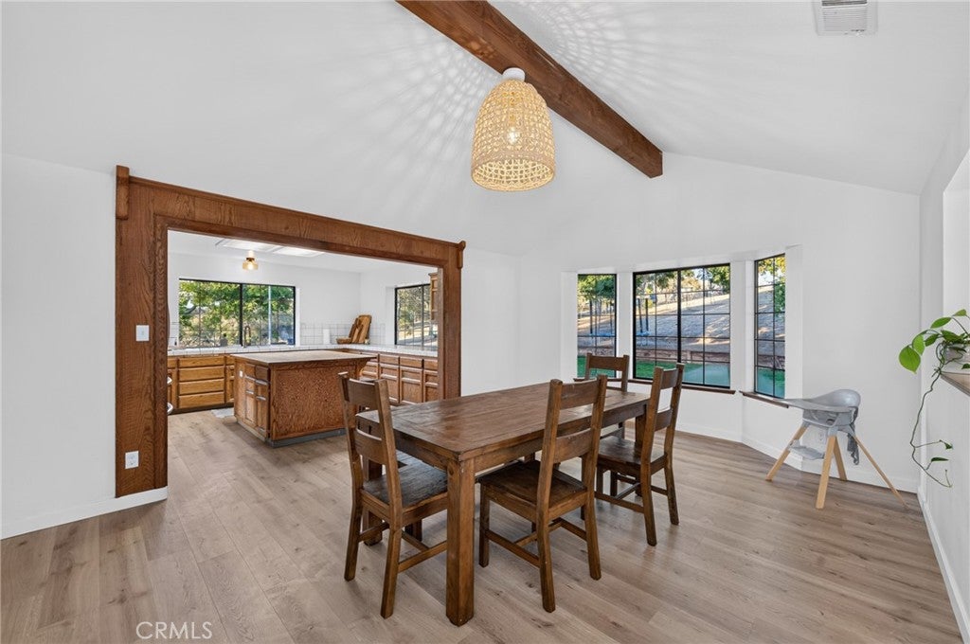
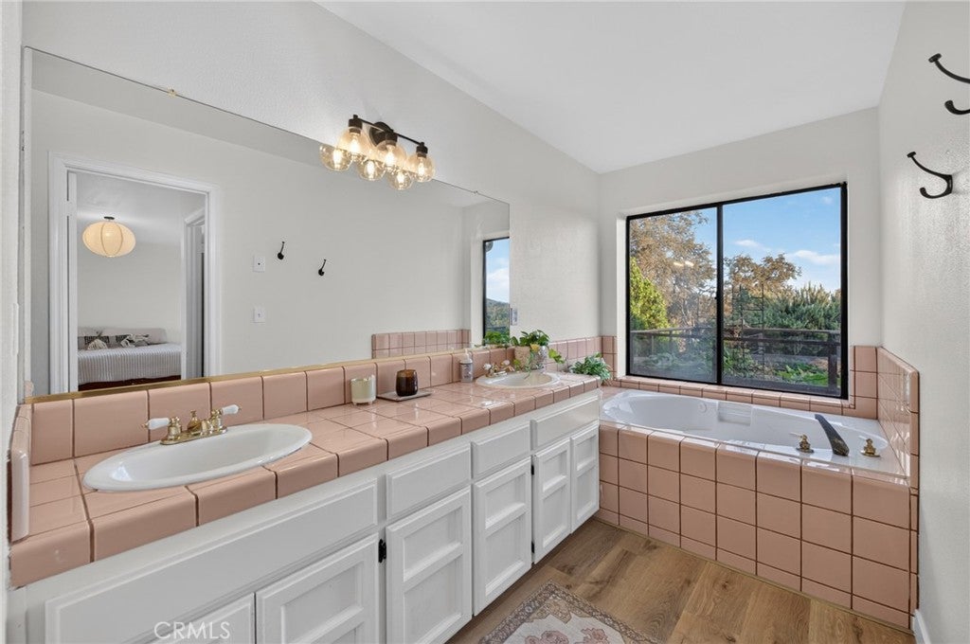
  • Interior Features: Beamed Ceilings, Wet Bar, Built-in Features, High Ceilings, Tile Counters
  • Window Features: Double Pane Windows
  • Flooring: Vinyl
  • Fireplace: Yes
  • Fireplace Features: Family Room

Interior Area

  • Total Living Area: 2134
  • Unit: Square Feet
  • Source: Assessor

Video & Virtual Tour

Rooms & Dimensions

Kitchen

  • Level: Unknown

Kitchen

  • Level: Unknown
  • Features: Kitchen Island, Tile Counters

Master Bedroom

  • Level: Unknown

Living Room

  • Level: Unknown

Laundry

  • Level: Unknown

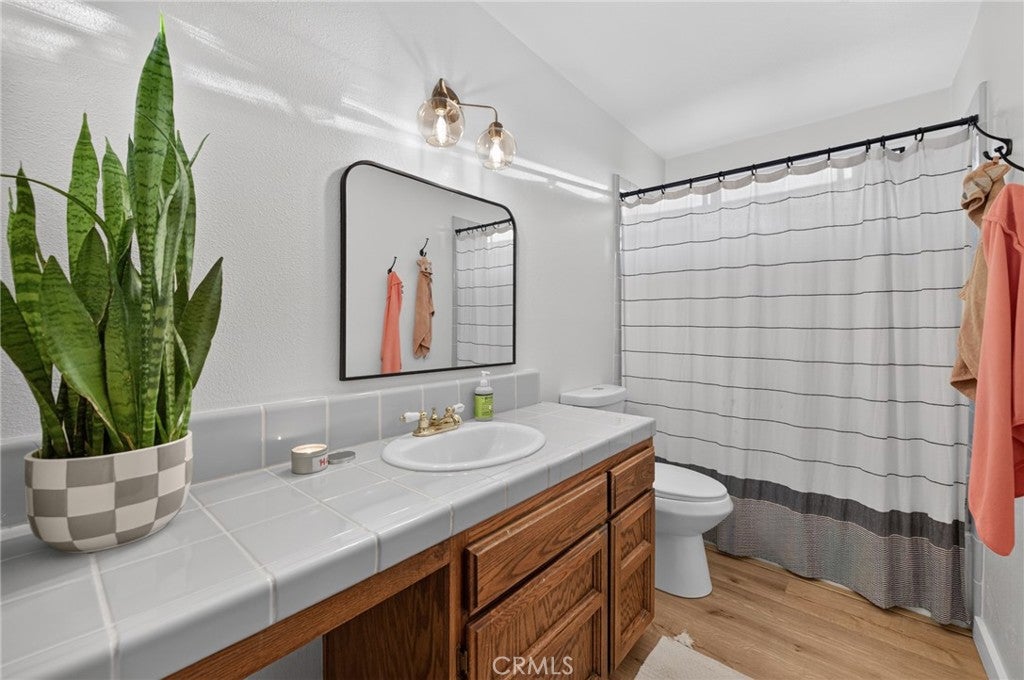
Bathroom

  • Level: Unknown
  • Features: Tile Counters

Dining Room

  • Level: Unknown

Family Room

  • Level: Unknown

Property

Features

  • Exterior Features: Garden
  • Has Private Pool: Yes
  • Pool Features: Private
  • Has Spa: No
  • Spa Features: None
  • Horses: Yes

View

  • Has View: Yes
  • View: Hills, Pasture

Lot

  • Size: 216,493 sq ft
  • Acres: 4.97
  • Features: Front Yard, Garden, Landscaped, Secluded

Accessibility

  • Levels: One
  • Entry Level: 1
  • Entry Location: Front door
  • Stories: 1

Parking

  • Garage: Yes
  • Total Spaces: 3
  • Parking Features: Attached, Driveway, Paved
  • Carport: No
  • Open Parking: No

Waterfront

  • Has Waterfront: No

Basement

  • Basement: No

Mobile Home

  • Mobile Home Remains: No

Construction

Type & Style

  • Home Type: Residential
  • Property Sub Type: Single Family Residence
  • Structure Type: House

Materials

  • Roof: Composition

Builder / Condition

  • Year Built: 1990
  • New Construction: No

Utilities & Green Energy

Utilities

  • Electric on Property: No
  • Water: Private
  • Sewer: Septic Tank
  • Utilities: Electricity Connected, Propane

Green Energy

  • Energy Efficient: No

Community & HOA

Community

  • Zip/Postal Code: 93651
  • City/Town: Prather
  • City/Region: Prather-Fresno
  • County/Parish: Fresno
  • State/Province: CA
  • Country Region: US-CA

HOA

  • Has HOA: Yes
  • Amenities: Other
  • Fee: $500
  • Frequency: Annually
  • Senior Community: No

Pets

  • Pets Allowed: No

Location

  • Longitude: -119.521672
  • Latitude: 36.97441
  • Directions: From 168, turn right (east) on Oak View Drive, then right on Crown Oak Dr, then left on Buggy Whip Lane.

Land Lease

  • Land Lease: No

School

Highschool

Tax, Financial & Listing Details

Listing Details

  • List Price: $699,000
  • Price Per Square Foot: $327.55
  • Date on Market:
  • Listing Terms: Contract
  • Exclusions: Dog run, shelf on the living room wall, walk-in fridge, curtains, trampoline & dome, shed near the solar panels, and potted plants.
  • Home Warranty: No
  • Rent Control: No
  • Status: Active

MLS Details

  • MLS: CRMLS
  • Listing ID: SC26219649

Tax Details

  • Tax Lot: 36
  • Universal Property ID: US-06019-N-13835227-R-N

Ask a question about 14408 Buggy Whip Lane

Hi there — ask anything about this property or the area and the team will get right back to you.

Last checked Source: CRMLSMLS# SC26219649

Local real estate advisory services provided by agent with Eddy Chen Real Estate Group - HARVEST | REAL
Listed by Brian Domingos with Premier Plus Real Estate Company · Cell: Brian@premierplusre.com

Based on information from California Regional Multiple Listing Service, Inc. as of 2026 and/or other sources. All data, including all measurements and calculations of area, is obtained from various sources and has not been, and will not be, verified by broker or MLS. All information should be independently reviewed and verified for accuracy. Properties may or may not be listed by the office/agent presenting the information.
You agree to Eddy Chen Real Estate Group - HARVEST | REAL Terms of Use and Privacy Policy. By choosing to contact a property, you also agree that Eddy Chen Real Estate Group - HARVEST | REAL and its associates may call, text, or email you regarding any inquiries or activities you submit through our website. This may involve the use of automated means and prerecorded or artificial voices.

Listings near 14408 Buggy Whip Lane