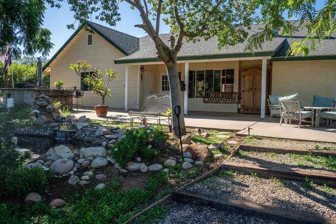
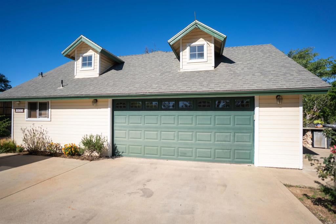
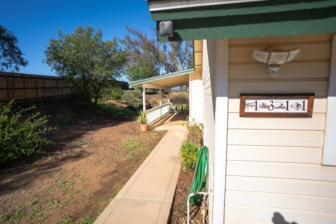
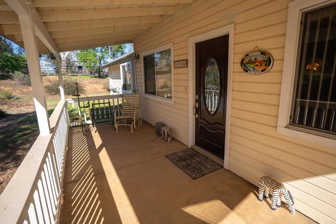
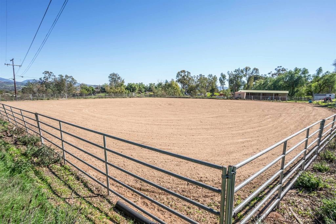
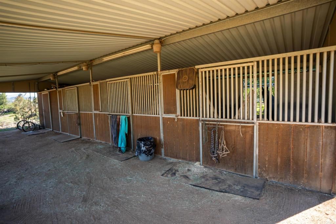
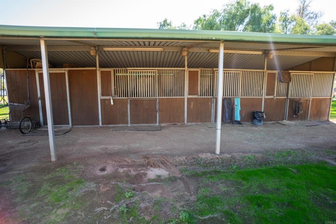
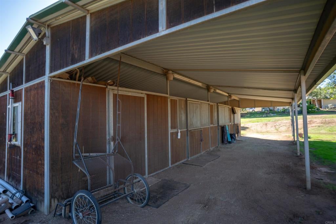
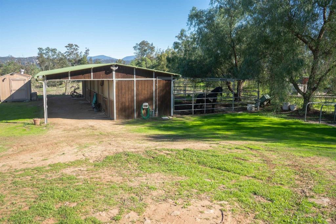
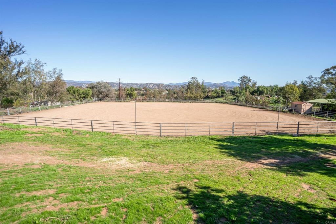
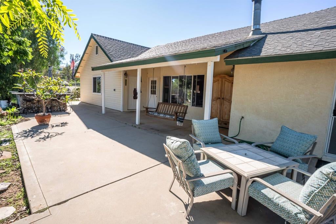
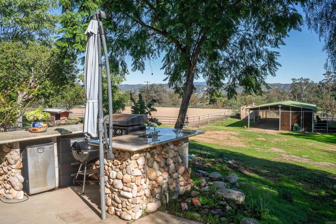
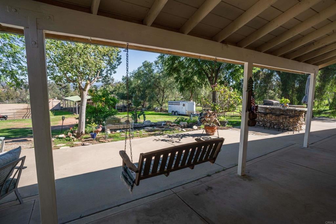
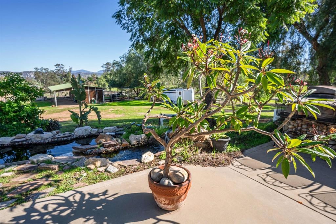
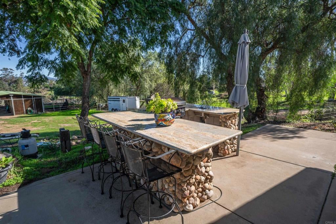
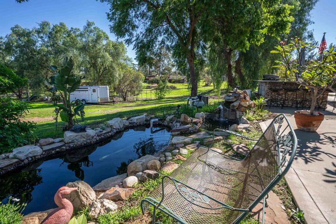
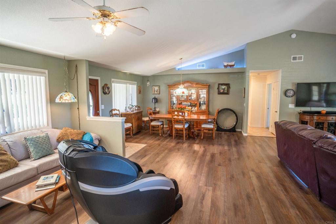
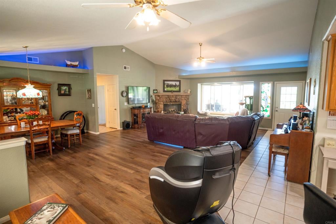
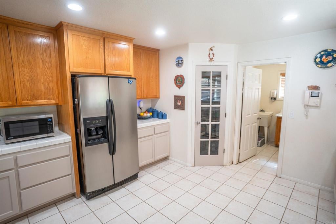
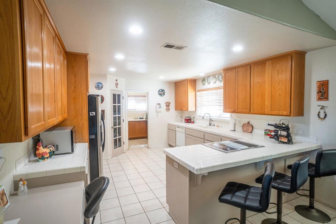
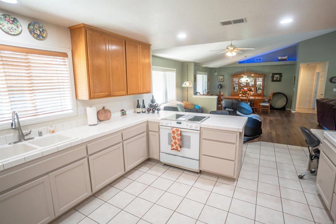
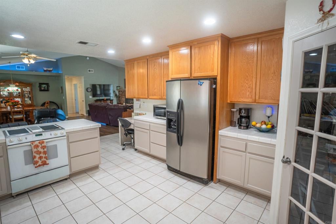
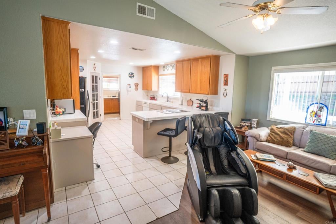
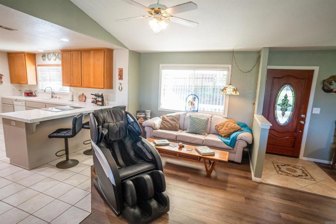
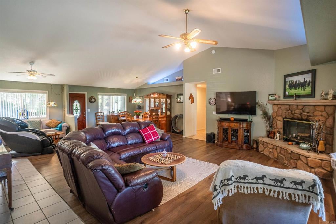
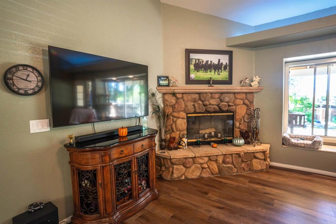
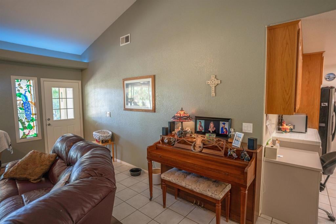
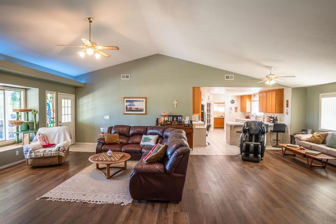
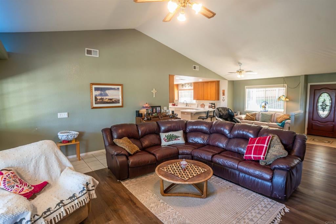
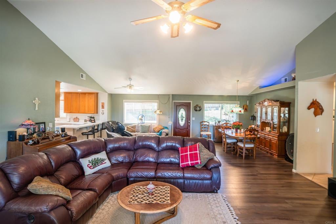
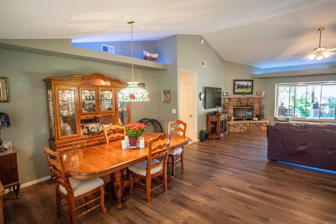
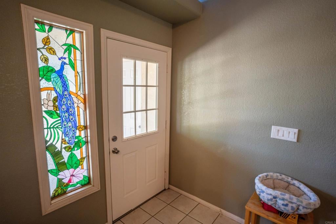
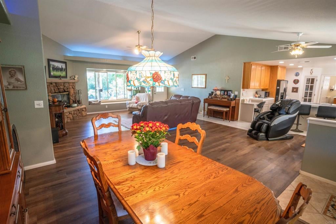
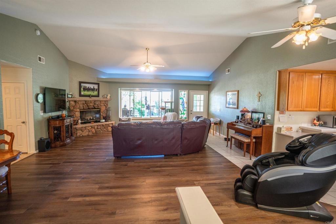
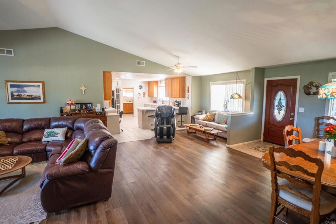
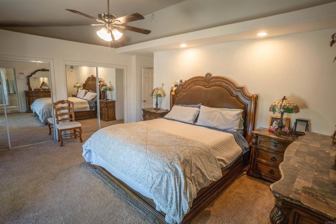
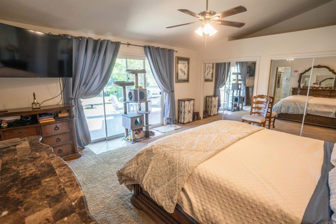
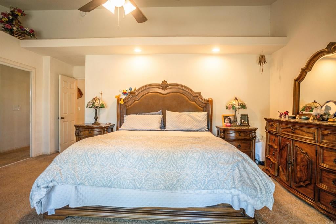
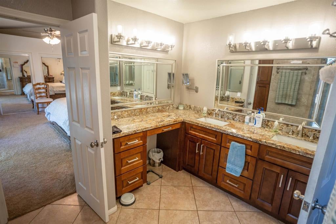
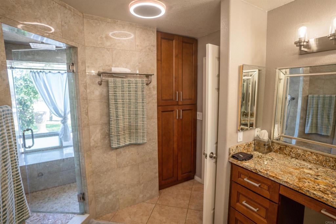
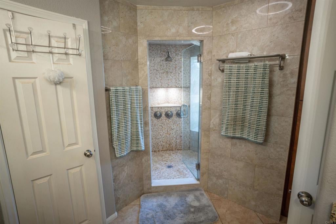
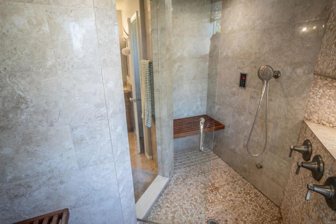
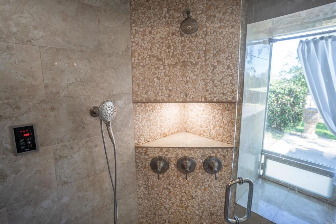
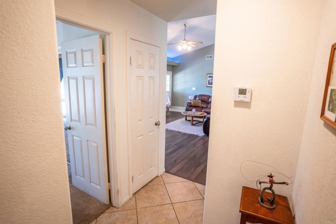
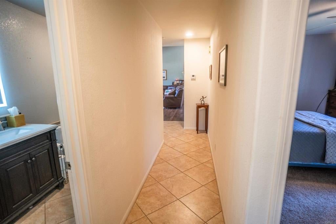
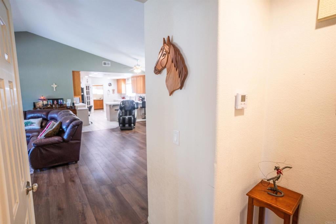
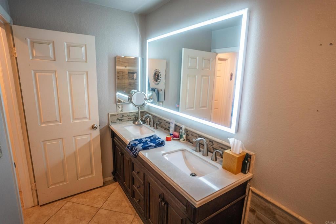
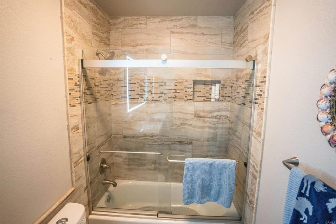
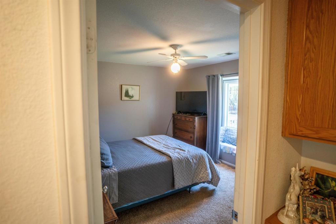
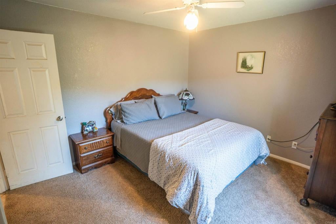
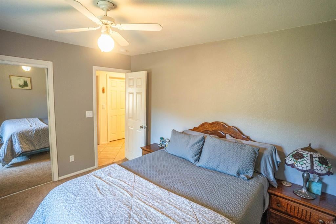
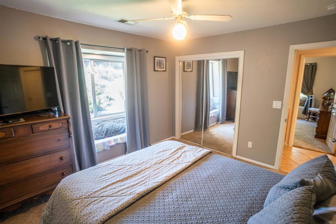
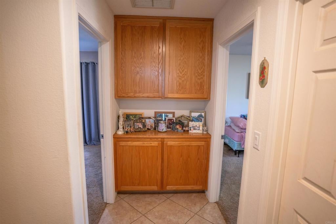
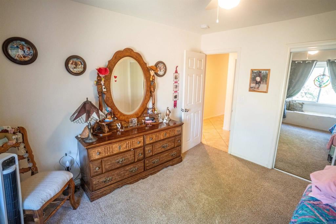
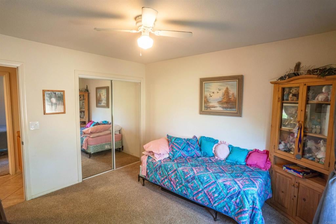
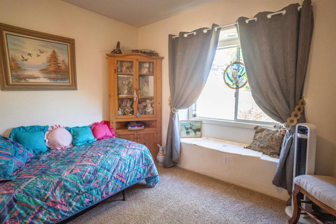
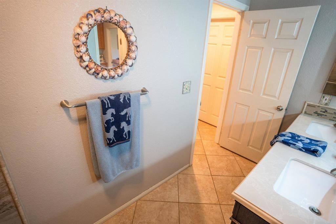
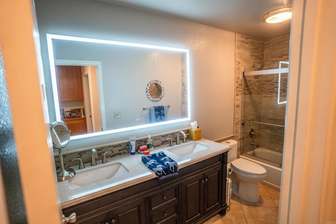
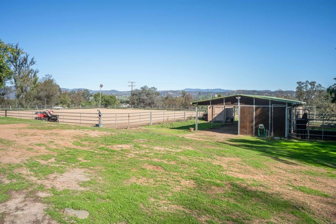
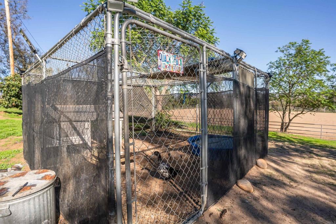
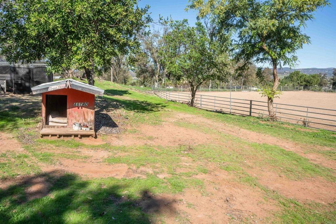
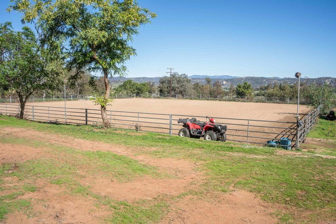
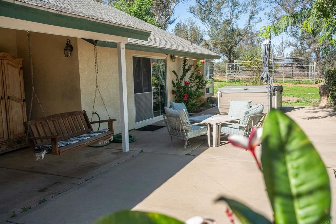
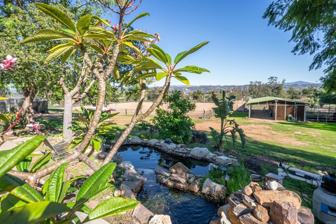
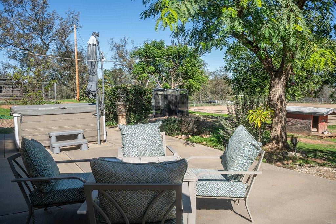
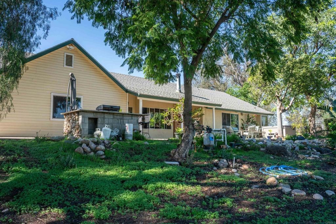
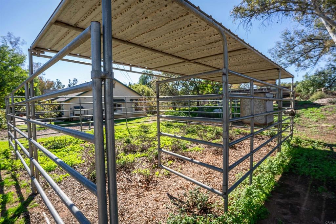
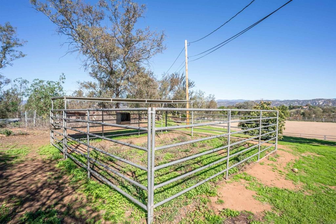
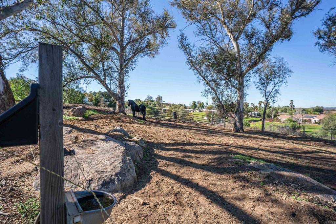
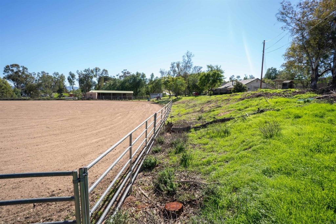
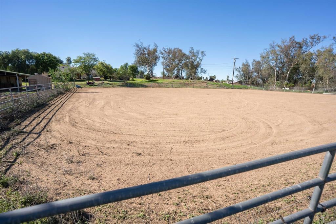
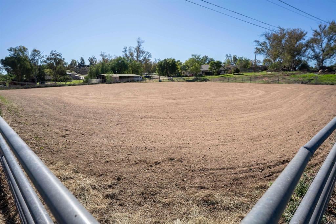
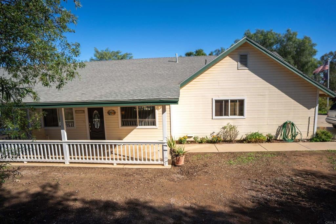
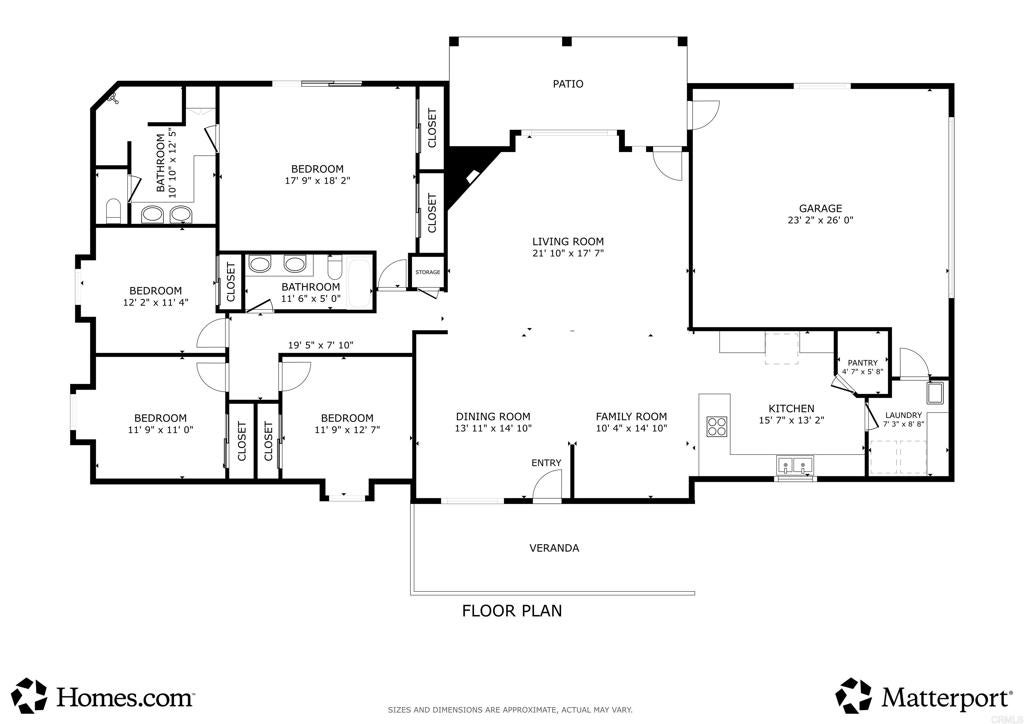
Tucked away in the heart of Ramona, this one-of-a-kind single-story equestrian property gives you privacy, function and mountain views. The 4-bedroom, 2,116 sq. ft. home sits on 3.16 acres on a quiet, gated key lot. The horse facilities are a standout: a 180' x 180' lighted arena and a 3-stall barn. Each stall has a rear door opening to one of two 24' x 24' pipe corrals with 24' x 12' shelters. The barn also has a 12' x 12' fully enclosed tack room and a 12' covered aisle running its full length. A custom tile mosaic greets you in the front foyer as you enter this one-story home. Tall cathedral ceilings and a large stone fireplace, anchor the living room, which flows into an open floor plan. You’ll find laminate wood-style flooring, recessed lighting, ceiling fans and stained-glass chandeliers. The kitchen has a walk-in pantry, small desk area, plenty of cabinet space and a stainless steel refrigerator. The separate laundry room opens directly to the 2-car garage. The main bath has been beautifully upgraded with a tile steam shower, custom cabinetry, granite countertops and plenty of storage. The main bedroom has mirrored closet doors and an 8' sliding glass door that opens onto the patio and its view. The second bath is also upgraded, with a tile shower and a lighted, heated mirror. Both baths have updated fixtures. Outside, the covered patio, built-in BBQ and spa look out over the arena, the barn and the mountains beyond. It’s a great place to relax or entertain. Properties like this rarely come along, so don’t miss it!
Saturday, November 21 · 1–4pm
In person · no appointment needed
Hi there — ask anything about this property or the area and the team will get right back to you.

Local real estate advisory services provided by agent with Eddy Chen Real Estate Group - HARVEST | REAL
Listed by Bonnie L. Smith with Smith Estates · Cell: blsmithbroker@gmail.com
Based on information from California Regional Multiple Listing Service, Inc. as of 2026 and/or other sources. All data, including all measurements and calculations of area, is obtained from various sources and has not been, and will not be, verified by broker or MLS. All information should be independently reviewed and verified for accuracy. Properties may or may not be listed by the office/agent presenting the information.
You agree to Eddy Chen Real Estate Group - HARVEST | REAL Terms of Use and Privacy Policy. By choosing to contact a property, you also agree that Eddy Chen Real Estate Group - HARVEST | REAL and its associates may call, text, or email you regarding any inquiries or activities you submit through our website. This may involve the use of automated means and prerecorded or artificial voices.
Step 1 of 2
Create a free account to view all listings, save searches, and get alerts when new homes match.
Step 2 of 2
Tell us how to reach you about homes you like.
Enter your password to sign in as
Create a free account to view all listings, save searches, and get alerts when new homes match.
Already have an account? Sign in
Sign in to your account.
New here? Create an account