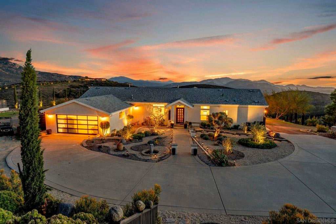
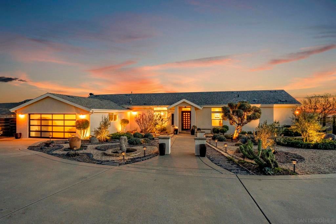
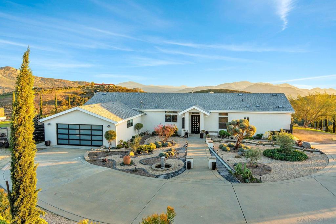
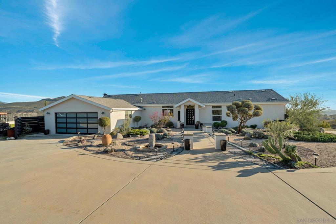
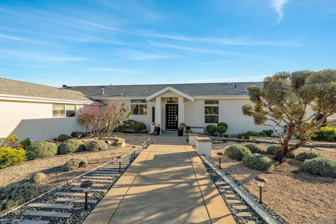
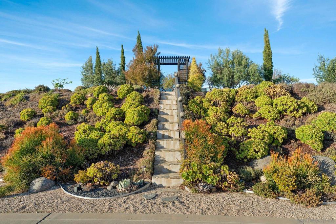
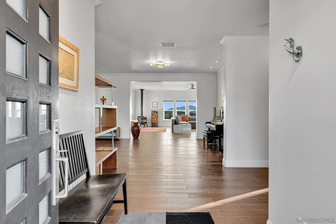
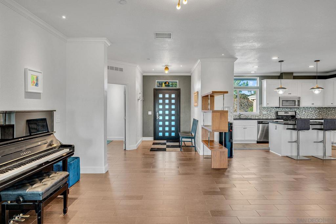
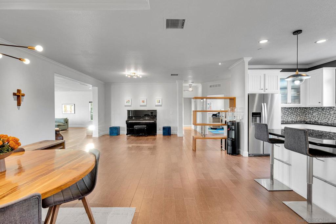
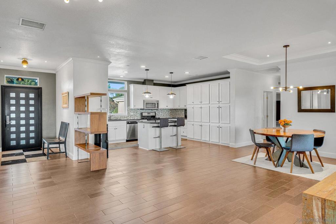
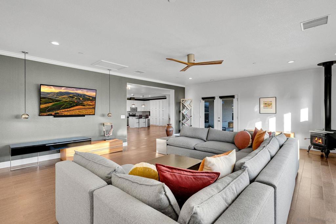
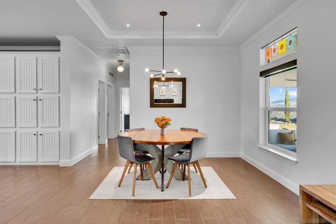
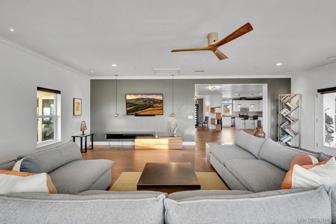
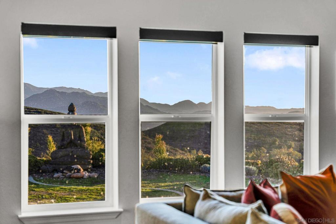
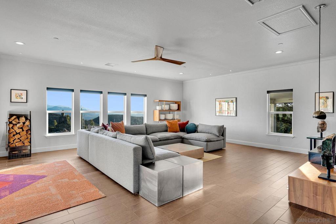
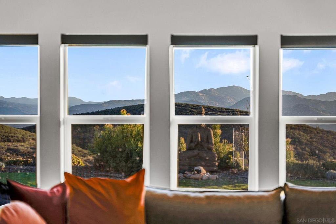
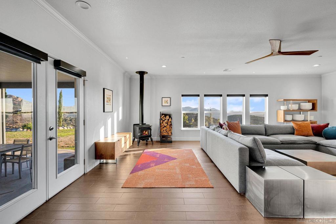
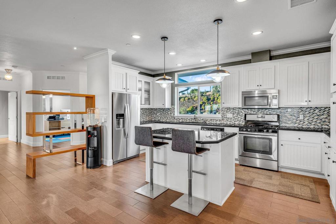
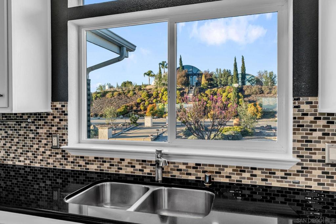
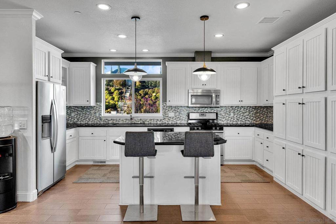
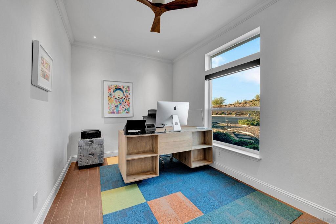
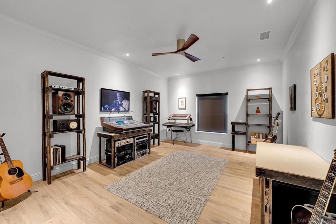
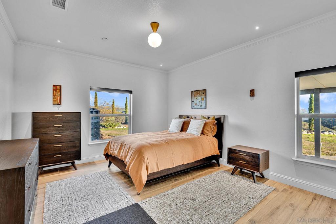
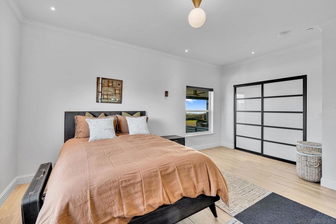
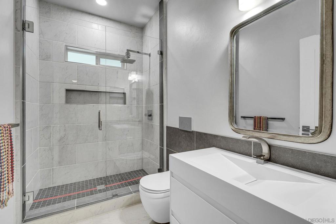
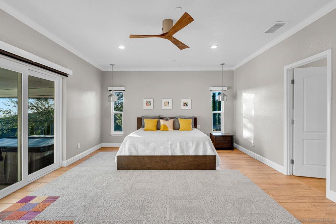
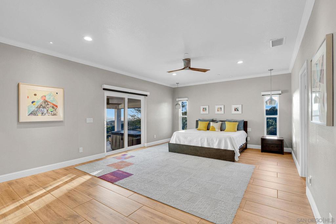
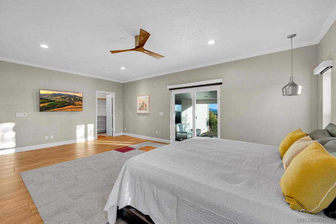
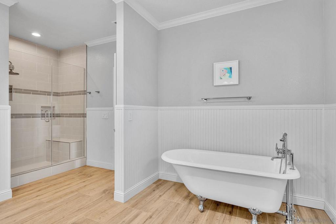
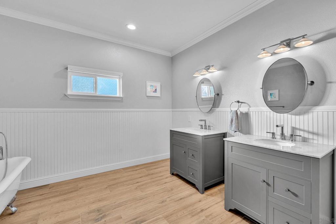
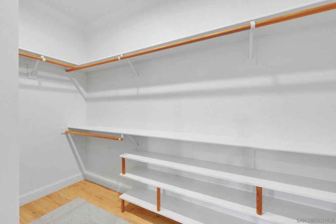
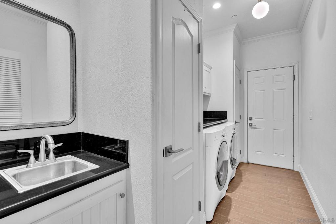
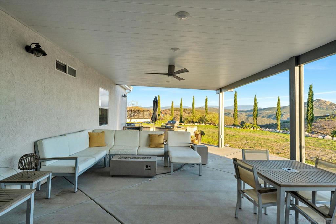
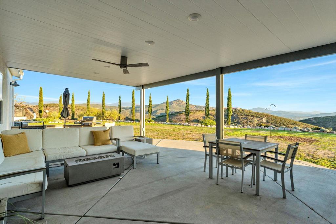
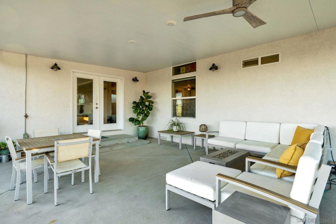
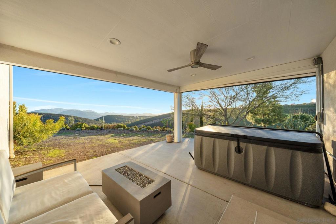
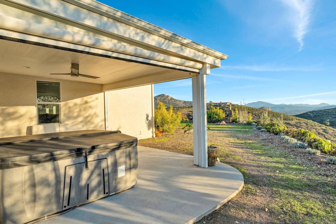
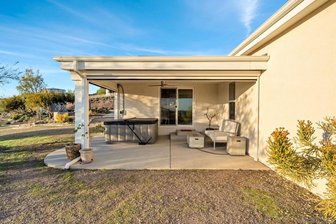
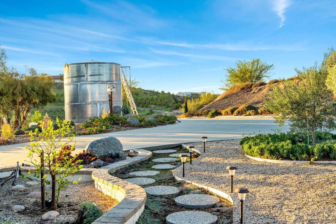
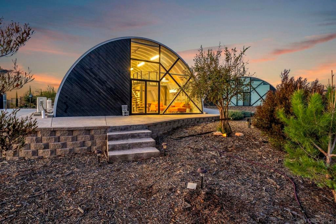
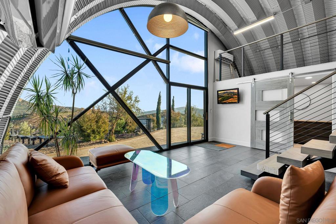
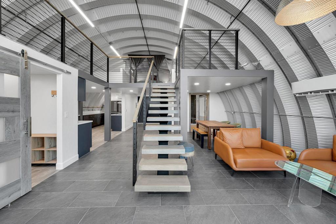
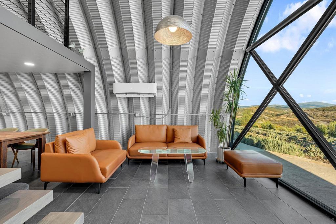
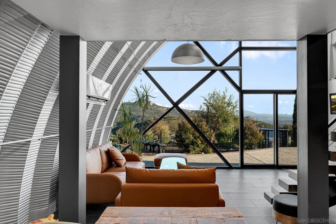
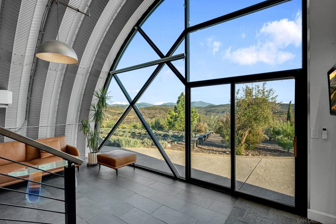
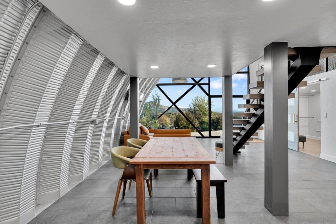
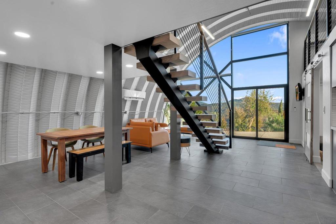
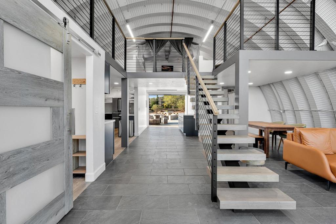
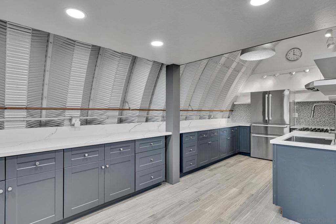
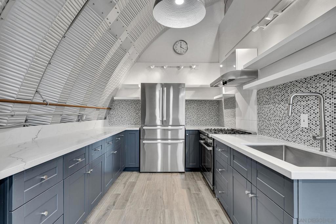
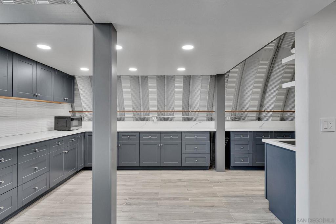
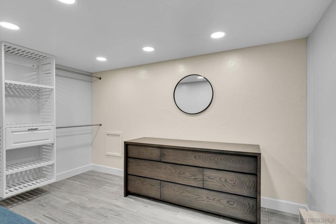
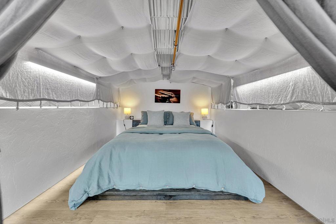
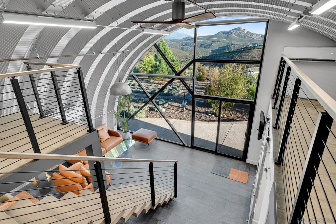
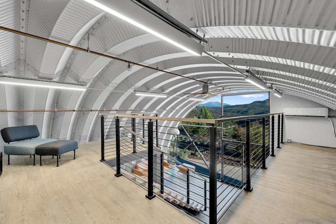
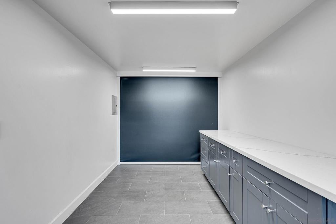
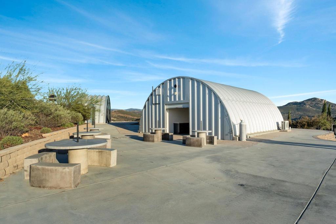
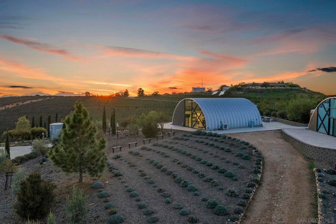
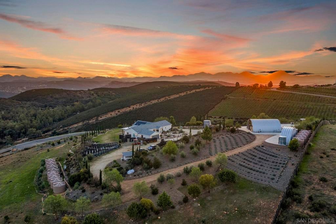
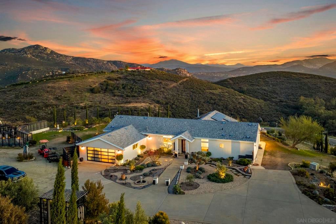
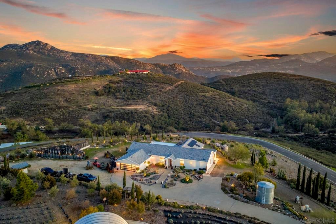
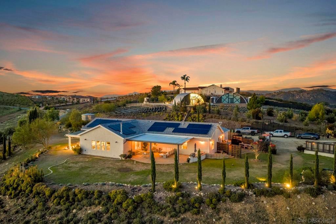
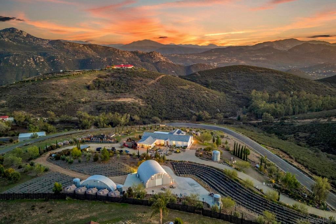
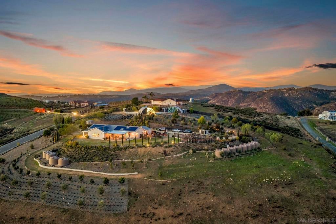
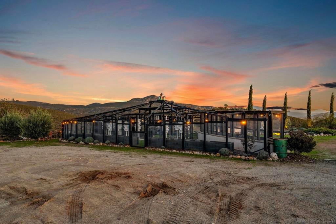
WELCOME TO THIS STARLIGHT MOUNTAIN ESTATE & INCOME-PRODUCING LAVENDER FARM! Offered at $1,549,000 to $1,599,000. Perfectly nestled on 8.76 breathtaking acres, this meticulously maintained 4-bedroom, 2-bath home offers approx. 2,700 sq. ft. of spacious, open-concept living w/ high ceilings, expansive windows, hardwood-look tile flooring, wood-burning stove, & a beautifully designed large kitchen w/ endless storage, & paid for solar. Enjoy spectacular panoramic mountain, valley, & canyon views, stunning sunsets, & distant ocean views on clear days. Also includes two architecturally striking steel Quonset hut structures that showcase high-end contemporary design & exceptional versatility. The larger of the two is approx. 1,500 sq. ft. & features a dramatic floor-to-ceiling glass wall, large designer kitchen, luxurious bathroom, floating staircase leading to a loft style bedroom & hangout landing, walk-in closet, & dual mini-split systems. A second glass-fronted studio provides an inspiring creative space. The operating lavender farm generates income through lavender-based products, apparel, & events. Additional highlights include a hydroponic garden, expansive covered patios, private above ground spa, & beautifully finished 2-car garage w/ a contemporary glass door. Also featuring an impressive rainwater harvesting system that supplies seventeen 5,000-gallon irrigation tanks, plus a separate 10,000-gallon well-water tank. Two propane backup generators provide added peace of mind. A truly extraordinary private sanctuary where luxury, creativity, nature, & opportunity converge!
Hi there — ask anything about this property or the area and the team will get right back to you.

Local real estate advisory services provided by agent with Eddy Chen Real Estate Group - HARVEST | REAL
Listed by Denise Dawley with New Leaf Realty
Based on information from California Regional Multiple Listing Service, Inc. as of 2026 and/or other sources. All data, including all measurements and calculations of area, is obtained from various sources and has not been, and will not be, verified by broker or MLS. All information should be independently reviewed and verified for accuracy. Properties may or may not be listed by the office/agent presenting the information.
You agree to Eddy Chen Real Estate Group - HARVEST | REAL Terms of Use and Privacy Policy. By choosing to contact a property, you also agree that Eddy Chen Real Estate Group - HARVEST | REAL and its associates may call, text, or email you regarding any inquiries or activities you submit through our website. This may involve the use of automated means and prerecorded or artificial voices.
Step 1 of 2
Create a free account to view all listings, save searches, and get alerts when new homes match.
Step 2 of 2
Tell us how to reach you about homes you like.
Enter your password to sign in as
Create a free account to view all listings, save searches, and get alerts when new homes match.
Already have an account? Sign in
Sign in to your account.
New here? Create an account