$1,495,800

285 87 Penn Street, Ramona, CA 92065

6beds
5.5baths5 full baths + 1 half bath
3,923sqft
Quick facts
Single Family Residence 132 Days on Market Built in 2002 $381.29/sqft 363,290 sq ft

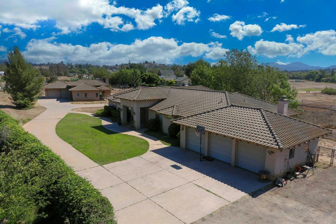
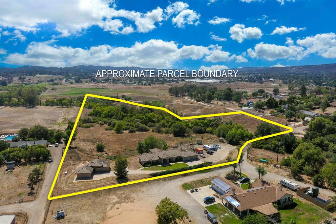
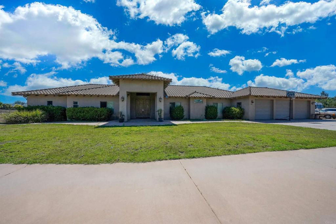
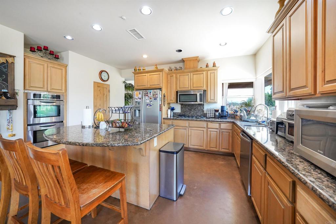
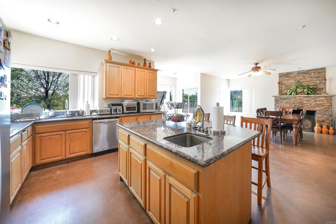
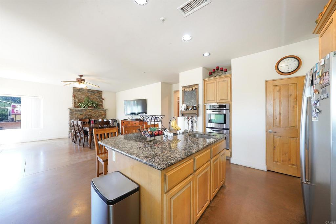
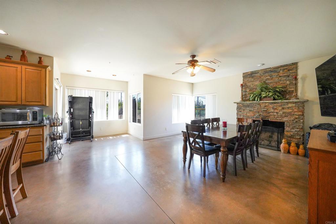
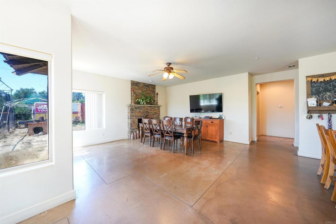
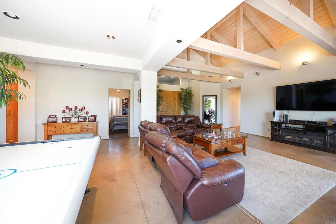
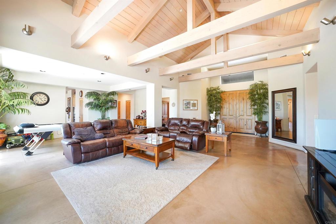
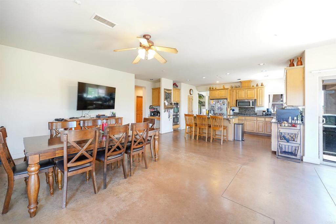
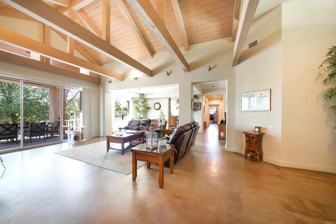
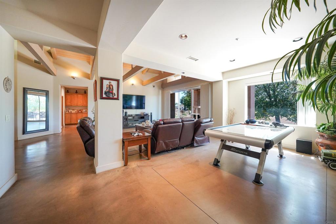
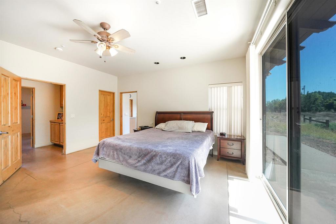
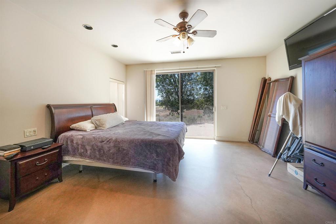
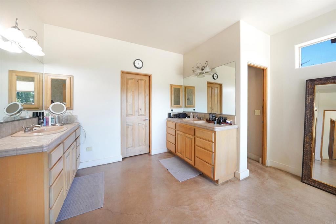
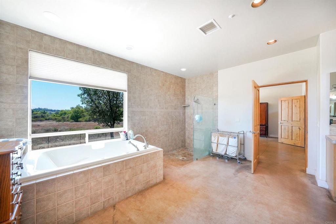
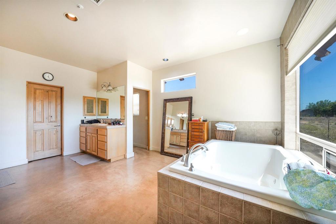
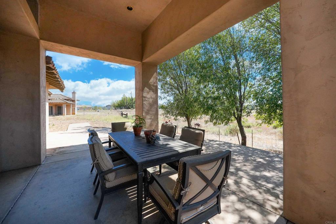
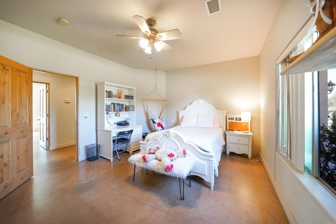
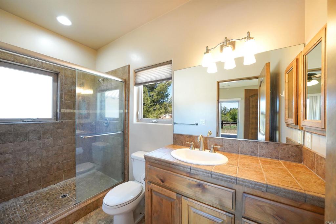
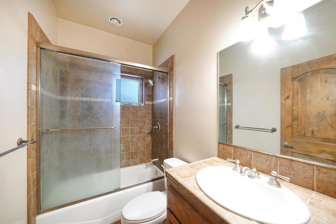
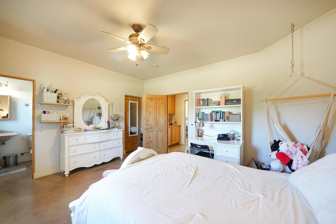
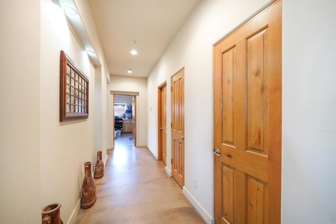
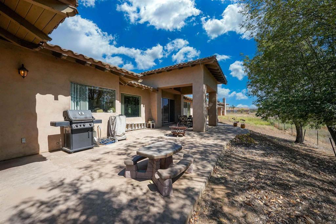
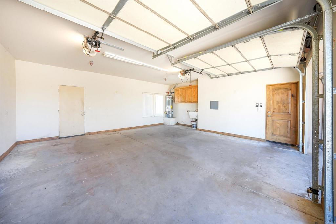
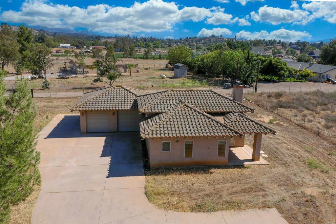
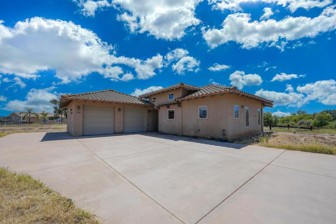
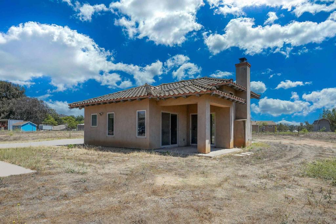
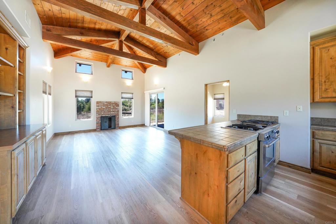
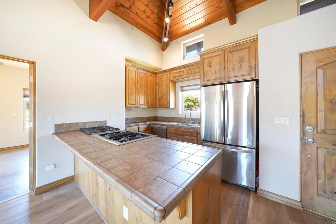
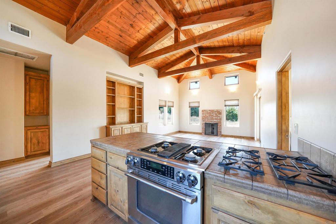
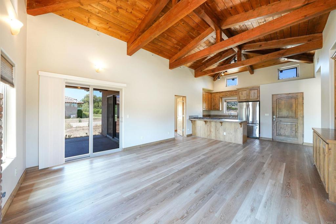
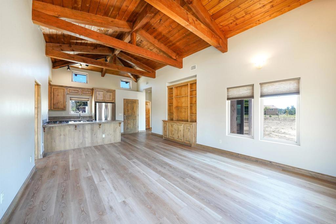
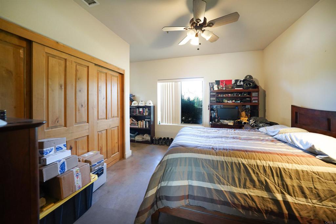
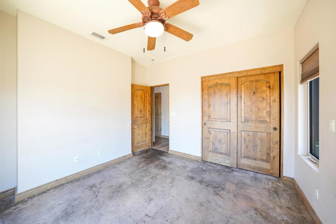
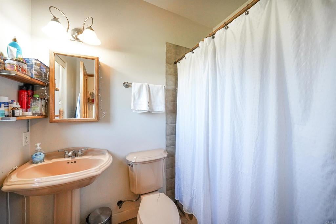
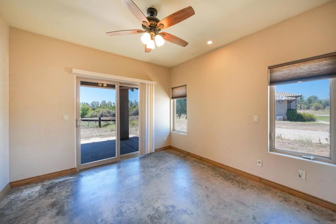
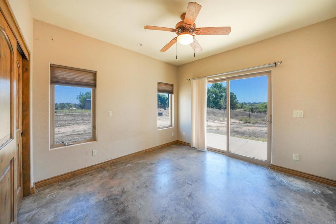
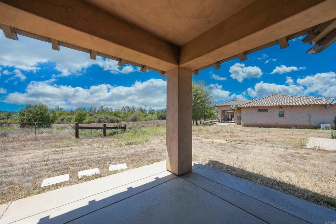
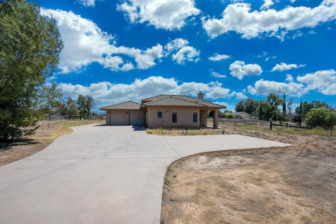
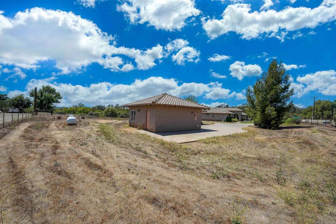
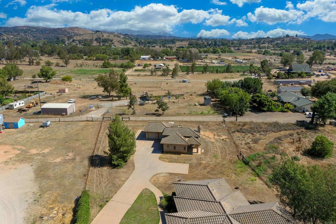
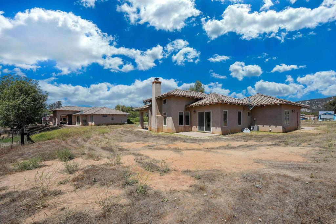
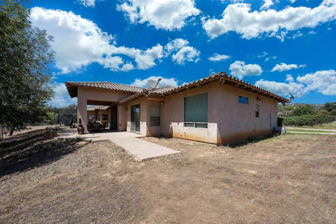
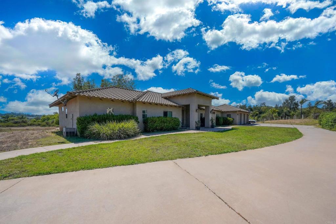
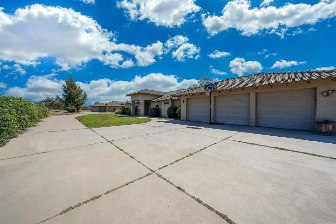
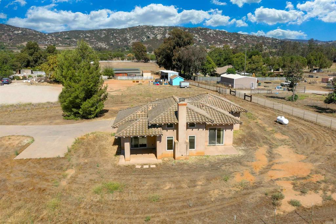
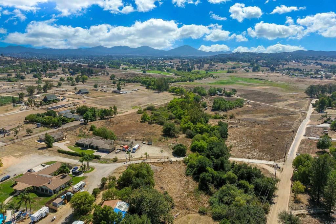
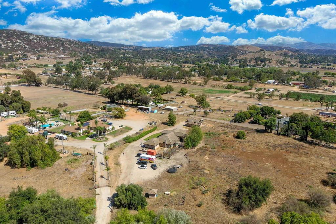
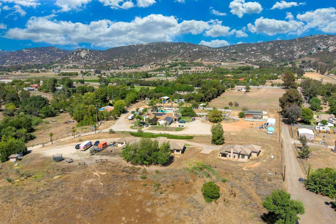
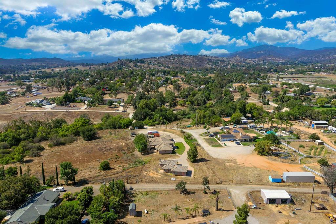
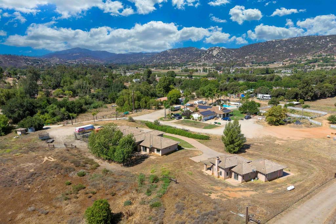
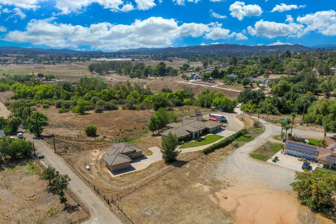
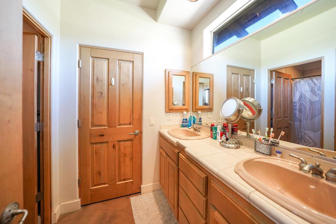
2 ON 1 : Previous Contractor's primary residence and AMAZING 2BR/2BA separate ADU on prime 8.34 acres with level to rolling terrain and well suited for Horse/Animal facility, Vineyard/Olive Grove or your choice! Private road leads to Main residence featuring covered front porch with attractive double door entry to foyer and living rm with mountain views and acres of pasture land and privacy. The spacious living area is enhanced by soaring wood beamed ceilings, formal dining room that opens to kitchen with stainless steel appliances, pantry, quality cabinetry, granite counters, center island and breakfast nook. You will appreciate the open family room featuring a inviting floor to ceiling firepace with stone facade. The master suite has a fabulous combo bathroom with separate walk-in shower from soaking tub, dual his/he vanitie sinks and huge walk in closet with built-ins organizers. 2nd BR has a pivate bath while additional 3rd and 4th bedrooms share a desirable Jack n Jill combo tub/shower bath. The oversized 3 car garage has 3 separate roll-up doors and is finished. This property is perfect for two families with ample space between 2 homes OR rent one to help pay your mortgage. So many options and worth the viewing!!!

Location of 285 87 Penn Street

Map showing 285 87 Penn Street, Ramona, CA 92065 $1,495,800
See more listings in Ramona

285 87 Penn Street property details

Interior

Bedrooms & Bathrooms

  • Bedrooms: 6
  • Bathrooms: 6
  • Full Bathrooms: 5
  • Main Level Bedrooms: 4
  • Main Level Bathrooms: 3

Appliances

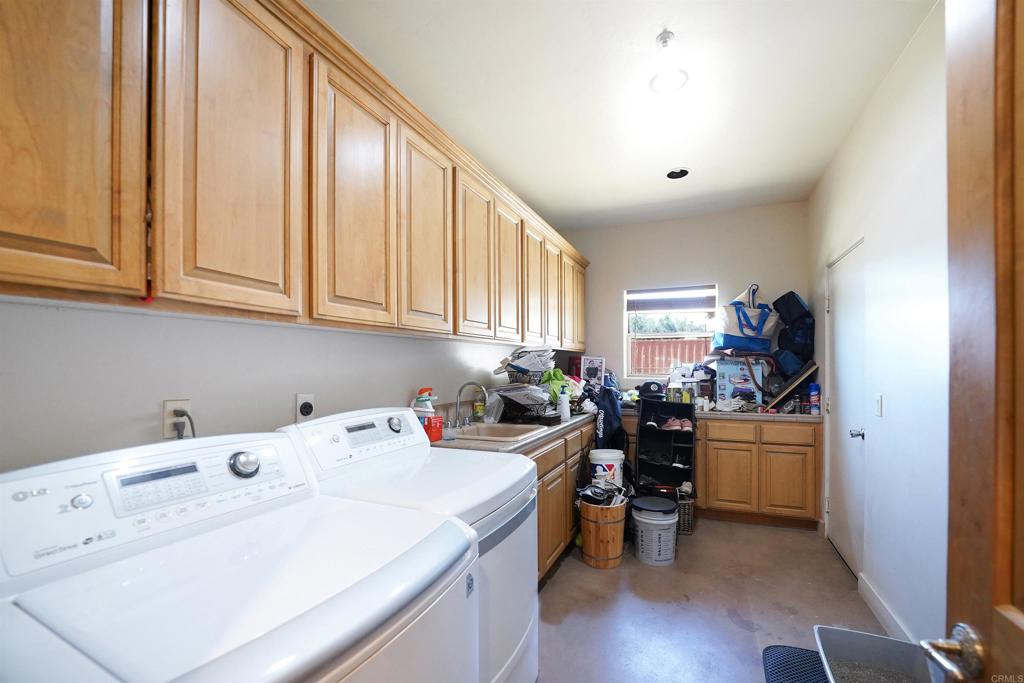
  • Laundry: Washer Hookup, Electric Dryer Hookup, Gas Dryer Hookup

Heating

  • Heating: Forced Air, Fireplace(s), Propane

Cooling

  • Cooling: Central Air, Electric

Features

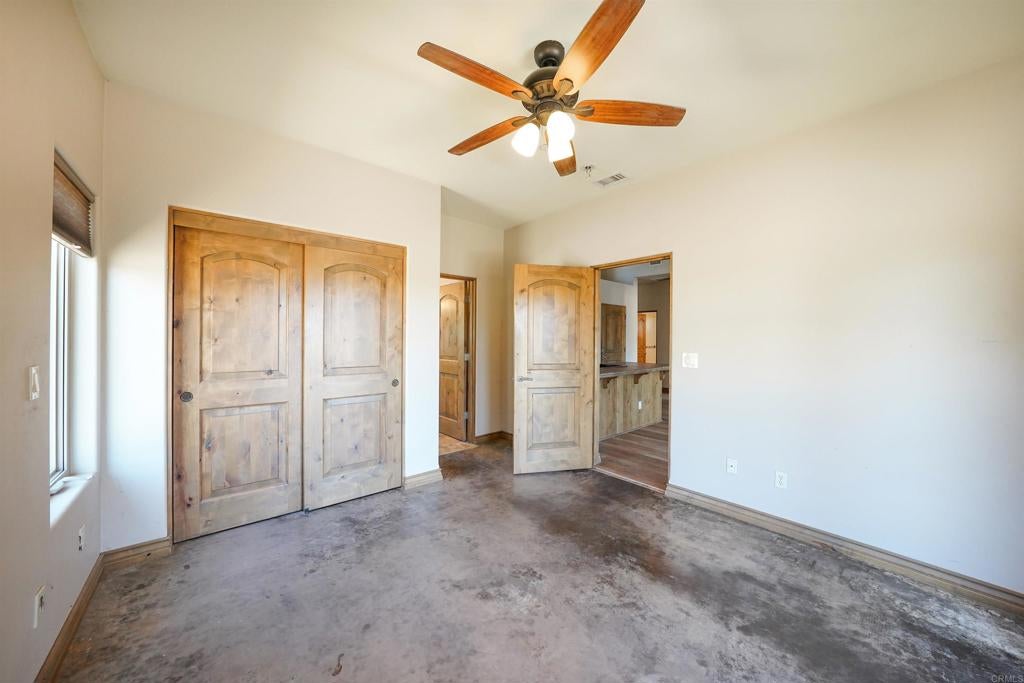
  • Interior Features: Beamed Ceilings, Ceiling Fan(s), Granite Counters, High Ceilings, Recessed Lighting, See Remarks, Walk-In Closet(s), Master Downstairs
  • Flooring: Concrete, Tile
  • Fireplace: Yes
  • Fireplace Features: Family Room, Masonry, Raised Hearth, Wood Burning

Interior Area

  • Total Living Area: 3923
  • Source: Assessor

Video & Virtual Tour

Rooms & Dimensions

Living Room

  • Level: Unknown

Kitchen

  • Level: Unknown

Master Bedroom

  • Level: Unknown

Master Bedroom

  • Level: Unknown

EntryFoyer

  • Level: Unknown

Family Room

  • Level: Unknown

Bathroom

  • Level: Unknown
  • Features: Tile Counters

Other

  • Level: Unknown
  • Features: Walk-In Closet(s)

Dining Room

  • Level: Unknown

Laundry

  • Level: Unknown

Other

  • Level: Unknown

Bathroom

  • Level: Unknown

Kitchen

  • Level: Unknown
  • Features: Granite Counters, Kitchen Island

Property

Features

  • Exterior Features: Rain Gutters
  • Patio & Porch: Covered, Front Porch, Patio
  • Has Private Pool: No
  • Pool Features: None
  • Has Spa: No
  • Fencing: Partial
  • Horses: Yes
  • Horse Amenities: Riding Trail

View

  • Has View: Yes
  • View: Mountain(s), Panoramic, Pasture

Lot

  • Size: 363,290 sq ft
  • Acres: 8.34
  • Features: Agricultural, Back Yard, Sloped Down, Level, Pasture

Accessibility

  • Levels: One
  • Entry Level: 1
  • Entry Location: Livng Room
  • Stories: 1

Parking

  • Garage: Yes
  • Total Spaces: 3
  • Parking Features: Attached
  • Carport: No
  • Open Parking: No
  • Open Parking Spaces: 4

Waterfront

  • Has Waterfront: No
  • Waterfront Features: Lake

Basement

  • Basement: No

Mobile Home

  • Mobile Home Remains: No

Construction

Type & Style

  • Home Type: Residential
  • Property Sub Type: Single Family Residence

Materials

  • Construction Materials: Frame, Stucco
  • Foundation: Concrete Perimeter, Permanent
  • Roof: Concrete, Tile

Builder / Condition

  • Year Built: 2002
  • New Construction: No

Utilities & Green Energy

Utilities

  • Electric on Property: No
  • Sewer: Septic Tank

Green Energy

  • Energy Efficient: No

Community & HOA

Community

  • Zip/Postal Code: 92065
  • City/Town: Ramona
  • City/Region: Ramona-San Diego
  • County/Parish: San Diego
  • State/Province: CA
  • Country Region: US-CA
  • Features: Fishing, Golf, Lake, Park, Suburban
  • MLS Area Major: 92065 - Ramona

HOA

  • Has HOA: No
  • Amenities: Dog Park
  • Senior Community: No

Pets

  • Pets Allowed: No

Location

  • Longitude: -116.848862
  • Latitude: 33.060075
  • Directions: From Poway: Hwy 67 becomes Hwy 78, Left on Magnolia, Left on Penn to sign on Rt

Land Lease

  • Land Lease: No

School

Elementary

Middle or Junior

Highschool

Tax, Financial & Listing Details

Listing Details

  • List Price: $1,495,800
  • Price Per Square Foot: $381.29
  • Date on Market:
  • Listing Terms: Cash, Conventional, FHA, VA Loan
  • Home Warranty: No
  • Rent Control: No
  • Status: Active

MLS Details

Tax Details

  • Universal Property ID: US-06073-N-2801245200-R-N

Ask a question about 285 87 Penn Street

Hi there — ask anything about this property or the area and the team will get right back to you.

Last checked Source: CRMLSMLS# NDP2606526

Local real estate advisory services provided by agent with Eddy Chen Real Estate Group - HARVEST | REAL
Listed by Sharon Quisenberry with Coldwell Banker Country Realty · Cell: 760-803-3545

Based on information from California Regional Multiple Listing Service, Inc. as of 2026 and/or other sources. All data, including all measurements and calculations of area, is obtained from various sources and has not been, and will not be, verified by broker or MLS. All information should be independently reviewed and verified for accuracy. Properties may or may not be listed by the office/agent presenting the information.
You agree to Eddy Chen Real Estate Group - HARVEST | REAL Terms of Use and Privacy Policy. By choosing to contact a property, you also agree that Eddy Chen Real Estate Group - HARVEST | REAL and its associates may call, text, or email you regarding any inquiries or activities you submit through our website. This may involve the use of automated means and prerecorded or artificial voices.

Listings near 285 87 Penn Street