$850,000

104 Via Del Signoria, Rancho Mirage, CA 92270

3beds
3baths
2,627sqft
Quick facts
Single Family Residence 1 Day on Market Built in 2003 $323.56/sqft 7,405 sq ft $217 HOA Dues

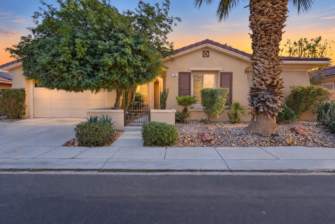
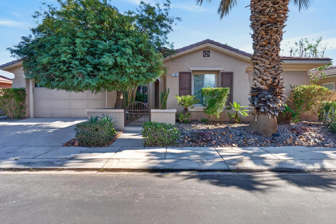
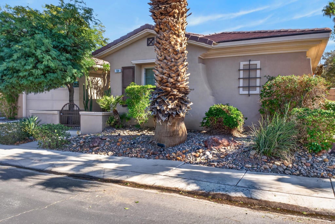
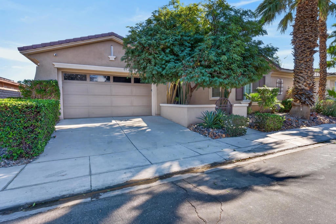
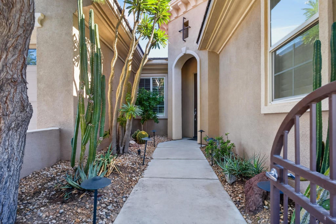
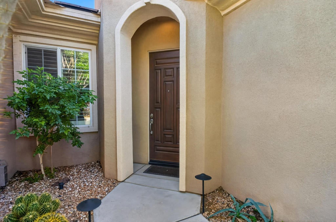
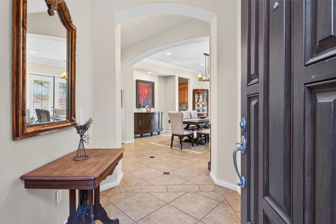
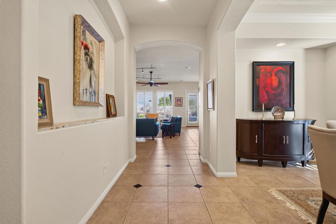
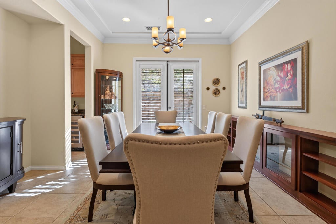
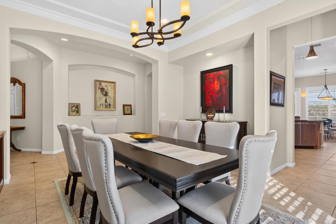
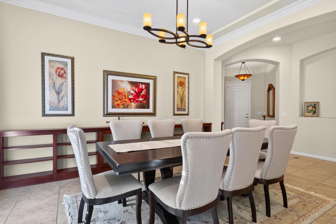
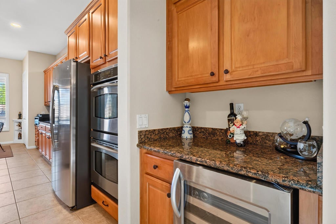
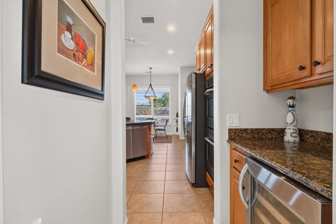
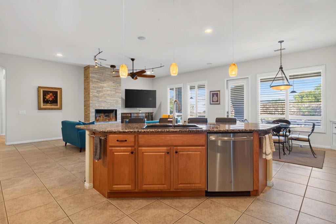
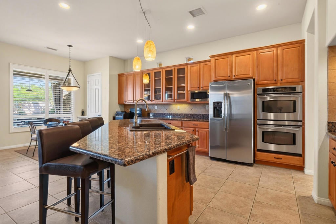
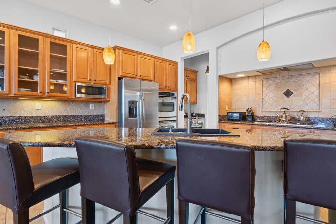
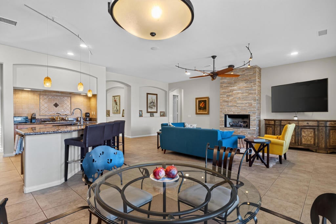
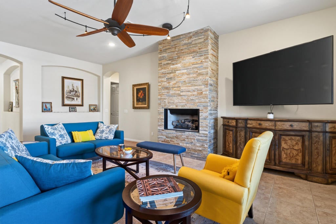
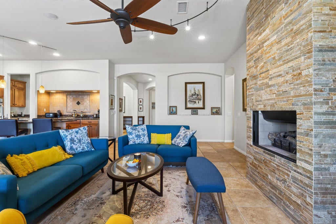
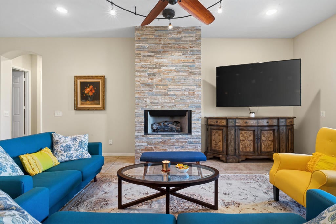
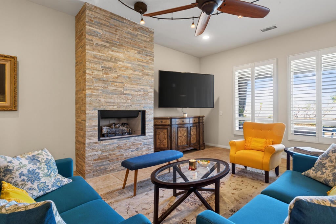
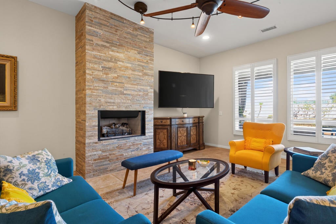
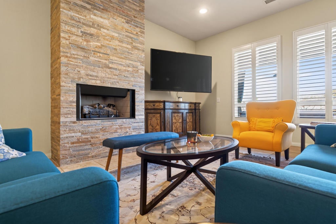
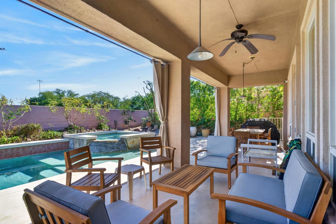
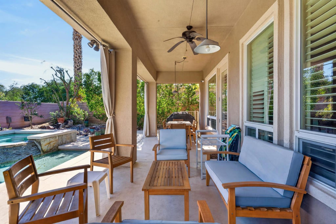
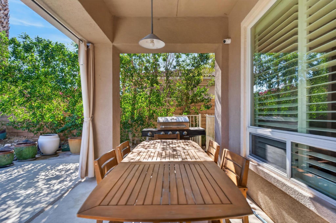
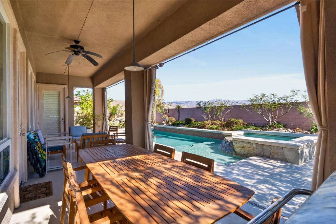
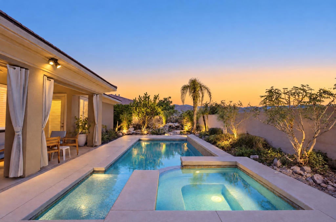
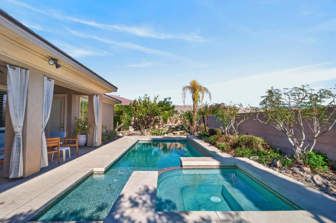
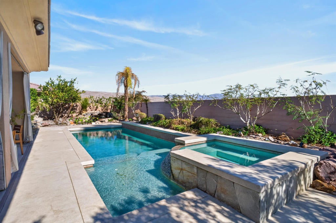
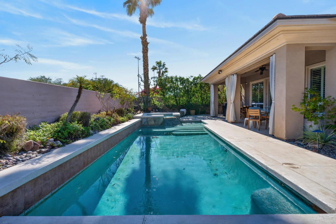
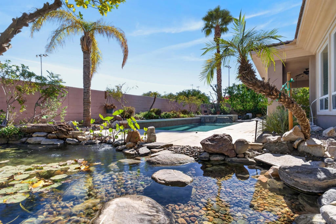
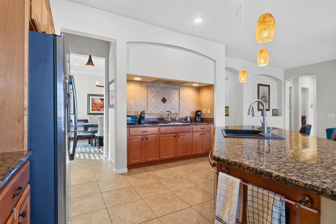
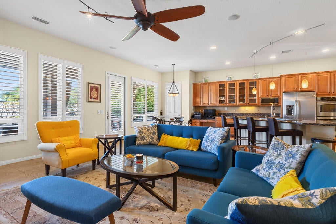
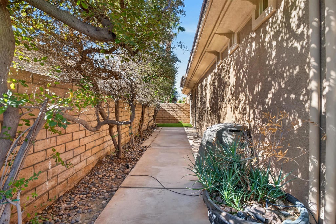
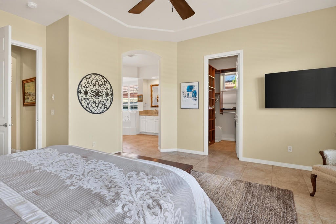
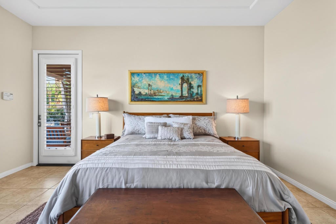
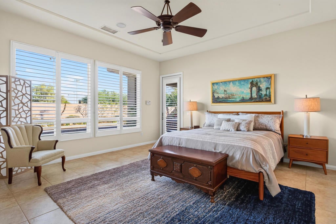
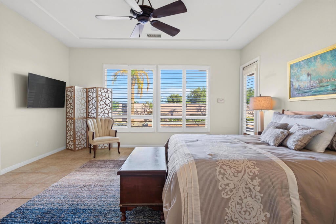
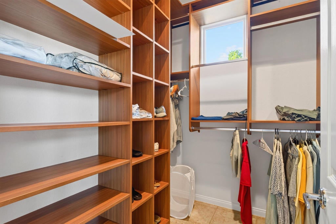
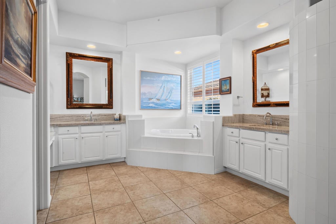
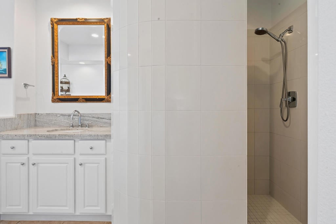
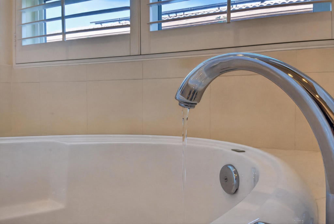
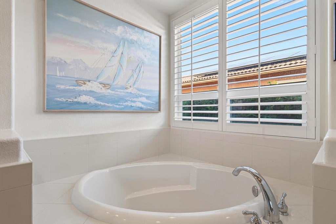
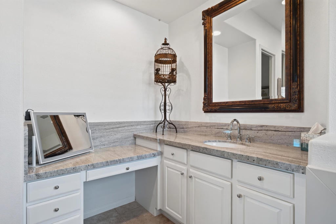
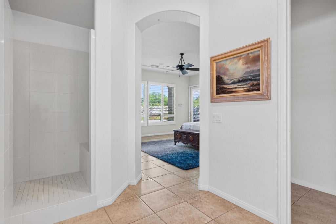
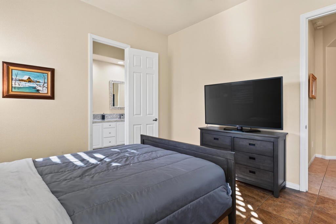
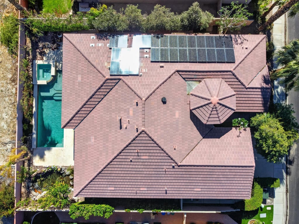
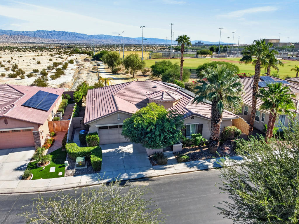
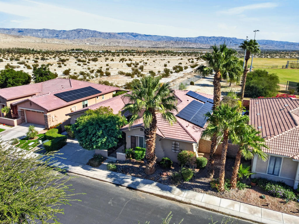
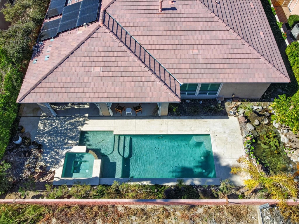
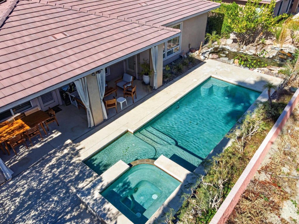
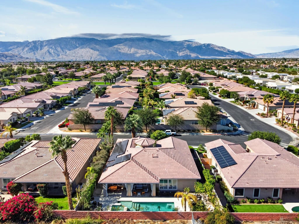
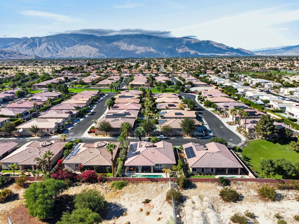
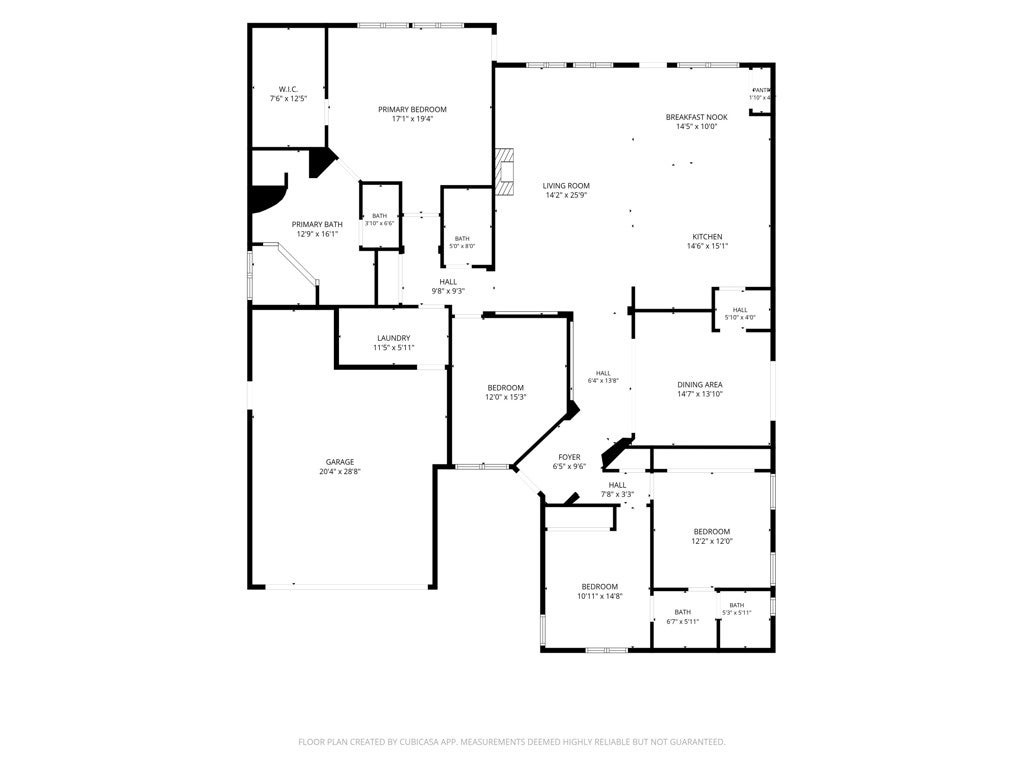
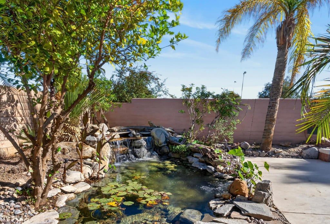
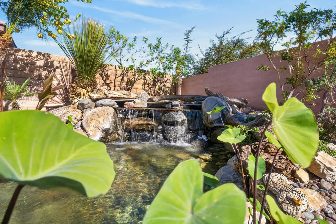
Surrounded by breathtaking mountain views and exceptional privacy, 104 Via Del Signoria captures the very best of Rancho Mirage's coveted resort lifestyle. Situated within an exclusive gated community, this beautifully upgraded residence offers the perfect balance of luxury, comfort, and indoor\-outdoor living.Designed for entertaining, the open\-concept floor plan features soaring ceilings, abundant natural light, and an expansive great room that flows effortlessly into a chef\-inspired kitchen with generous prep space, center island, and abundant cabinetry. The private primary retreat serves as a luxurious escape with direct access to the backyard oasis, a spa\-like bath, and an oversized walk\-in closet.Step outside and discover your own private resort. The spectacular backyard is designed for year\-round enjoyment with a sparkling pool and spa, covered patio, multiple lounge and dining areas, and stunning mountain vistas that create an unforgettable backdrop from sunrise to sunset. Whether hosting guests or enjoying a quiet evening under the desert sky, this outdoor sanctuary delivers the ultimate Rancho Mirage experience.Ideally located near world\-class golf, fine dining, shopping, and entertainment, and just minutes from Costco, this exceptional home combines convenience with the privacy and prestige buyers seek. A rare opportunity to own a truly special desert retreat where luxury, views, and lifestyle come together.

Location of 104 Via Del Signoria

Map showing 104 Via Del Signoria, Rancho Mirage, CA 92270 $850,000
See more listings in Rancho Mirage

104 Via Del Signoria property details

Interior

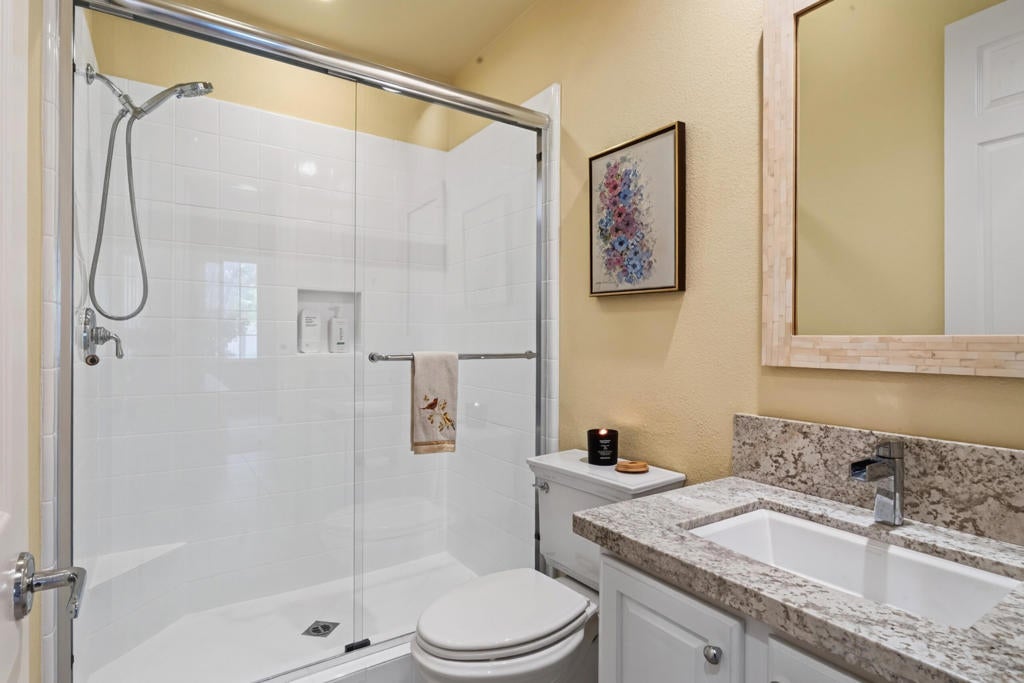
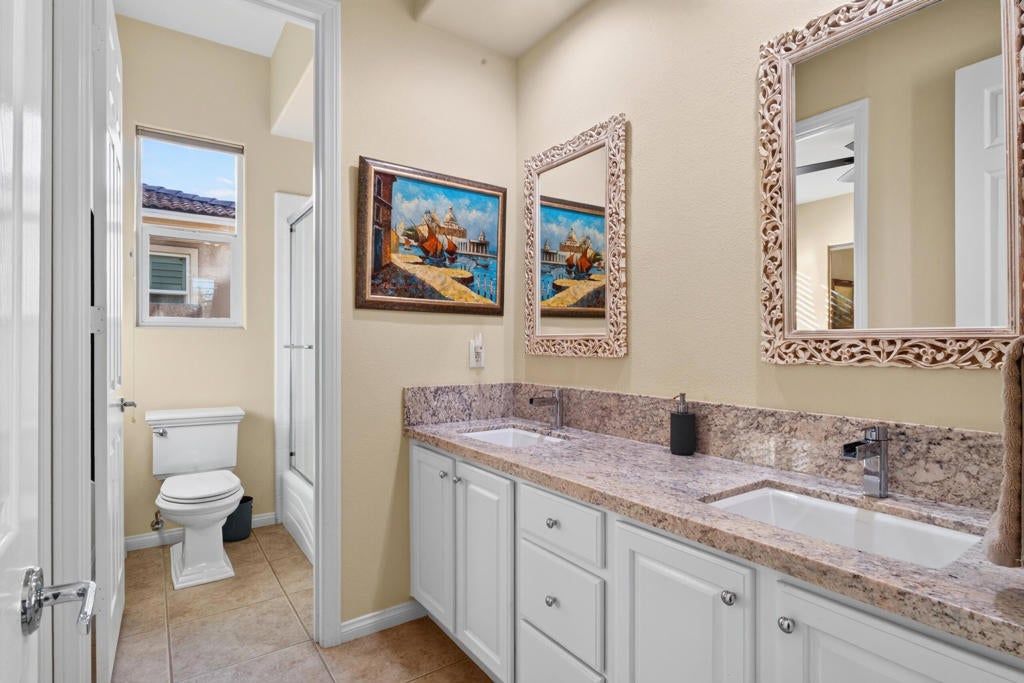
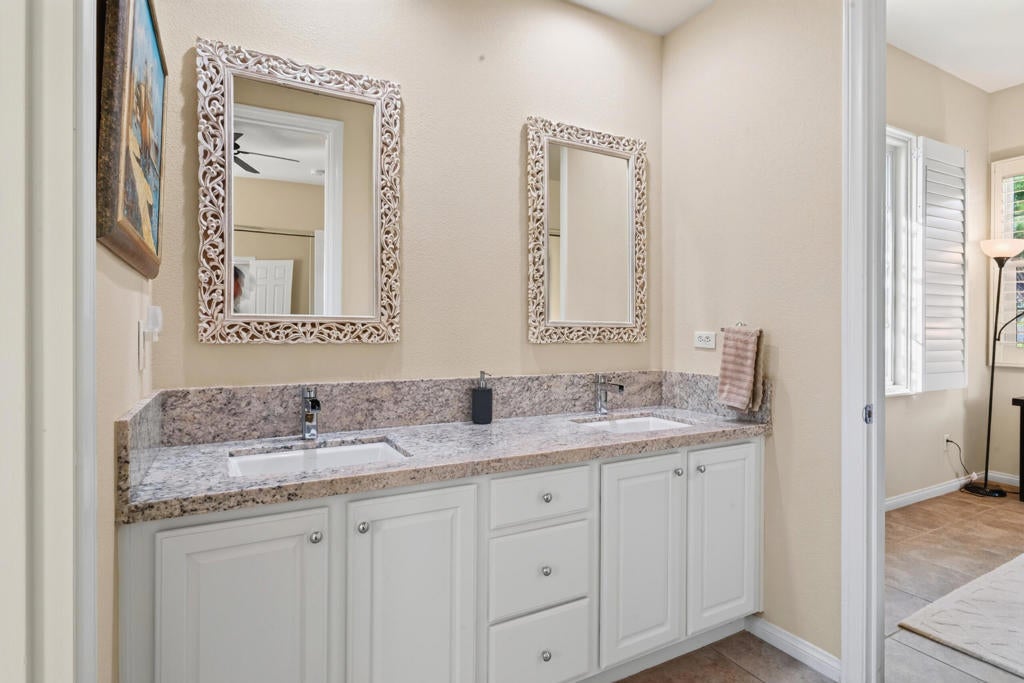
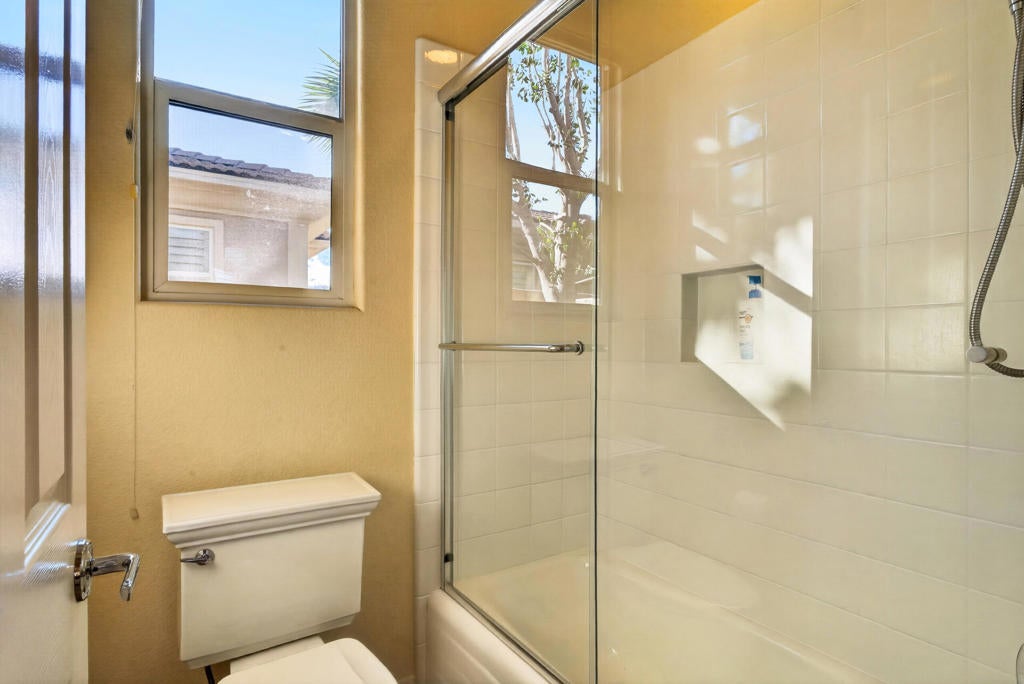
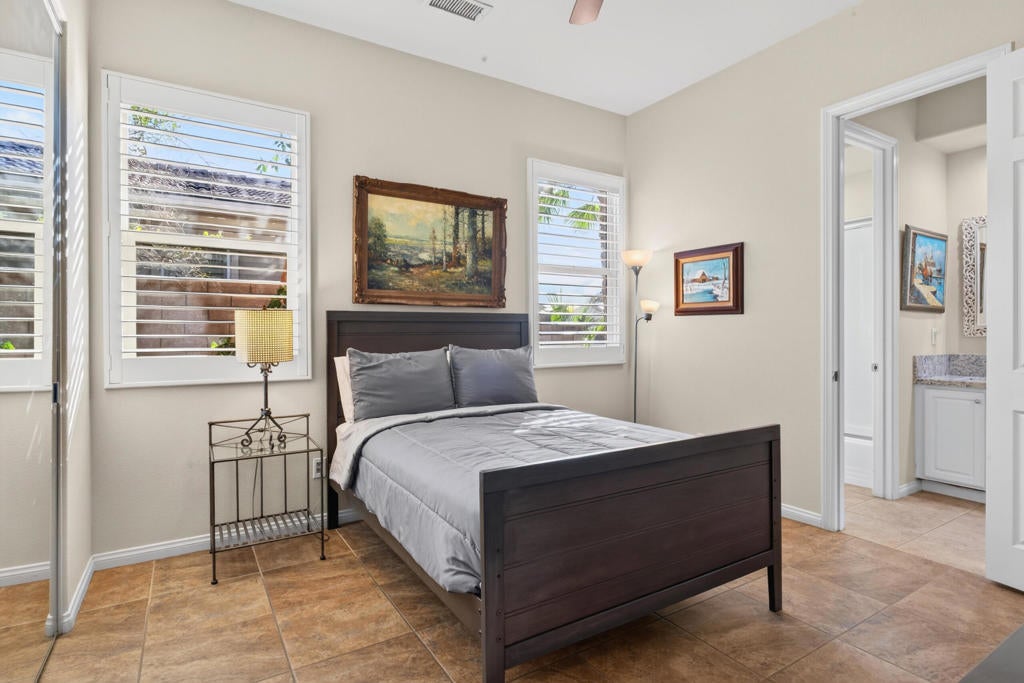
Bedrooms & Bathrooms

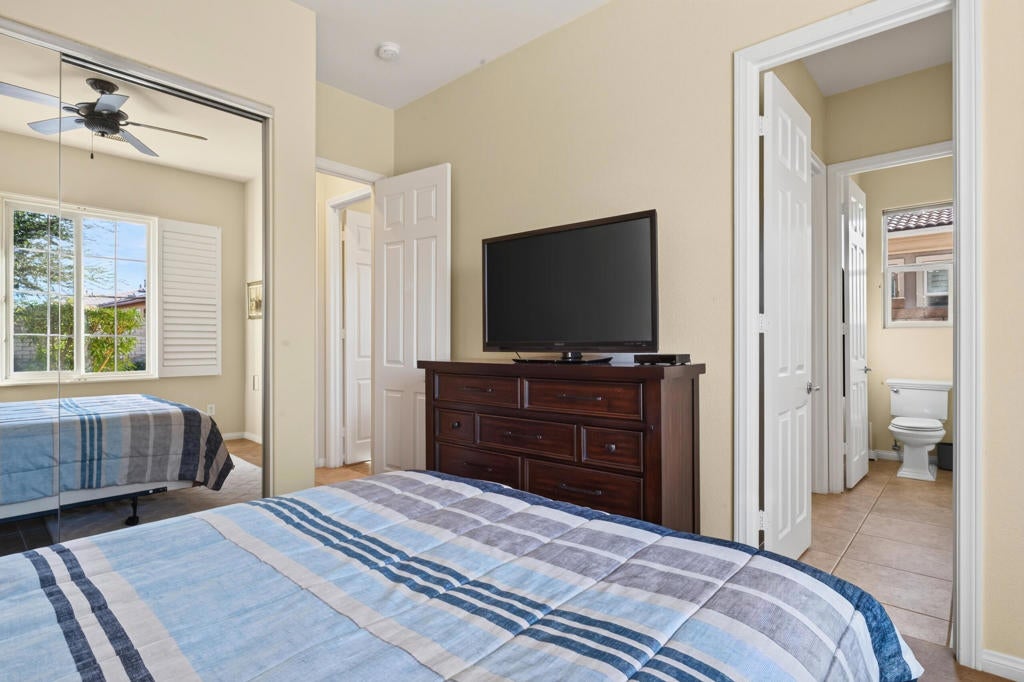
  • Bedrooms: 3
  • Bathrooms: 3
  • Full Bathrooms: 3

Appliances

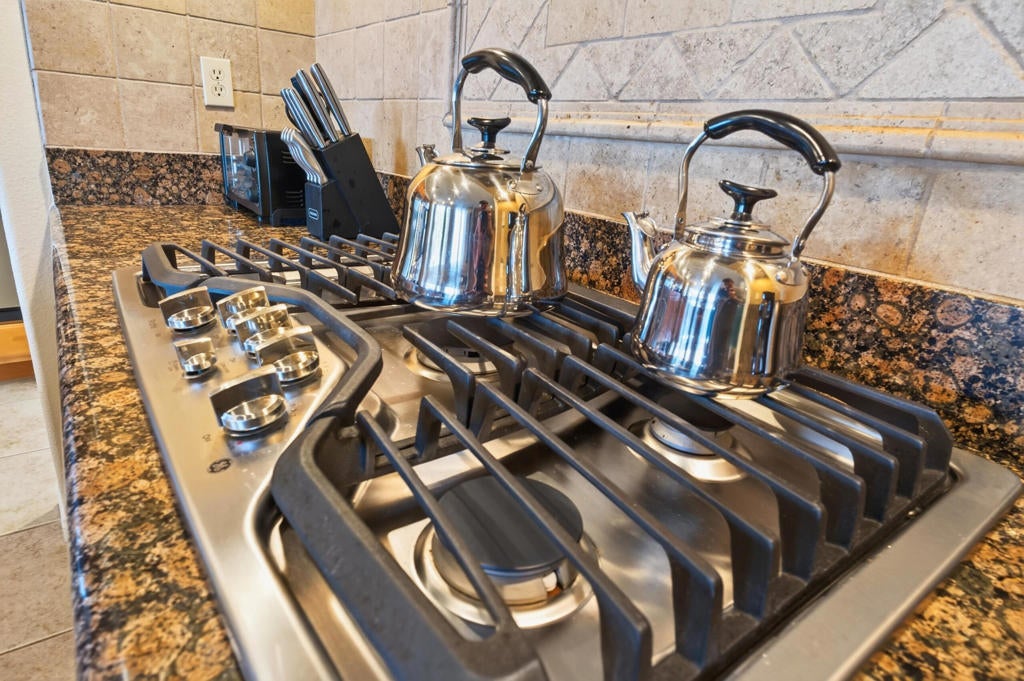
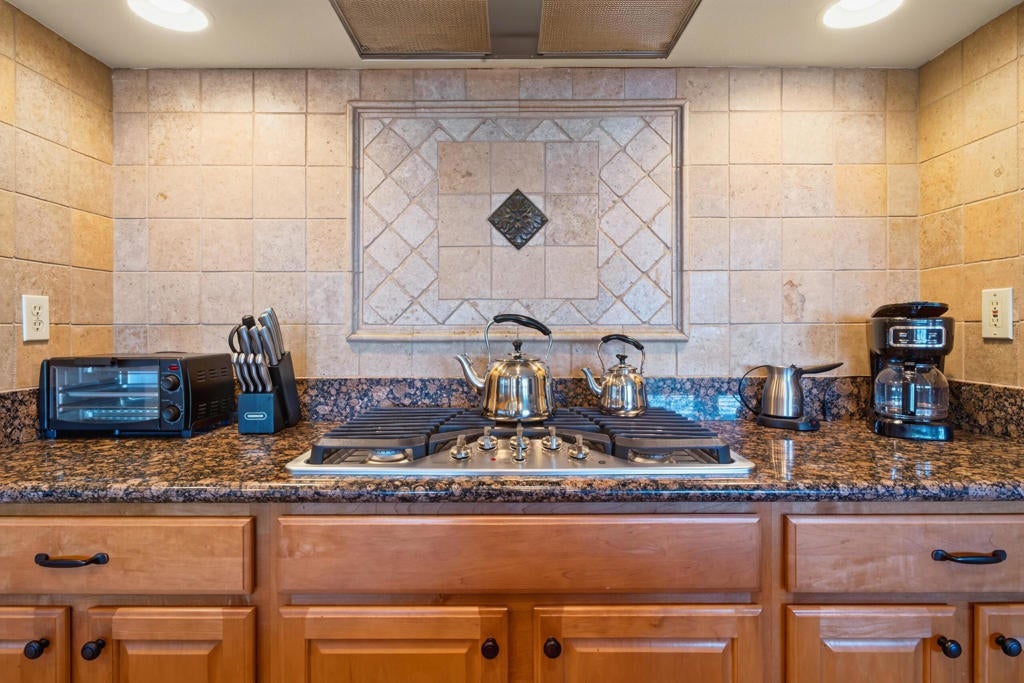
  • Included: Convection Oven, Dishwasher, Gas Cooktop, Disposal, Gas Oven, Ice Maker, Microwave, Refrigerator, Range Hood, Self Cleaning Oven, Vented Exhaust Fan
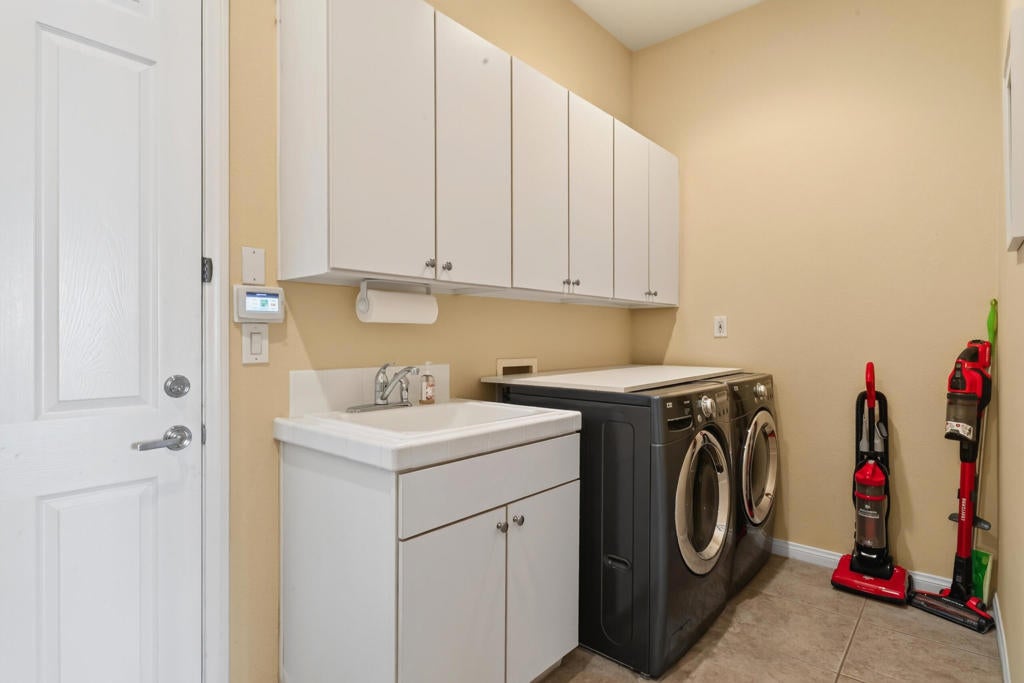
  • Laundry: Laundry Room

Heating

  • Heating: Active Solar, Central, Forced Air, Fireplace(s), Natural Gas, Solar

Cooling

  • Cooling: Central Air, Zoned

Features

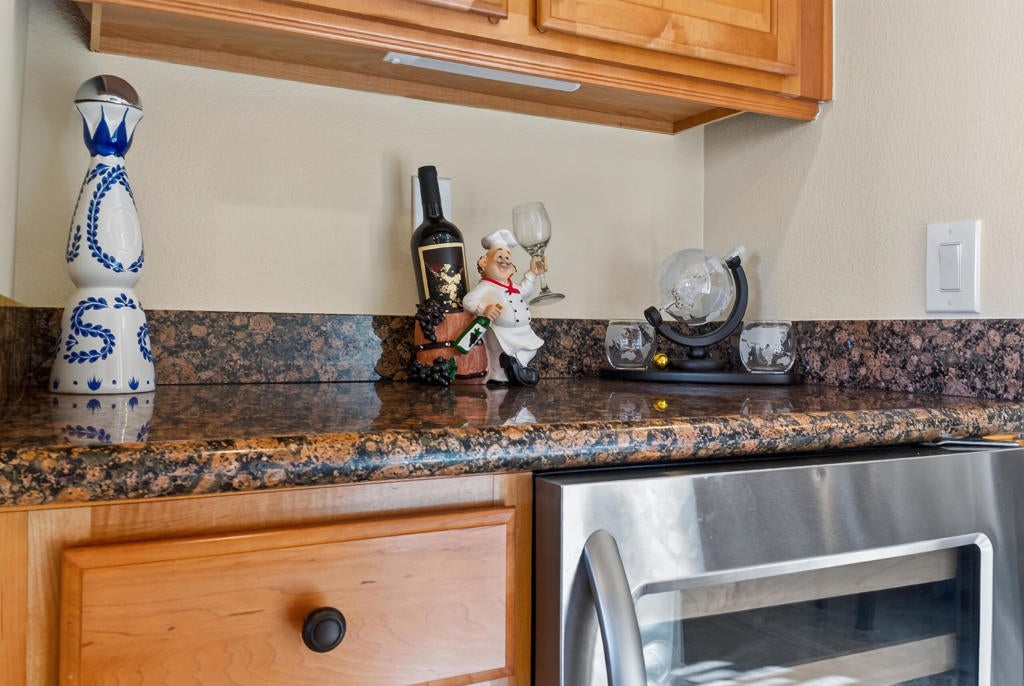
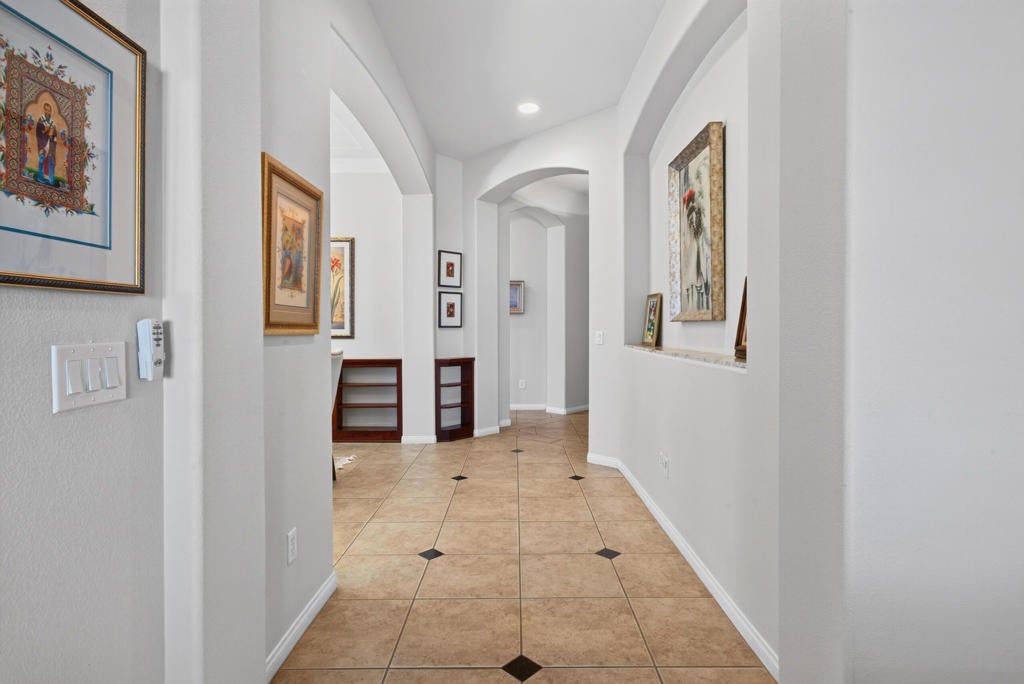
  • Interior Features: Breakfast Bar, Tray Ceiling(s), High Ceilings, Open Floorplan, Storage, Bar, Walk-In Closet(s), Master Downstairs
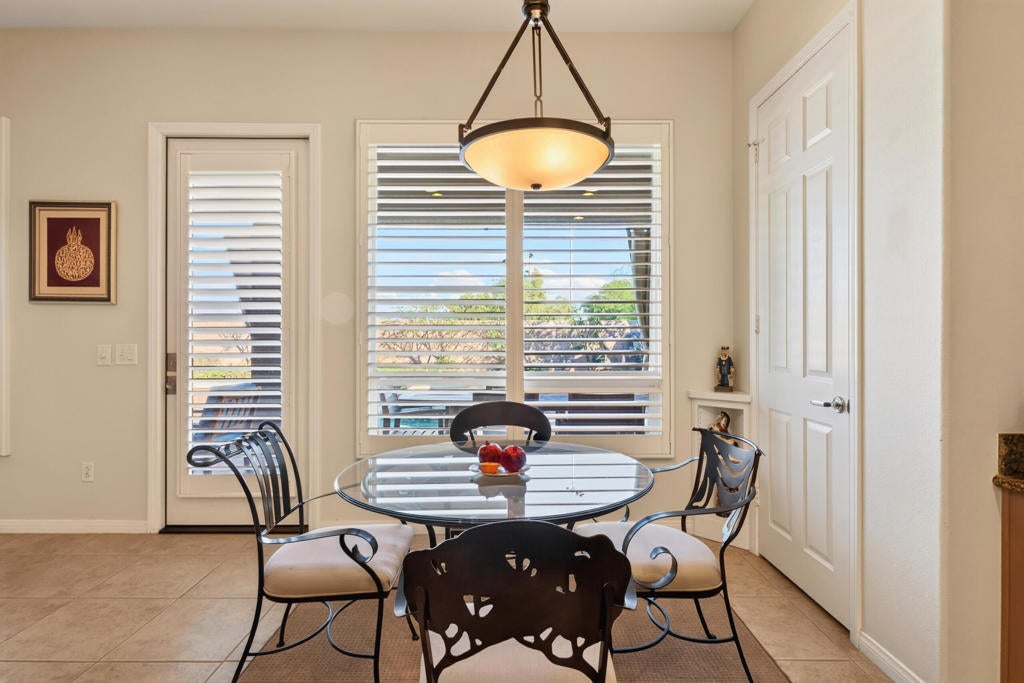
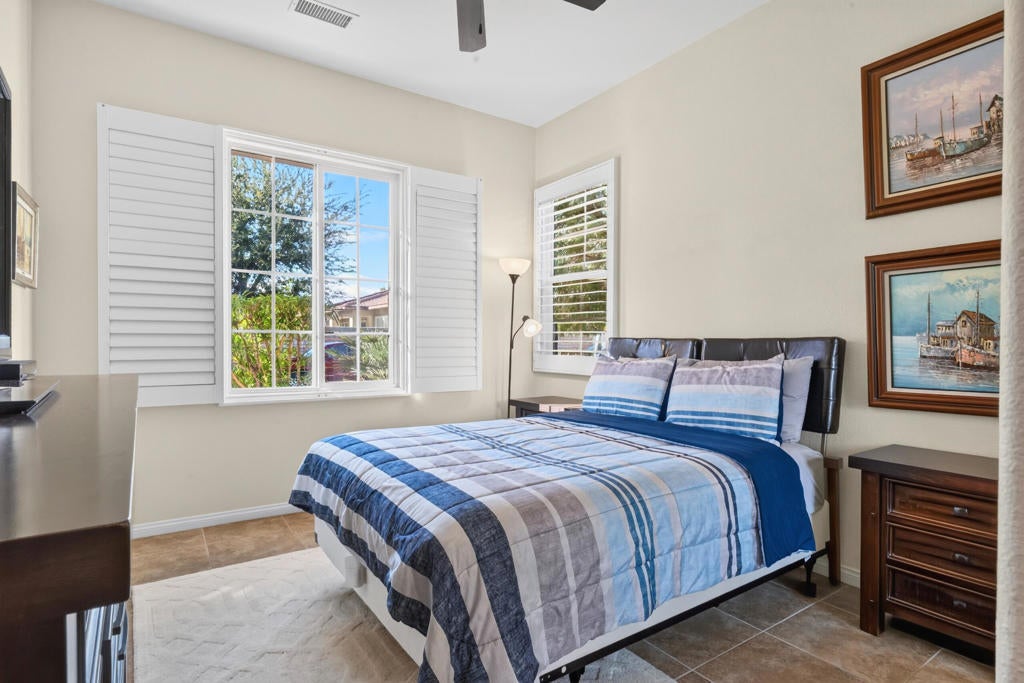
  • Window Features: Shutters
  • Flooring: Tile
  • Fireplace: Yes
  • Fireplace Features: Gas, Living Room

Interior Area

  • Total Living Area: 2627
  • Source: Assessor

Video & Virtual Tour

Rooms & Dimensions

Bonus Room

  • Level: Unknown

Unknown

  • Level: Unknown

Kitchen

  • Level: Unknown
  • Features: Stone Counters

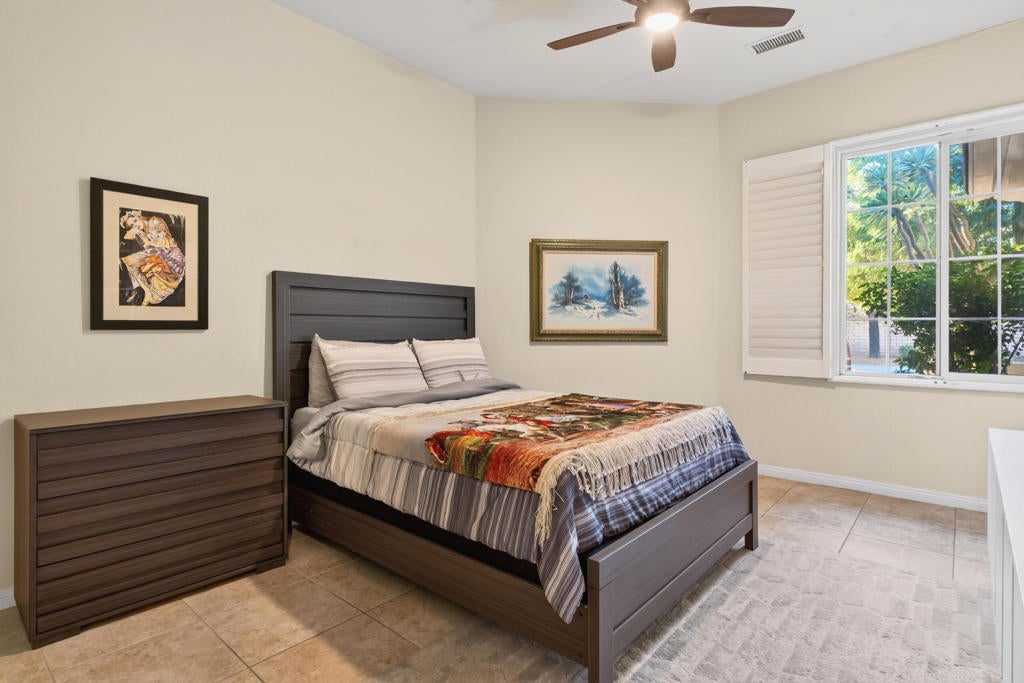
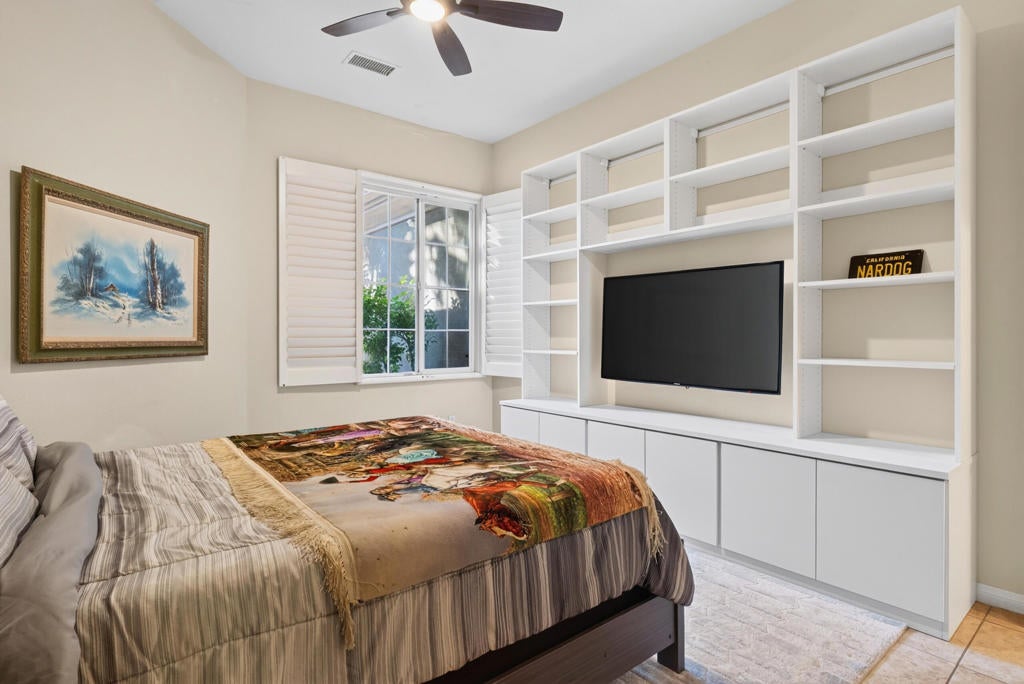
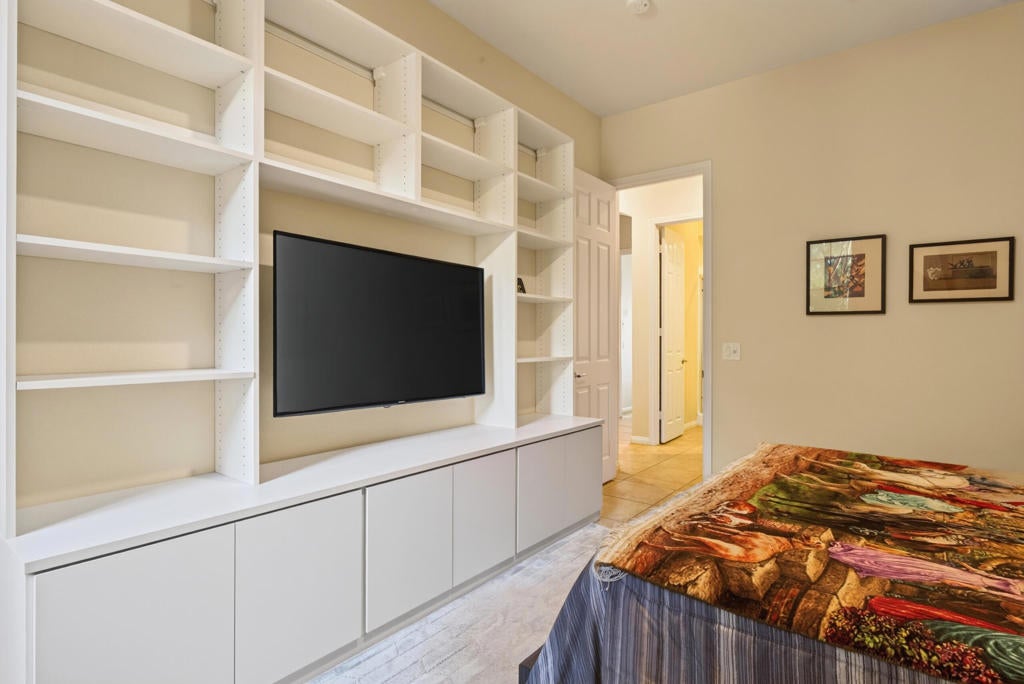
Bedroom

  • Level: Unknown

Dining Room

  • Level: Unknown

Retreat

  • Level: Unknown

Master Bedroom

  • Level: Unknown

Other

  • Level: Unknown
  • Features: Walk-In Closet(s)

EntryFoyer

  • Level: Unknown

Great Room

  • Level: Unknown

Living Room

  • Level: Unknown

Master Bedroom

  • Level: Unknown

Bathroom

  • Level: Unknown

Property

Features

  • Patio & Porch: Covered
  • Security Features: Closed Circuit Camera(s), Fire Sprinkler System, Gated Community, Key Card Entry, Smoke Detector(s), Security Lights
  • Has Private Pool: Yes
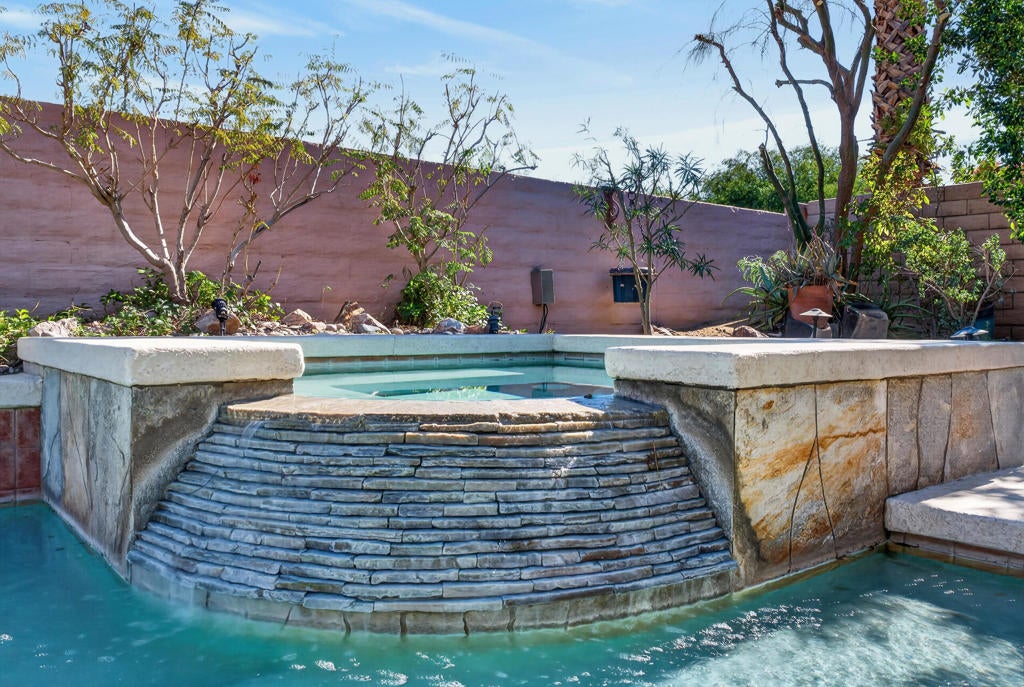
  • Pool Features: Private, In Ground, Salt Water, Waterfall
  • Has Spa: Yes
  • Spa Features: Above Ground, Community, Heated, Private
  • Fencing: Block
  • Horses: No

View

  • Has View: Yes
  • View: Desert, Hills, Mountain(s), Panoramic, Valley

Lot

  • Size: 7,405 sq ft
  • Acres: 0.17
  • Features: Back Yard, Front Yard, Landscaped, Level

Accessibility

  • Entry Level: 1
  • Stories: 1

Parking

  • Garage: Yes
  • Total Spaces: 2
  • Parking Features: Attached, Driveway, Garage, Garage Door Opener, On Street
  • Carport: No
  • Open Parking: No
  • Open Parking Spaces: 2

Waterfront

  • Has Waterfront: No

Basement

  • Basement: No

Mobile Home

  • Mobile Home Remains: No

Construction

Type & Style

  • Home Type: Residential
  • Architectural Style: Spanish
  • Property Sub Type: Single Family Residence

Materials

  • Construction Materials: Stucco
  • Foundation: Slab
  • Roof: Tile

Builder / Condition

  • Year Built: 2003
  • New Construction: No

Utilities & Green Energy

Utilities

  • Electric on Property: No
  • Utilities: Cable Available

Green Energy

  • Energy Efficient: Appliances
  • Energy Generation: Solar

Community & HOA

Community

HOA

  • Has HOA: Yes
  • Amenities: Maintenance Grounds, Playground, Cable TV
  • Fee: $217
  • Frequency: Monthly
  • Senior Community: No

Pets

  • Pets Allowed: No

Location

  • Longitude: -116.43659096
  • Latitude: 33.82528199
  • Directions: Tuscany is located off of Davall Dr just North of Ramon on the right side. After entering the gates you are on Via Tuscany continue straight thru the round-about take 2nd exit to stay on via Tuscany, it turns in to Via Del Signoria. House on right Cross Street: DeVall Dr and Mccallum Way.

Land Lease

  • Land Lease: No

School

Elementary

Middle or Junior

Highschool

Tax, Financial & Listing Details

Listing Details

  • List Price: $850,000
  • Price Per Square Foot: $323.56
  • Date on Market:
  • Listing Terms: Cash, Conventional, FHA, VA Loan
  • Home Warranty: No
  • Rent Control: No
  • Status: Active

MLS Details

Tax Details

  • Universal Property ID: US-06065-N-670470042-R-N

Ask a question about 104 Via Del Signoria

Hi there — ask anything about this property or the area and the team will get right back to you.

Last checked Source: CRMLSMLS# 219156221PS

Local real estate advisory services provided by agent with Eddy Chen Real Estate Group - HARVEST | REAL
Listed by Marc Lange with Equity Union

Based on information from California Regional Multiple Listing Service, Inc. as of 2026 and/or other sources. All data, including all measurements and calculations of area, is obtained from various sources and has not been, and will not be, verified by broker or MLS. All information should be independently reviewed and verified for accuracy. Properties may or may not be listed by the office/agent presenting the information.
You agree to Eddy Chen Real Estate Group - HARVEST | REAL Terms of Use and Privacy Policy. By choosing to contact a property, you also agree that Eddy Chen Real Estate Group - HARVEST | REAL and its associates may call, text, or email you regarding any inquiries or activities you submit through our website. This may involve the use of automated means and prerecorded or artificial voices.

Listings near 104 Via Del Signoria