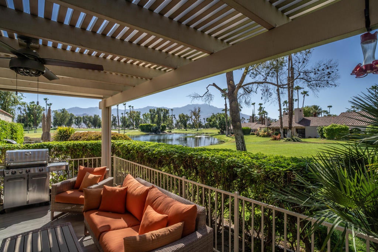
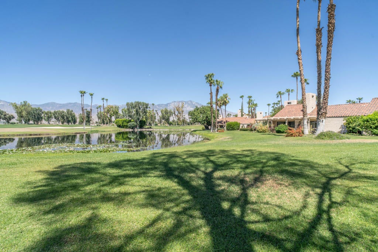
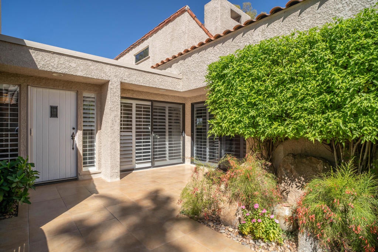
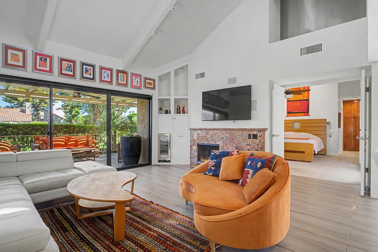
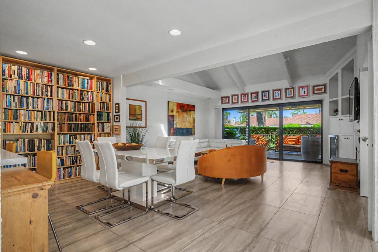
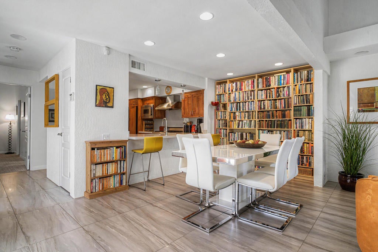
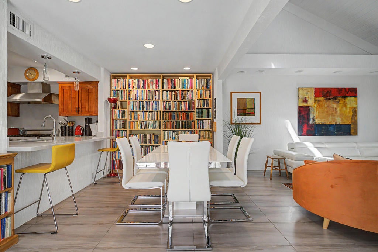
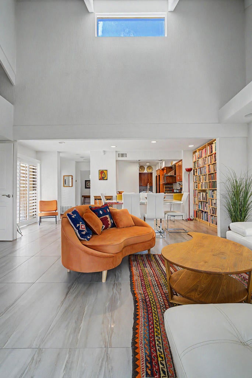
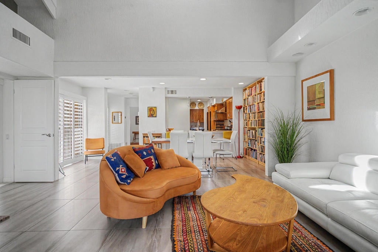
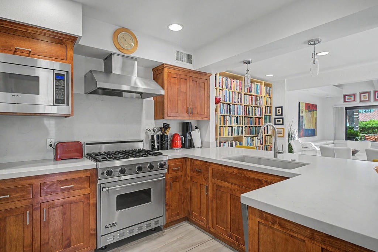
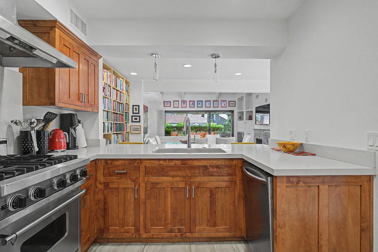
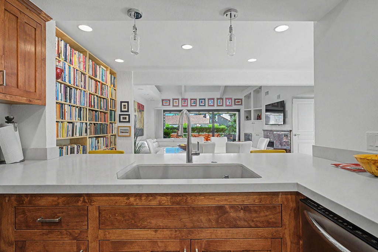
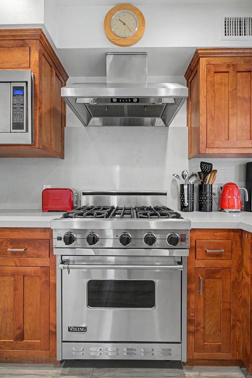
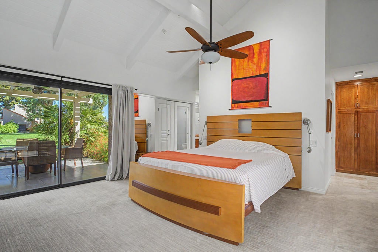
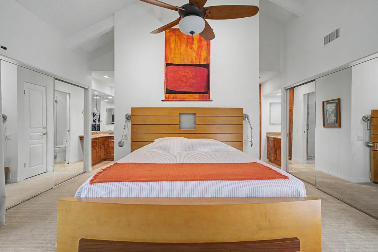
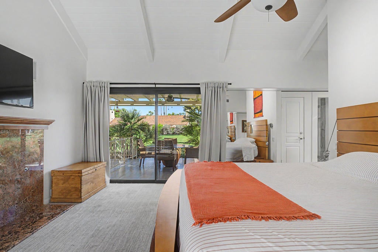
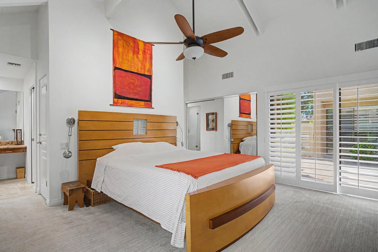
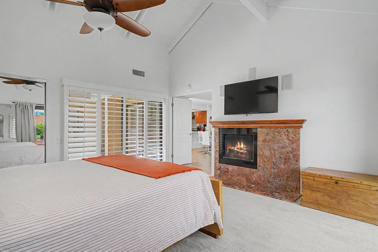
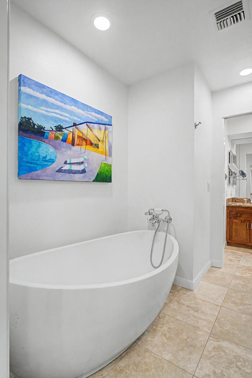
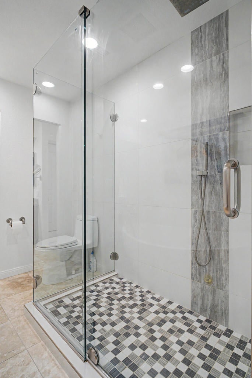
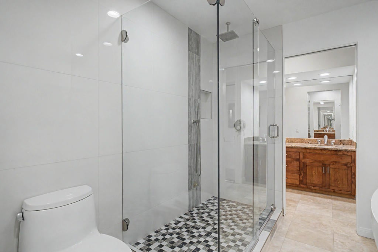
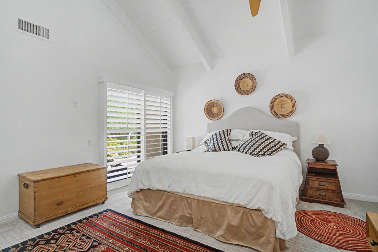
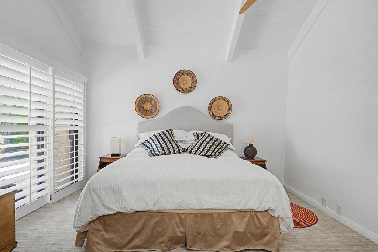
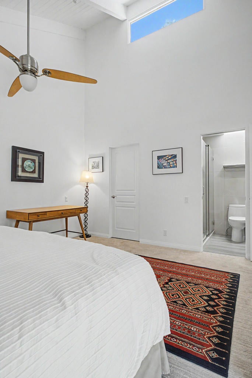
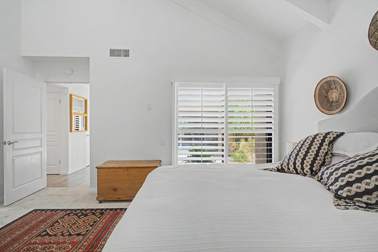
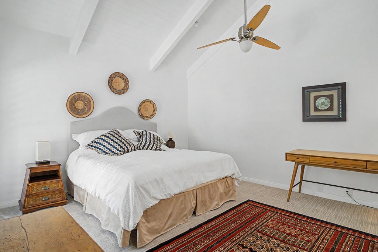
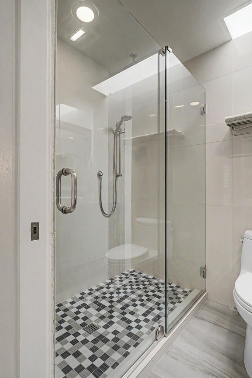
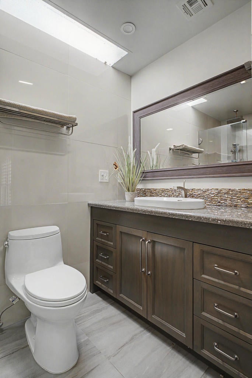
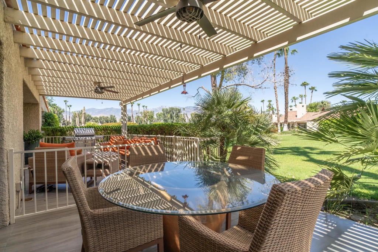
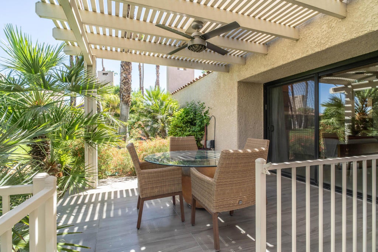
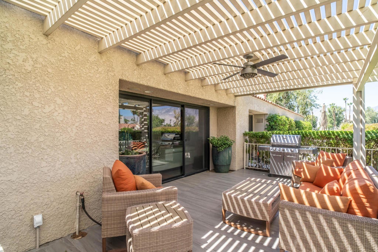
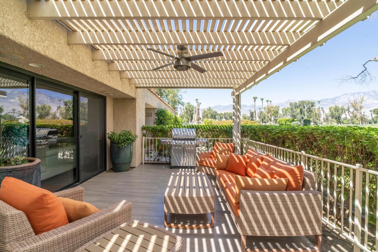
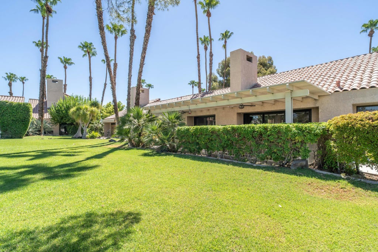
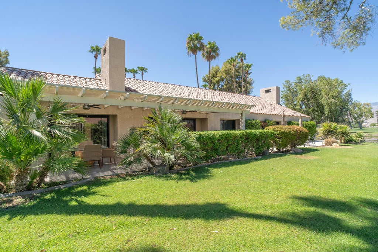
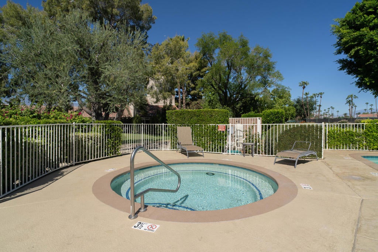
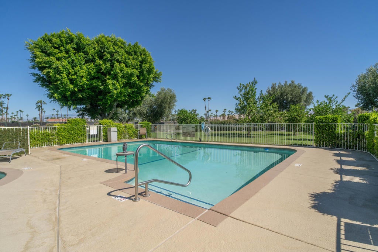
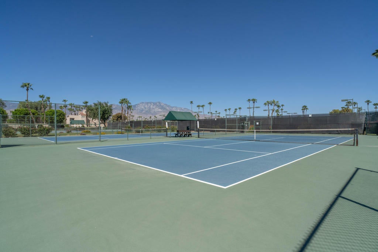
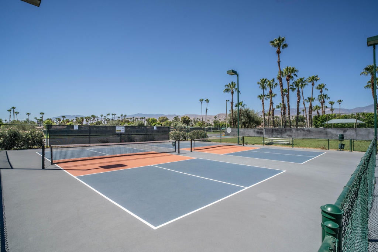
LEASE RENEWED TO 2121! NEW ROOF! PARTIALLY FURNISHED! LARGE COVERED PATIO! Enjoy beautiful lake and mountain views from this exceptional 2-bedroom, 2-bathroom condo at prestigious Mission Hills Country Club. Offering more than 1,500 square feet of single-level living, this south-facing residence combines privacy, thoughtful upgrades, and an ideal indoor-outdoor lifestyle. The two spacious primary suites feature soaring ceilings and are thoughtfully separated by a private, landscaped courtyard entrance. The beautifully renovated interior includes tile flooring, quartz-style countertops, Viking gas range and microwave, and completely remodeled kitchen and bathrooms. The primary bath offers a relaxing, free-standing tub and separate shower.The inviting living room is designed for both comfort and entertaining, with tall wood-beamed ceilings, a cozy fireplace, and built-in shelves with a Viking mini fridge. Step outside to the oversized, shaded patio and take in the stunning mountain vistas and serene lake setting. Enjoy a private detached two-car garage provides additional storage.Life at Mission Hills offers an exceptional resort lifestyle with three championship golf courses, tennis, and pickleball, with a variety of membership options. The HOA includes Spectrum cable TV, high-speed Wi-Fi, exterior building maintenance, stucco maintenance, trash, common-area landscaping, and use of 4 pools/spas.
Hi there — ask anything about this property or the area and the team will get right back to you.

Local real estate advisory services provided by agent with Eddy Chen Real Estate Group - HARVEST | REAL
Listed by Kristen Van Meter with Berkshire Hathaway Homeservices California Properties
Based on information from California Regional Multiple Listing Service, Inc. as of 2026 and/or other sources. All data, including all measurements and calculations of area, is obtained from various sources and has not been, and will not be, verified by broker or MLS. All information should be independently reviewed and verified for accuracy. Properties may or may not be listed by the office/agent presenting the information.
You agree to Eddy Chen Real Estate Group - HARVEST | REAL Terms of Use and Privacy Policy. By choosing to contact a property, you also agree that Eddy Chen Real Estate Group - HARVEST | REAL and its associates may call, text, or email you regarding any inquiries or activities you submit through our website. This may involve the use of automated means and prerecorded or artificial voices.
Step 1 of 2
Create a free account to view all listings, save searches, and get alerts when new homes match.
Step 2 of 2
Tell us how to reach you about homes you like.
Enter your password to sign in as
Create a free account to view all listings, save searches, and get alerts when new homes match.
Already have an account? Sign in
Sign in to your account.
New here? Create an account