Open: Fri 10-3pm (11/20)
$4,490,000

14 Via Linea, Rancho Mirage, CA 92270

5beds
5.5baths5 full baths + 1 half bath
4,737sqft
Quick facts
Single Family Residence 41 Days on Market Built in 2025 $947.86/sqft 17,424 sq ft $540 HOA Dues

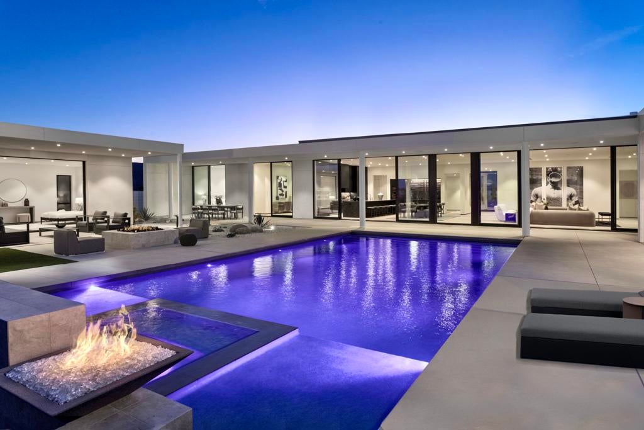
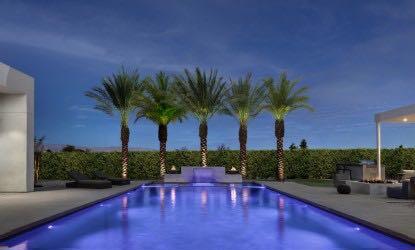
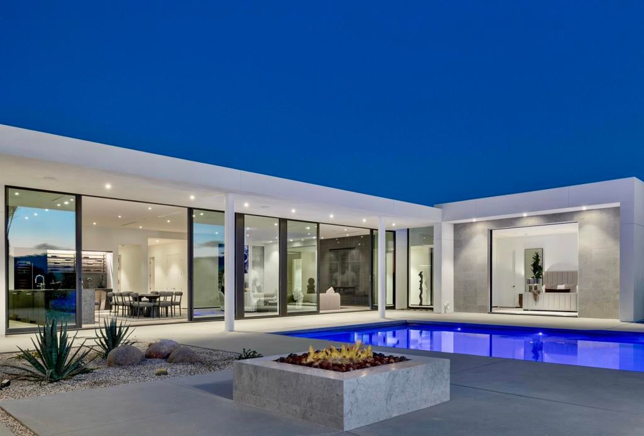
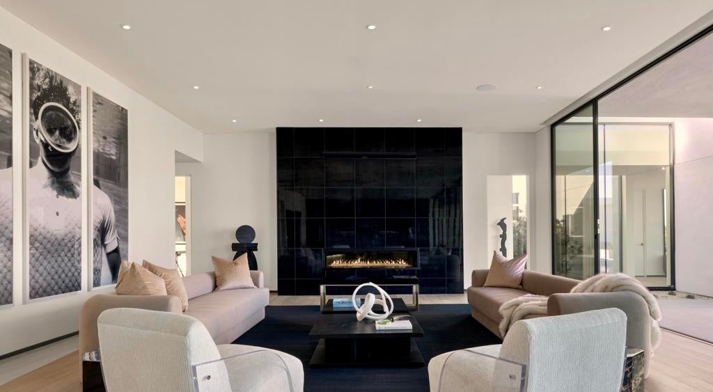
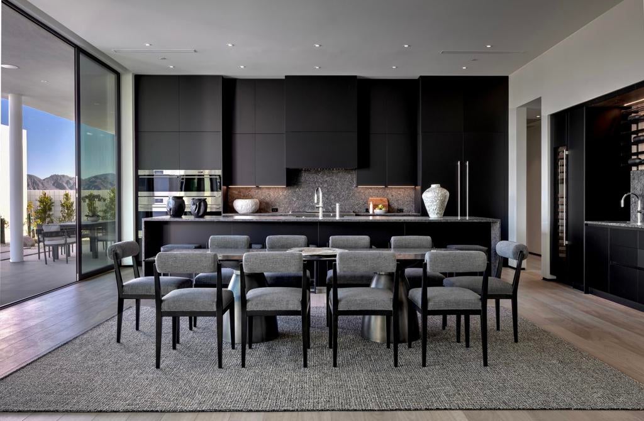
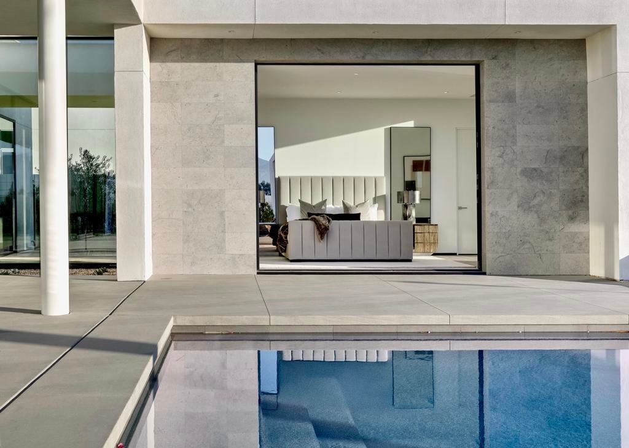
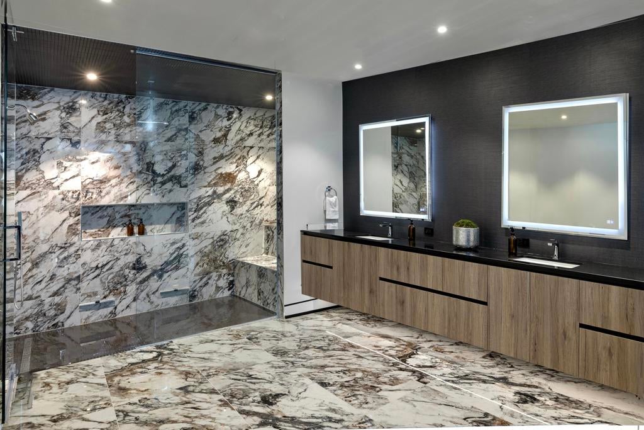
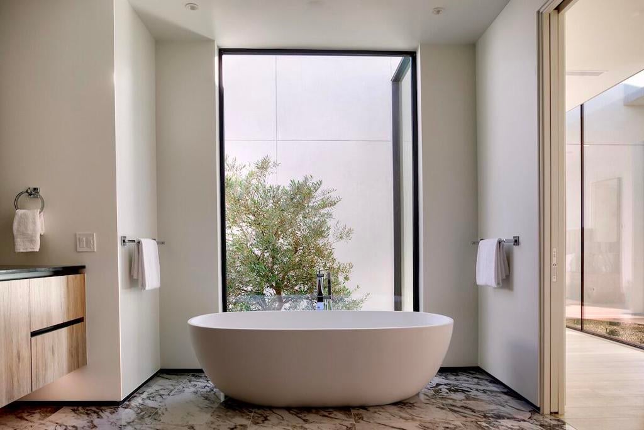
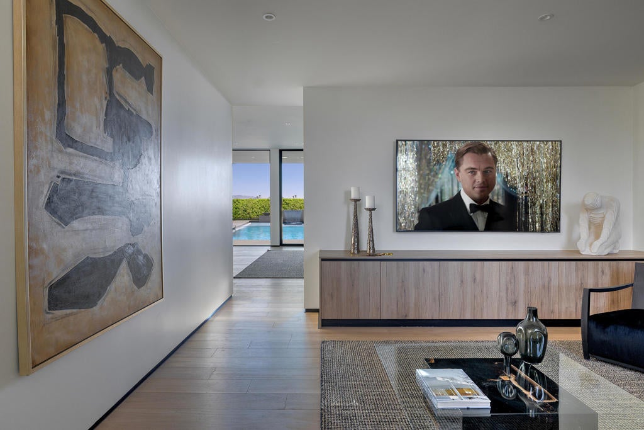
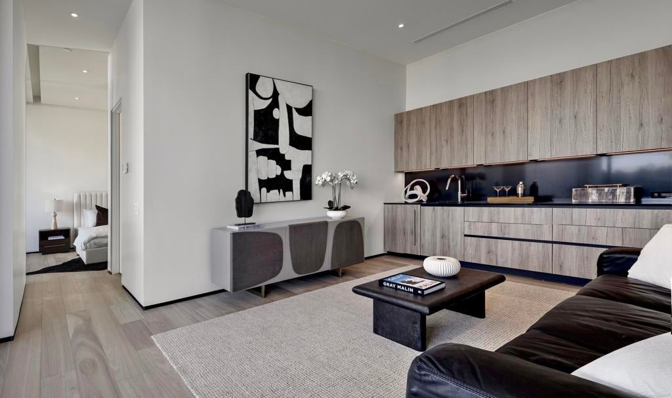
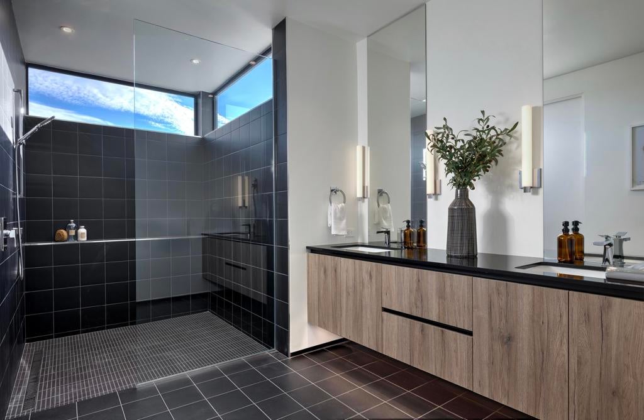
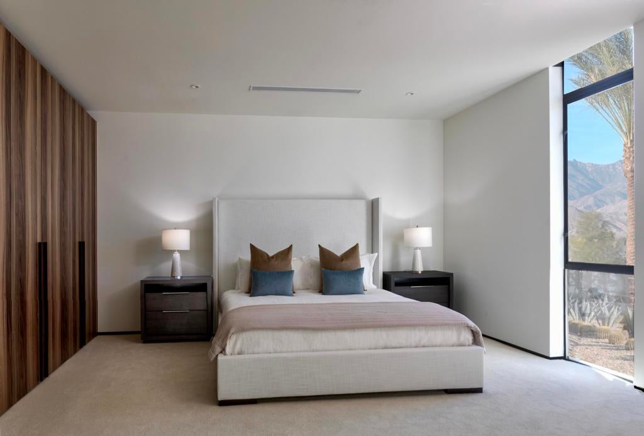
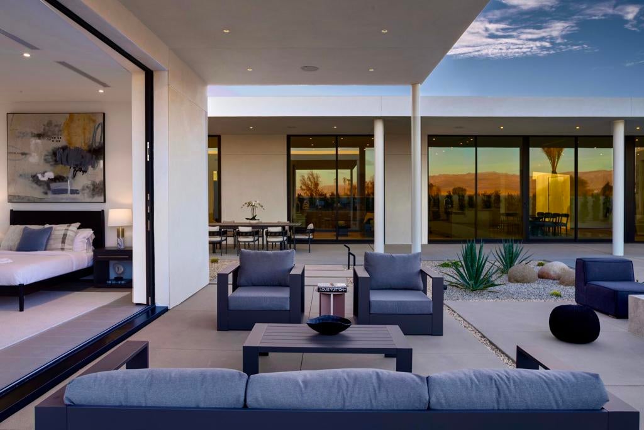
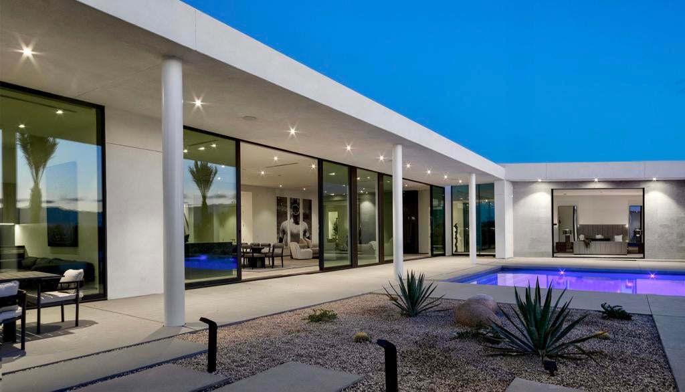
Residence Fourteen in Linea Rancho Mirage presents the essential qualities of desert resort architecture--providing a long central pavilion with a series of flexible living spaces throughout. Our interior design team created a warm environmental pallet of natural woods and bespoke black stone surfaces, producing a 'Zen like' ambiance with modernist intentions of space and light. The glass hallway to the master suite is emblematic of the classic indoor/outdoor connections throughout the residence to the surrounding desertscapes. A complete guest house reflects the same design elements as the main residence and can be utilized for independent living, a luxurious suite for visitors or accommodations for full-time staff.This 4,737 square foot 5 bedroom home is replete with luxury features and finishes: Wolf & SubZero appliances including a wine tower, Aranelli Italian cabinetry, seemingly endless facades of floor-to-ceiling Fleetwood glass, spa inspired main bath with steam shower, solar arrays and batteries, pebble finish salt water pool and more.A modern peaceful desert oasis like no other.

Open houses at 14 Via Linea

Friday, November 20 · 10am–3pm

In person · no appointment needed

Saturday, November 21 · 10am–3pm

In person · no appointment needed

Sunday, November 22 · 10am–3pm

In person · no appointment needed

Location of 14 Via Linea

Map showing 14 Via Linea, Rancho Mirage, CA 92270 $4,490,000
See more listings in Rancho Mirage

14 Via Linea property details

Interior

Bedrooms & Bathrooms

  • Bedrooms: 5
  • Bathrooms: 6
  • Full Bathrooms: 5

Appliances

  • Included: Dishwasher, Electric Oven, Electric Water Heater, Gas Cooktop, Disposal, Microwave, Refrigerator, Range Hood, Self Cleaning Oven, Vented Exhaust Fan, Instant Hot Water
  • Laundry: Laundry Room

Heating

  • Heating: Heat Pump, Natural Gas

Cooling

  • Cooling: Central Air, Heat Pump

Features

  • Interior Features: Breakfast Bar, High Ceilings, Open Floorplan, Recessed Lighting, Walk-In Closet(s), Master Downstairs
  • Flooring: Carpet, Tile, Wood
  • Fireplace: Yes
  • Fireplace Features: Gas, Heatilator, Living Room, Masonry

Interior Area

  • Total Living Area: 4737

Rooms & Dimensions

EntryFoyer

  • Level: Unknown

Master Bedroom

  • Level: Unknown

GuestQuarters

  • Level: Unknown

Bathroom

  • Level: Unknown
  • Features: Tile Counters

Other

  • Level: Unknown
  • Features: Walk-In Closet(s)

Den

  • Level: Unknown

Media Room

  • Level: Unknown

Dining Room

  • Level: Unknown

Kitchen

  • Level: Unknown
  • Features: Kitchen Island

Living Room

  • Level: Unknown

Master Bedroom

  • Level: Unknown

Property

Features

  • Patio & Porch: Covered
  • Security Features: Gated Community
  • Has Private Pool: Yes
  • Pool Features: Private, Gunite, In Ground
  • Has Spa: No
  • Spa Features: Gunite, Heated, In Ground
  • Fencing: Masonry
  • Horses: No

View

  • Has View: Yes
  • View: Mountain(s)

Lot

  • Size: 17,424 sq ft
  • Acres: 0.4
  • Features: Level

Accessibility

  • Levels: One
  • Entry Level: 1
  • Stories: 1

Parking

  • Garage: Yes
  • Total Spaces: 3
  • Parking Features: Attached, Garage, Garage Door Opener, Side By Side
  • Carport: No
  • Open Parking: No

Waterfront

  • Has Waterfront: No

Basement

  • Basement: No

Mobile Home

  • Mobile Home Remains: No

Construction

Type & Style

  • Home Type: Residential
  • Architectural Style: Modern
  • Property Sub Type: Single Family Residence

Materials

  • Construction Materials: Stucco
  • Foundation: Slab
  • Roof: Other

Builder / Condition

  • Year Built: 2025
  • Condition: New Construction
  • New Construction: Yes
  • Builder: Alta Verde Builders

Utilities & Green Energy

Utilities

  • Electric on Property: No
  • Utilities: Cable Available

Green Energy

  • Energy Efficient: Construction, Insulation, Windows
  • Energy Generation: Solar

Community & HOA

Community

HOA

  • Has HOA: Yes
  • Amenities: Maintenance Grounds
  • Fee: $540
  • Frequency: Monthly
  • Senior Community: No

Pets

  • Pets Allowed: No

Location

  • Longitude: -116.401436
  • Latitude: 33.793719
  • Directions: Head East on Ginger Rogers from Bob Hope. Linea Rancho Mirage is on right within the first quarter mile. Cross Street: Bob Hope and Ginger Rogers.

Land Lease

  • Land Lease: No

School

Elementary

Middle or Junior

Highschool

Tax, Financial & Listing Details

Listing Details

  • List Price: $4,490,000
  • Price Per Square Foot: $947.86
  • Date on Market:
  • Listing Terms: Cash, Conventional
  • Home Warranty: No
  • Rent Control: No
  • Status: Active

MLS Details

Tax Details

  • Tax Tract: 35089
  • Universal Property ID: US-06065-N-685351008-R-N

Ask a question about 14 Via Linea

Hi there — ask anything about this property or the area and the team will get right back to you.

Last checked Source: CRMLSMLS# 219154016DA

Local real estate advisory services provided by agent with Eddy Chen Real Estate Group - HARVEST | REAL

Listed by Gregory Kinsley with Alta Verde Builders, Inc

Based on information from California Regional Multiple Listing Service, Inc. as of 2026 and/or other sources. All data, including all measurements and calculations of area, is obtained from various sources and has not been, and will not be, verified by broker or MLS. All information should be independently reviewed and verified for accuracy. Properties may or may not be listed by the office/agent presenting the information.

You agree to Eddy Chen Real Estate Group - HARVEST | REAL Terms of Use and Privacy Policy. By choosing to contact a property, you also agree that Eddy Chen Real Estate Group - HARVEST | REAL and its associates may call, text, or email you regarding any inquiries or activities you submit through our website. This may involve the use of automated means and prerecorded or artificial voices.

Listings near 14 Via Linea