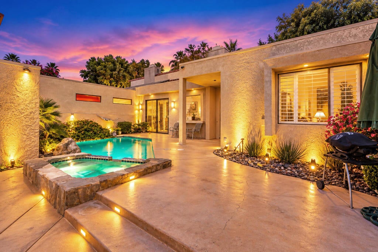
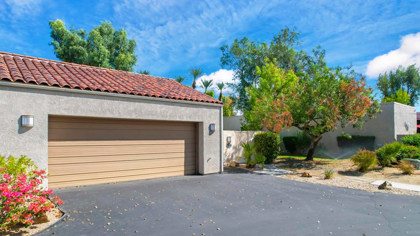
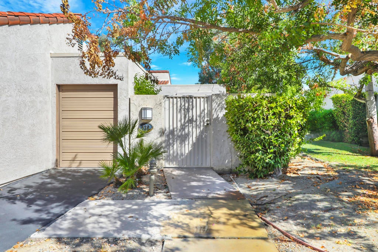
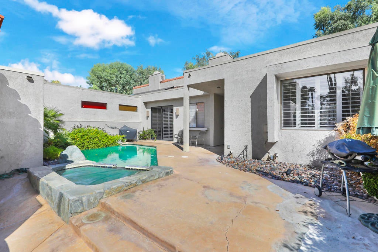
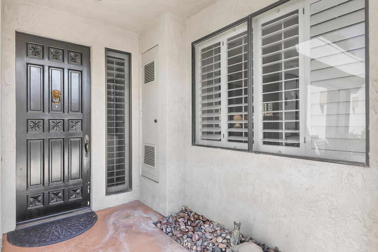
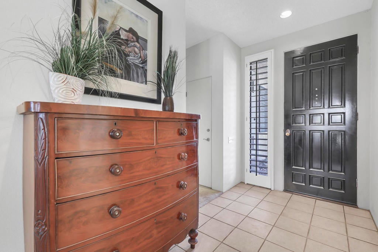
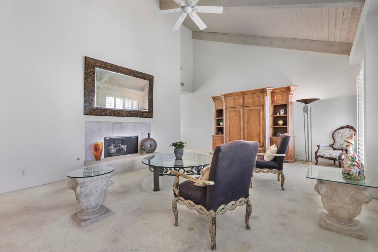
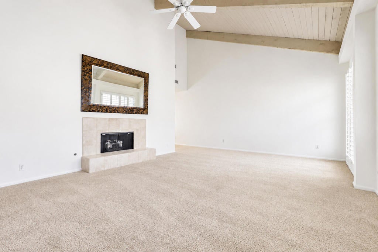
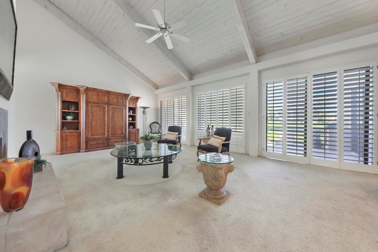
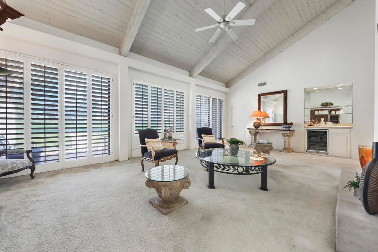
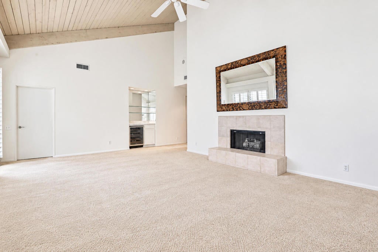
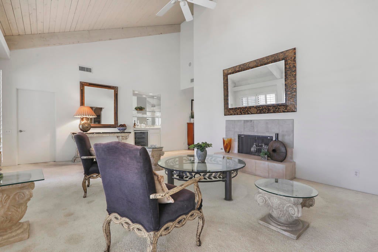
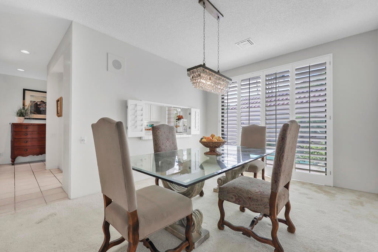
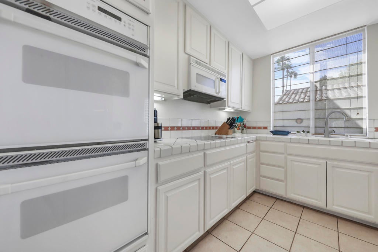
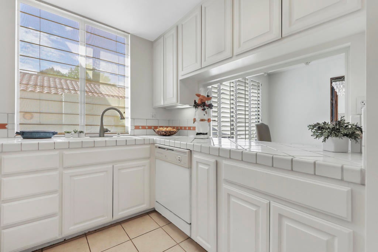
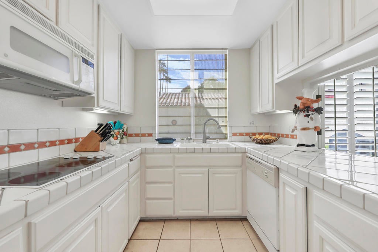
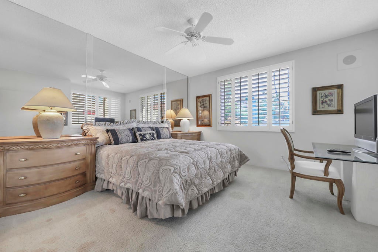
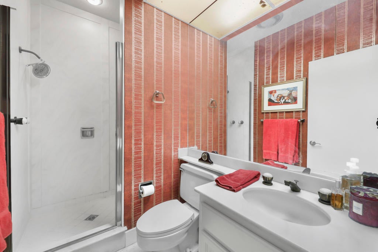
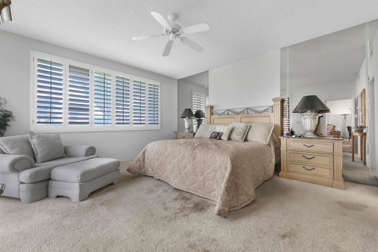
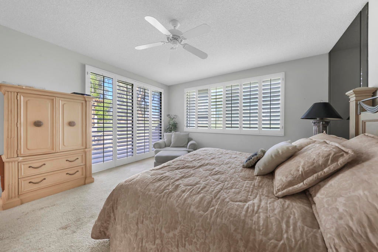
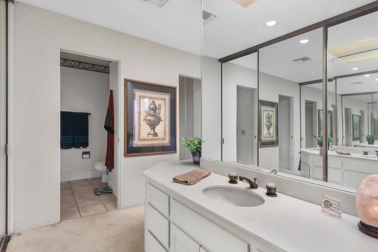
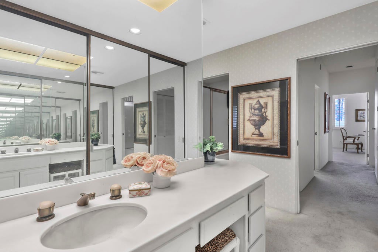
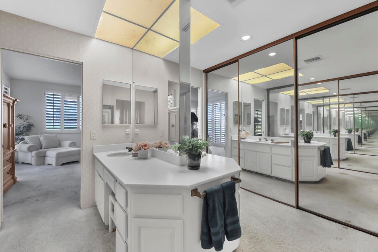
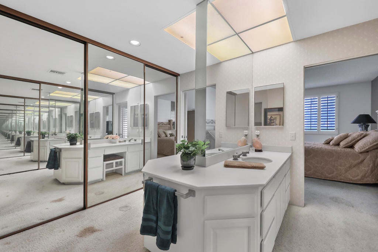
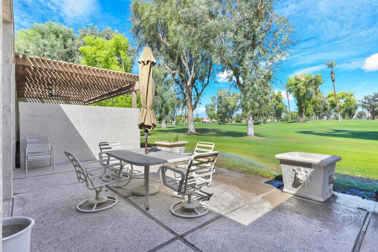
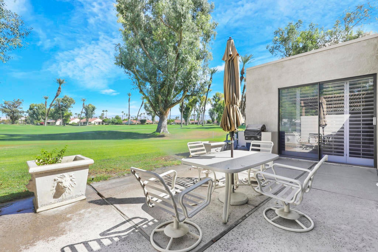
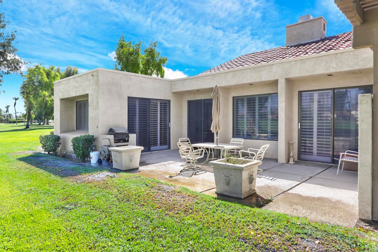
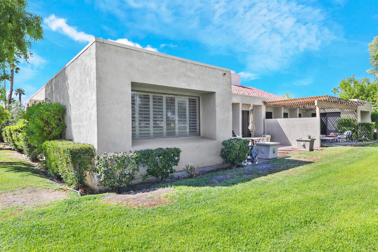
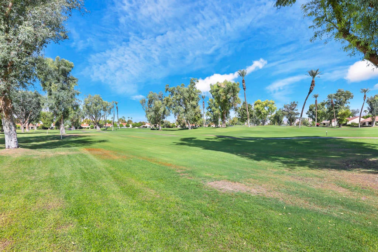
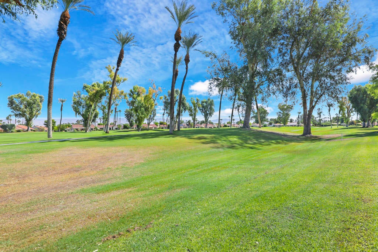
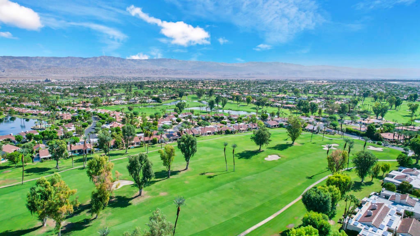
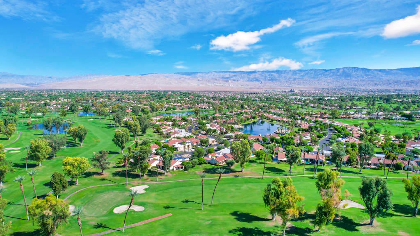
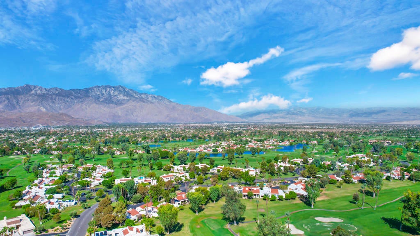
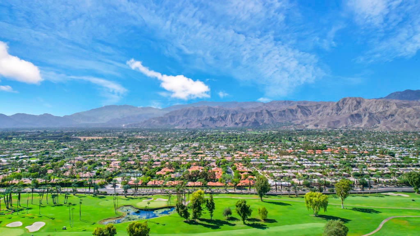
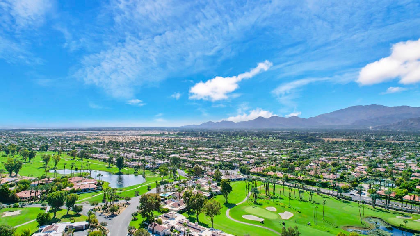
This two-bedroom, two-bathroom condo in Mission Hills Country Club offers exceptional potential as a 'fixer' with great golf course views and the only condominium pool on Inverness Drive!Soaring ceilings enhance the spacious living room, while expansive sliding glass doors frame golf course views from both the living room and primary bedroom. Additional windows and sliding doors overlook the private central courtyard and pool, creating a seamless connection between indoor and outdoor living spaces.With great bones, a desirable floor plan, and an attached two-car garage, this property presents an opportunity for renovation and customization. A true fixer with tremendous potential!Ideally situated in the heart of the Coachella Valley, the property offers convenient access to Interstate 10 and is just minutes from The River in Rancho Mirage and the renowned shopping and dining along El Paseo in Palm Desert.IMPORTANT INVESTMENT CONSIDERATIONS: Due to the combined land lease and HOA expenses, this property is not suited for a traditional rental investment. The current land lease expires in 2054, with the seller agreeing to pay the lease renewal fee through escrow. Under the new lease, monthly land lease payments will be $800. HOA fees are $875.Best suited for an investor seeking a renovation and resale opportunity (flip) or an owner-occupant looking to create a personalized primary or secondary residence.
Hi there — ask anything about this property or the area and the team will get right back to you.

Local real estate advisory services provided by agent with Eddy Chen Real Estate Group - HARVEST | REAL
Listed by Janice Glaab with Kw Coachella Valley
Based on information from California Regional Multiple Listing Service, Inc. as of 2026 and/or other sources. All data, including all measurements and calculations of area, is obtained from various sources and has not been, and will not be, verified by broker or MLS. All information should be independently reviewed and verified for accuracy. Properties may or may not be listed by the office/agent presenting the information.
You agree to Eddy Chen Real Estate Group - HARVEST | REAL Terms of Use and Privacy Policy. By choosing to contact a property, you also agree that Eddy Chen Real Estate Group - HARVEST | REAL and its associates may call, text, or email you regarding any inquiries or activities you submit through our website. This may involve the use of automated means and prerecorded or artificial voices.
Step 1 of 2
Create a free account to view all listings, save searches, and get alerts when new homes match.
Step 2 of 2
Tell us how to reach you about homes you like.
Enter your password to sign in as
Create a free account to view all listings, save searches, and get alerts when new homes match.
Already have an account? Sign in
Sign in to your account.
New here? Create an account