
 For sale
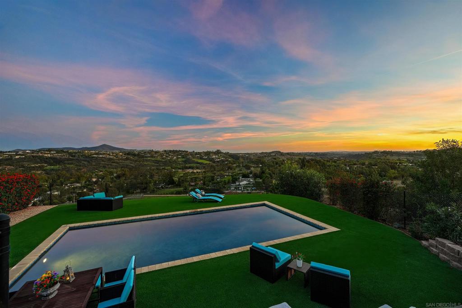
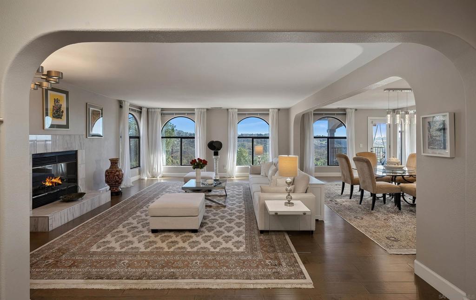
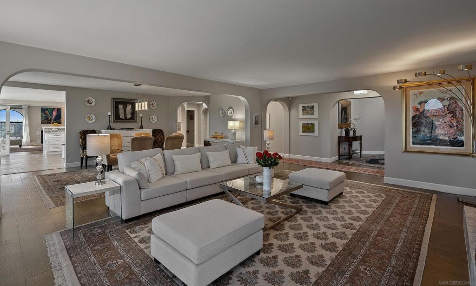
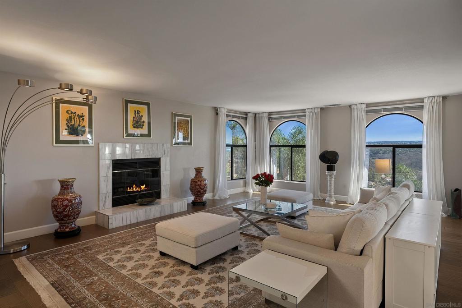
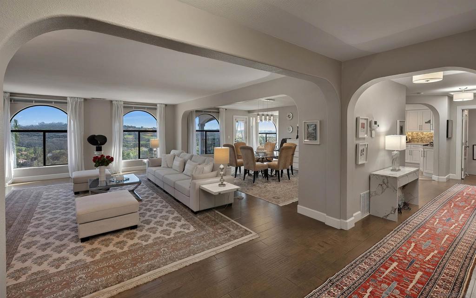
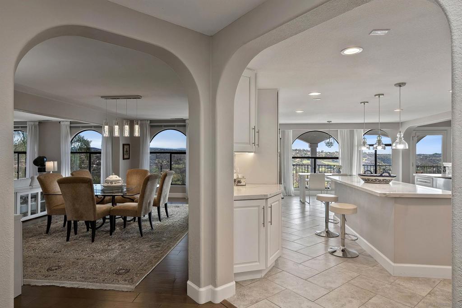
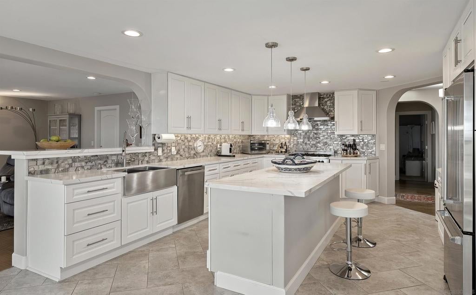
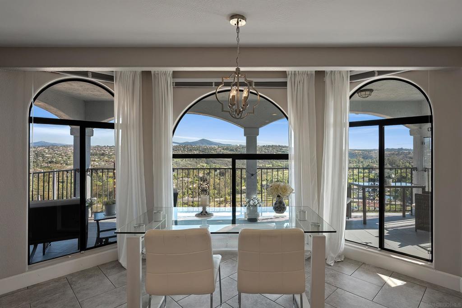
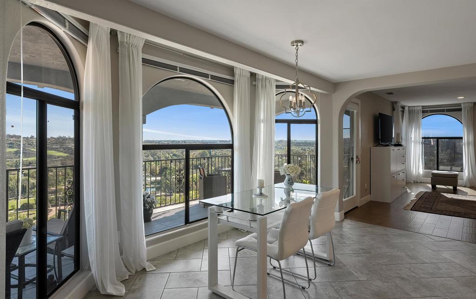
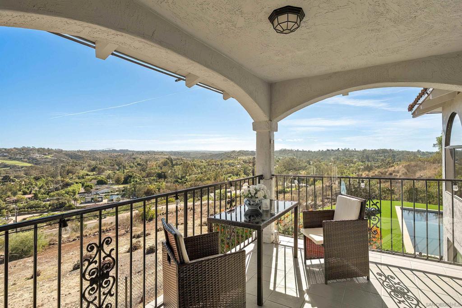
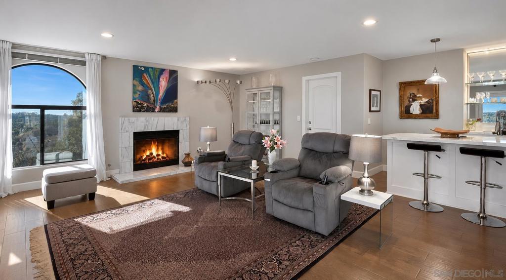
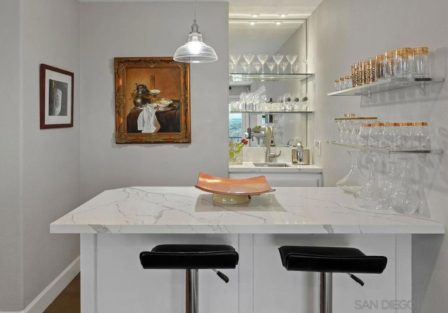
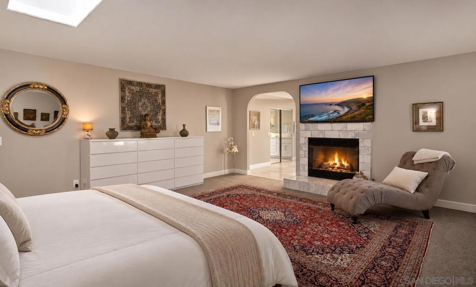
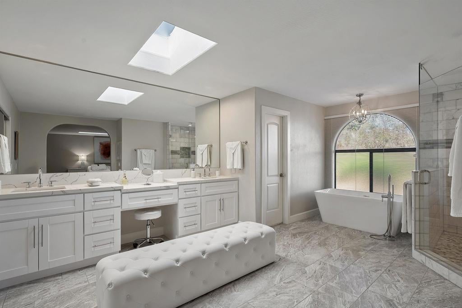
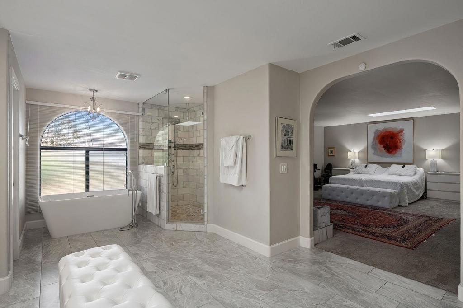
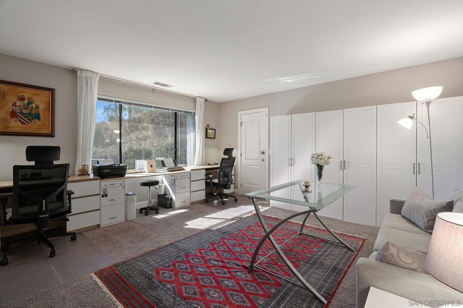
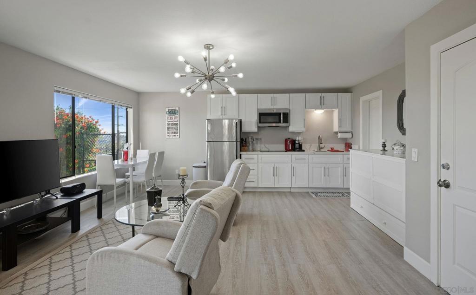
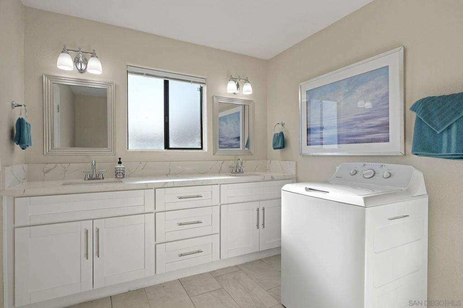
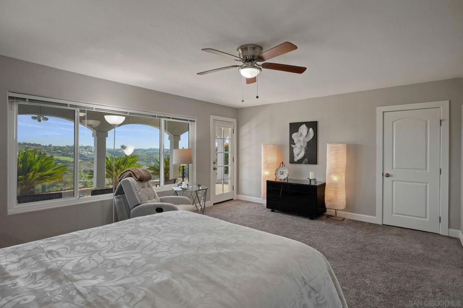
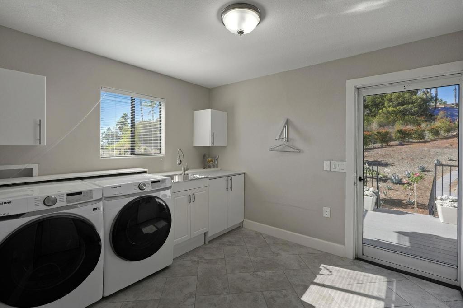
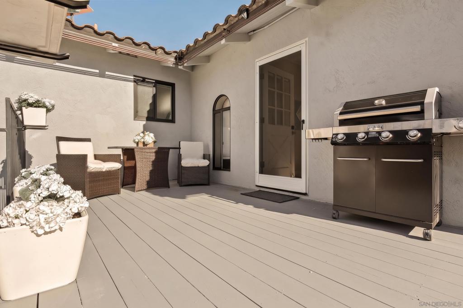
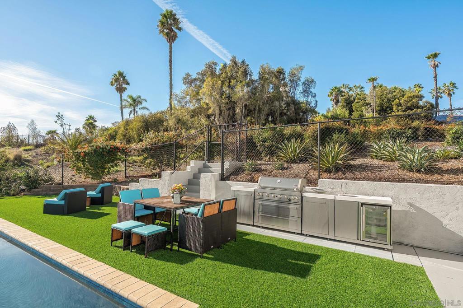
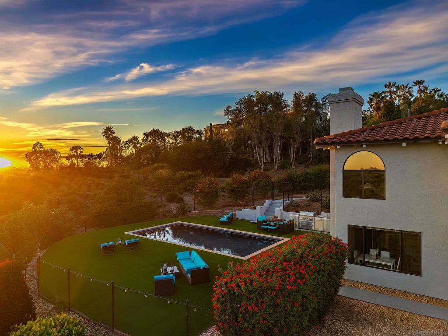
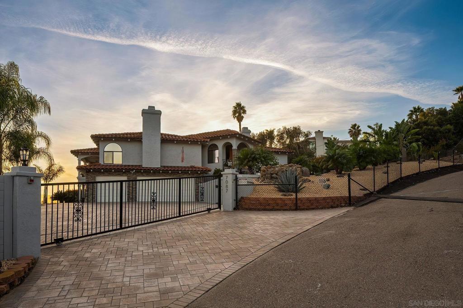
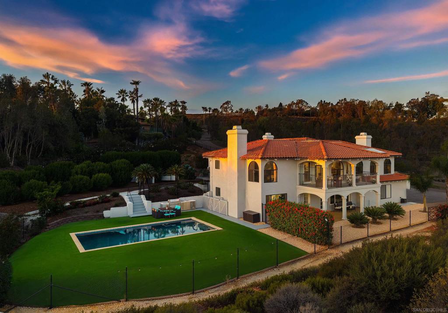
Commanding 4+ acres in Rancho Santa Fe, this privately gated European-inspired estate offers breathtaking 180-degree views of The Crosby golf course, rolling hillsides, and equestrian estates. Spanning approximately 4,636 square feet, the residence blends elegance, privacy, and versatility. Renovated extensively in 2023 with a new pool, roof, and fresh paint. The home features Brazilian rosewood entry doors, hand-scraped hardwood floors, marble countertops, designer lighting, and bathrooms with Italian fixtures and porcelain finishes. Designed for primarily single-level living, the main floor offers elegant living and dining rooms, a family room, each with a fireplace, a chef’s kitchen, and two en-suite bedrooms, including the primary suite with fireplace. The lower level features two private-entry quarters ideal for guests or multigenerational living. One includes a full kitchen, living area, laundry, and Murphy bed; the other offers a bedroom, sitting area, and full bath. A temperature-controlled wine cellar holds 700+ bottles. Amenities include smart-home technology, solar with Tesla Powerwall backup, a whole-home generator, 29-camera security and premium water purification. Resort-style grounds feature a pool, outdoor kitchen with barbecue, and entertaining spaces overlooking panoramic views. With no HOA or Mello-Roos, the property offers potential for additional accommodations, a sports court, vineyard, agriculture, or equestrian amenities, subject to approvals. Near top schools, golf clubs, riding trails and more.
Hi there — ask anything about this property or the area and the team will get right back to you.

Local real estate advisory services provided by agent with Eddy Chen Real Estate Group - HARVEST | REAL
Listed by Ziba Youssofi with The Oppenheim Group
Based on information from California Regional Multiple Listing Service, Inc. as of 2026 and/or other sources. All data, including all measurements and calculations of area, is obtained from various sources and has not been, and will not be, verified by broker or MLS. All information should be independently reviewed and verified for accuracy. Properties may or may not be listed by the office/agent presenting the information.
You agree to Eddy Chen Real Estate Group - HARVEST | REAL Terms of Use and Privacy Policy. By choosing to contact a property, you also agree that Eddy Chen Real Estate Group - HARVEST | REAL and its associates may call, text, or email you regarding any inquiries or activities you submit through our website. This may involve the use of automated means and prerecorded or artificial voices.
Step 1 of 2
Create a free account to view all listings, save searches, and get alerts when new homes match.
Step 2 of 2
Tell us how to reach you about homes you like.
Enter your password to sign in as
Create a free account to view all listings, save searches, and get alerts when new homes match.
Already have an account? Sign in
Sign in to your account.
New here? Create an account