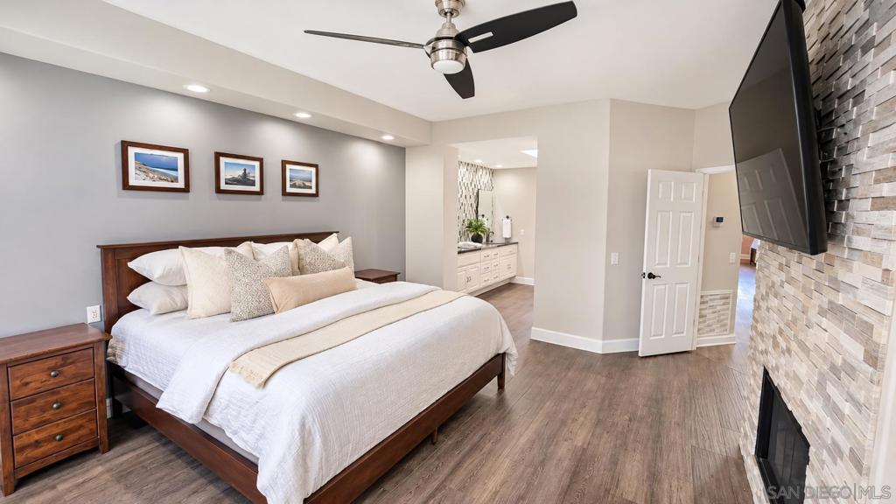
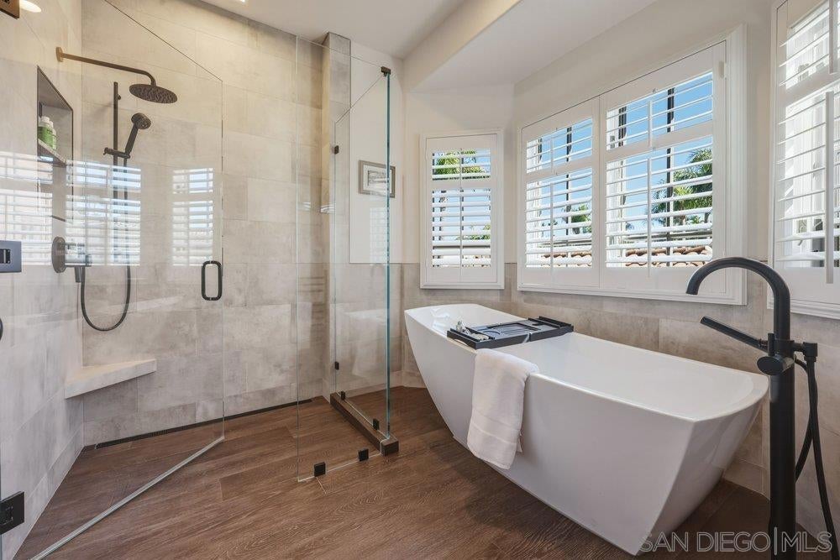
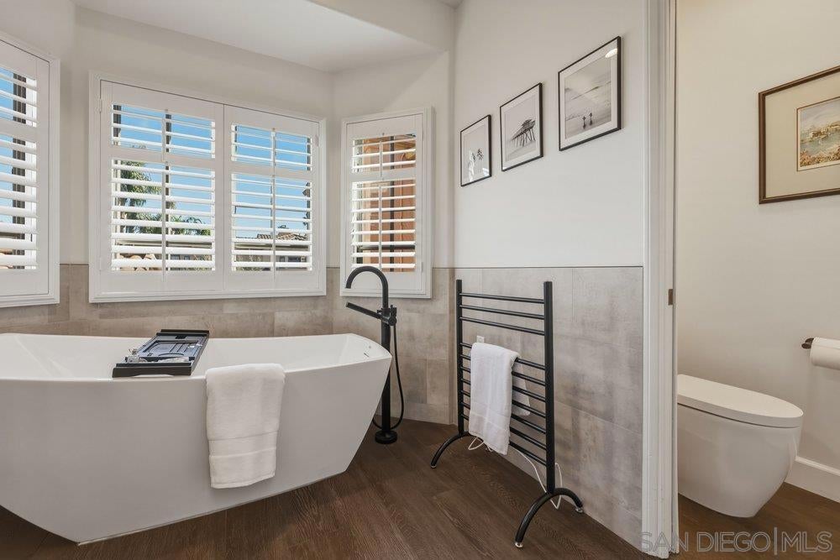
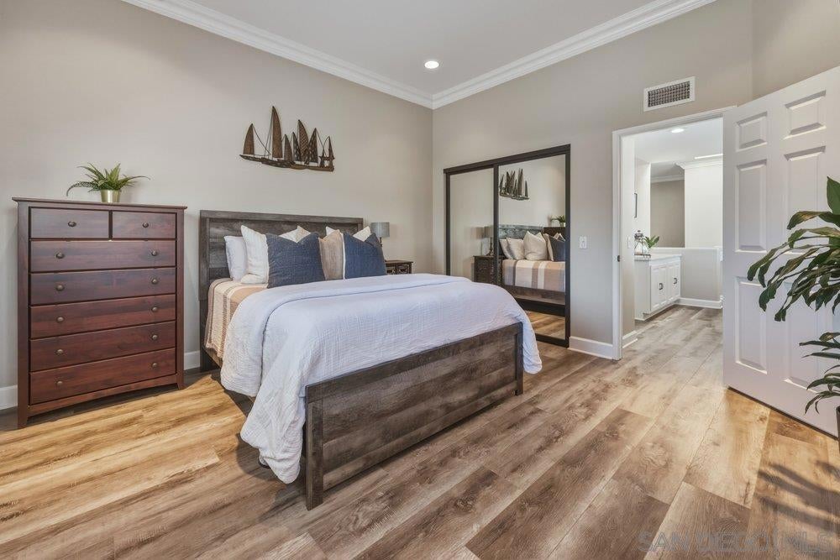
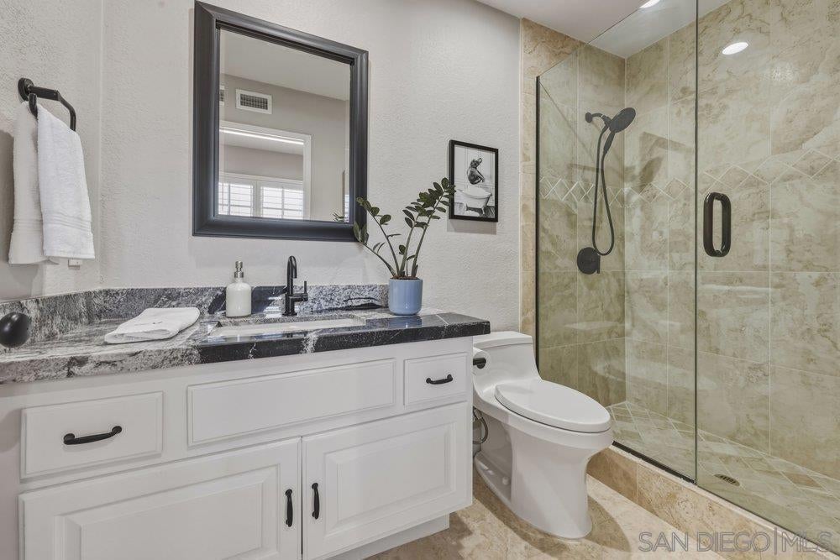
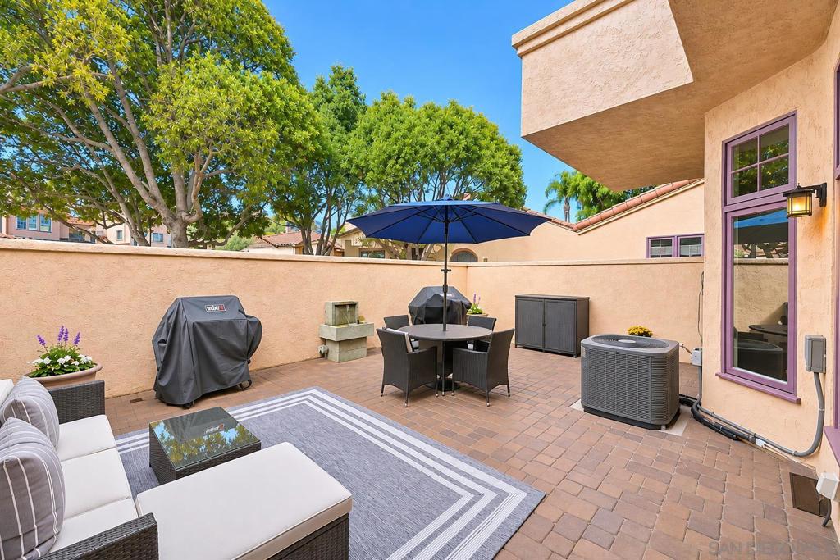
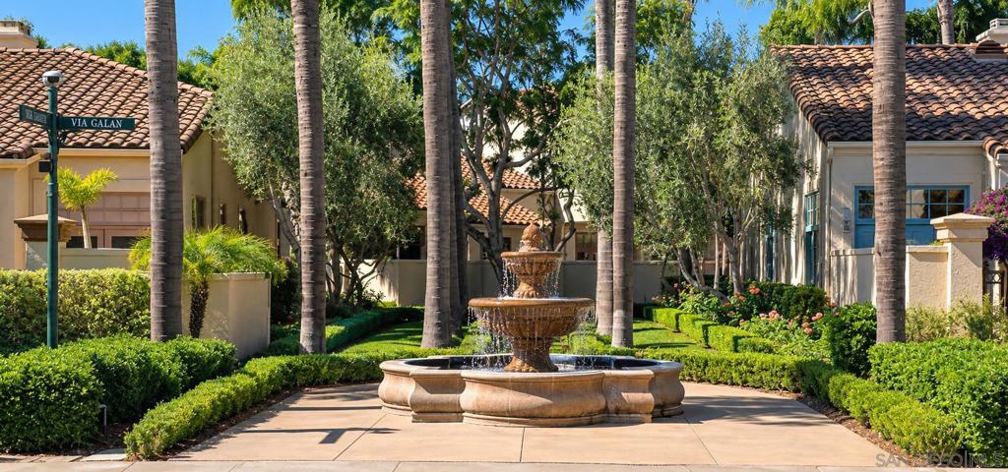
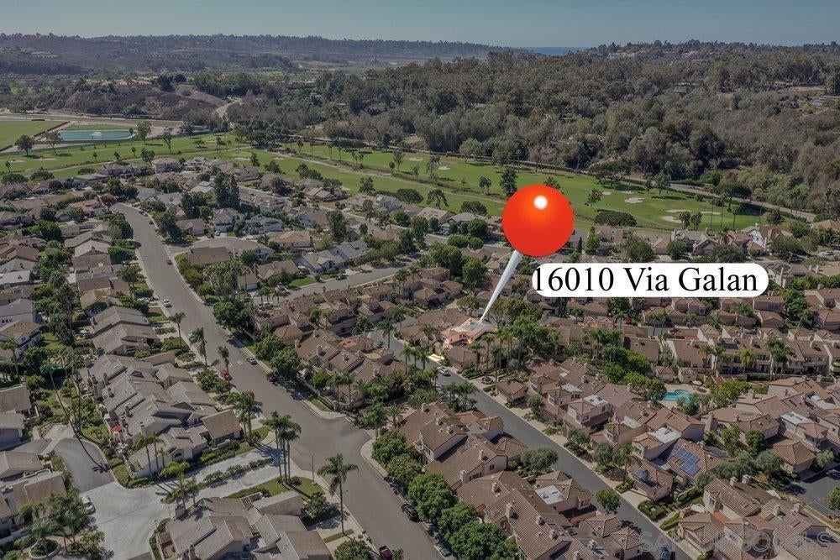
Tucked inside prestigious Alcala—the only guard-gated community in Rancho Santa Fe’s Whispering Palms—this turnkey, move-in ready, and meticulously maintained 3-bedroom, 2.5-bath residence showcases nearly $250,000 in thoughtful upgrades. Set in a peaceful interior location backing to serene green space, the 2,129 sq. ft. home is open and filled with natural light. The beautifully remodeled chef’s kitchen features luxury appliances, while the renovated primary suite offers a custom California Closets system and French doors opening to an expansive balcony. Two sets of French doors on the main level lead to an approximately 600 sq. ft. private patio with resurfaced flooring and upgraded lighting, creating an effortless indoor-outdoor flow perfect for alfresco dining and entertaining. Other extensive improvements include 12 fully owned solar panels, newer HVAC, a tankless water heater system, water softener, updated baths, plantation shutters throughout, and an attached two-car garage with epoxy flooring, custom cabinetry, and direct access. Enjoy a short walk to Alcala’s pools and spas, or a five-minute stroll to the newly renovated La Valle Coastal Club ($30M+ transformation) for golf, tennis, pickleball, padel, fitness, massage therapy, dining, and cocktails. Just minutes from Del Mar’s beautiful beaches, Rancho Santa Fe Village, equestrian centers, Whole Foods, Gelson’s, world-famous Chino Farm, and premier shopping and restaurants, this is coastal-ranch living at its finest.
Hi there — ask anything about this property or the area and the team will get right back to you.

Local real estate advisory services provided by agent with Eddy Chen Real Estate Group - HARVEST | REAL
Listed by Frank Grannis with Homesmart Realty West
Based on information from California Regional Multiple Listing Service, Inc. as of 2026 and/or other sources. All data, including all measurements and calculations of area, is obtained from various sources and has not been, and will not be, verified by broker or MLS. All information should be independently reviewed and verified for accuracy. Properties may or may not be listed by the office/agent presenting the information.
You agree to Eddy Chen Real Estate Group - HARVEST | REAL Terms of Use and Privacy Policy. By choosing to contact a property, you also agree that Eddy Chen Real Estate Group - HARVEST | REAL and its associates may call, text, or email you regarding any inquiries or activities you submit through our website. This may involve the use of automated means and prerecorded or artificial voices.
Step 1 of 2
Create a free account to view all listings, save searches, and get alerts when new homes match.
Step 2 of 2
Tell us how to reach you about homes you like.
Enter your password to sign in as
Create a free account to view all listings, save searches, and get alerts when new homes match.
Already have an account? Sign in
Sign in to your account.
New here? Create an account