$680,000

241 Pasto Rico, Rancho Santa Margarita, CA 92688

2beds
2.5baths2 full baths + 1 half bath
1,091sqft
Quick facts
Condominium 36 Days on Market Built in 1989 $623.28/sqft 107,098 sq ft $583 HOA Dues

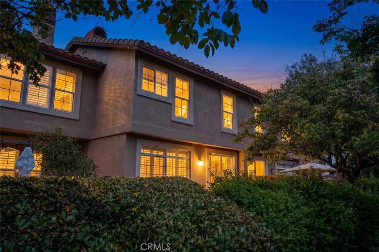
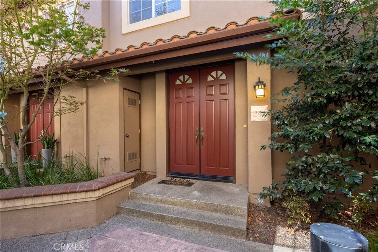
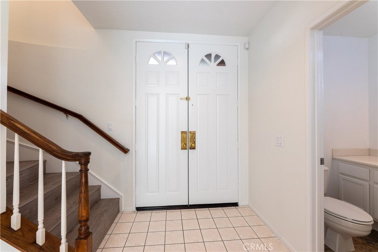
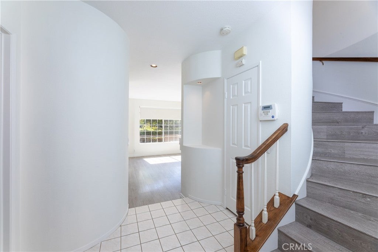
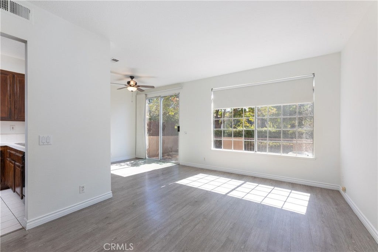
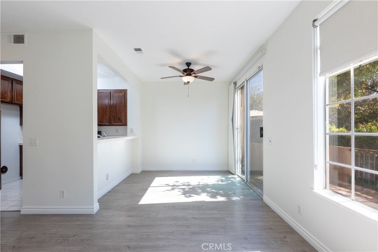
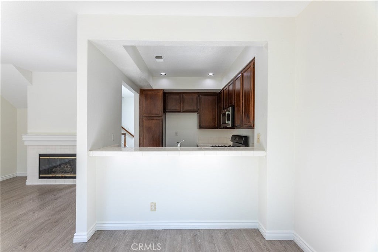
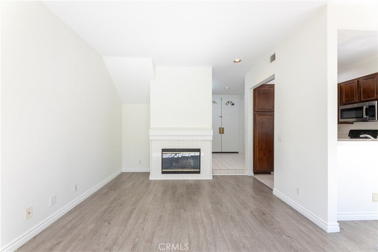
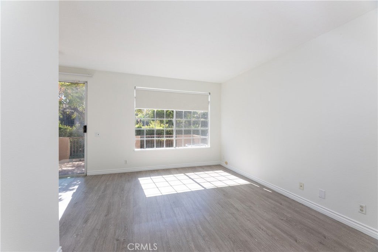
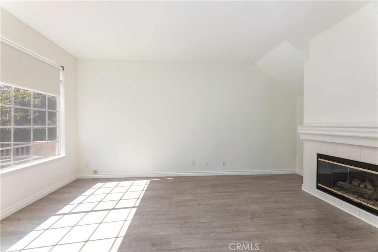
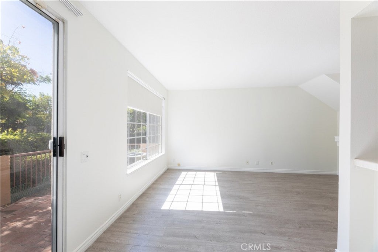
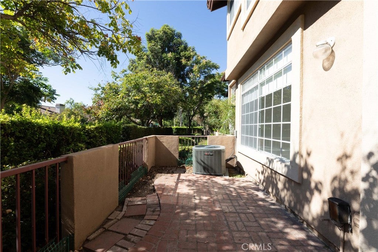
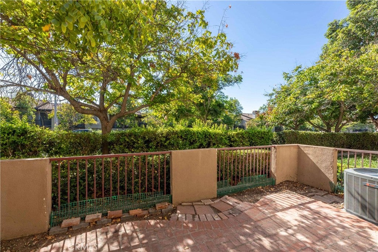
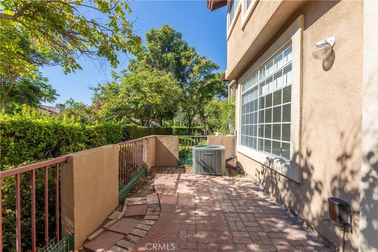
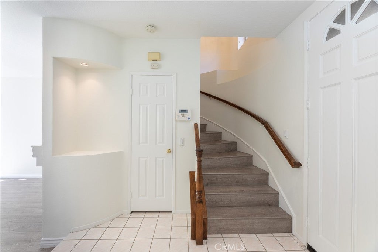
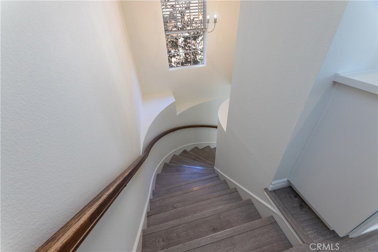
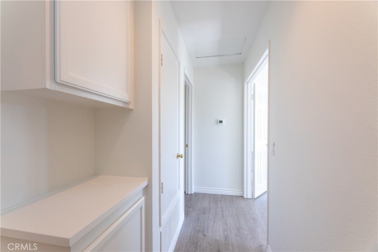
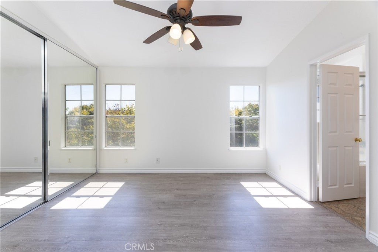
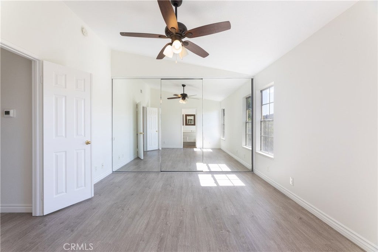
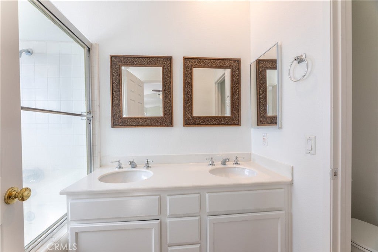
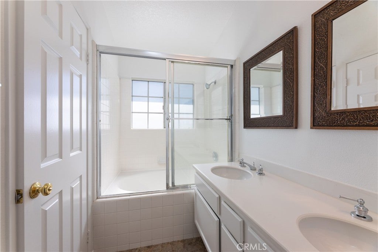
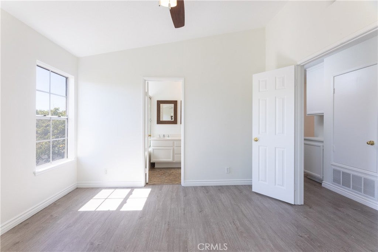
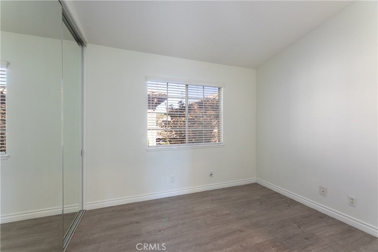
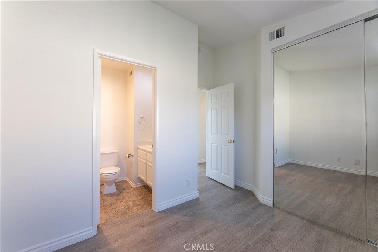
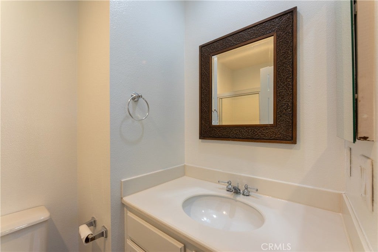
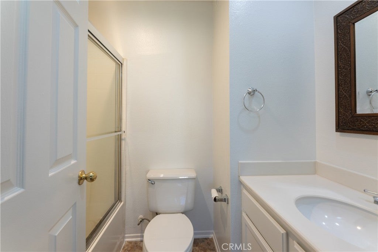
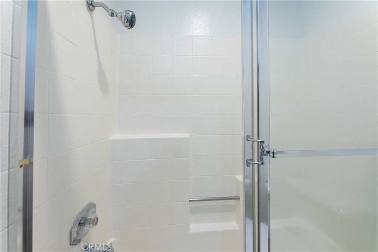
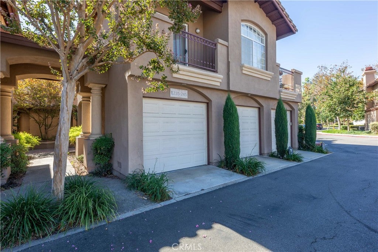
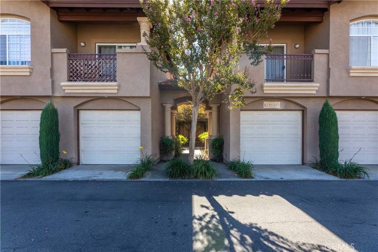
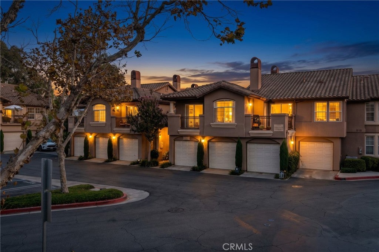
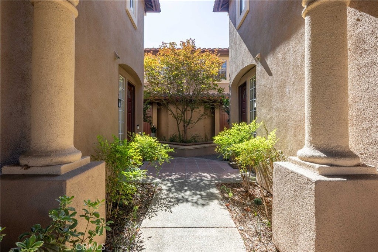
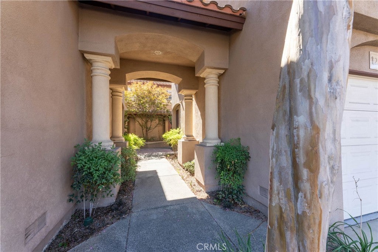
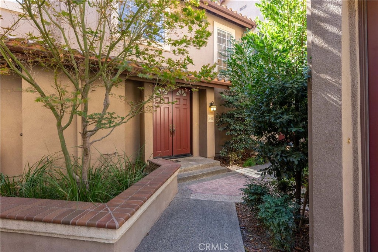
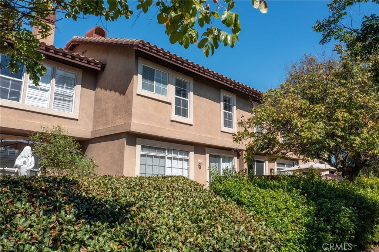
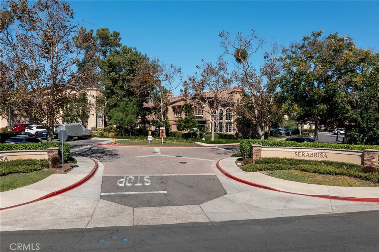
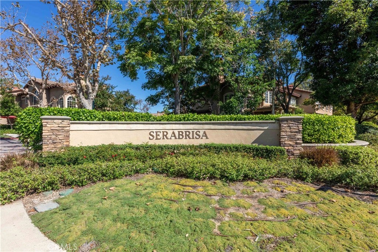
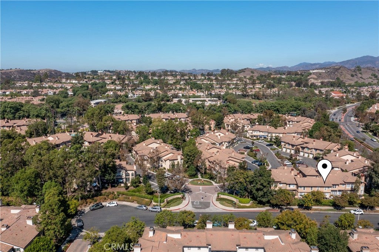
Discover the perfect blend of comfort, privacy, and lifestyle at 241 Pasto Rico. A rare opportunity to enjoy added privacy in a desirable perimeter location with no neighbors above, below, or immediately behind you! Offering 2 bedrooms, 2.5 bathrooms, 1091 sq ft, a private patio, and located in the Serabrisa community of Rancho Santa Margarita, this inviting residence provides a versatile floor plan offering comfortable living and entertaining options for you to put your personal touches on and complete your perfect home. The home’s interior has been newly painted, the HVAC system is newer, both bedrooms have en-suite bathrooms adding privacy and convenience, and the living room gas fireplace enhances a cozy and romantic environment.

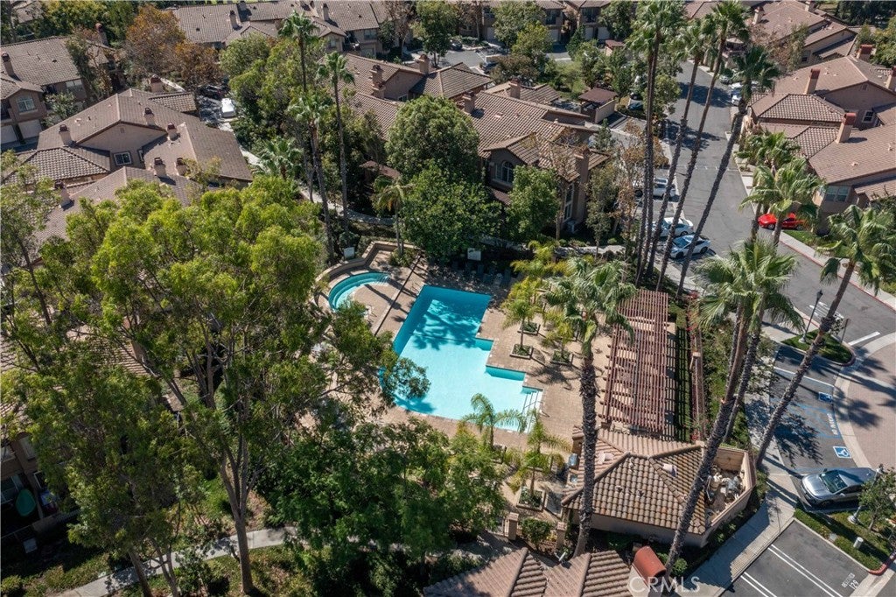
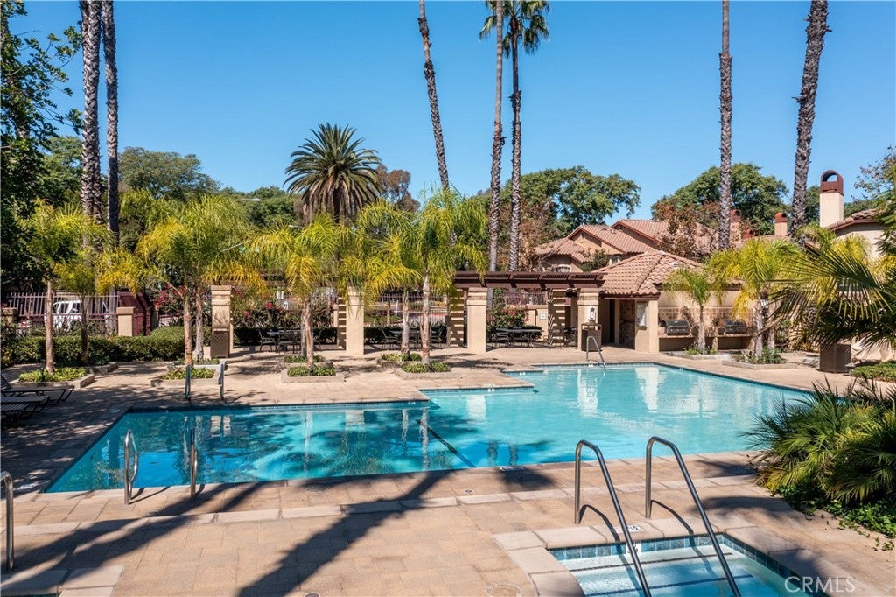
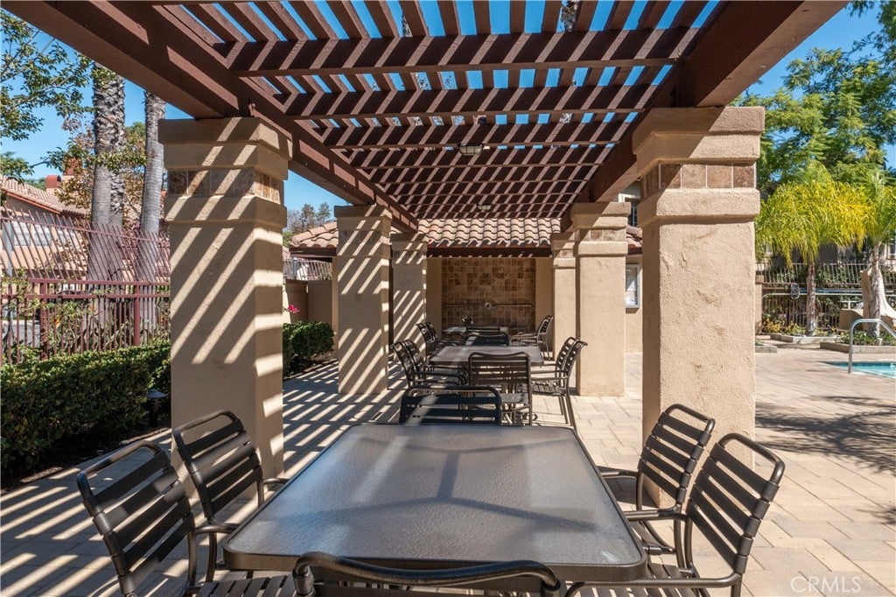
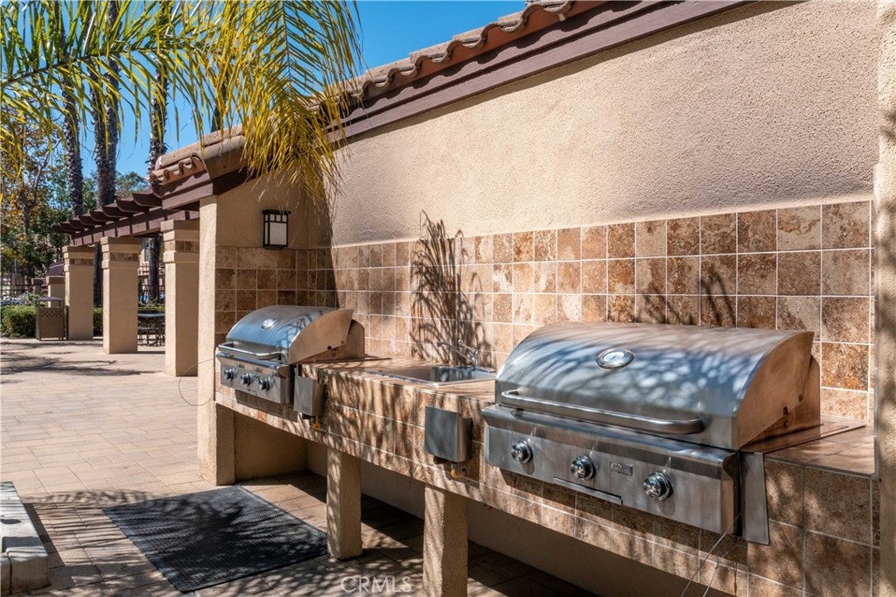
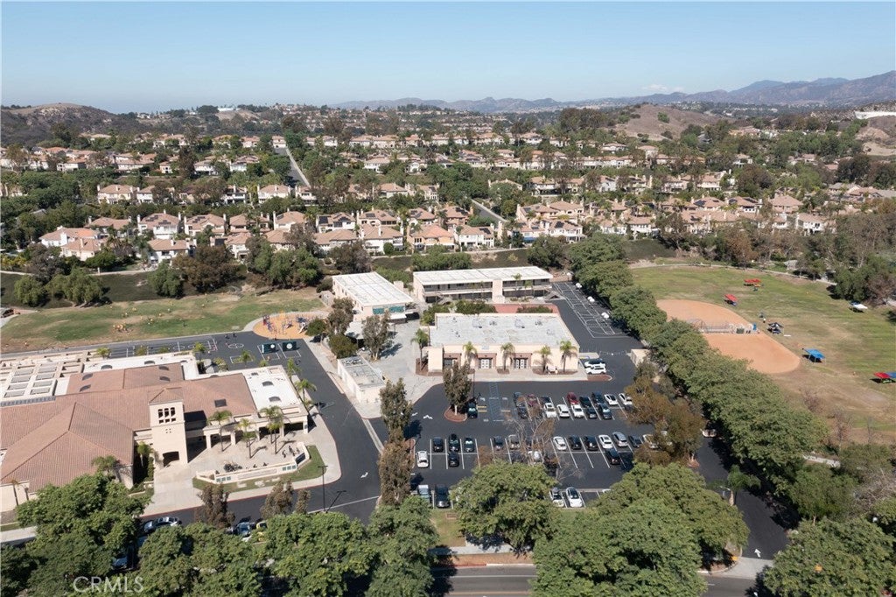
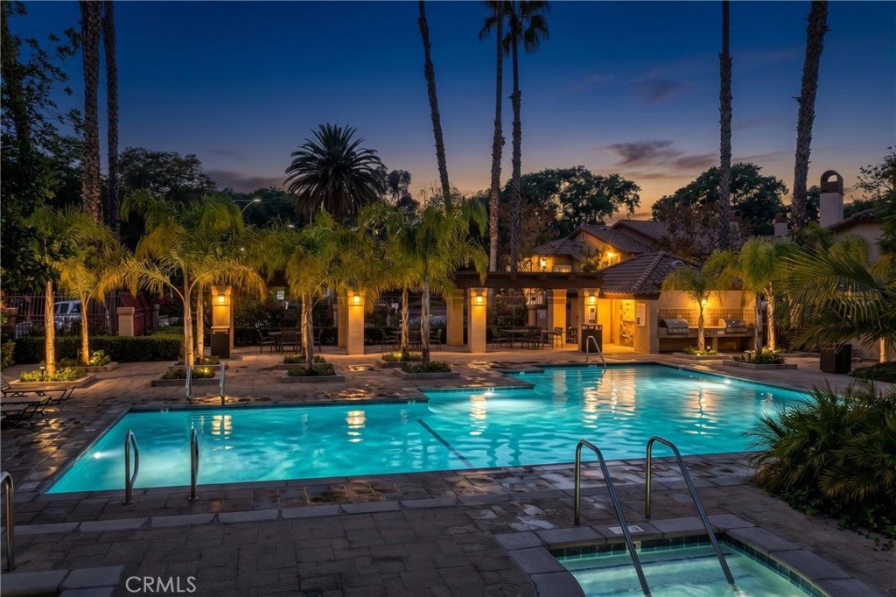
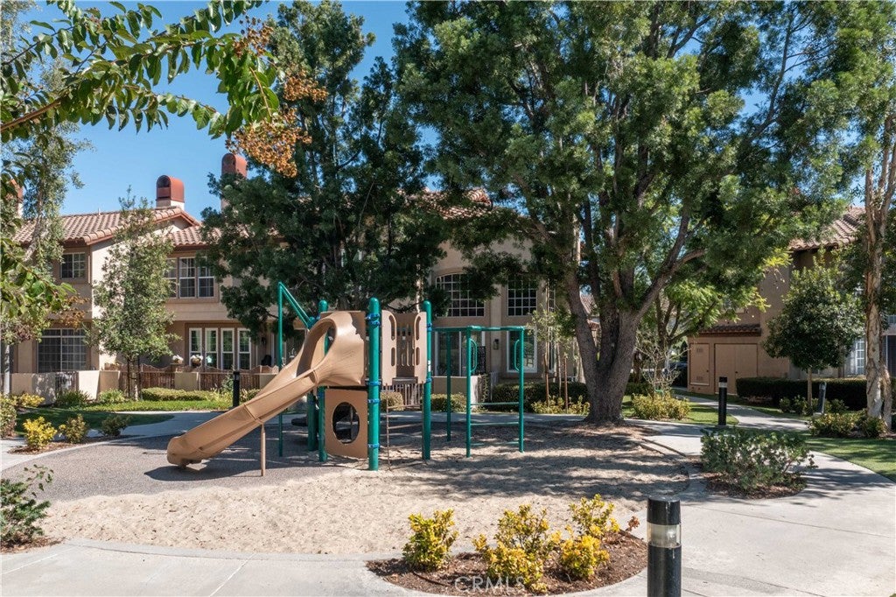
You’ll enjoy the best of Rancho Santa Margarita living with this home’s location just moments from the picturesque Rancho Santa Margarita Lake, Lago Santa Margarita Beach Club, Tijeras Creek Golf Course, scenic trails, parks, shopping, dining, community, amenities, and award-winning schools. The resort-inspired lifestyle that makes Rancho Santa Margarita so sought after can be realized with this home’s welcoming community atmosphere and amenities like the Serabrisa community pool, spa, barbecue, and Tot-lot designed to encourage social interaction and make every day feel like a getaway.

This home presents an exceptional opportunity and combination of privacy, convenience, and quintessential Southern California living.

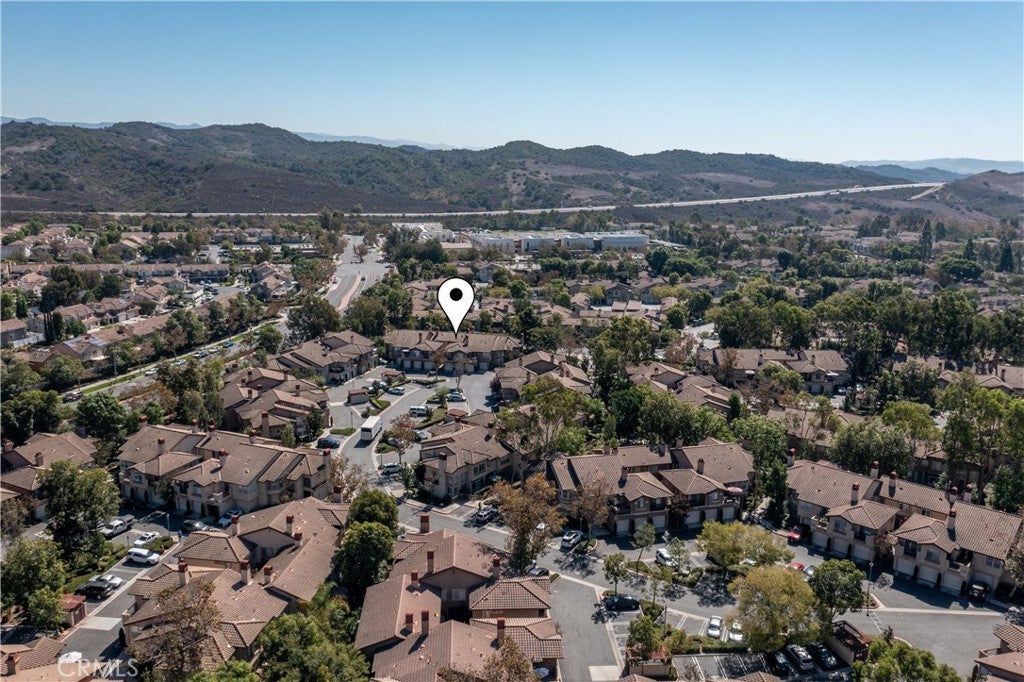
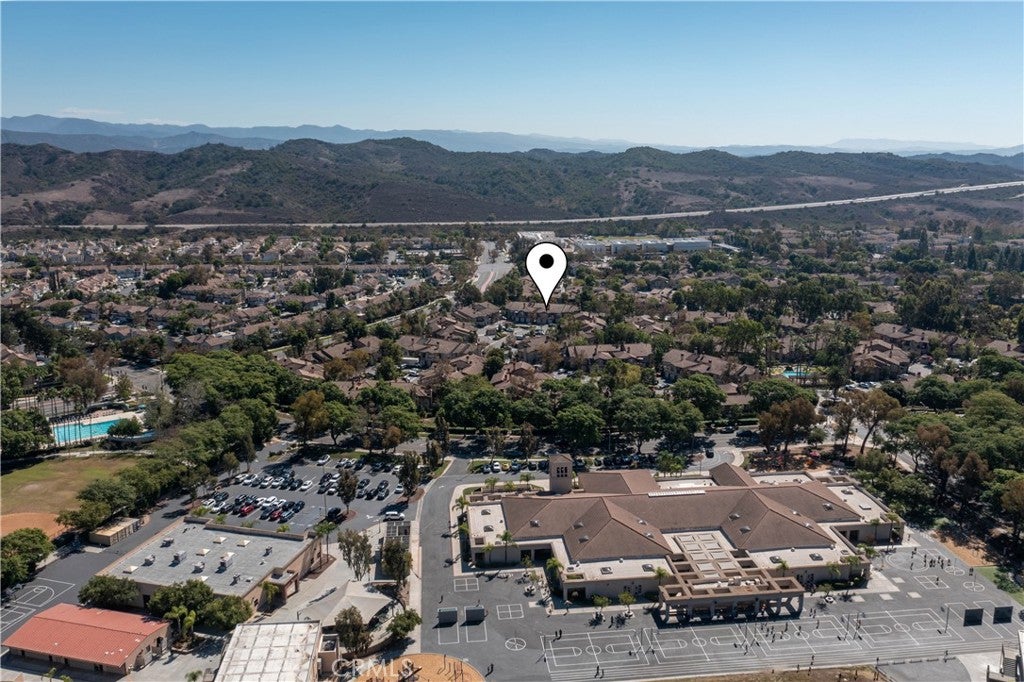
Location of 241 Pasto Rico

Map showing 241 Pasto Rico, Rancho Santa Margarita, CA 92688 $680,000
See more listings in Rancho Santa Margarita

241 Pasto Rico property details

Interior

Bedrooms & Bathrooms

  • Bedrooms: 2
  • Bathrooms: 3
  • Full Bathrooms: 2
  • Main Level Bathrooms: 1

Appliances

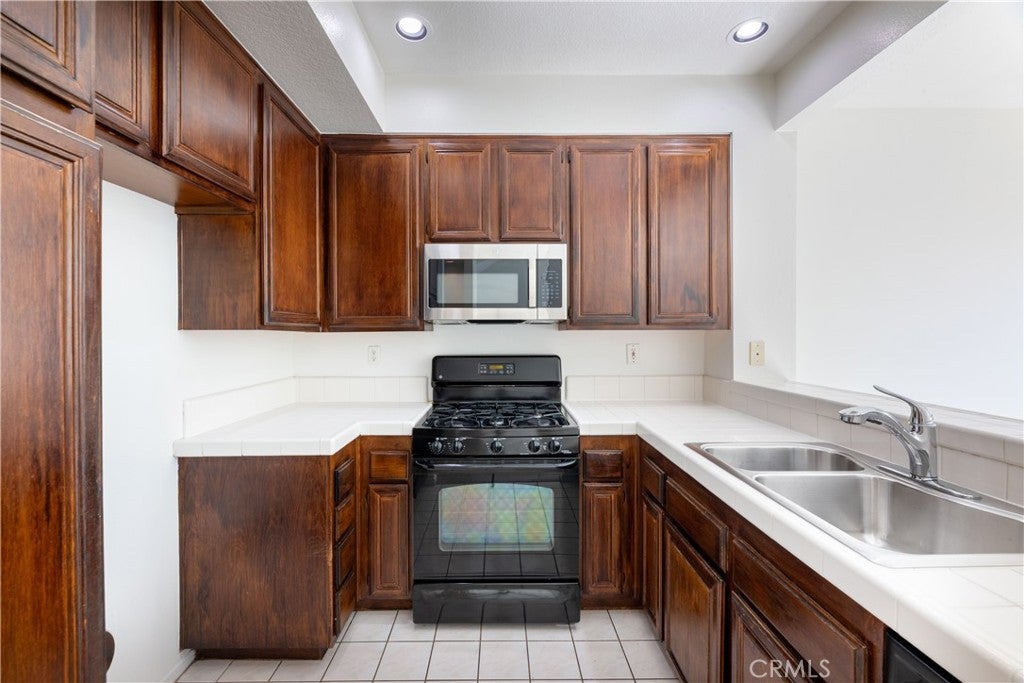
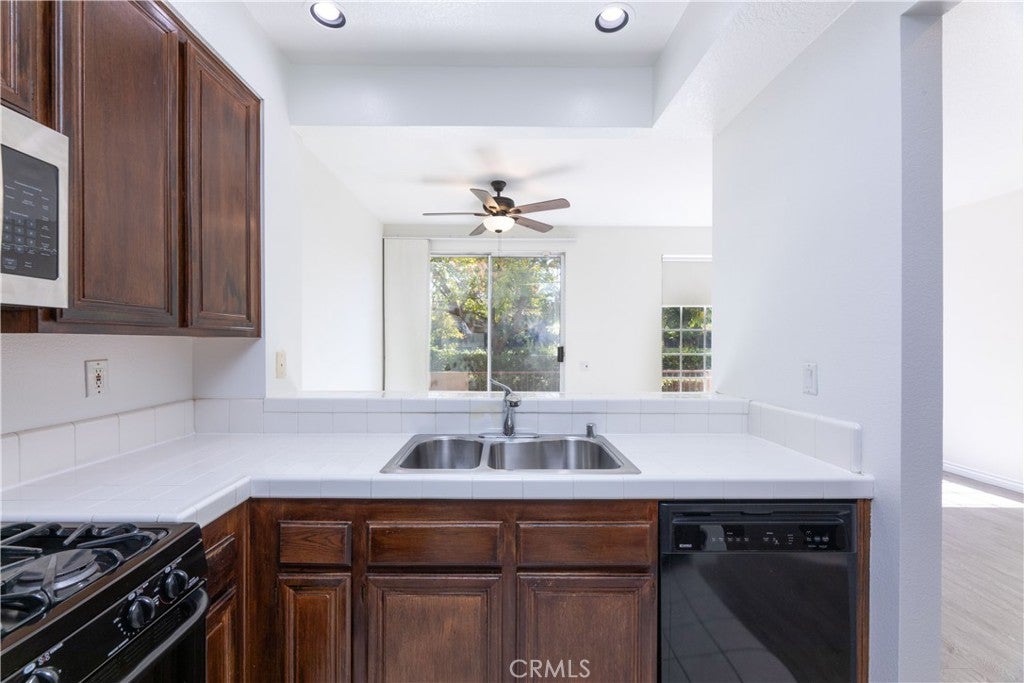
  • Included: Dishwasher, Free-Standing Range, Disposal, Gas Range
  • Laundry: Electric Dryer Hookup, Gas Dryer Hookup, In Garage

Heating

  • Heating: Forced Air

Cooling

  • Cooling: Central Air

Features

  • Interior Features: Ceiling Fan(s), Recessed Lighting, Tile Counters
  • Flooring: Laminate, Tile, Vinyl
  • Fireplace: Yes
  • Fireplace Features: Living Room

Interior Area

  • Total Living Area: 1091
  • Unit: Square Feet
  • Source: Assessor

Video & Virtual Tour

Rooms & Dimensions

Kitchen

  • Level: Unknown

Bedroom

  • Level: Unknown

Living Room

  • Level: Unknown

Kitchen

  • Level: Unknown
  • Features: Tile Counters

Bathroom

  • Level: Unknown

Property

Features

  • Patio & Porch: Enclosed, Patio
  • Security Features: Prewired, Carbon Monoxide Detector(s), Smoke Detector(s)
  • Has Private Pool: No
  • Pool Features: Association
  • Has Spa: No
  • Horses: No

View

  • Has View: Yes
  • View: Neighborhood

Lot

  • Size: 107,098 sq ft
  • Acres: 2.4586
  • Features: Sprinklers In Front, Paved

Accessibility

  • Levels: Two
  • Entry Level: 1
  • Entry Location: Front Door
  • Stories: 2

Parking

  • Garage: Yes
  • Total Spaces: 1
  • Parking Features: Assigned, Garage, Garage Door Opener
  • Carport: No
  • Open Parking: No
  • Open Parking Spaces: 1

Waterfront

  • Has Waterfront: No

Basement

  • Basement: No

Mobile Home

  • Mobile Home Remains: No

Construction

Type & Style

  • Home Type: Residential
  • Property Sub Type: Condominium
  • Structure Type: House

Materials

  • Construction Materials: Stucco
  • Foundation: Slab
  • Roof: Tile

Builder / Condition

  • Year Built: 1989
  • New Construction: No

Utilities & Green Energy

Utilities

  • Electric on Property: No
  • Water: Public
  • Sewer: Public Sewer
  • Utilities: Cable Available, Electricity Connected, Natural Gas Connected, Sewer Connected, Water Connected
  • Road Surface Type: Paved

Green Energy

  • Energy Efficient: No

Community & HOA

Community

HOA

  • Has HOA: Yes
  • Amenities: Management, Picnic Area, Playground, Pool, Sauna, Spa/Hot Tub, Security, Trail(s), Trash
  • Fee: $583
  • Frequency: Monthly
  • Fee 2: $91
  • Frequency 2: Monthly
  • Fee Includes: Sewer
  • Senior Community: No

Pets

  • Pets Allowed: No

Location

  • Longitude: -117.613252
  • Latitude: 33.621525
  • Directions: 5 Freeway to Oso Pkwy, (L) on Antonio Pkwy, (L) onto Avenida de las Banderas, (L) onto Vista Del Potrero, (R) onto Pasto Rico and stay to the right

Land Lease

  • Land Lease: No

School

Highschool

Tax, Financial & Listing Details

Listing Details

  • List Price: $680,000
  • Price Per Square Foot: $623.28
  • Date on Market:
  • Listing Terms: Cash, FHA, VA Loan
  • Inclusions: Appliances present in home
  • Home Warranty: No
  • Rent Control: No
  • Status: Active

MLS Details

Tax Details

  • Tax Lot: 3
  • Universal Property ID: US-06059-N-93543264-R-N

Ask a question about 241 Pasto Rico

Hi there — ask anything about this property or the area and the team will get right back to you.

Last checked Source: CRMLSMLS# OC26223012

Local real estate advisory services provided by agent with Eddy Chen Real Estate Group - HARVEST | REAL
Listed by Joseph Medivitz with Homesmart, Evergreen Realty · Cell: 949-478-4176

Based on information from California Regional Multiple Listing Service, Inc. as of 2026 and/or other sources. All data, including all measurements and calculations of area, is obtained from various sources and has not been, and will not be, verified by broker or MLS. All information should be independently reviewed and verified for accuracy. Properties may or may not be listed by the office/agent presenting the information.
You agree to Eddy Chen Real Estate Group - HARVEST | REAL Terms of Use and Privacy Policy. By choosing to contact a property, you also agree that Eddy Chen Real Estate Group - HARVEST | REAL and its associates may call, text, or email you regarding any inquiries or activities you submit through our website. This may involve the use of automated means and prerecorded or artificial voices.

Listings near 241 Pasto Rico