$849,000

8121 Darby Place, Reseda, CA 91335

3beds
1.75baths1 full baths + 1 half bath
1,400sqft
Quick facts
Single Family Residence 13 Days on Market Built in 1953 $606.43/sqft 6,251 sq ft

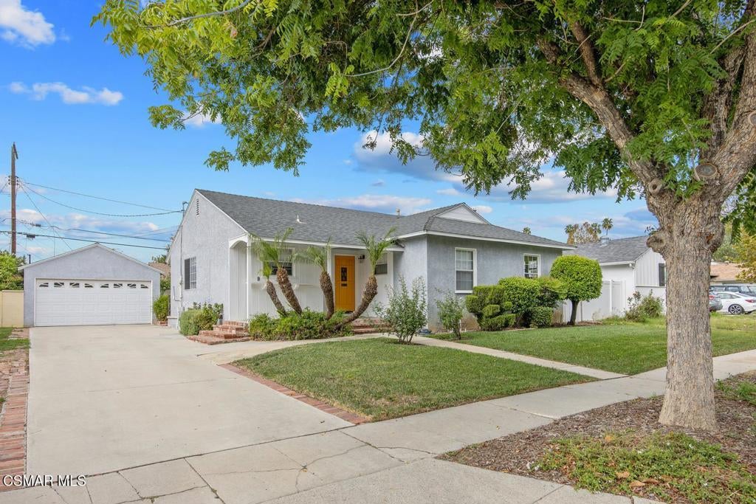
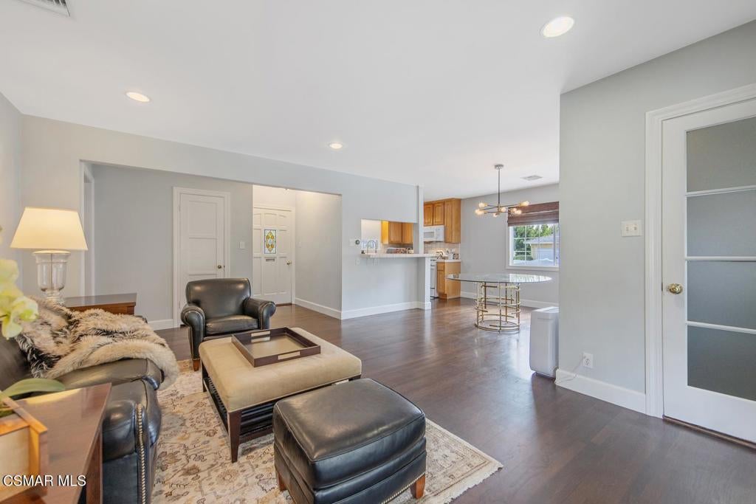
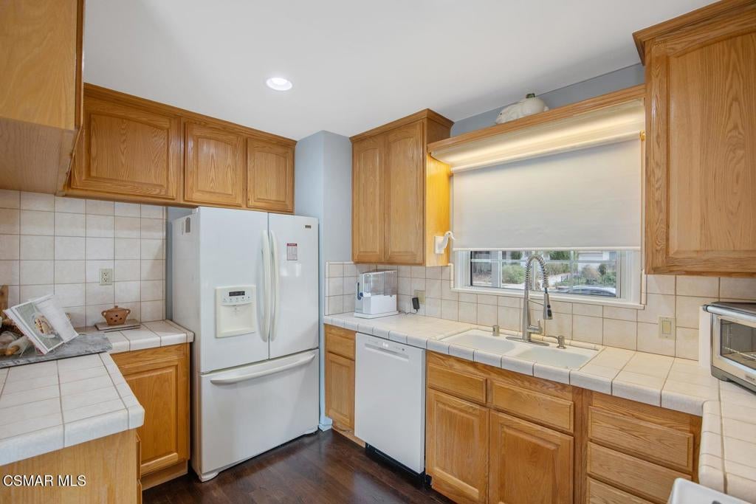
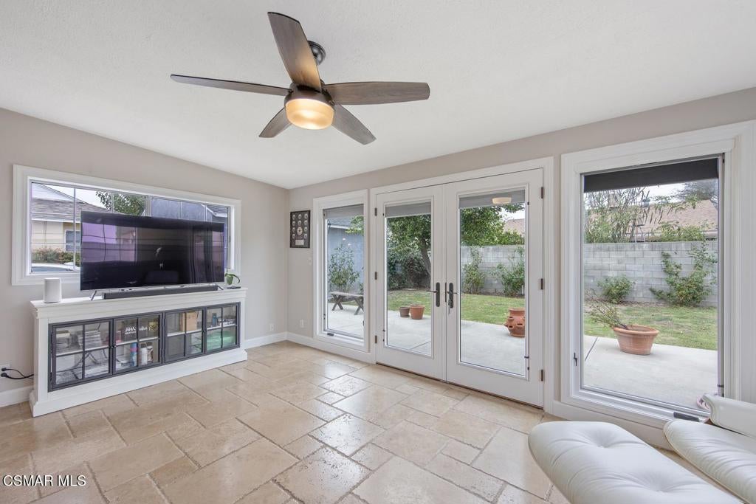
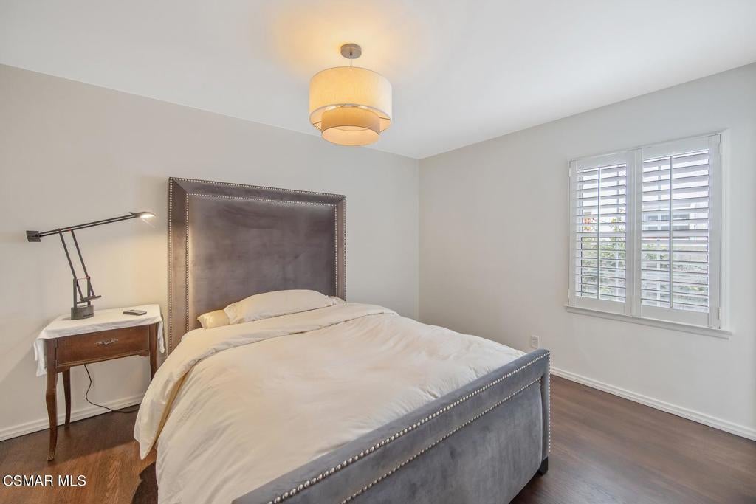
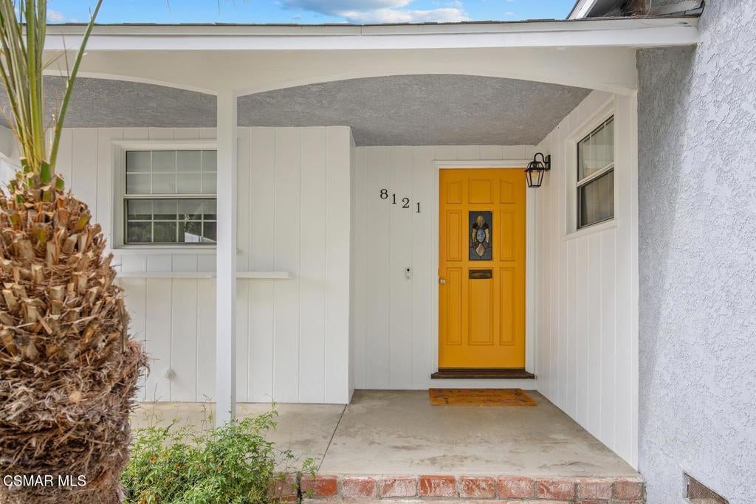
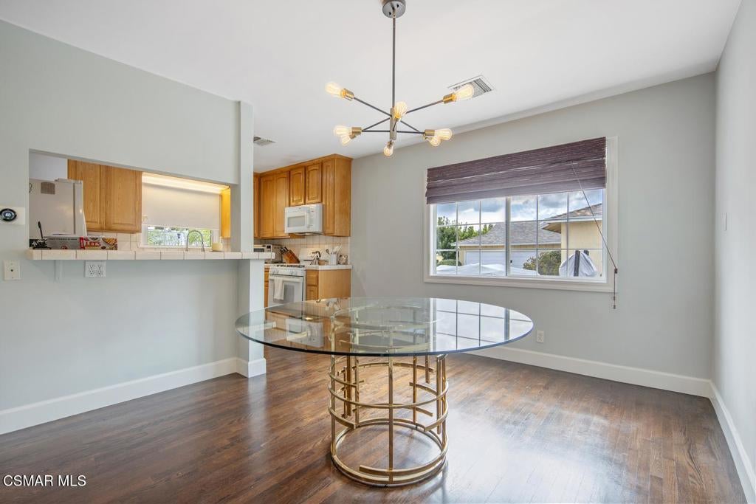
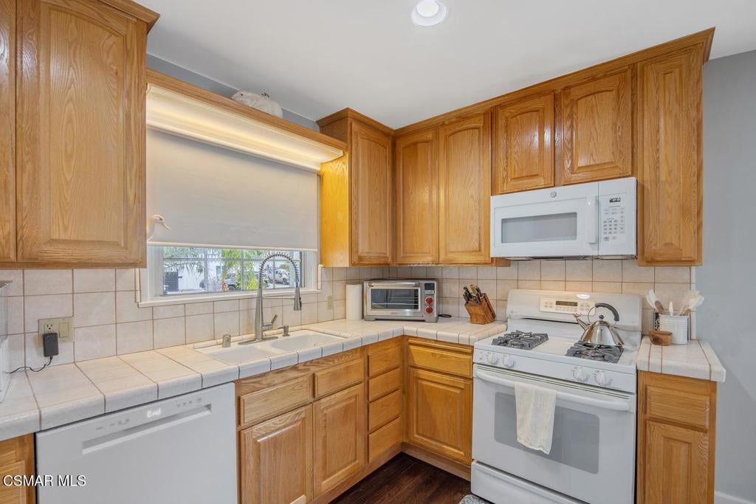
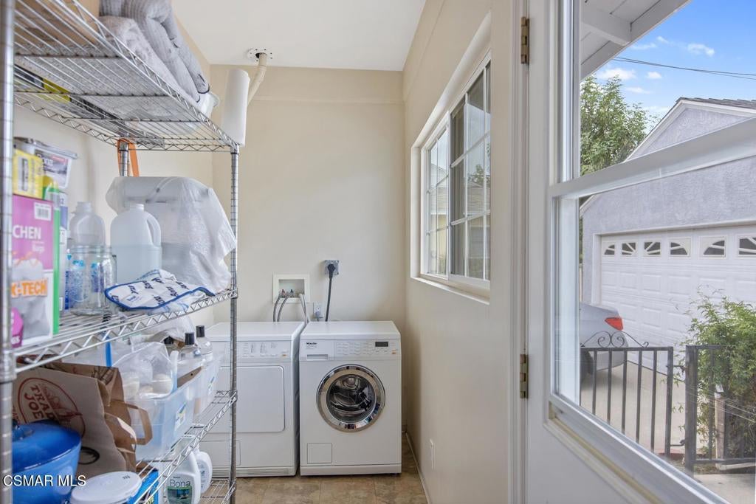
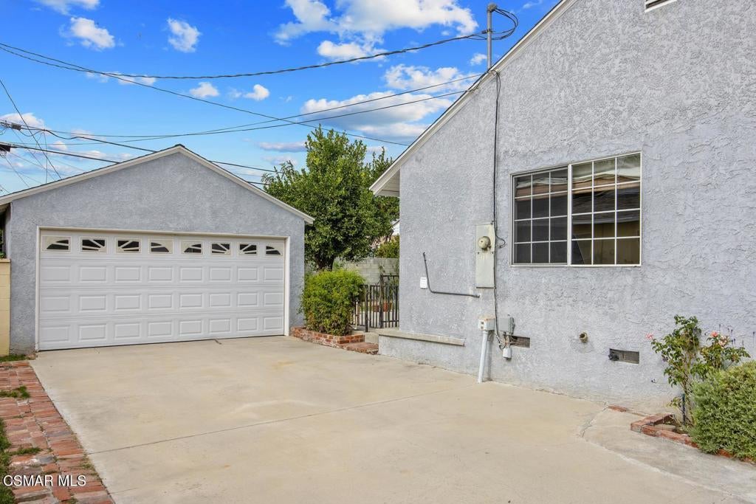
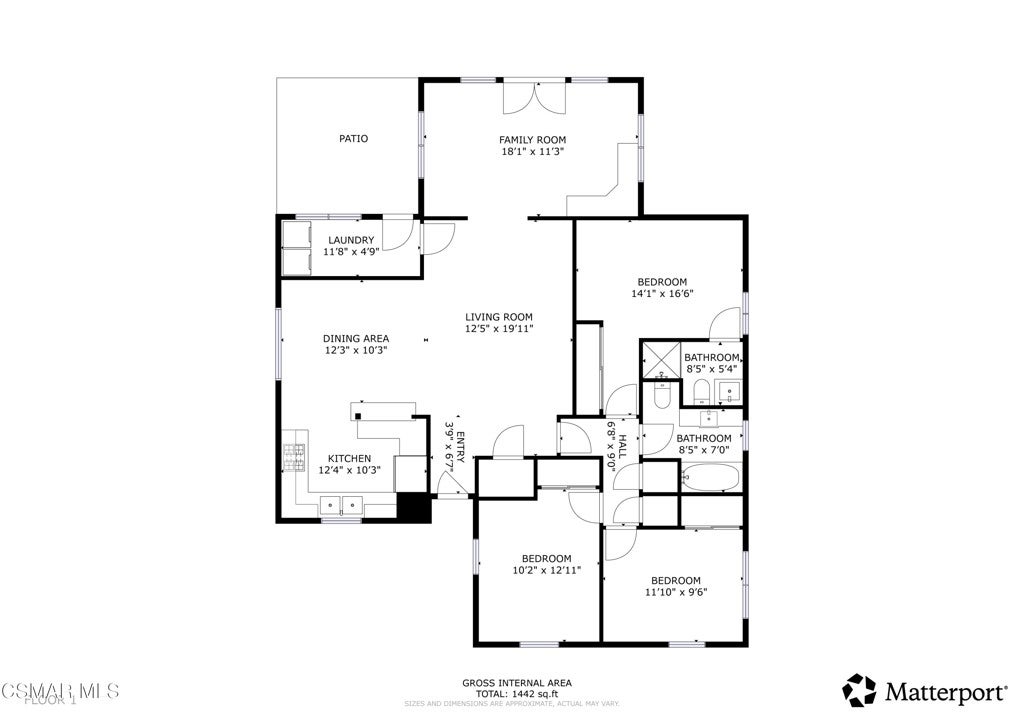
Buyers will love this beautiful single-story Reseda home nestled in the heart of the San Fernando Valley. Hardwood flooring greets you at the door and runs throughout most of the home! You'll find an open floor plan that leads to the Sun Room addition w/travertine flooring. It's a great space for almost anything (a home office, TV nook, workout room or?). Pella French doors lead to the outside space with grassy area, a tangerine tree and beautiful roses. Both bathrooms have been updated w/vinyl floor-tiles, Cermacoat on showers & tub, newer light fixtures and low-flow toilets. The kitchen w/newer dishwasher & microwave/vent hood, is a great space for cooking and socializing at the breakfast bar. So many upgrades and system replacements done over time that many buyers won't see to appreciate. This includes a newer roof (home & garage), newer HVAC system & ducting; newer electrical panel, enclosed porch - now inside laundry room, tank-less water heater, earthquake retrofitting for the raised foundation (which is now bolted down), replaced fixtures and hardware throughout the home, fresh paint and so much more. You're just minutes to public transportation, stores, restaurants, schools & parks. Great location, great price, great home!

Location of 8121 Darby Place

Map showing 8121 Darby Place, Reseda, CA 91335 $849,000
See more listings in Reseda

8121 Darby Place property details

Interior

Bedrooms & Bathrooms

  • Bedrooms: 3
  • Bathrooms: 2
  • Full Bathrooms: 1

Appliances

  • Included: Dishwasher, Exhaust Fan, Disposal, Microwave, Range, Tankless Water Heater
  • Laundry: Inside, Laundry Room

Heating

  • Heating: Central, Natural Gas

Cooling

  • Cooling: Central Air

Features

  • Interior Features: Breakfast Bar, Open Floorplan, Master Downstairs
  • Fireplace: No

Interior Area

  • Total Living Area: 1400
  • Source: Public Records

Video & Virtual Tour

Rooms & Dimensions

Bedroom

  • Level: Unknown

Bedroom

  • Level: Unknown

Living Room

  • Level: Unknown

Master Bedroom

  • Level: Unknown

Dining Room

  • Level: Unknown

Bathroom

  • Level: Unknown
  • Features: Low Flow Plumbing Fixtures

Bedroom

  • Level: Unknown

Master Bedroom

  • Level: Unknown

Kitchen

  • Level: Unknown
  • Features: Tile Counters

Sunroom

  • Level: Unknown

Property

Features

  • Patio & Porch: Front Porch, Patio
  • Security Features: Carbon Monoxide Detector(s), Smoke Detector(s)
  • Has Private Pool: No
  • Has Spa: No
  • Fencing: Stone
  • Horses: No

View

  • Has View: No

Lot

  • Size: 6,251 sq ft
  • Acres: 0.1435
  • Features: Back Yard, Sprinklers In Rear, Sprinklers In Front, Landscaped, Level, Near Public Transit, Rectangular Lot

Accessibility

  • Levels: One
  • Entry Level: 1
  • Entry Location: Living Room,Ground Level w/Steps,Main Level
  • Stories: 1

Parking

  • Garage: Yes
  • Total Spaces: 2
  • Parking Features: Driveway, Garage, Garage Door Opener, Side By Side
  • Carport: No
  • Open Parking: No

Waterfront

  • Has Waterfront: No

Basement

  • Basement: No

Mobile Home

  • Mobile Home Remains: No

Construction

Type & Style

  • Home Type: Residential
  • Architectural Style: Ranch
  • Property Sub Type: Single Family Residence

Materials

  • Construction Materials: Stucco
  • Foundation: Raised

Builder / Condition

  • Year Built: 1953
  • New Construction: No

Utilities & Green Energy

Utilities

  • Electric on Property: No
  • Sewer: Public Sewer
  • Utilities: Cable Available

Green Energy

  • Energy Efficient: No
  • Location: PublicTransportation, Walkability

Community & HOA

Community

HOA

  • Has HOA: No
  • Senior Community: No

Pets

  • Pets Allowed: No

Location

  • Longitude: -118.532832
  • Latitude: 34.218106
  • Directions: Take 101 to San Fernando Valley. Exit Reseda Blvd and head north to Reseda. Take a right onto Cantara Street and another right onto Darby Place. Home is half way down on right side.

Land Lease

  • Land Lease: No

School

Highschool

Tax, Financial & Listing Details

Listing Details

  • List Price: $849,000
  • Price Per Square Foot: $606.43
  • Date on Market:
  • Listing Terms: Cash, Conventional, FHA, VA Loan
  • Home Warranty: No
  • Rent Control: No
  • Status: Active

MLS Details

Tax Details

  • Universal Property ID: US-06037-N-2102004007-R-N

Ask a question about 8121 Darby Place

Hi there — ask anything about this property or the area and the team will get right back to you.

Last checked Source: CRMLSMLS# 226005172

Local real estate advisory services provided by agent with Eddy Chen Real Estate Group - HARVEST | REAL

Listed by Rick Gaviati with Coldwell Banker Realty

Based on information from California Regional Multiple Listing Service, Inc. as of 2026 and/or other sources. All data, including all measurements and calculations of area, is obtained from various sources and has not been, and will not be, verified by broker or MLS. All information should be independently reviewed and verified for accuracy. Properties may or may not be listed by the office/agent presenting the information.

You agree to Eddy Chen Real Estate Group - HARVEST | REAL Terms of Use and Privacy Policy. By choosing to contact a property, you also agree that Eddy Chen Real Estate Group - HARVEST | REAL and its associates may call, text, or email you regarding any inquiries or activities you submit through our website. This may involve the use of automated means and prerecorded or artificial voices.

Listings near 8121 Darby Place