Price cut: $10K (10/12)Open: Sun 12-3pm (11/22)
$629,000

367 Cachuma Court, Rialto, CA 92377

3beds
2.5baths2 full baths + 1 half bath
1,705sqft
Quick facts
Single Family Residence 84 Days on Market Built in 2023 $368.91/sqft 3,761 sq ft $264 HOA Dues

Welcome to 367 Cachuma Ct, a beautifully maintained 2023-built home tucked away on a desirable cul-de-sac with only a limited number of homes, offering a quiet and inviting residential setting.

From the moment you arrive, you’ll appreciate the pride of ownership and exceptional care throughout. The home offers a modern, thoughtfully designed floor plan complemented by the style, efficiency, and convenience of newer construction.

Step outside to a fully completed backyard, creating a move-in-ready outdoor space perfect for relaxing, entertaining, and enjoying Southern California living. Unlike many newer homes where buyers are left to complete the landscaping after purchase, this property has already taken care of the work for you.

Adding even more value, the home features a fully paid-off solar system, allowing the new owner to enjoy the benefits of solar without assuming a solar lease or monthly solar payment. A whole-house water softener system is also included with the sale.

Built in 2023, meticulously cared for, and enhanced with valuable improvements, this home offers an outstanding combination of newer construction, paid-off solar, a completed backyard, water softener system, and a prime cul-de-sac location.

367 Cachuma Ct is truly move-in ready and waiting for its next owner. Schedule your private showing today.

Open houses at 367 Cachuma Court

Sunday, November 22 · 12–3pm

In person · no appointment needed

Location of 367 Cachuma Court

Map showing 367 Cachuma Court, Rialto, CA 92377 $629,000
See more listings in Rialto

367 Cachuma Court property details

Interior

Bedrooms & Bathrooms

  • Bedrooms: 3
  • Bathrooms: 3
  • Full Bathrooms: 2
  • Main Level Bathrooms: 1

Appliances

  • Included: Dishwasher, Gas Cooktop, Gas Oven, Microwave
  • Laundry: Electric Dryer Hookup, Gas Dryer Hookup, Upper Level

Heating

  • Heating: Active Solar, Central, Solar

Cooling

  • Cooling: Central Air, Electric

Features

  • Interior Features: Eat-in Kitchen, Granite Counters, High Ceilings, Pantry
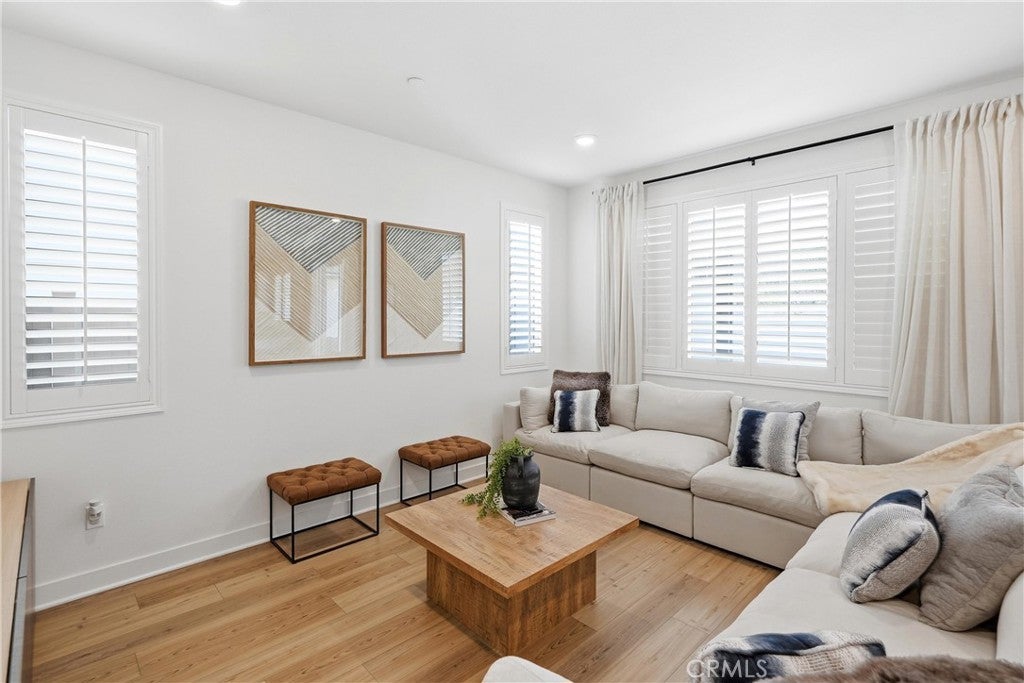
  • Window Features: Double Pane Windows, ENERGY STAR Qualified Windows, Shutters, Tinted Windows
  • Flooring: Laminate
  • Fireplace: No
  • Fireplace Features: None

Interior Area

  • Total Living Area: 1705
  • Unit: Square Feet
  • Source: Assessor

Video & Virtual Tour

Rooms & Dimensions

Dining Room

  • Level: Unknown

Bedroom

  • Level: Unknown

Bathroom

  • Level: Unknown
  • Features: Granite Counters, Soaking Tub

Kitchen

  • Level: Unknown

Laundry

  • Level: Unknown

Living Room

  • Level: Unknown

Kitchen

  • Level: Unknown

Master Bedroom

  • Level: Unknown

Loft

  • Level: Unknown

Master Bathroom

  • Level: Unknown

Property

Features

  • Exterior Features: Lighting
  • Patio & Porch: Patio
  • Security Features: Carbon Monoxide Detector(s), Fire Sprinkler System, Smoke Detector(s)
  • Has Private Pool: No
  • Pool Features: Association
  • Has Spa: Yes
  • Fencing: Vinyl
  • Horses: No

View

  • Has View: Yes
  • View: Mountain(s)

Lot

  • Size: 3,761 sq ft
  • Acres: 0.0863

Accessibility

  • Levels: Two
  • Entry Level: 2
  • Entry Location: East
  • Stories: 2

Parking

  • Garage: Yes
  • Total Spaces: 2
  • Parking Features: Attached, Concrete, Garage Faces Front, Garage, Garage Door Opener
  • Carport: Yes
  • Carport Spaces: 2
  • Open Parking: No

Waterfront

  • Has Waterfront: No

Basement

  • Basement: No
  • Below Grade Units: Square Feet

Mobile Home

  • Mobile Home Remains: No

Construction

Type & Style

  • Home Type: Residential
  • Architectural Style: Contemporary
  • Property Sub Type: Single Family Residence
  • Structure Type: House

Materials

  • Construction Materials: Ducts Professionally Air-Sealed, Glass, Concrete
  • Foundation: Slab
  • Roof: Tile

Builder / Condition

  • Year Built: 2023
  • New Construction: No
  • Builder: Lennar

Building

  • Building Exposure: East

Utilities & Green Energy

Utilities

  • Electric on Property: No
  • Electric: 220 Volts in Garage
  • Water: Public
  • Sewer: Public Sewer
  • Utilities: Cable Available, Electricity Available, Natural Gas Available, Phone Available, Sewer Available, Water Available
  • Road Surface Type: Paved

Green Energy

  • Energy Efficient: HVAC, Insulation, Thermostat
  • Energy Generation: Solar

Community & HOA

Community

HOA

  • Has HOA: Yes
  • Amenities: Playground, Pool, Spa/Hot Tub, Dog Park
  • Fee: $264
  • Frequency: Monthly
  • Senior Community: No

Pets

  • Pets Allowed: No

Location

  • Longitude: -117.368539
  • Latitude: 34.142782
  • Directions: From 210 Fwy, exit Riverside Ave. Head north to Baseline Rd. Continue to Cachuma Ct. Property is located in the cul-de-sac.

Land Lease

  • Land Lease: No

School

Highschool

Tax, Financial & Listing Details

Listing Details

  • List Price: $629,000
  • Price Per Square Foot: $368.91
  • Date on Market:
  • Listing Terms: Cash, Conventional, Contract, FHA
  • Home Warranty: No
  • Rent Control: No
  • Status: Active

MLS Details

Tax Details

  • Tax Lot: 112
  • Universal Property ID: US-06071-N-0264722400000-R-N

Ask a question about 367 Cachuma Court

Hi there — ask anything about this property or the area and the team will get right back to you.

Last checked Source: CRMLSMLS# PW26140817

Local real estate advisory services provided by agent with Eddy Chen Real Estate Group - HARVEST | REAL

Listed by Mamadou Cisse with Prestige Prime Real Estate · Cell: cissecorporation@gmail.com

Based on information from California Regional Multiple Listing Service, Inc. as of 2026 and/or other sources. All data, including all measurements and calculations of area, is obtained from various sources and has not been, and will not be, verified by broker or MLS. All information should be independently reviewed and verified for accuracy. Properties may or may not be listed by the office/agent presenting the information.

You agree to Eddy Chen Real Estate Group - HARVEST | REAL Terms of Use and Privacy Policy. By choosing to contact a property, you also agree that Eddy Chen Real Estate Group - HARVEST | REAL and its associates may call, text, or email you regarding any inquiries or activities you submit through our website. This may involve the use of automated means and prerecorded or artificial voices.

Listings near 367 Cachuma Court