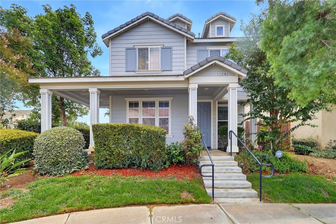
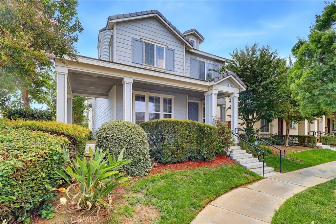
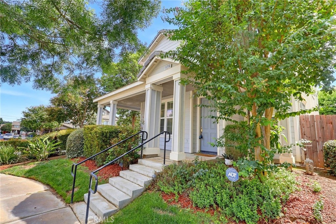
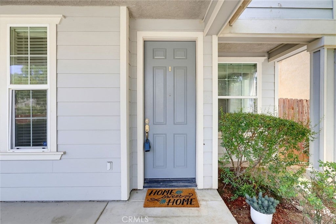
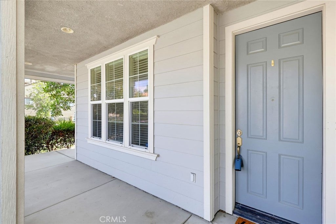
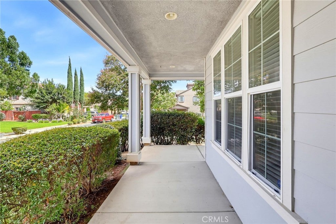
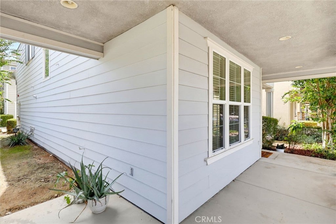
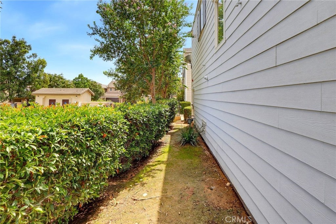
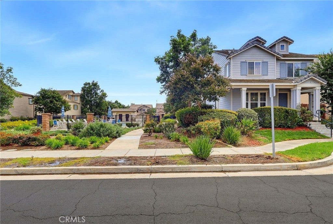
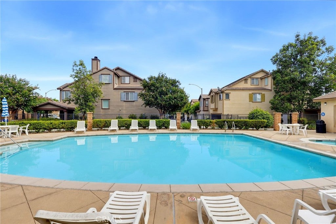
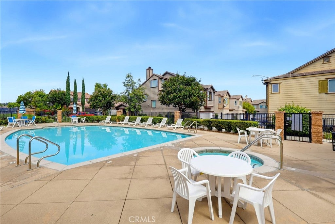
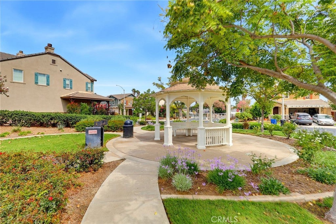
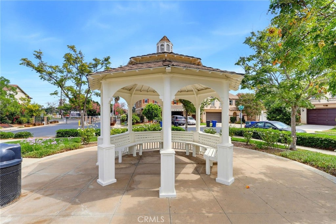
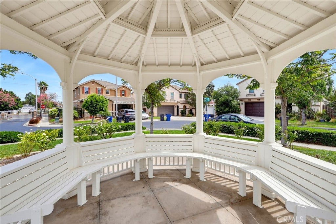
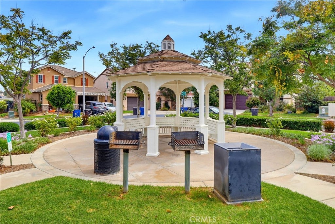
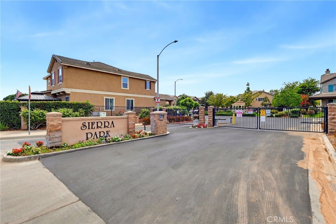
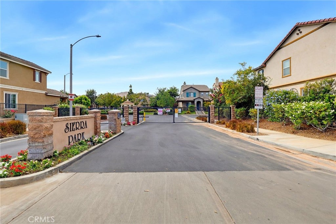
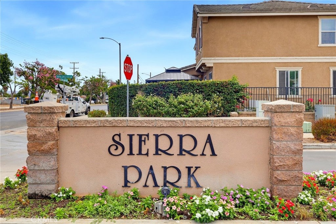
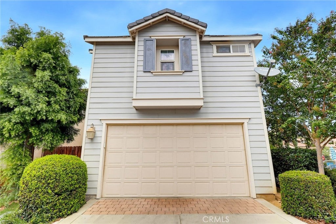
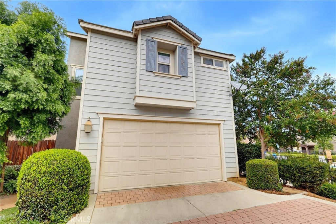
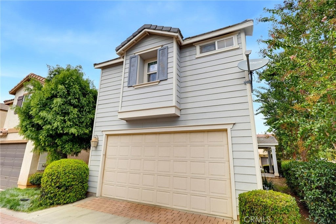
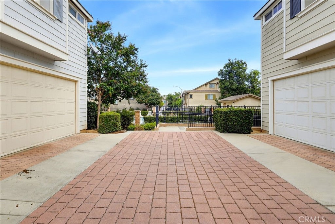
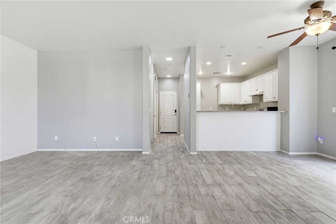
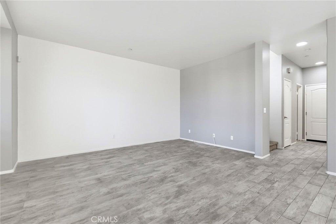
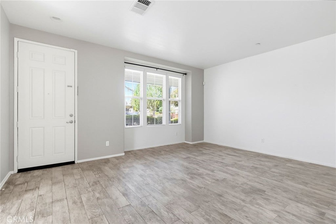
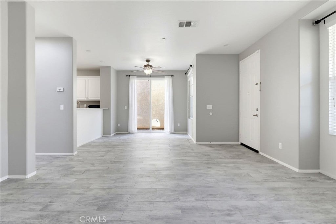
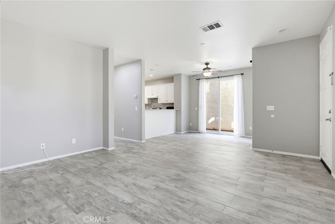
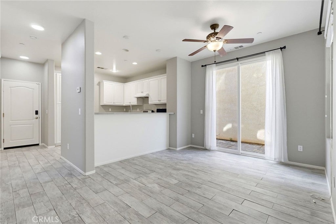
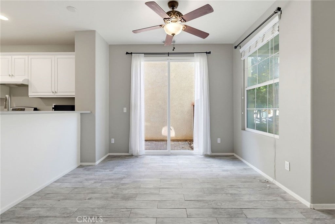
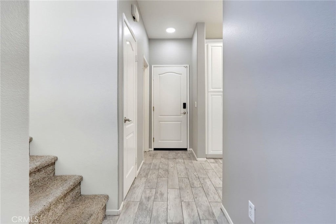
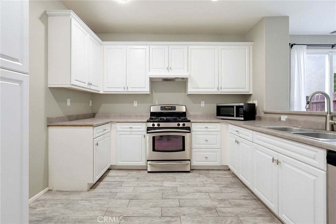
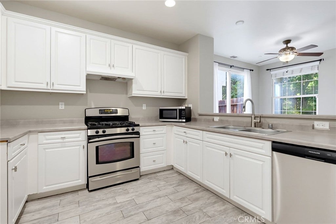
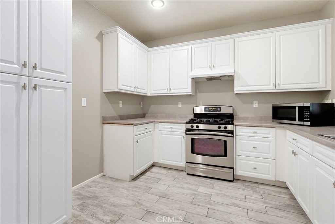
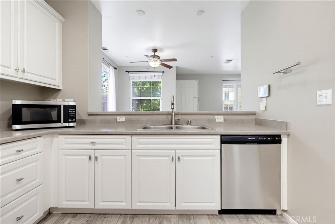
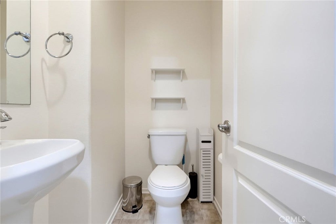
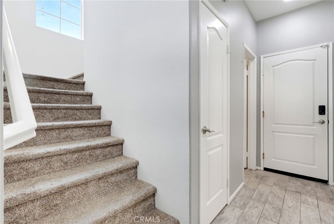
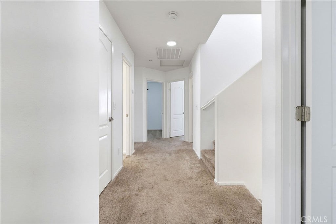
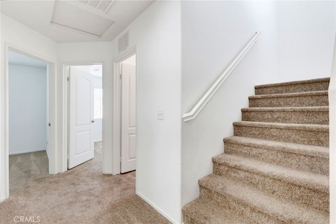
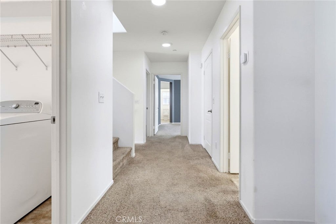
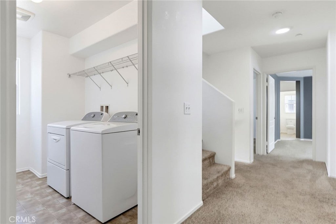
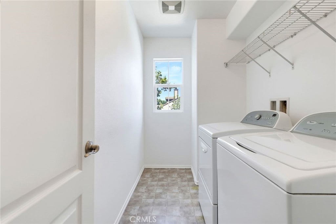
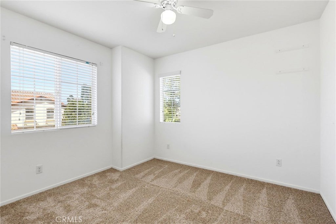
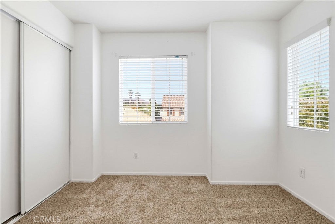
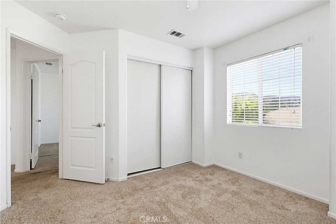
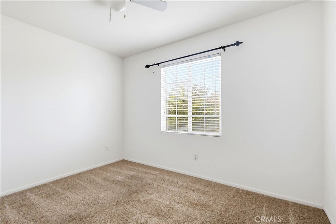
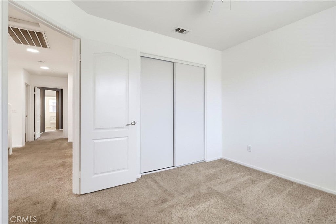
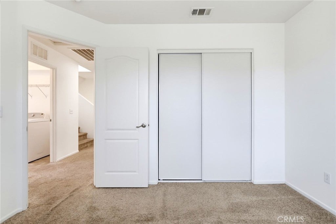
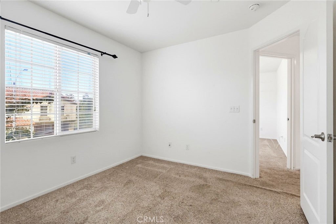
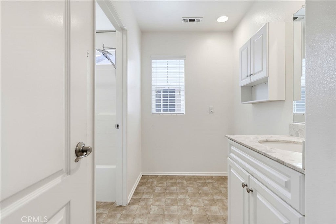
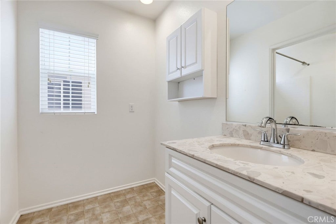
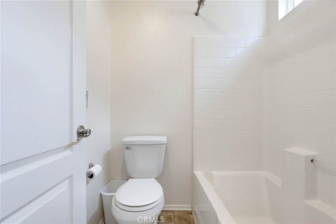
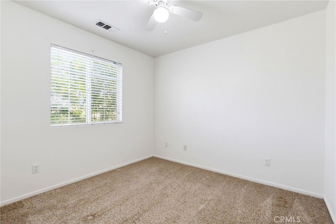
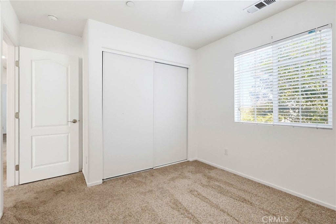
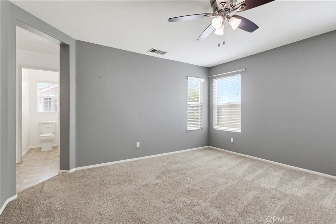
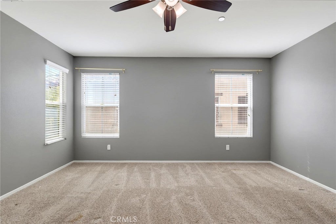
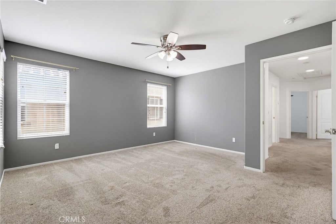
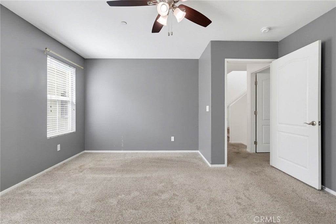
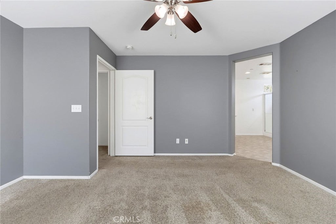
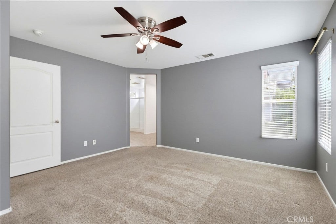
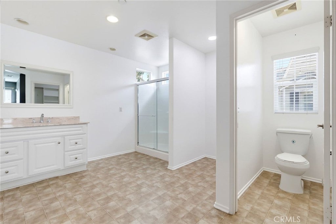
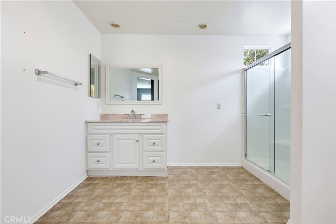
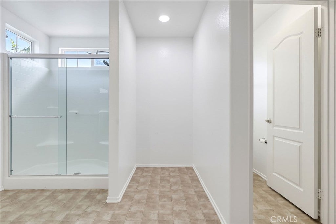
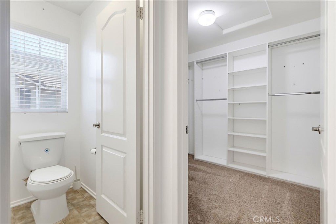
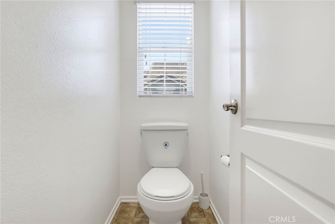
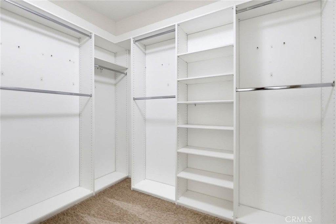
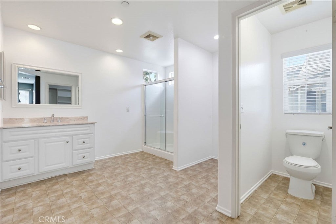
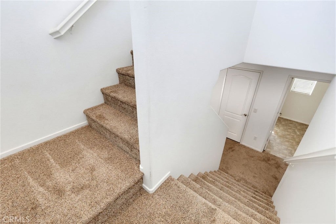
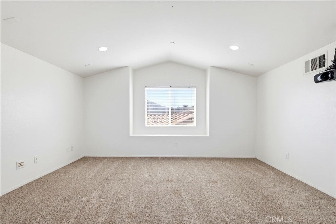
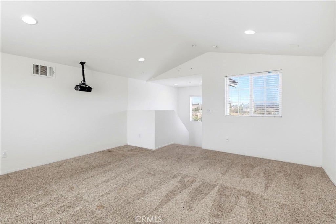
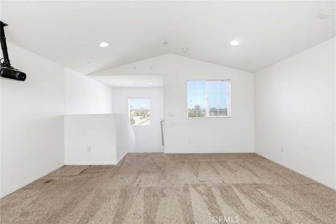
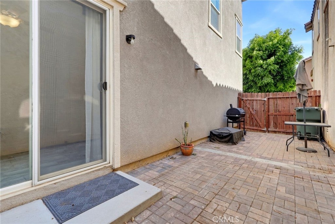
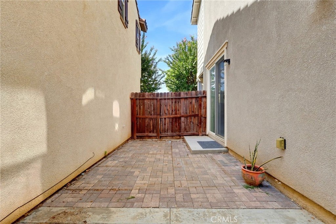
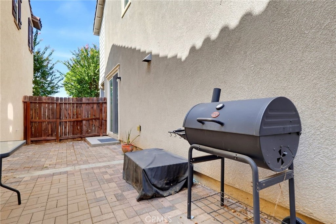
BIG PRICE IMPROVEMENT! Welcome to 11216 Collin St - a rare opportunity in the desirable gated Sierra Park community! Homes in this community don't come to market often, making this residence an opportunity you won't want to miss. Offering 1,992 sq ft of thoughtfully designed living space, this home features 4 well-appointed bedrooms, 2.5 bathrooms, and a versatile third-level bonus room—ideal for a home office, media room, playroom, fitness space, or additional retreat. A flexible space that can be converted to best suit your needs. The home offers an open kitchen with ample cabinetry and counter space, a functional layout that opens comfortably to the main living areas. Bedrooms are located on the second level, including a spacious primary en-suite that provides a relaxing retreat with generous closet space and built-in organizers. Additional highlights include a dedicated second-level laundry room with washer and dryer included, a tankless water heater, and an attached two-car garage. Enjoy the added privacy and convenience of a gated community, along with resort-style amenities including a sparkling pool and spa, BBQ area, and picnic spaces—perfect for relaxing or entertaining. Ideally situated near shopping, dining, schools, parks, and convenient commuter routes, this home offers exceptional space, functionality, and value. Don't miss this opportunity to own in Sierra Park!
Hi there — ask anything about this property or the area and the team will get right back to you.

Local real estate advisory services provided by agent with Eddy Chen Real Estate Group - HARVEST | REAL
Listed by Linh Tran with Meridox Real Estate · Cell: 626-780-1397
Based on information from California Regional Multiple Listing Service, Inc. as of 2026 and/or other sources. All data, including all measurements and calculations of area, is obtained from various sources and has not been, and will not be, verified by broker or MLS. All information should be independently reviewed and verified for accuracy. Properties may or may not be listed by the office/agent presenting the information.
You agree to Eddy Chen Real Estate Group - HARVEST | REAL Terms of Use and Privacy Policy. By choosing to contact a property, you also agree that Eddy Chen Real Estate Group - HARVEST | REAL and its associates may call, text, or email you regarding any inquiries or activities you submit through our website. This may involve the use of automated means and prerecorded or artificial voices.
Step 1 of 2
Create a free account to view all listings, save searches, and get alerts when new homes match.
Step 2 of 2
Tell us how to reach you about homes you like.
Enter your password to sign in as
Create a free account to view all listings, save searches, and get alerts when new homes match.
Already have an account? Sign in
Sign in to your account.
New here? Create an account