Single-Story Pool Home with Beautiful Views and a Prime Cul-de-Sac Location!
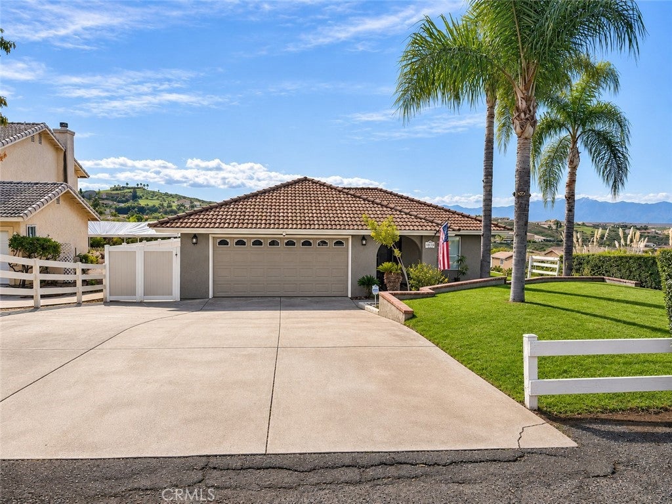
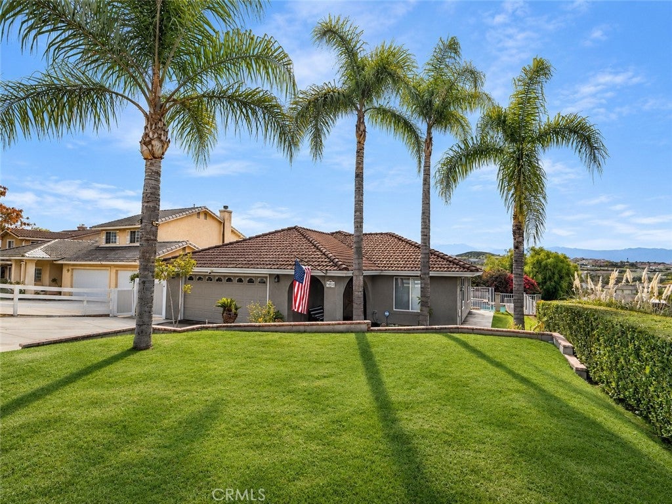
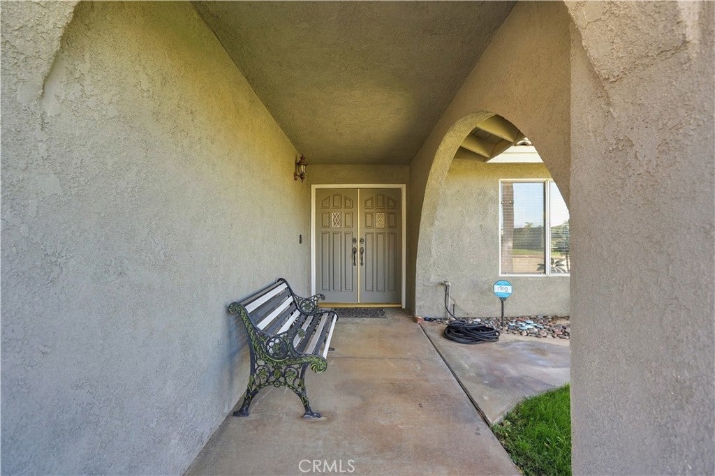
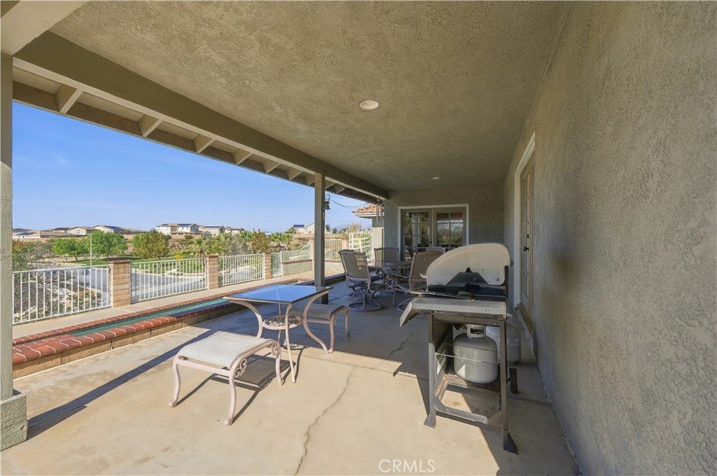
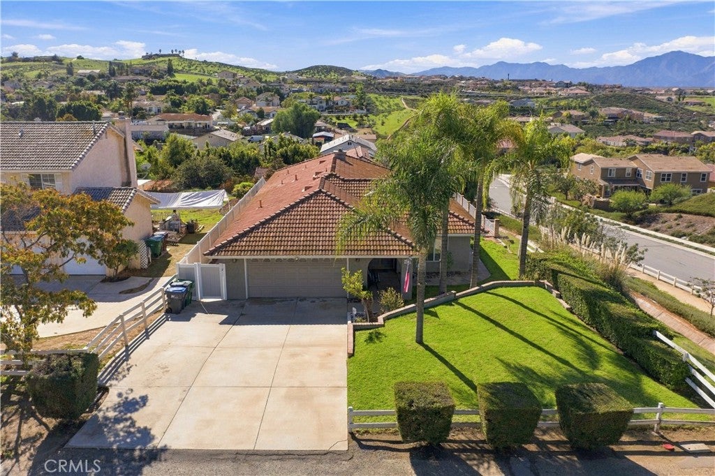
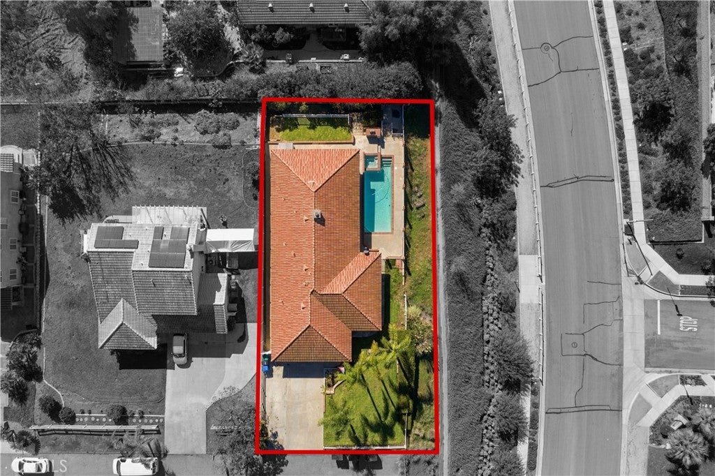
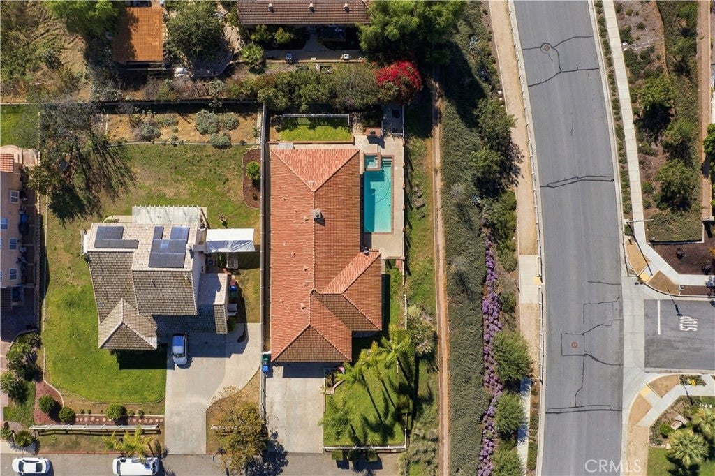
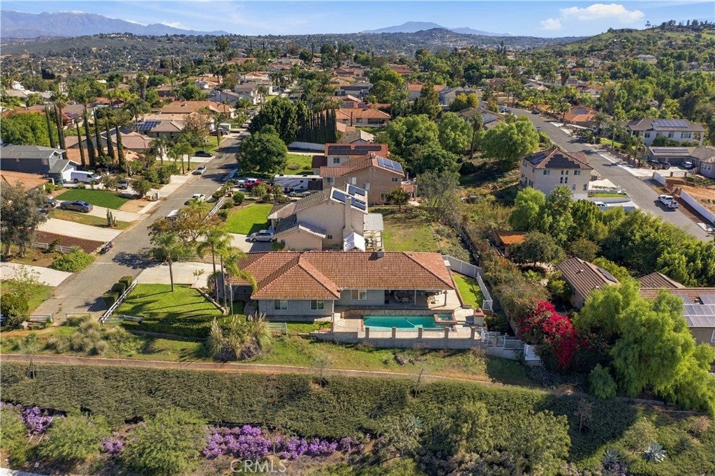
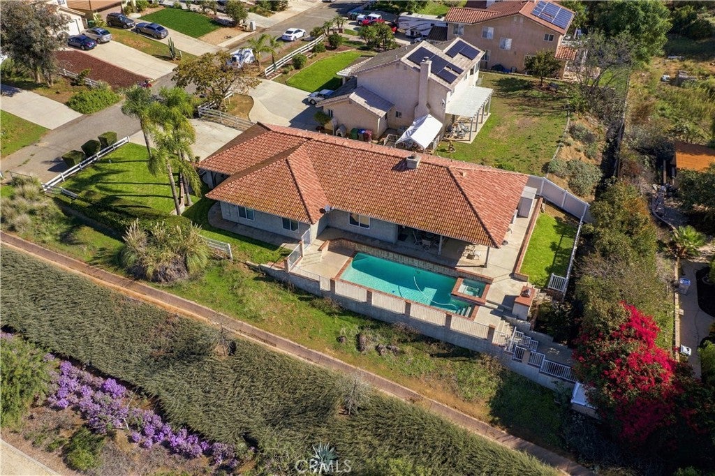
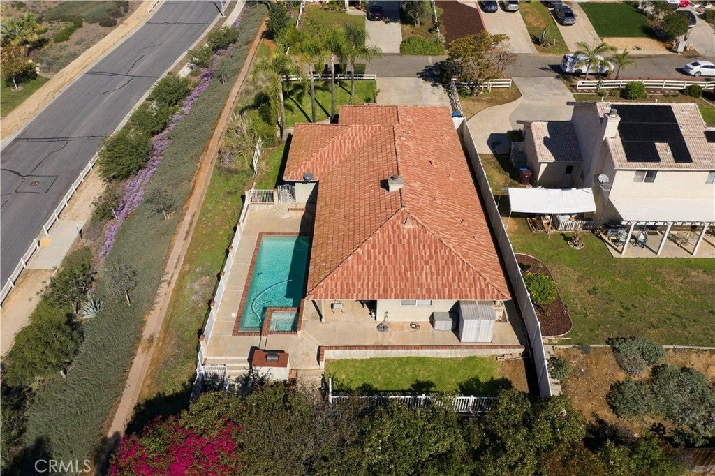
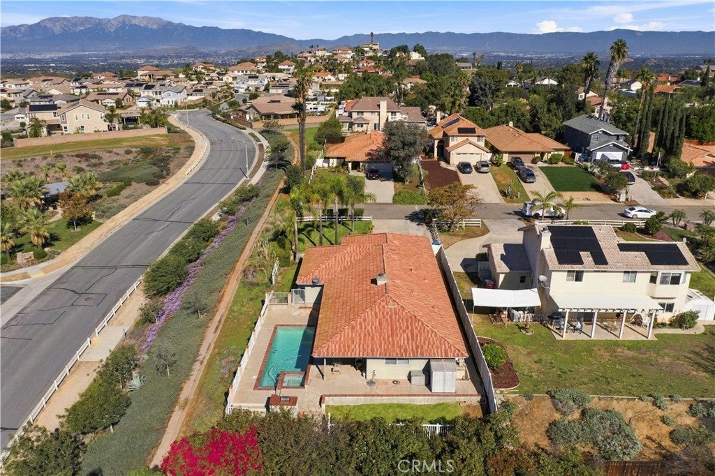
Situated at the end of a cul-de-sac in the desirable Canyon Ridge community, this beautifully positioned single-story home offers a rare combination of privacy, scenic views, and exceptional outdoor living. With no neighboring home immediately to one side and an elevated setting overlooking the surrounding area, this property enjoys open views from both the side and rear of the home, creating a setting that truly sets it apart.
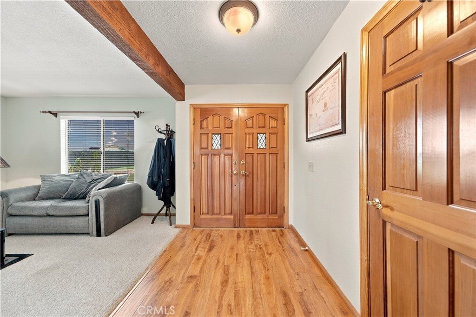
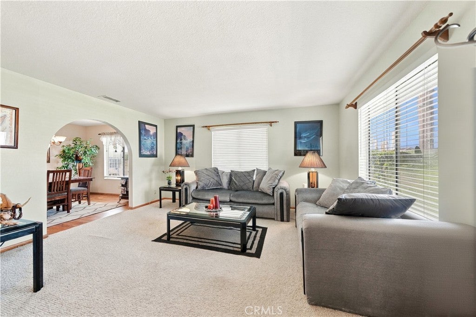
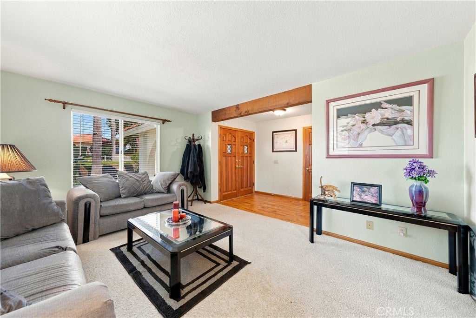
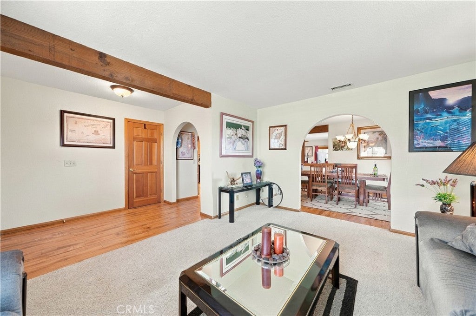
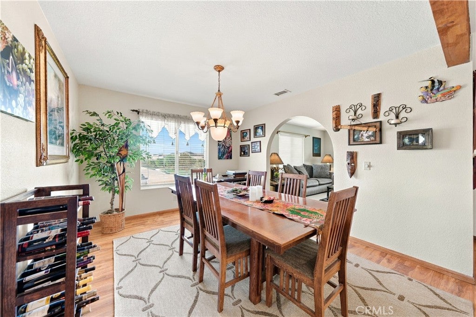
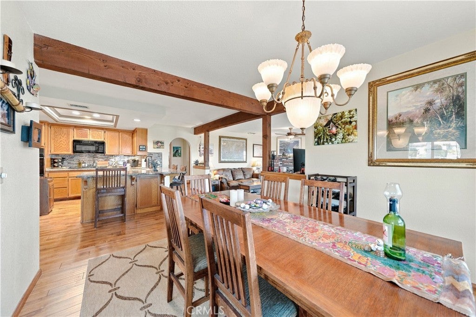
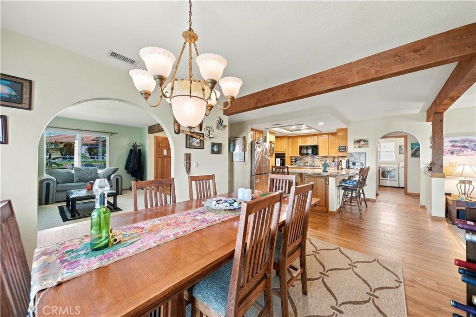
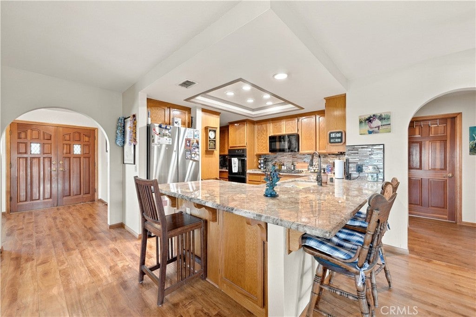
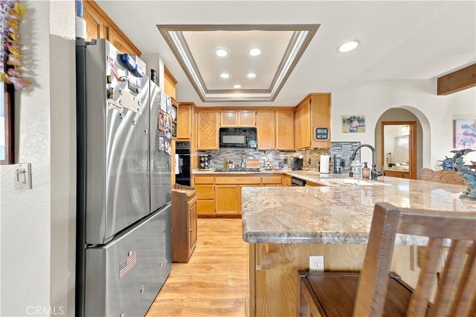
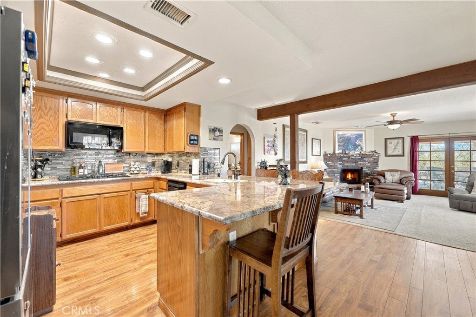
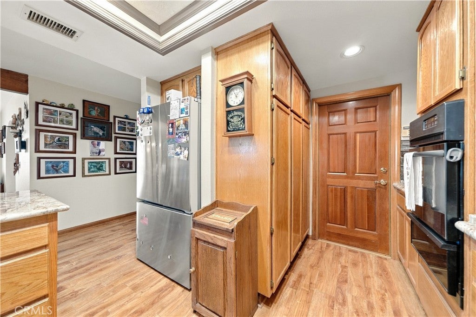
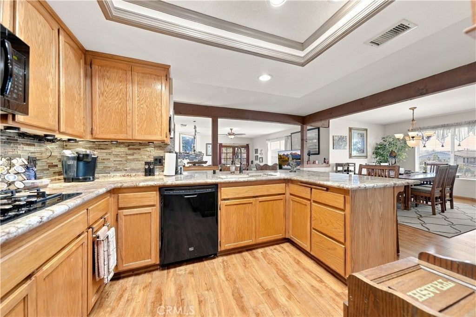
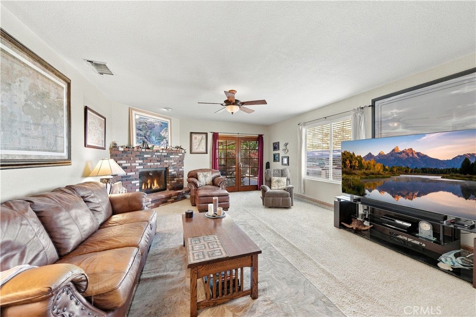
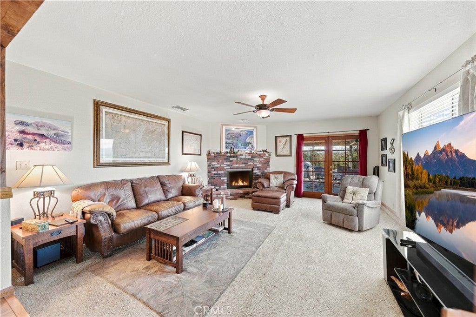
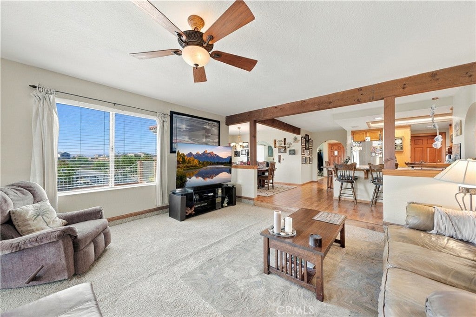
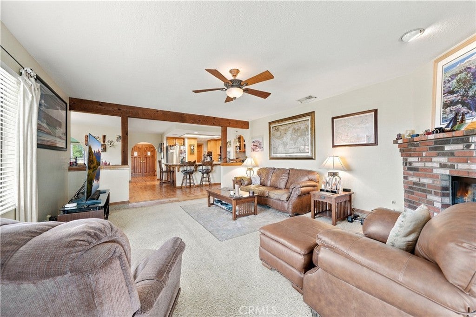
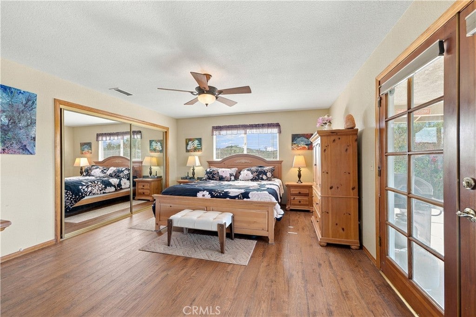
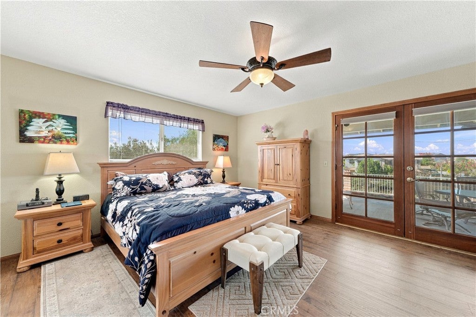
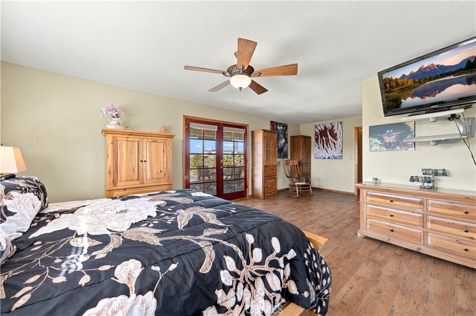
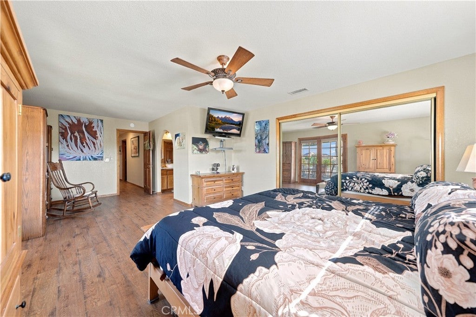
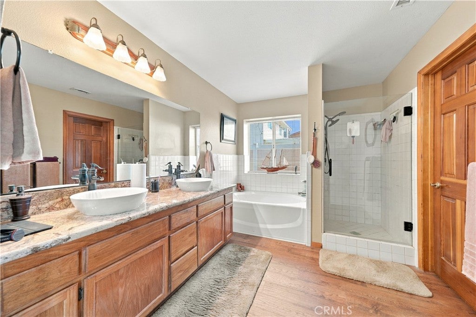
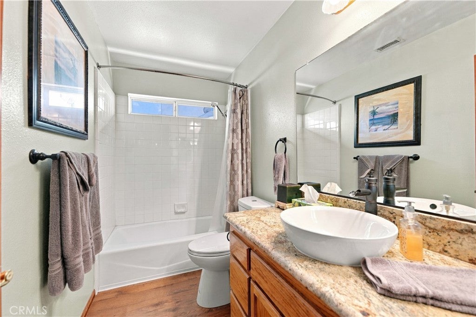
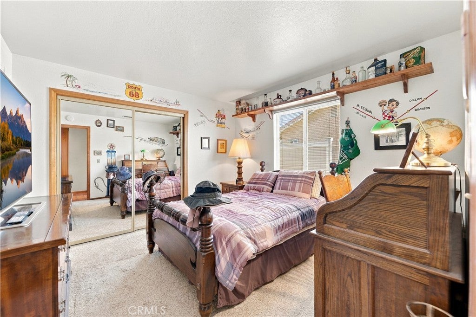
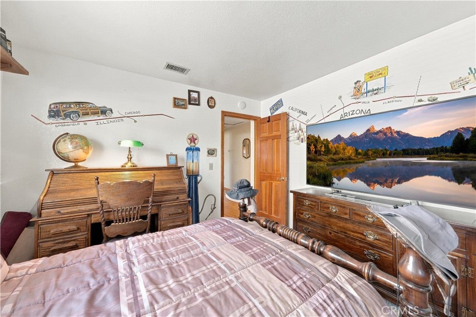
Offering approximately 2,010 square feet of living space on a generous 10,019-square-foot lot, the home features three bedrooms, two bathrooms, a formal living room, and a separate formal dining room. The kitchen is appointed with granite countertops and stainless steel appliances, while the spacious family room features a cozy fireplace and beautiful views overlooking the backyard and beyond. The newer HVAC system is an added bonus!
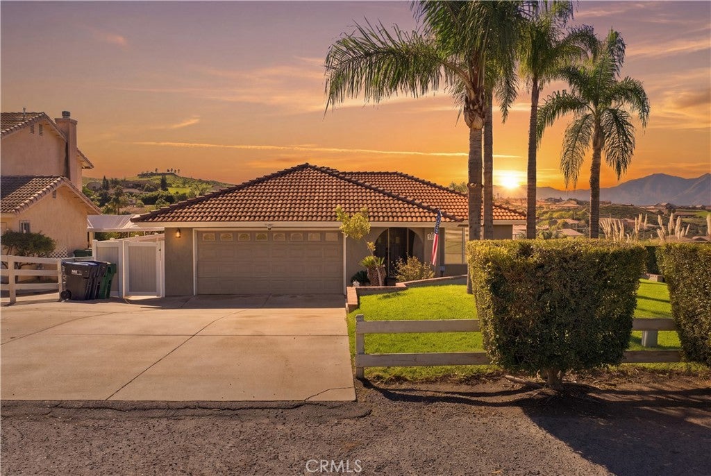
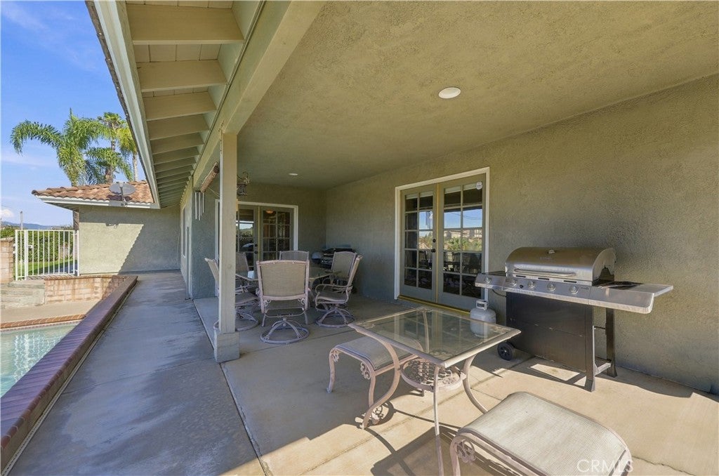
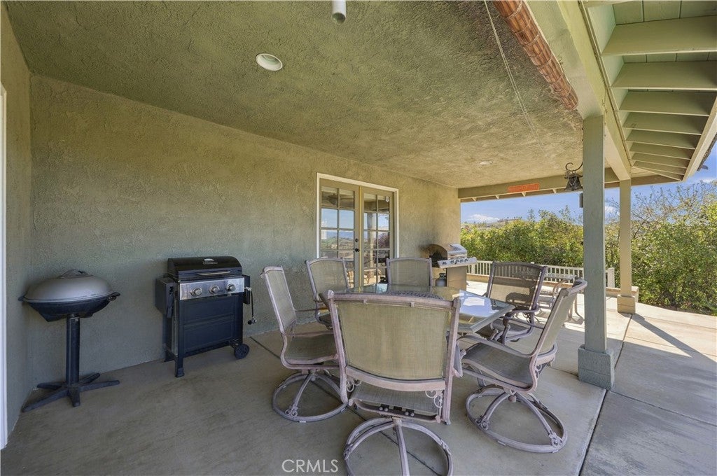
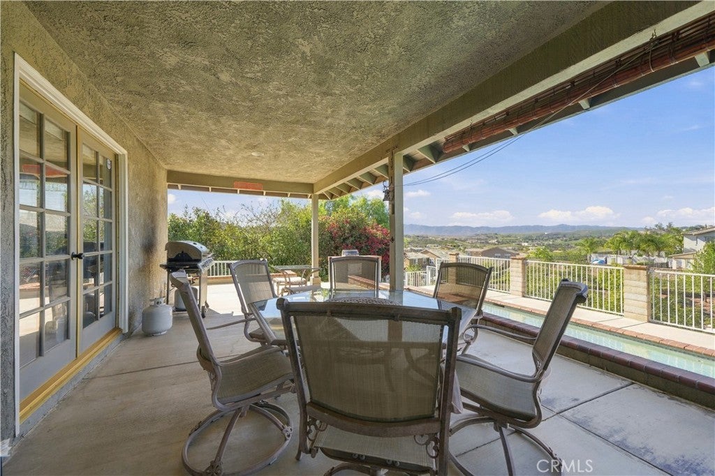
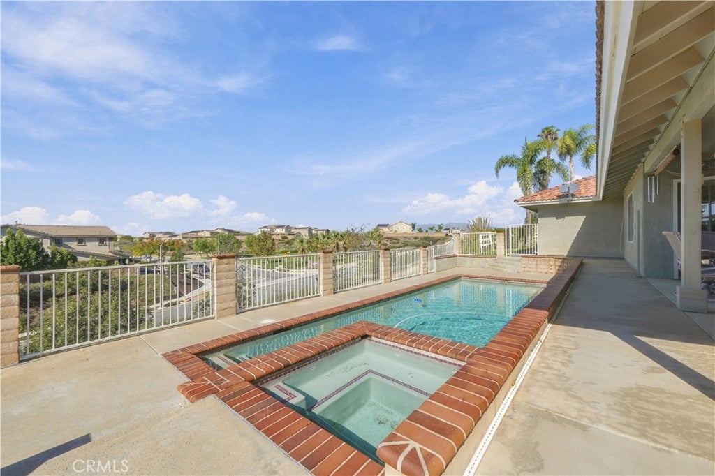
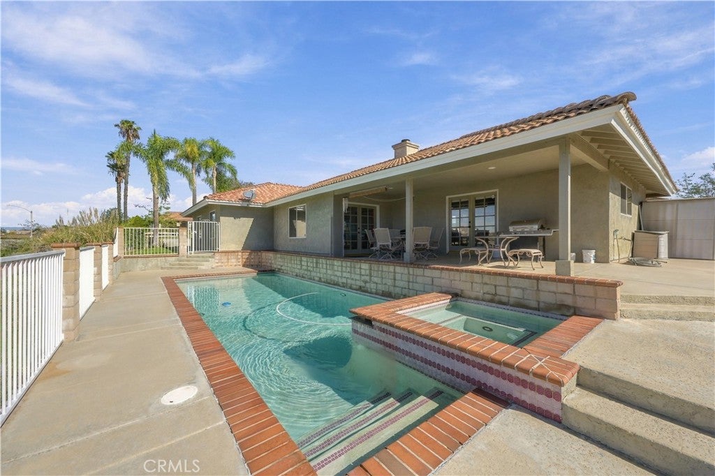
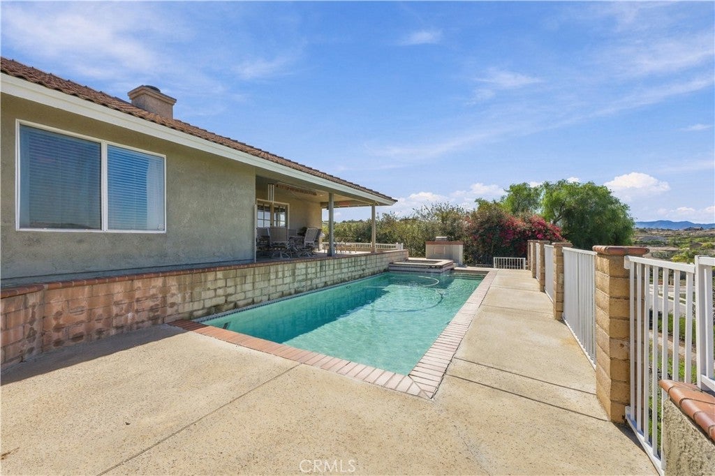
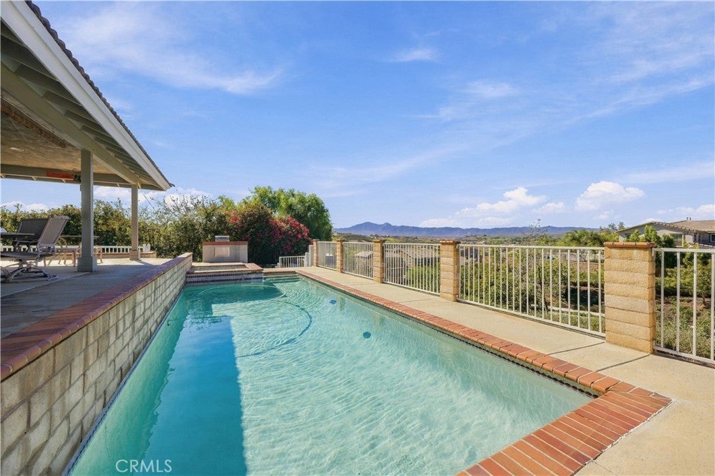
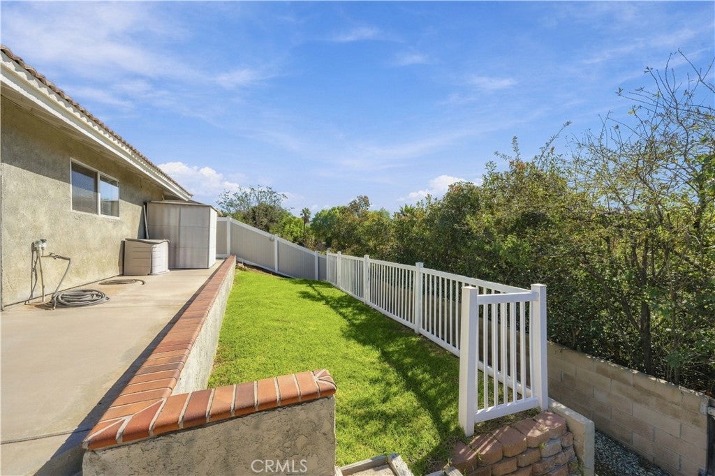
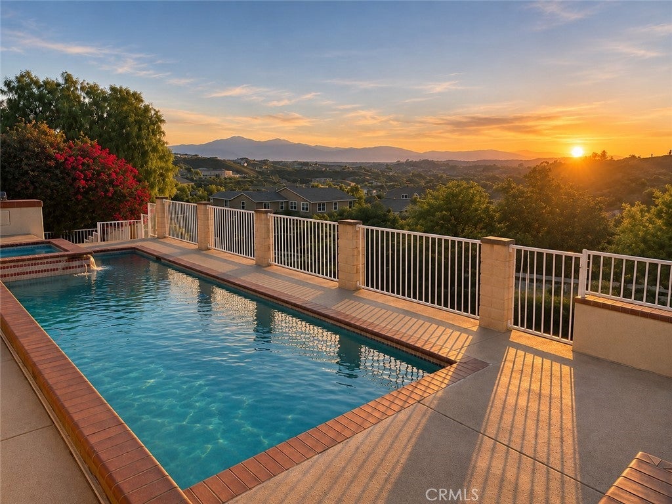
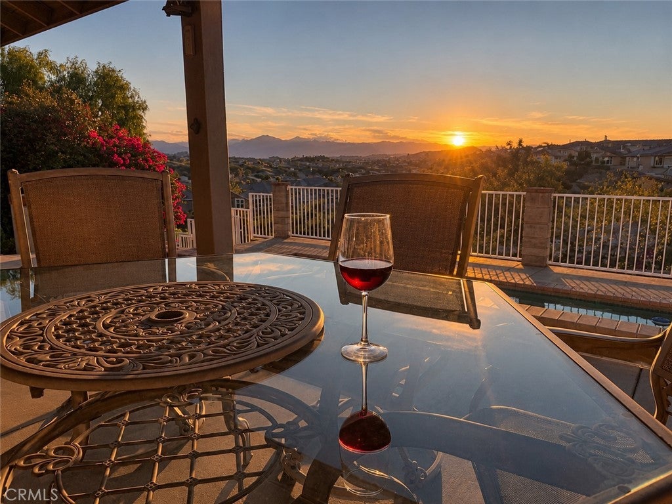
Step outside and discover where this property really shines. The backyard features a sparkling swimming pool, built-in barbecue area, and grassy lawn with plenty of room for outdoor activities or pets. Whether you're relaxing by the pool, entertaining friends, or enjoying an evening barbecue, the elevated setting provides beautiful afternoon and sunset views that make this outdoor space especially inviting.
Located in the scenic Canyon Ridge area near Lake Mathews, this home combines the comfort of single-story living with a spacious lot, an exceptional cul-de-sac location, and a backyard designed to enjoy Southern California's indoor-outdoor lifestyle.
**A wonderful opportunity to enjoy single-story living, beautiful sunsets, and a truly special setting!
Hi there — ask anything about this property or the area and the team will get right back to you.

Local real estate advisory services provided by agent with Eddy Chen Real Estate Group - HARVEST | REAL
Listed by Dan Evans with First Team Real Estate · Cell: 949-412-2264
Based on information from California Regional Multiple Listing Service, Inc. as of 2026 and/or other sources. All data, including all measurements and calculations of area, is obtained from various sources and has not been, and will not be, verified by broker or MLS. All information should be independently reviewed and verified for accuracy. Properties may or may not be listed by the office/agent presenting the information.
You agree to Eddy Chen Real Estate Group - HARVEST | REAL Terms of Use and Privacy Policy. By choosing to contact a property, you also agree that Eddy Chen Real Estate Group - HARVEST | REAL and its associates may call, text, or email you regarding any inquiries or activities you submit through our website. This may involve the use of automated means and prerecorded or artificial voices.
Step 1 of 2
Create a free account to view all listings, save searches, and get alerts when new homes match.
Step 2 of 2
Tell us how to reach you about homes you like.
Enter your password to sign in as
Create a free account to view all listings, save searches, and get alerts when new homes match.
Already have an account? Sign in
Sign in to your account.
New here? Create an account