Price cut: $70K (11/2)
$1,895,000

2812 Ivy, Riverside, CA 92506

6beds
5baths
4,773sqft
Quick facts
Single Family Residence 69 Days on Market Built in 1892 $397.02/sqft 62,291 sq ft

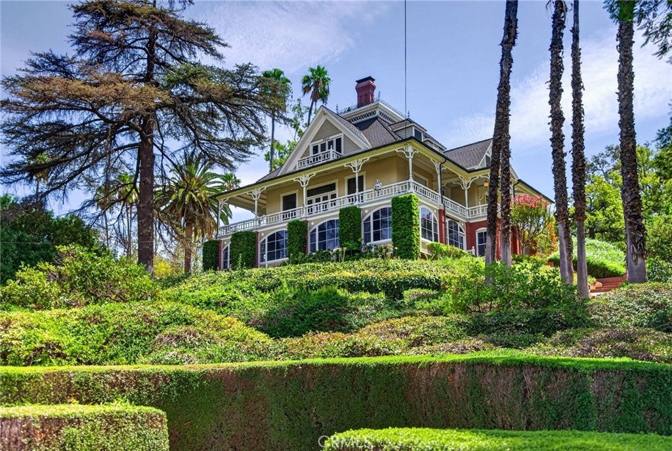
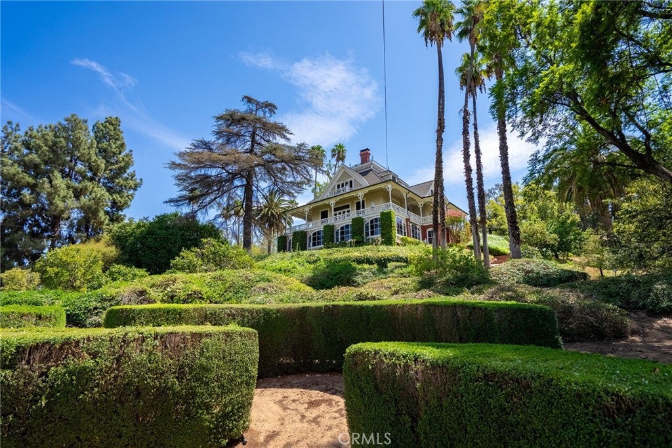
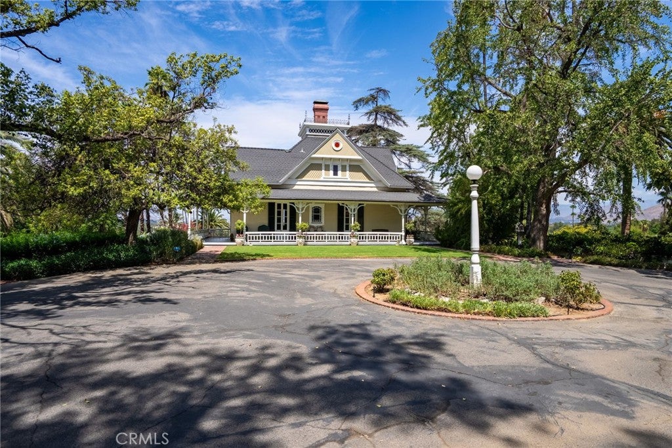
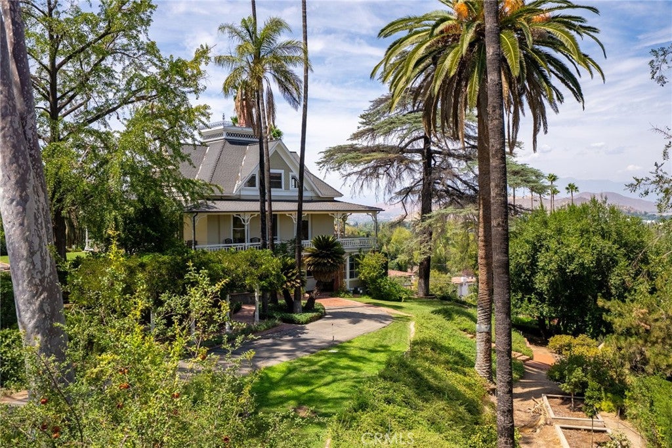
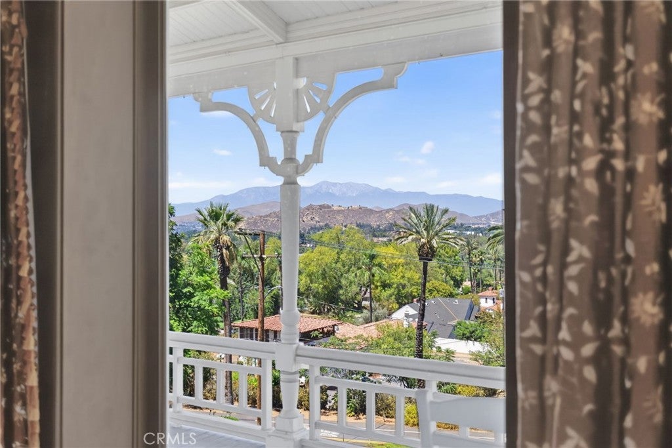
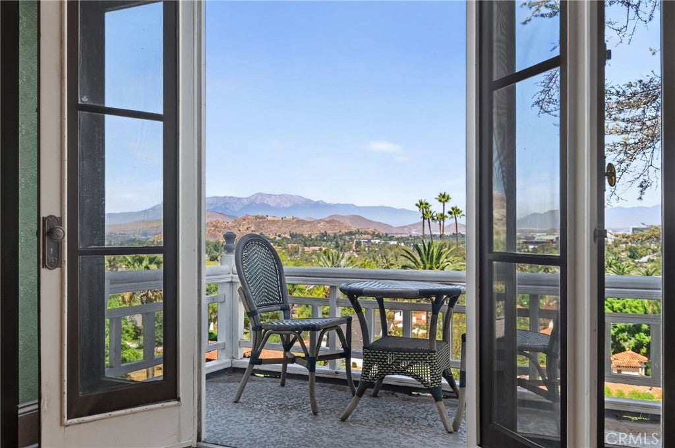
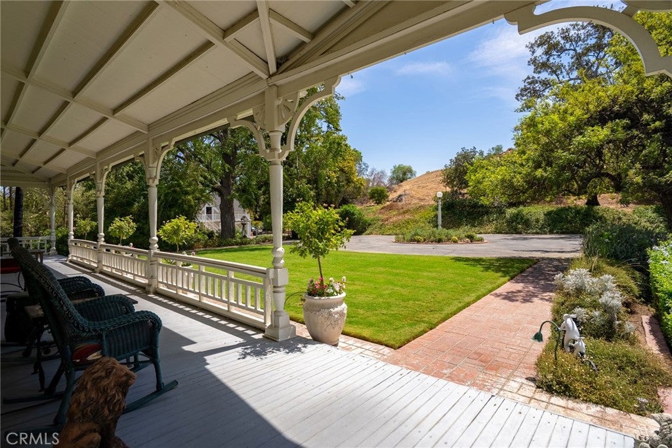
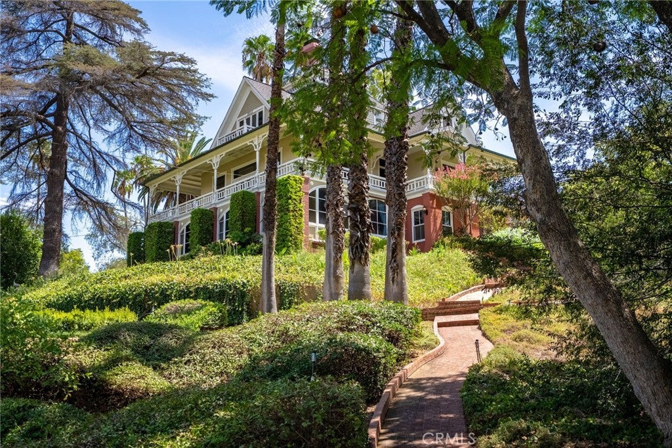
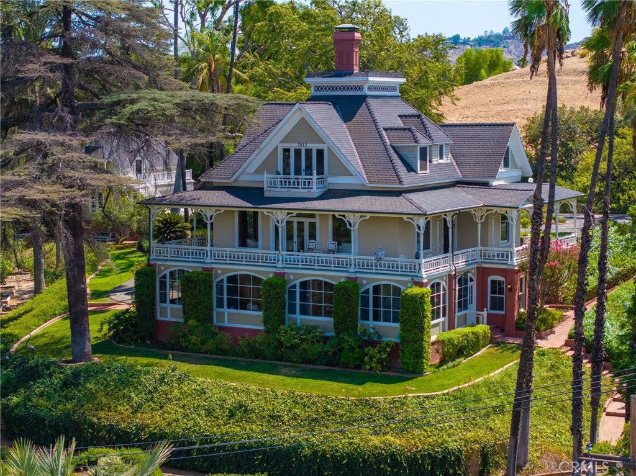
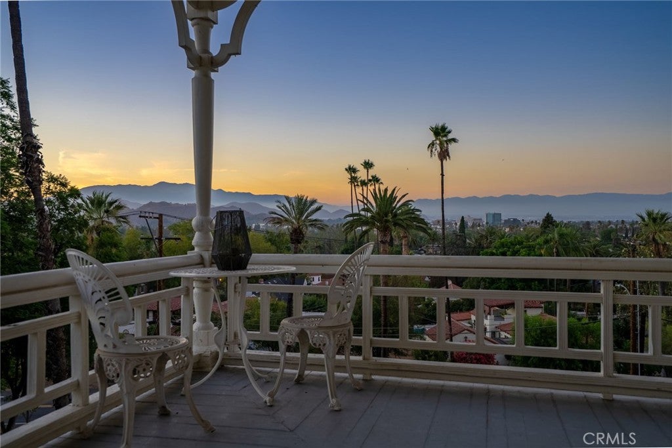
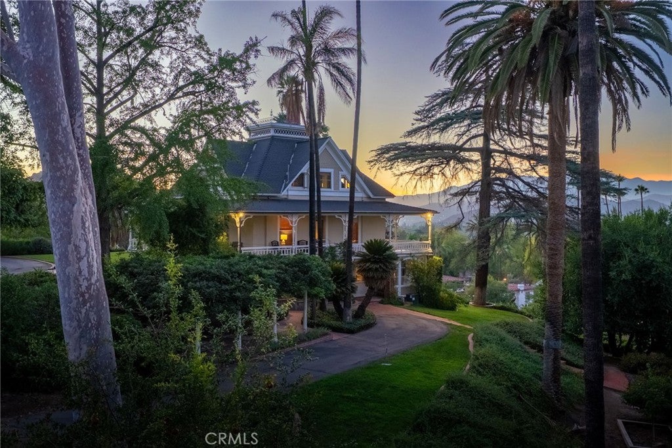
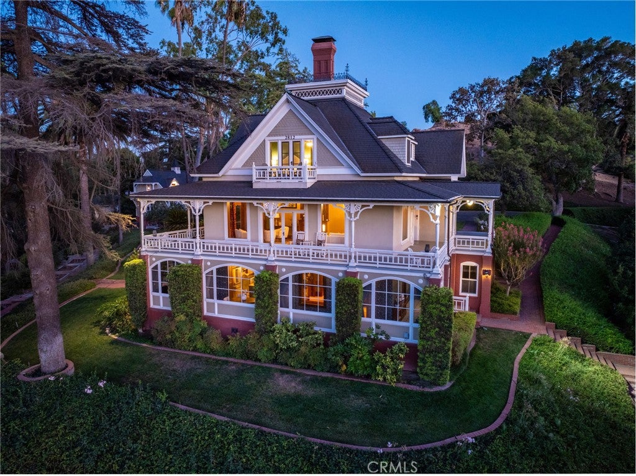
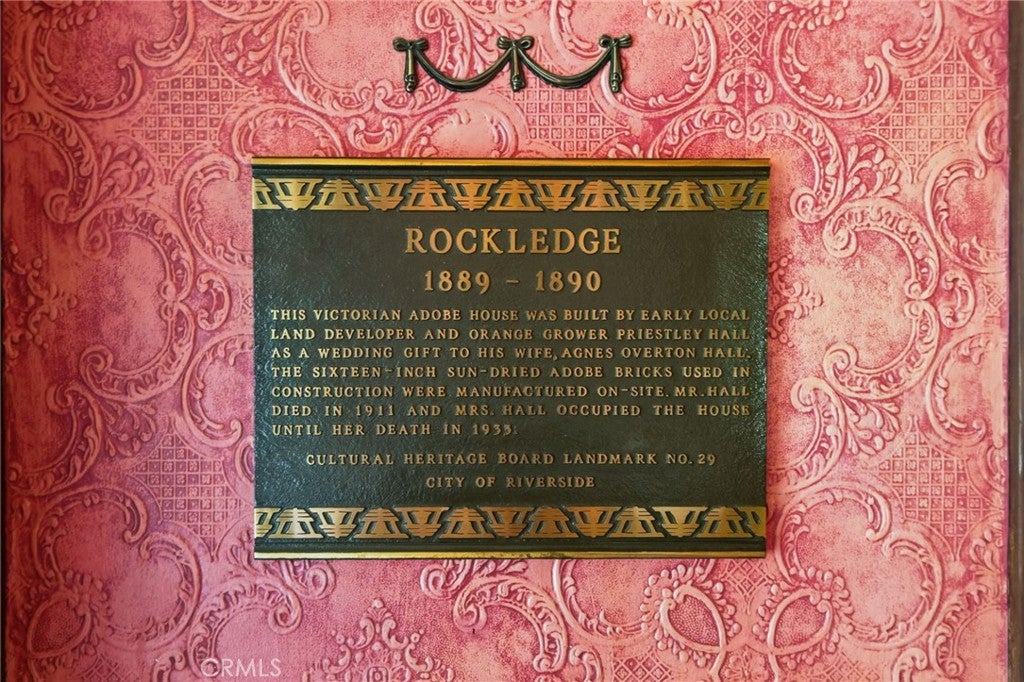
Perched atop a private knoll, "Rockledge" is a testament to Victorian grandeur and timeless romance. Originally commissioned in 1890 by Priestly Hall as a wedding gift for his fiancée, Anne, this three-story estate spans nearly 1.5 acres, commanding a breathtaking 180-degree panorama of the Downtown Riverside skyline and the rugged silhouette of Mount Rubidoux. The approach is nothing short of cinematic, as a massive circular driveway sweeps through the grounds, framed by the majestic canopy of irreplaceable old-growth trees that have stood sentry over the estate for over a century.

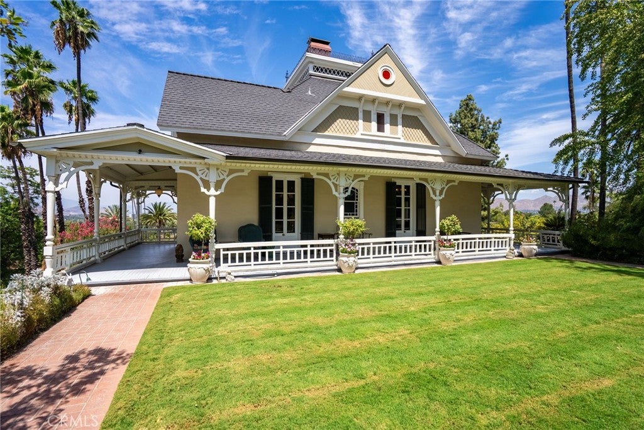
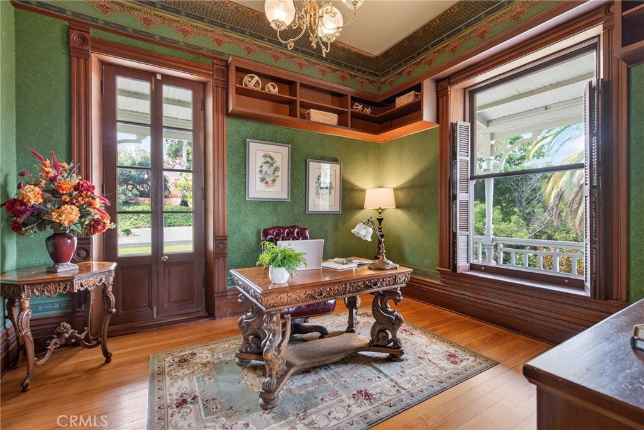
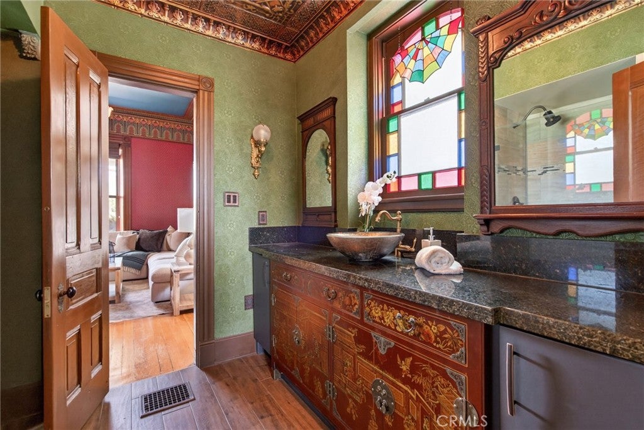
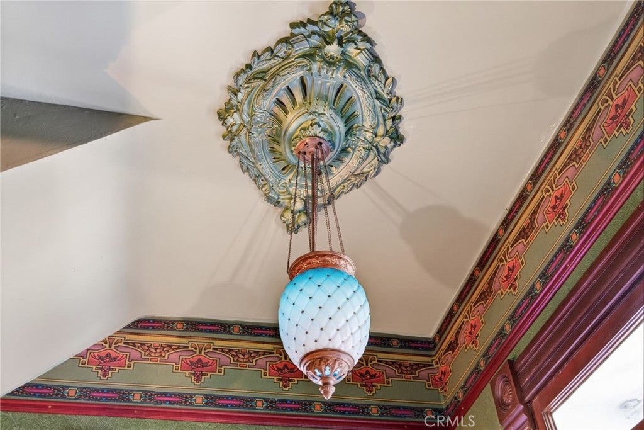
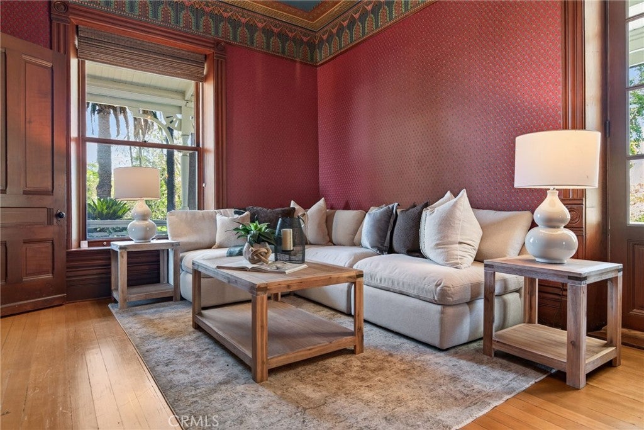
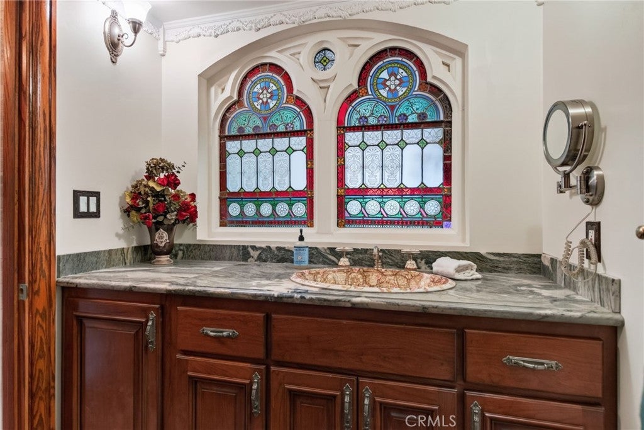
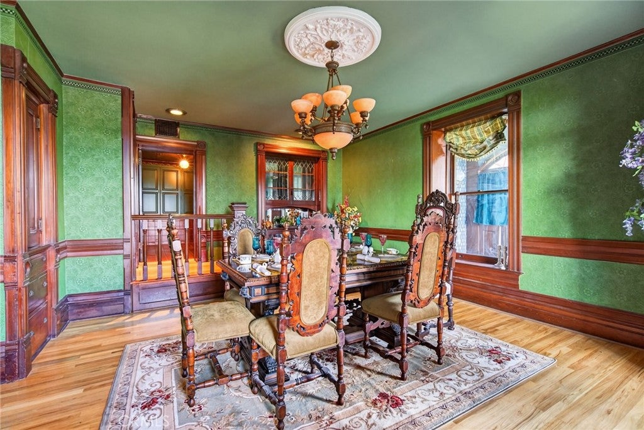
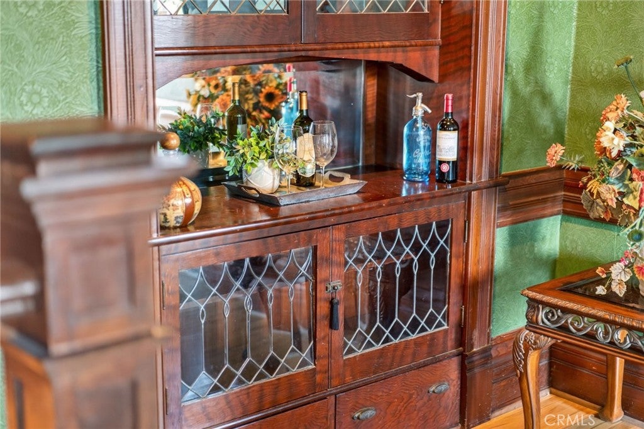
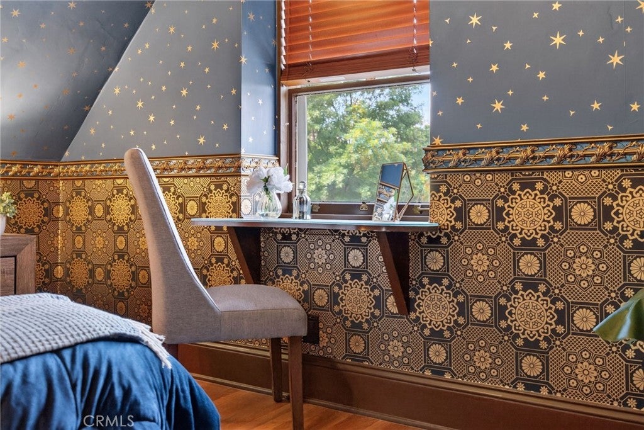
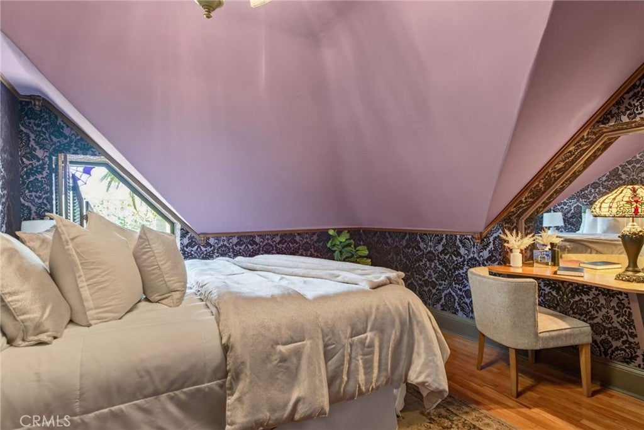
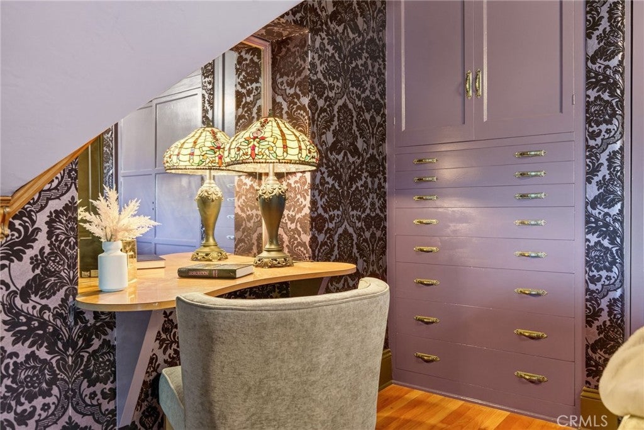
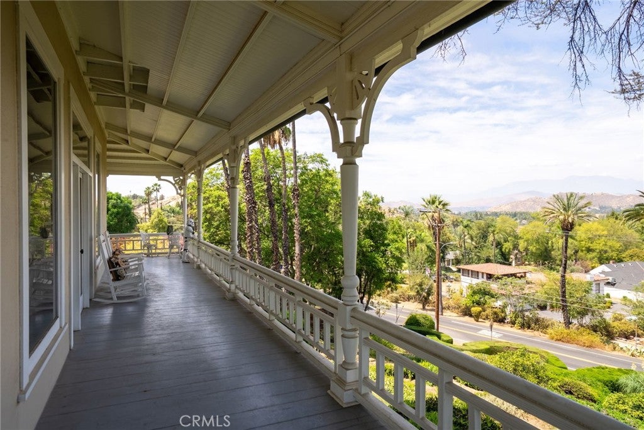
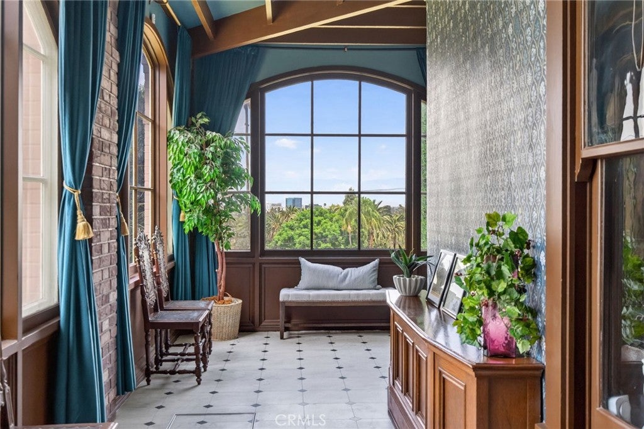
The home’s exterior is defined by an expansive, 136-year-old veranda that encircles the main level, transitioning from a secluded hillside sanctuary to a dramatic overlook. From here, the view of what was once known as "Hall’s Addition to Riverside" unfolds below, offering a fresh perspective on the city’s history. Inside, the residence is a masterclass in Victorian sophistication; soaring plaster and tin ceilings, stained glass windows and lighting, paneled doors with rosette moldings, and ornate period hardware meet vibrant new wallpaper perfectly honoring the home’s heritage.

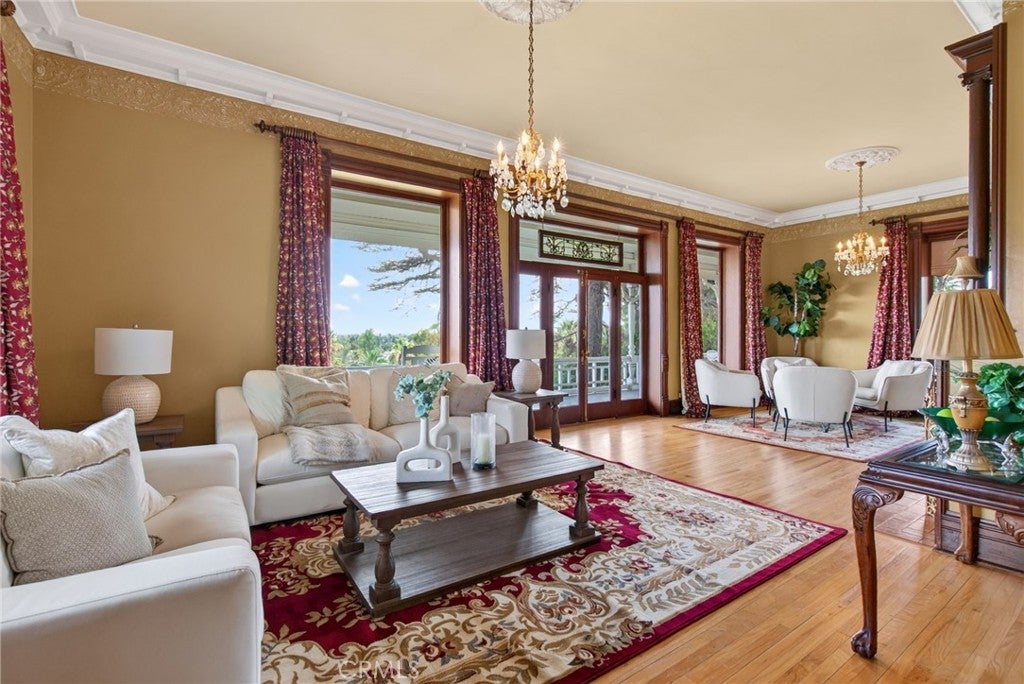
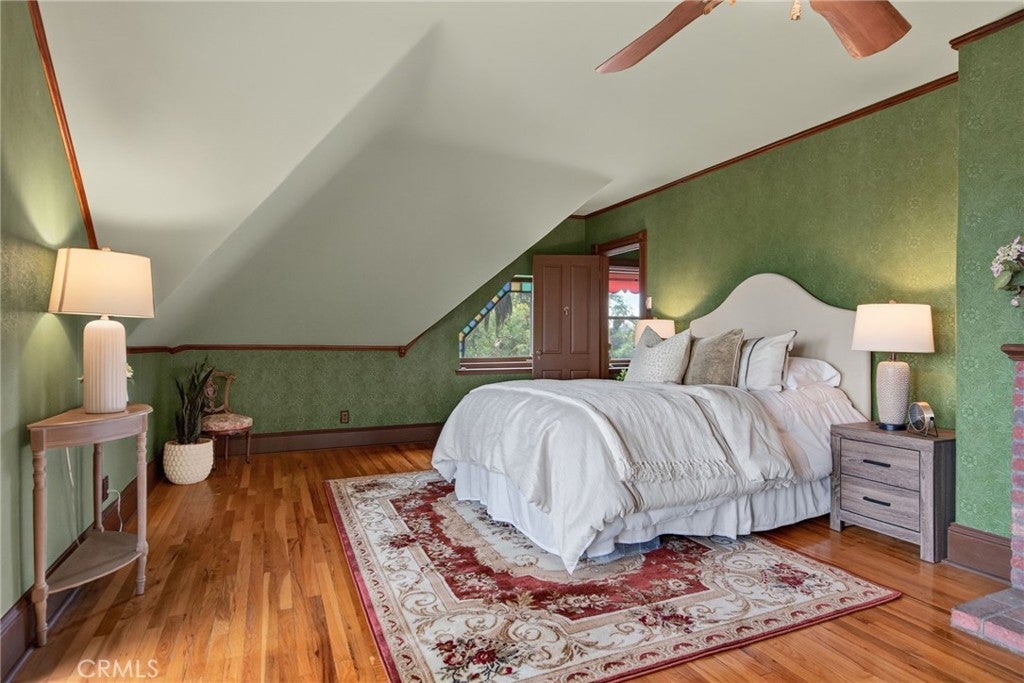
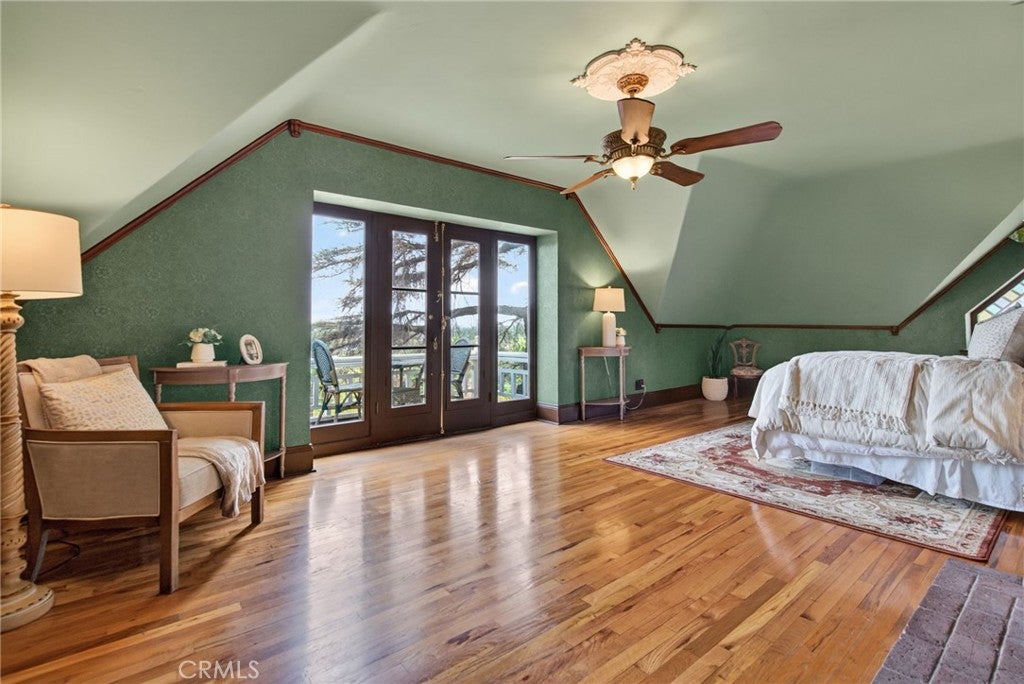
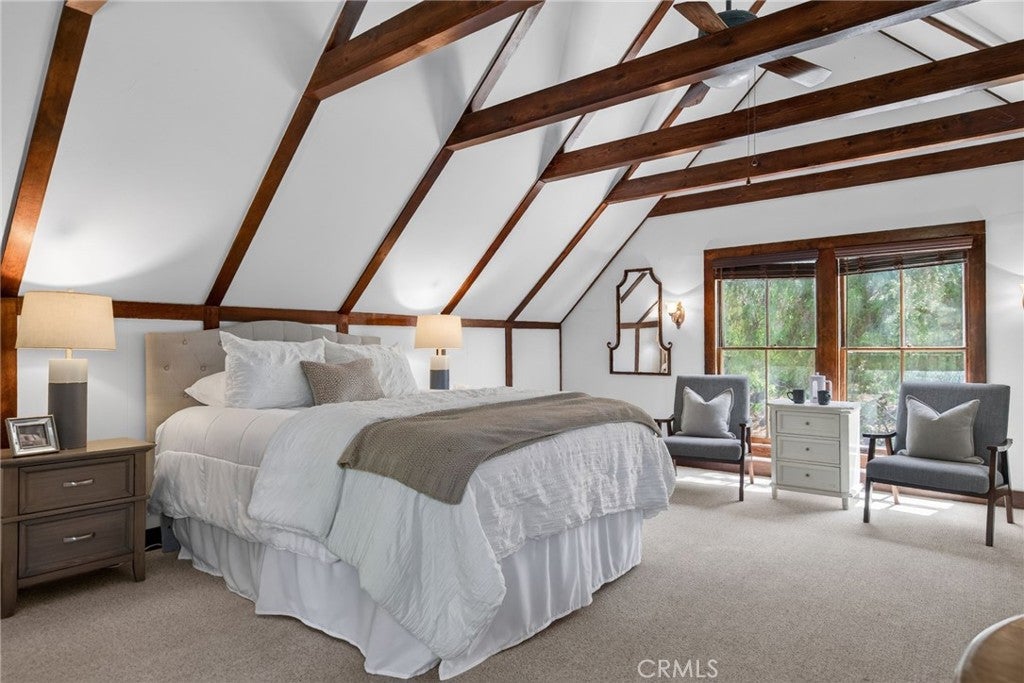
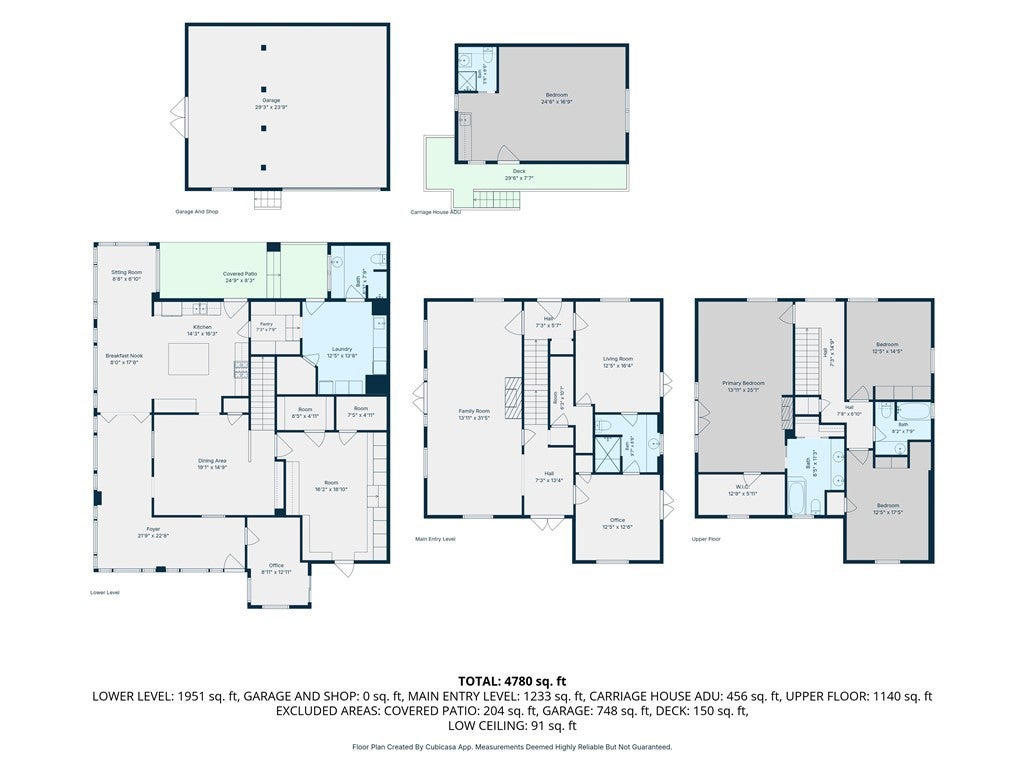
The main level is designed for grand-scale entertaining, featuring formal living and dining rooms anchored by a wood-burning fireplace. This floor also hosts a refined office with built-in shelving, a full bath, a spacious bedroom, and a charming writing nook tucked away for quiet reflection. The upper level, artfully restored from its original attic space, features a primary suite with a private balcony and dual walk-in closets, alongside two additional guest bedrooms adorned with whimsical wallpaper and treetop views.

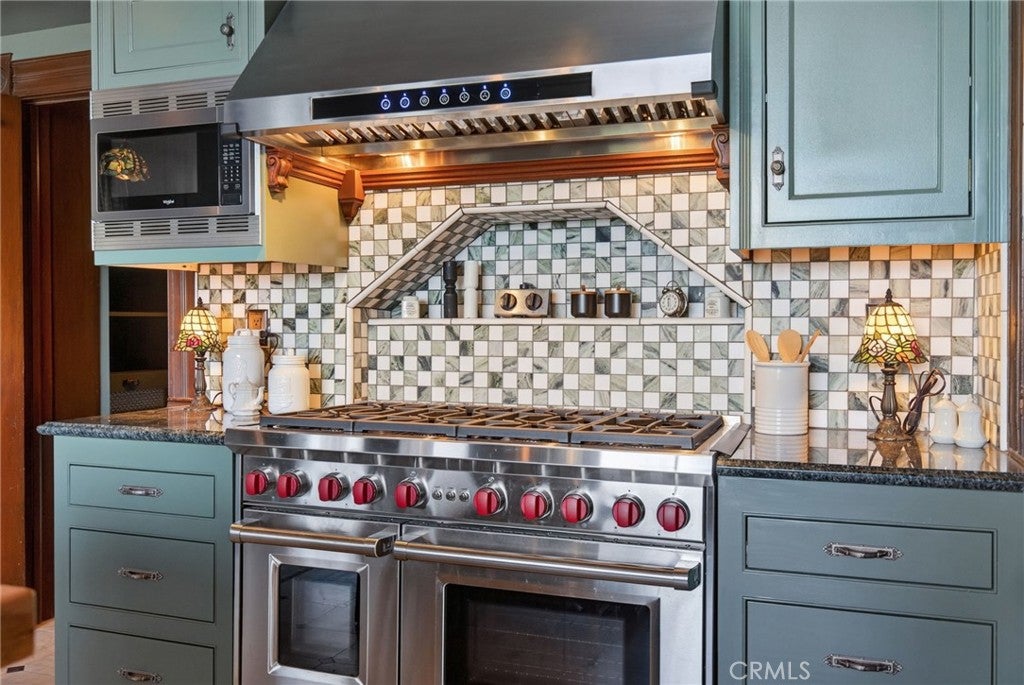
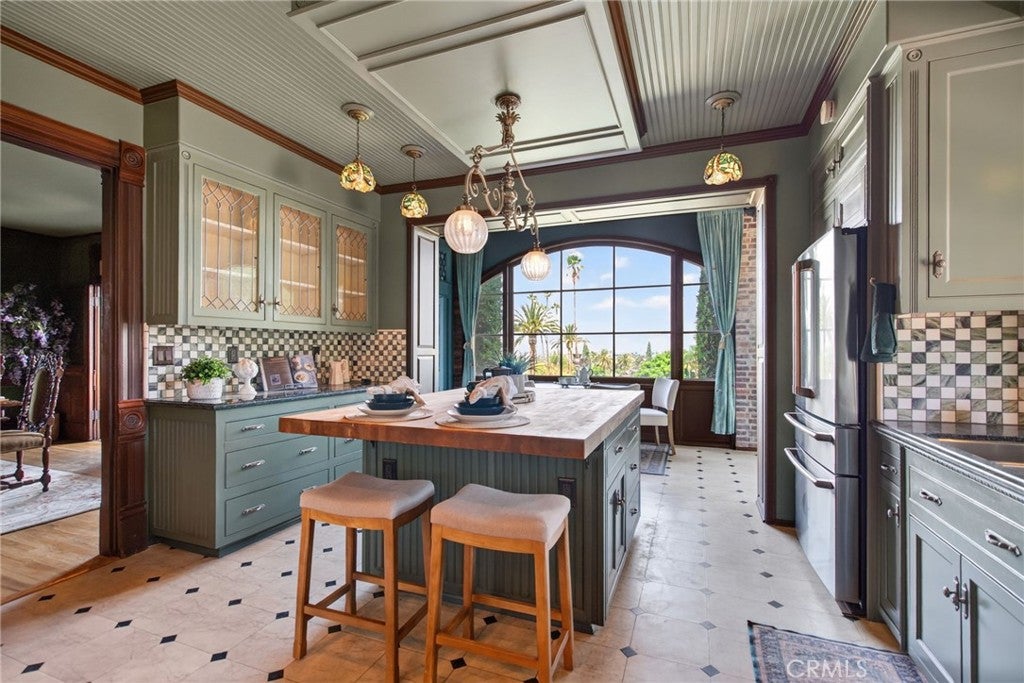
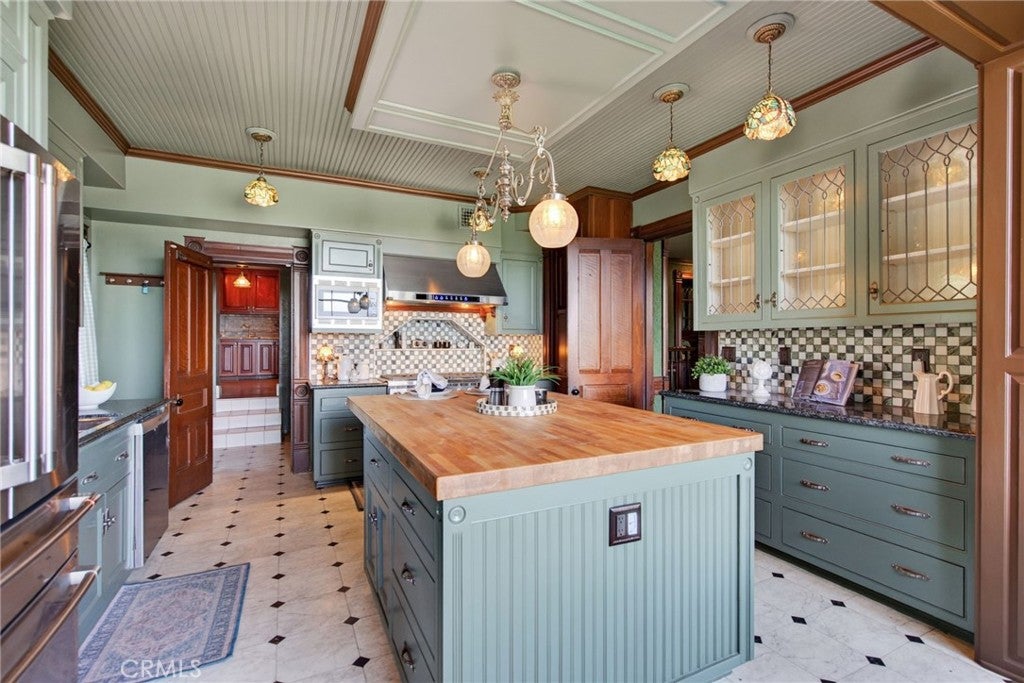
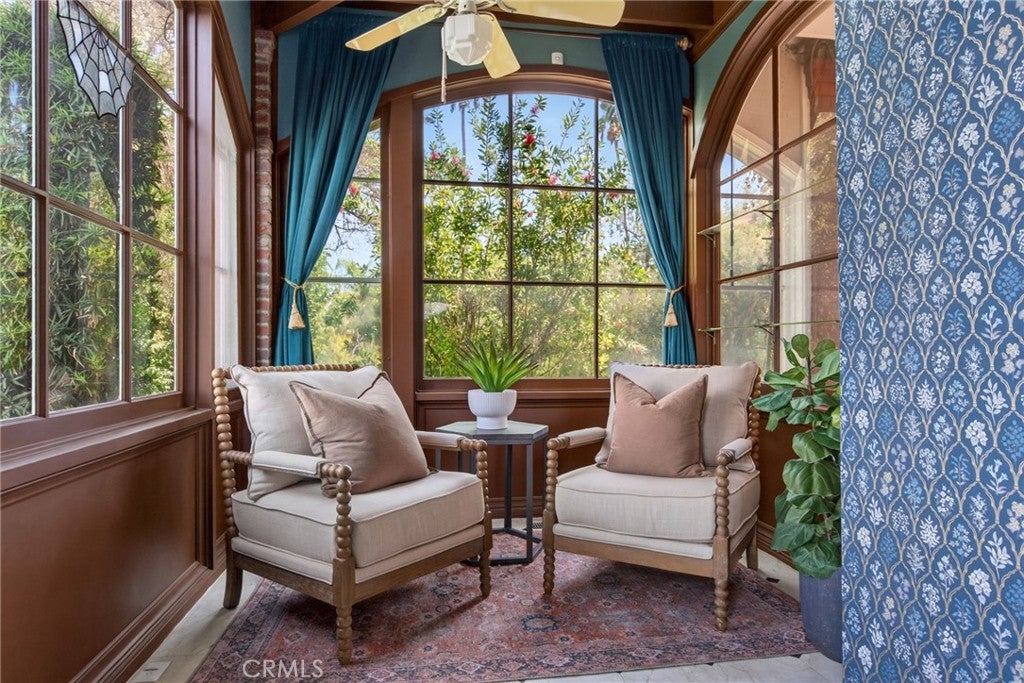
The lower level seamlessly blends historic charm with modern utility, featuring a beautifully remodeled vintage-inspired kitchen with 8-burner Wolf™ range, a laundry room with GE™ front load washer/dryer, and a sun-drenched living space created from an enclosed second veranda and a fireproof "safe room"

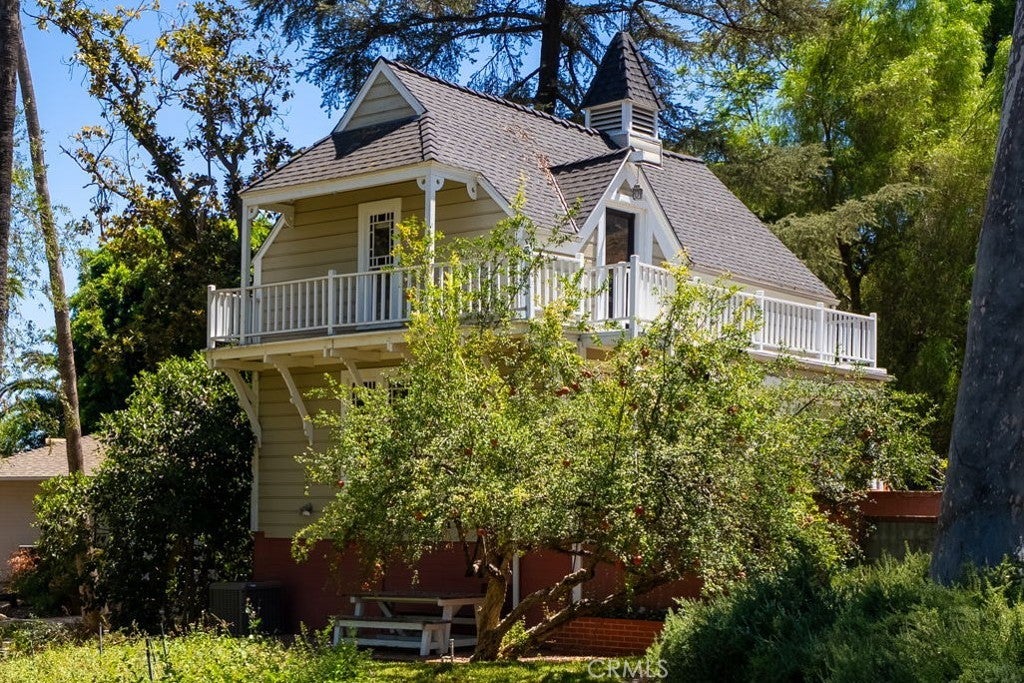
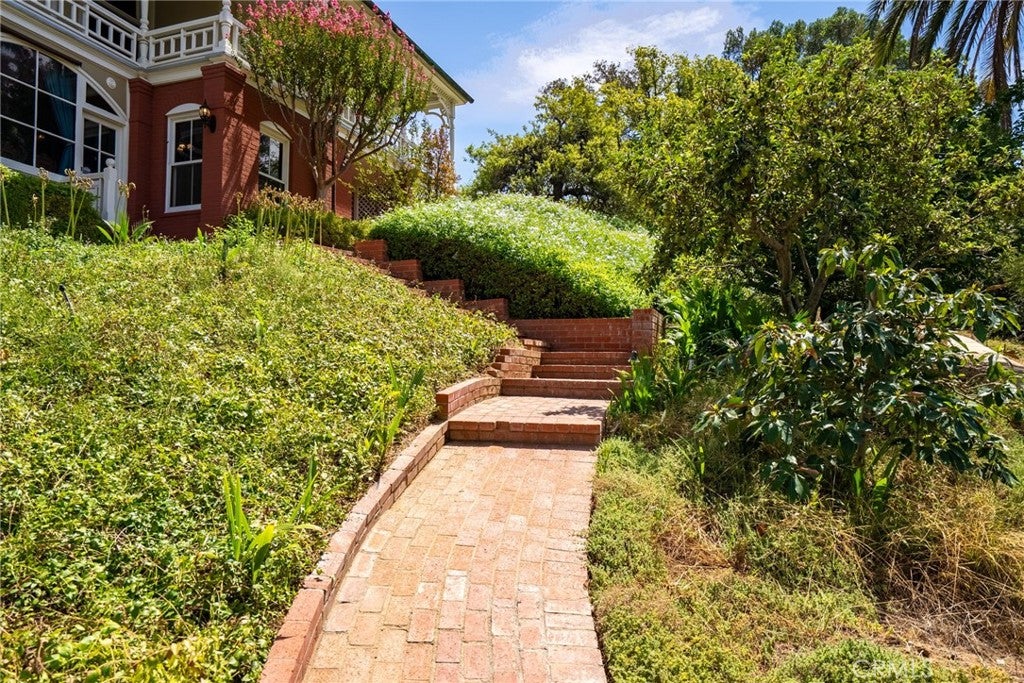
The grounds remain a botanical masterpiece, featuring formal English gardens and a summer house draped in creeping wisteria—the ideal setting for alfresco gatherings. The estate is completed by a detached two-car garage with a second-story ADU featuring a kitchenette and full bath. Offered for only the third time in its history, and featuring hundreds of thousands in recent system upgrades and high-end finishes, Rockledge stands as a rare landmark ready for its next chapter.

Location of 2812 Ivy

Map showing 2812 Ivy, Riverside, CA 92506 $1,895,000
See more listings in Riverside

2812 Ivy property details

Interior

Bedrooms & Bathrooms

  • Bedrooms: 6
  • Bathrooms: 5
  • Full Bathrooms: 5
  • Main Level Bedrooms: 2
  • Main Level Bathrooms: 2

Appliances

  • Included: Built-In Range, Convection Oven, Double Oven, Dishwasher, Exhaust Fan, Electric Oven, Disposal, Gas Range, Gas Water Heater, Ice Maker, Microwave, Refrigerator, Range Hood, Self Cleaning Oven, Vented Exhaust Fan, Water Heater
  • Laundry: Electric Dryer Hookup, Gas Dryer Hookup, Inside, Laundry Room

Heating

  • Heating: Central, Forced Air, Natural Gas, Zoned

Cooling

  • Cooling: Central Air, Electric, Zoned

Features

  • Interior Features: Beamed Ceilings, Wet Bar, Built-in Features, Ceiling Fan(s), Crown Molding, Coffered Ceiling(s), Granite Counters, High Ceilings, Pantry, Stone Counters, Recessed Lighting, Storage, Bar
  • Window Features: Wood Frames
  • Flooring: Stone, Wood
  • Fireplace: Yes
  • Fireplace Features: Living Room, Masonry, Master Bedroom

Interior Area

  • Total Living Area: 4773
  • Unit: Square Feet
  • Source: Assessor

Video & Virtual Tour

Rooms & Dimensions

Dining Room

  • Level: Unknown

Master Bedroom

  • Level: Unknown

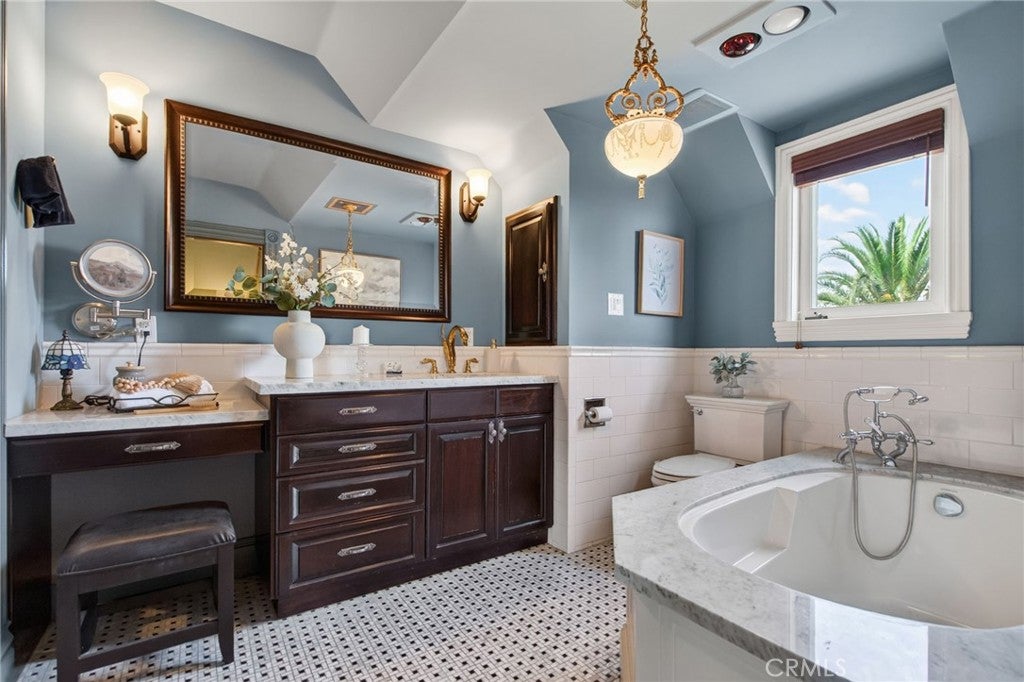
Bathroom

  • Level: Unknown
  • Features: Stone Counters

Laundry

  • Level: Unknown

Foyer

  • Level: Unknown

Media Room

  • Level: Unknown

Office

  • Level: Unknown

Bedroom

  • Level: Unknown

Master Bathroom

  • Level: Unknown

Den

  • Level: Unknown

Master Bedroom

  • Level: Unknown

Kitchen

  • Level: Unknown
  • Features: Kitchen Island, Stone Counters

Master Bedroom

  • Level: Unknown

Property

Features

  • Exterior Features: Garden, Balcony, Lighting, Rain Gutters
  • Patio & Porch: Rear Porch, Front Porch, Glass Enclosed, Patio, Porch, Terrace, Wrap Around
  • Security Features: Security System, Carbon Monoxide Detector(s), Smoke Detector(s)
  • Has Private Pool: No
  • Pool Features: None
  • Has Spa: No
  • Spa Features: None
  • Horses: No

View

  • Has View: Yes
  • View: City Lights, Hills, Mountain(s), Neighborhood

Lot

  • Size: 62,291 sq ft
  • Acres: 1.43
  • Features: Back Yard, Front Yard, Garden, Gentle Sloping, Sprinklers In Rear, Sprinklers In Front, Irregular Lot, Landscaped, Secluded

Accessibility

  • Levels: Three Or More
  • Entry Level: 1
  • Entry Location: Main Level
  • Stories: 3
  • Accessibility Features: Accessible Hallway(s)

Parking

  • Garage: Yes
  • Total Spaces: 2
  • Parking Features: Asphalt, Circular Driveway, Driveway, Garage, Paved, Private, Garage Faces Side, Workshop in Garage
  • Carport: No
  • Open Parking: No
  • Open Parking Spaces: 20

Waterfront

  • Has Waterfront: No

Basement

  • Basement: Yes

Mobile Home

  • Mobile Home Remains: No

Construction

Type & Style

  • Home Type: Residential
  • Architectural Style: Custom, English, SeeRemarks, Victorian
  • Property Sub Type: Single Family Residence
  • Structure Type: House

Materials

  • Construction Materials: Stone, Adobe, Redwood Siding, Shingle Siding, Stucco, Wood Siding
  • Foundation: Raised
  • Roof: Composition, Shingle

Builder / Condition

  • Year Built: 1892
  • Condition: Updated/Remodeled
  • New Construction: No

Building

  • Building Exposure: North

Utilities & Green Energy

Utilities

  • Electric on Property: No
  • Water: Public
  • Sewer: Public Sewer
  • Utilities: Cable Connected, Electricity Connected, Natural Gas Connected, Phone Connected, Sewer Connected, Water Connected
  • Road Surface Type: Paved

Green Energy

  • Energy Efficient: No

Community & HOA

Community

  • Zip/Postal Code: 92506
  • City/Town: Riverside
  • City/Region: Riverside-Riverside
  • County/Parish: Riverside
  • State/Province: CA
  • Country Region: US-CA
  • Features: Curbs, Street Lights, Suburban
  • MLS Area Major: 252 - Riverside

HOA

  • Has HOA: No
  • Senior Community: No

Pets

  • Pets Allowed: No

Location

  • Longitude: -117.372985
  • Latitude: 33.958905
  • Directions: Myrtle Street West of Victoria vering onto Ivy Street to left on Hallwood as driveway entrance is actually off of Hallwood

Land Lease

  • Land Lease: No

School

Elementary

Middle or Junior

Highschool

Tax, Financial & Listing Details

Listing Details

  • List Price: $1,895,000
  • Price Per Square Foot: $397.02
  • Date on Market:
  • Listing Terms: Cash, Conventional
  • Home Warranty: No
  • Rent Control: No
  • Status: Active

MLS Details

Tax Details

  • Tax Block: 6
  • Tax Lot: 6
  • Universal Property ID: US-06065-N-219310003-R-N

Ask a question about 2812 Ivy

Hi there — ask anything about this property or the area and the team will get right back to you.

Last checked Source: CRMLSMLS# IV26198138

Local real estate advisory services provided by agent with Eddy Chen Real Estate Group - HARVEST | REAL
Listed by BRAD ALEWINE with Compass · Cell: 951-347-8832

Based on information from California Regional Multiple Listing Service, Inc. as of 2026 and/or other sources. All data, including all measurements and calculations of area, is obtained from various sources and has not been, and will not be, verified by broker or MLS. All information should be independently reviewed and verified for accuracy. Properties may or may not be listed by the office/agent presenting the information.

You agree to Eddy Chen Real Estate Group - HARVEST | REAL Terms of Use and Privacy Policy. By choosing to contact a property, you also agree that Eddy Chen Real Estate Group - HARVEST | REAL and its associates may call, text, or email you regarding any inquiries or activities you submit through our website. This may involve the use of automated means and prerecorded or artificial voices.

Listings near 2812 Ivy