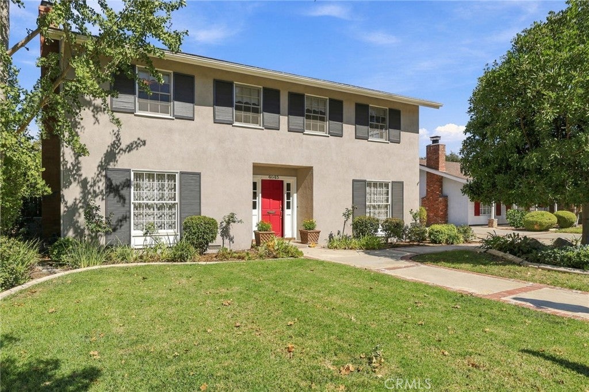
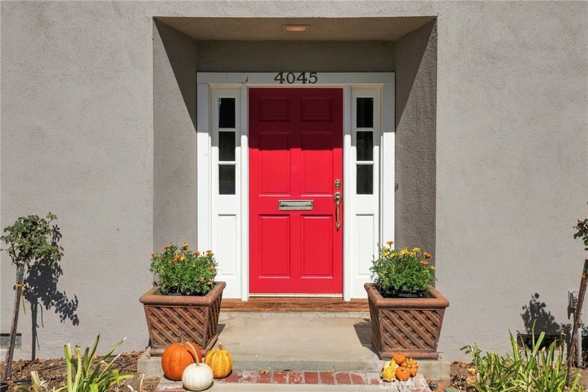
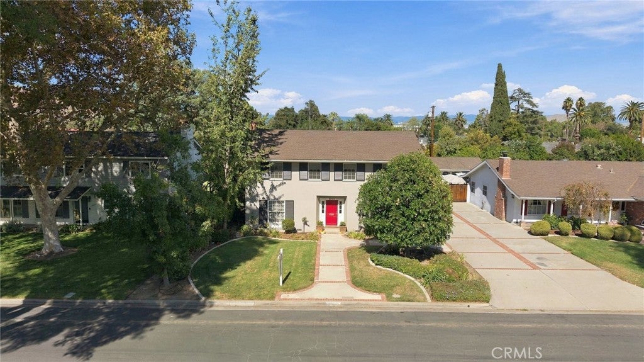
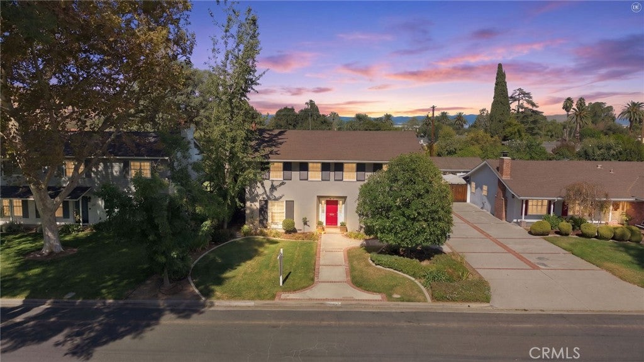
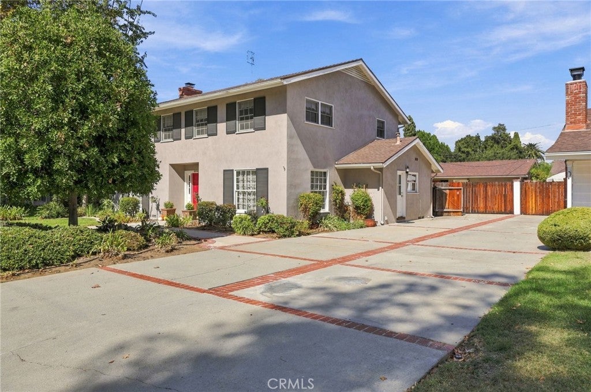
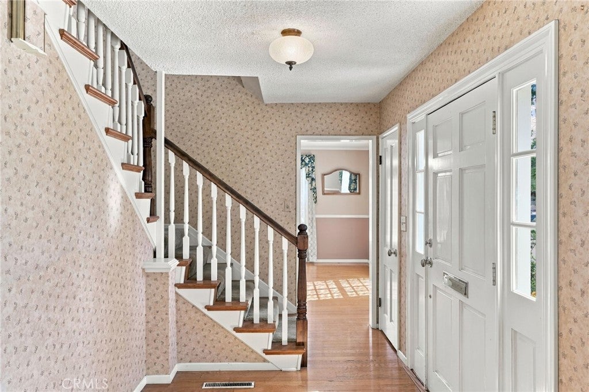
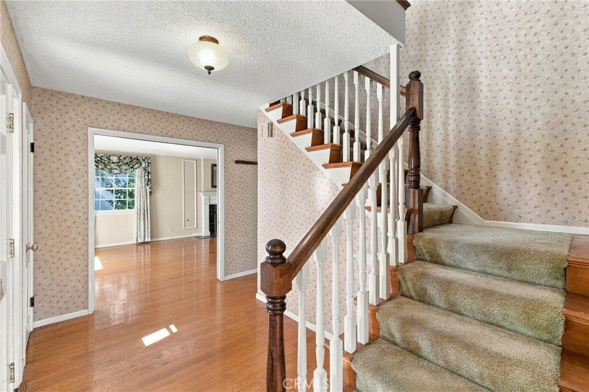
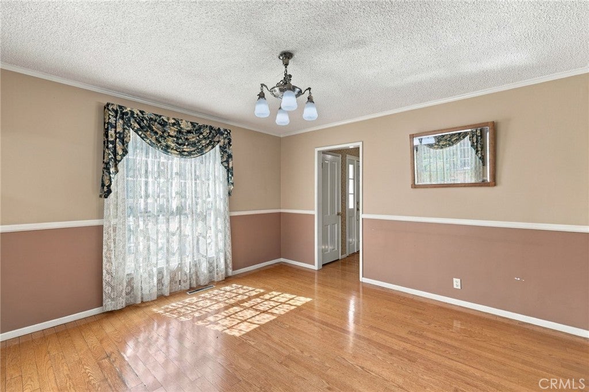
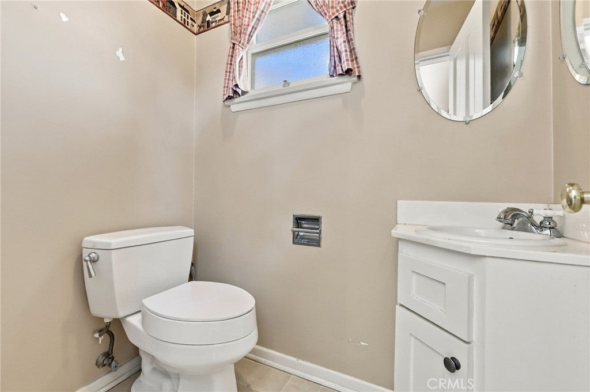
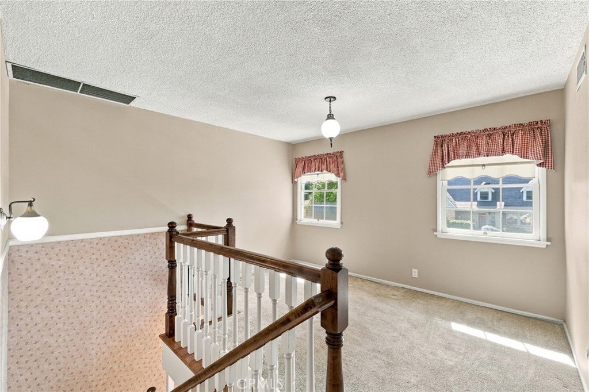
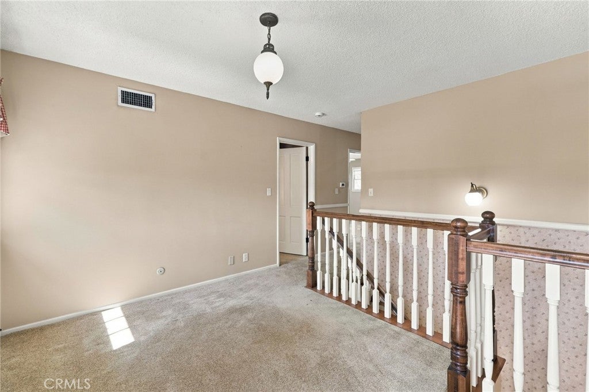
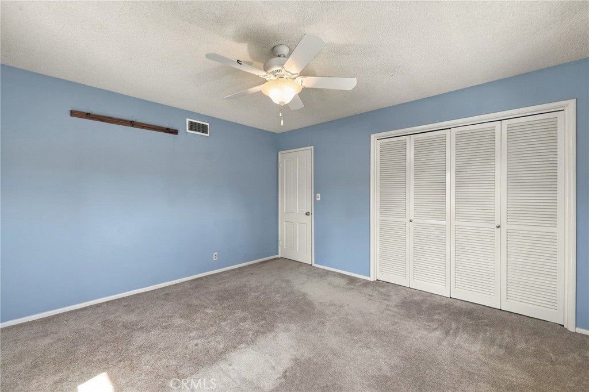
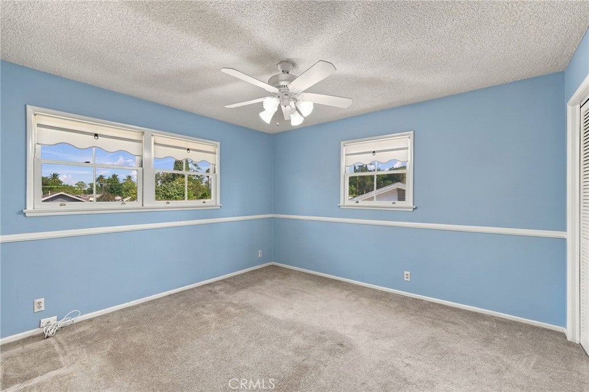
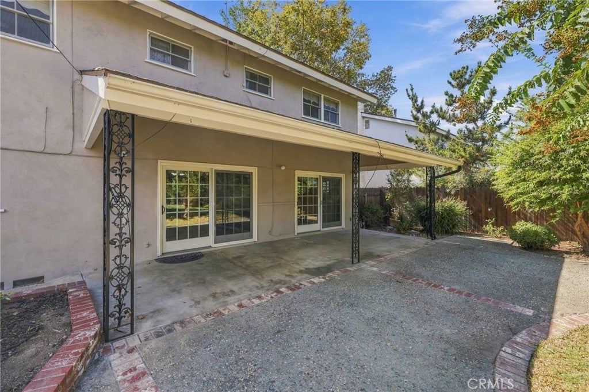
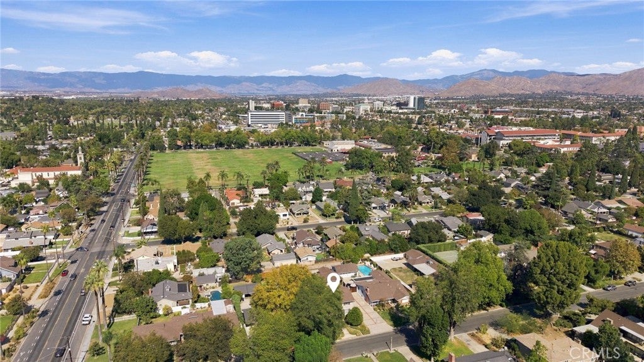
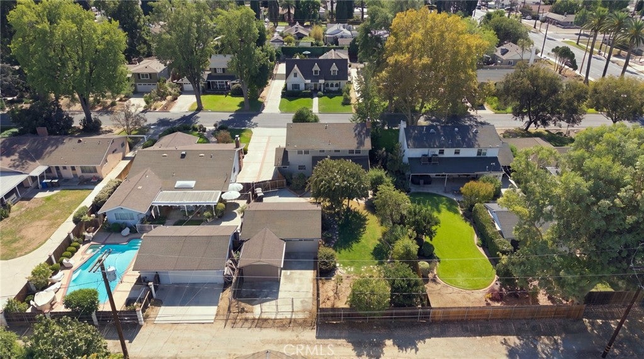
Rare opportunity on historic Chapman Place! This well-maintained two-story Colonial Revival home offers 2,588 square feet with four bedrooms and three bathrooms, and it is only the second time on the market since it was built in 1961. Wood floors add warmth and character, and the classic Colonial Revival lines give the home a timeless look.
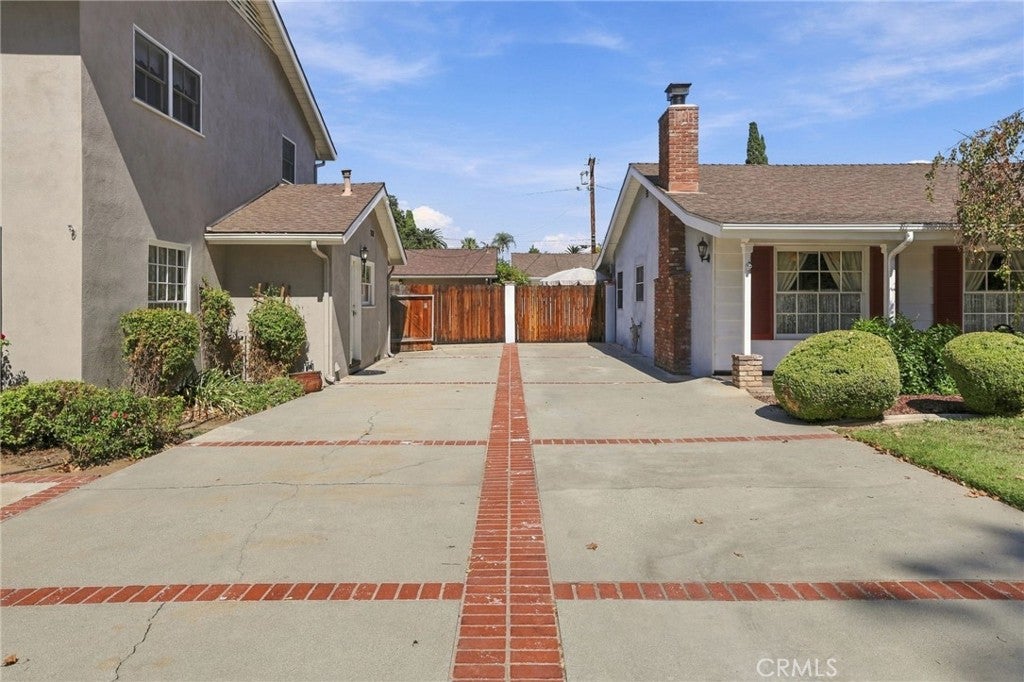
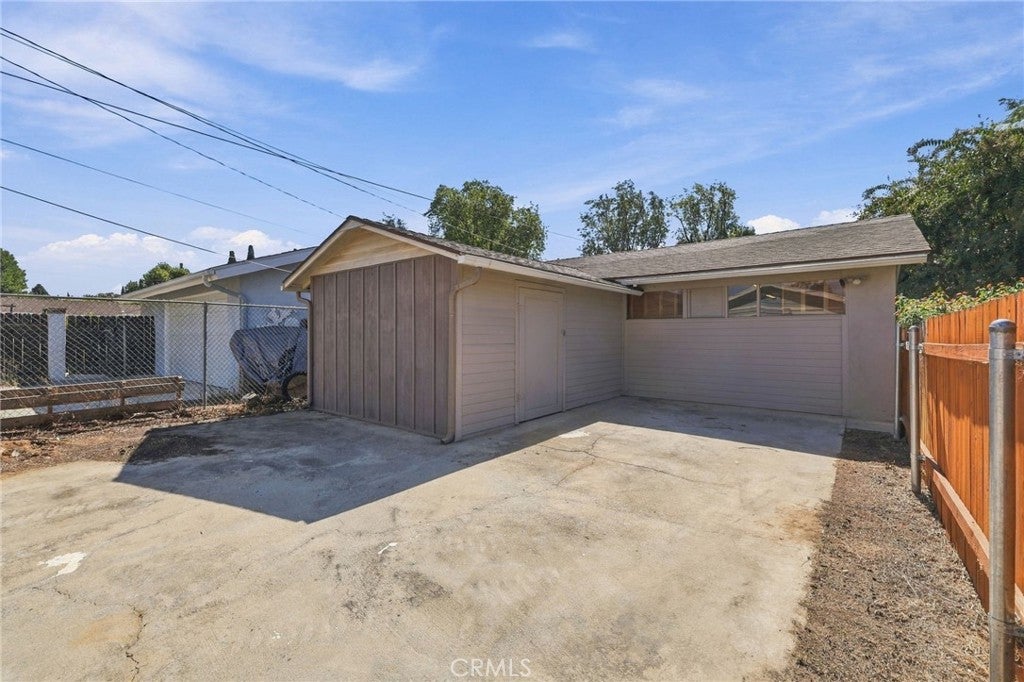
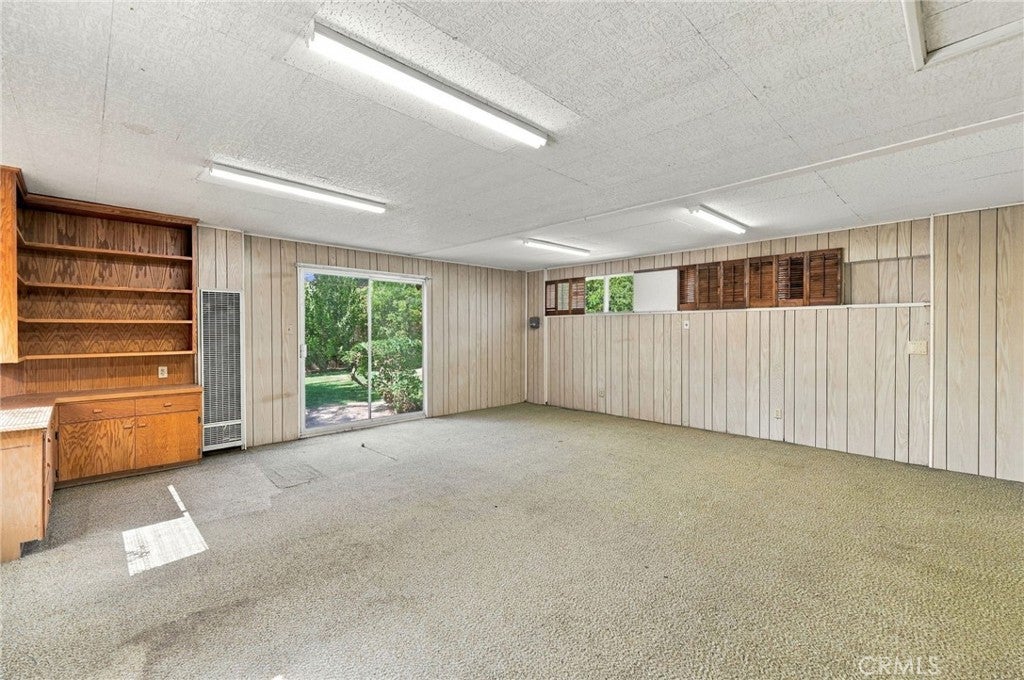
The 10,454-square-foot lot is a real bonus. A second structure on the property has ADU potential, which opens the door to multigenerational living, guest quarters, a home office, or rental income (buyer to verify permitting and eligibility with the City of Riverside).
The street itself is part of Riverside's history. Chapman Place is named for Deloraine P. Chapman, a Civil War veteran and early citrus leader who arrived in Riverside in 1887. After his death in 1920, his five daughters deeded a strip of his former orange grove to create the street, which was extended through to Brockton Avenue in 1941. Chapman's own 1887 home still stands at the corner of Magnolia Avenue and Chapman Place, one of the oldest houses on Magnolia. Today the street is known for its Christmas lights and decorations, a tradition that draws the community every December.
Homes with this much character, space, and potential on a street with this much history rarely come along. Schedule your showing today. SELLER IS WILLING TO CONSIDER CONCESSIONS TO BUYER TO HELP TOWARDS A RATE BUY DOWN!
Hi there — ask anything about this property or the area and the team will get right back to you.

Local real estate advisory services provided by agent with Eddy Chen Real Estate Group - HARVEST | REAL
Listed by MANDI PERRONE with Nest Real Estate · Cell: 951-300-3363
Based on information from California Regional Multiple Listing Service, Inc. as of 2026 and/or other sources. All data, including all measurements and calculations of area, is obtained from various sources and has not been, and will not be, verified by broker or MLS. All information should be independently reviewed and verified for accuracy. Properties may or may not be listed by the office/agent presenting the information.
You agree to Eddy Chen Real Estate Group - HARVEST | REAL Terms of Use and Privacy Policy. By choosing to contact a property, you also agree that Eddy Chen Real Estate Group - HARVEST | REAL and its associates may call, text, or email you regarding any inquiries or activities you submit through our website. This may involve the use of automated means and prerecorded or artificial voices.
Step 1 of 2
Create a free account to view all listings, save searches, and get alerts when new homes match.
Step 2 of 2
Tell us how to reach you about homes you like.
Enter your password to sign in as
Create a free account to view all listings, save searches, and get alerts when new homes match.
Already have an account? Sign in
Sign in to your account.
New here? Create an account