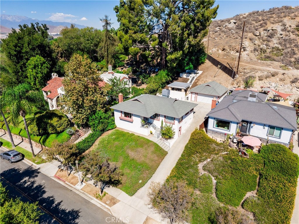
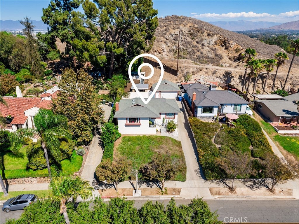
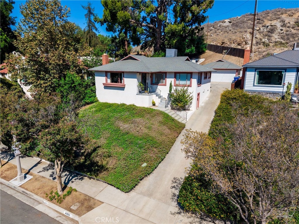
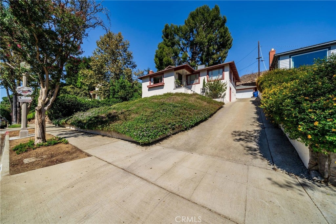
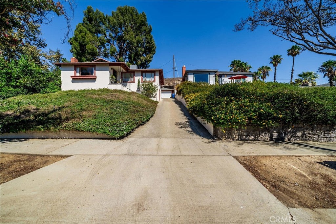
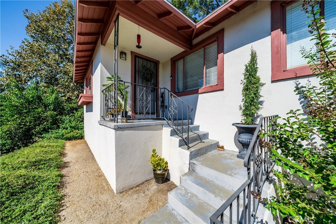
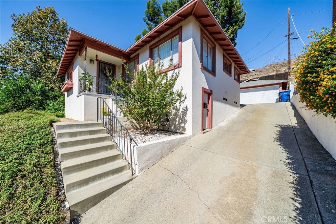
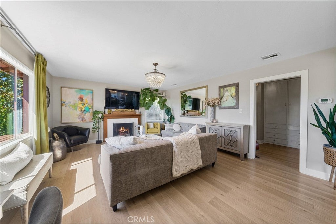
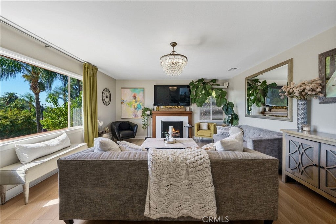
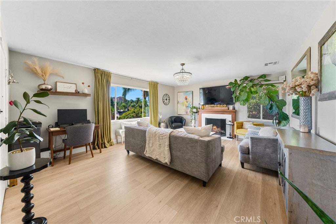
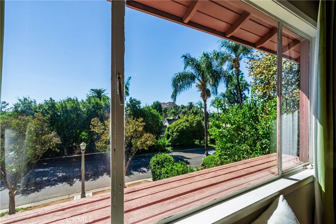
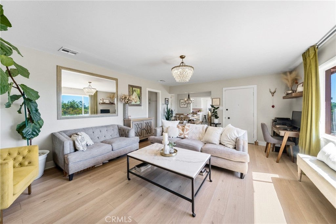
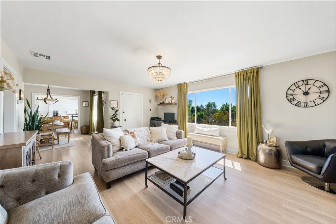
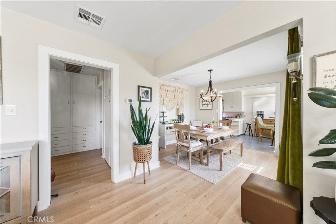
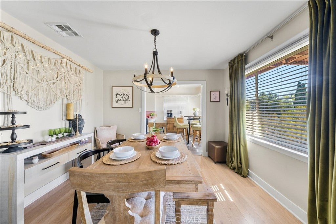
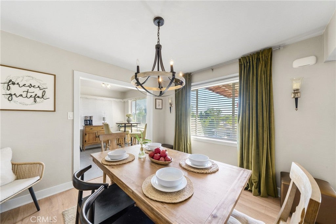
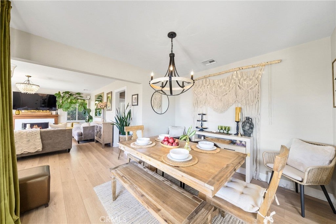
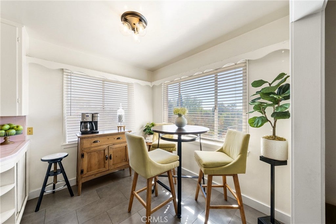
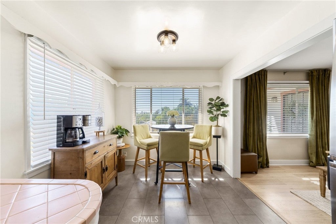
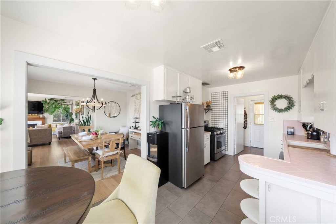
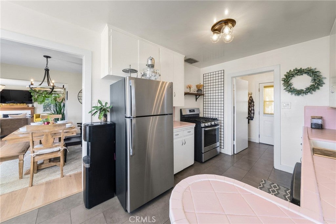
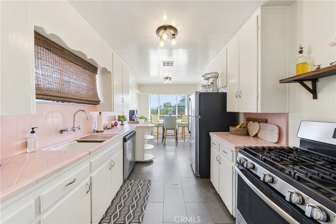
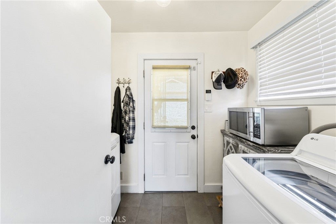
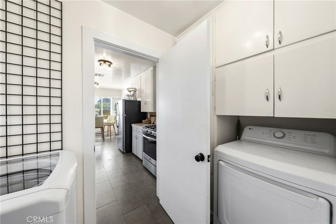
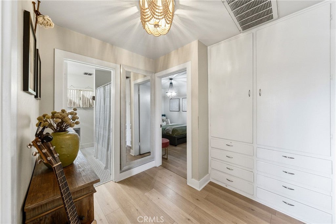
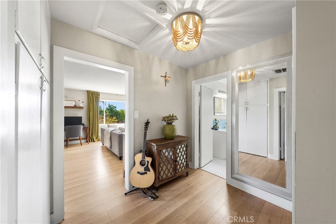
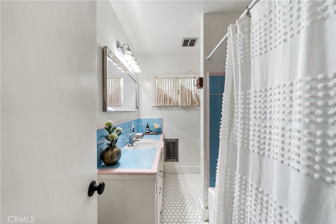
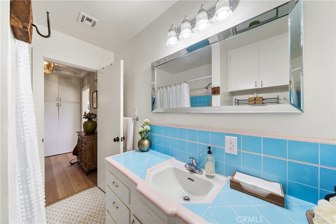
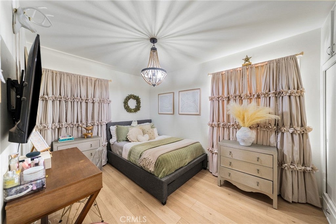
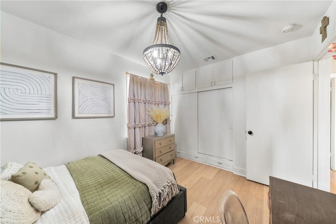
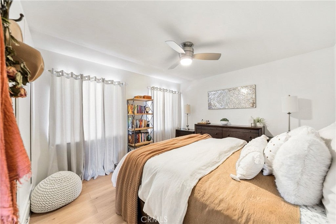
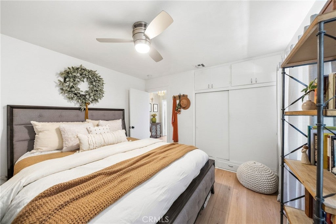
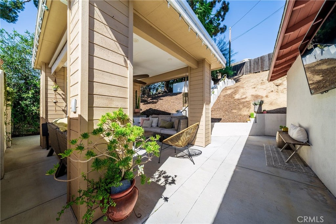
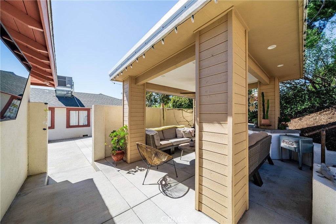
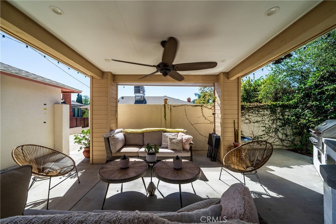
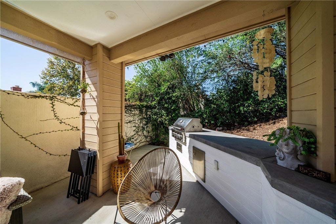
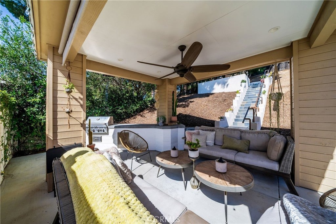
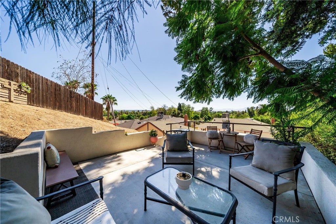
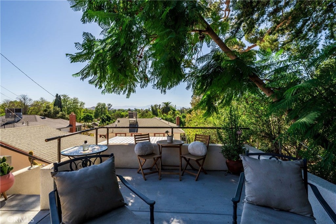
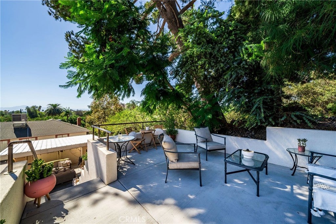
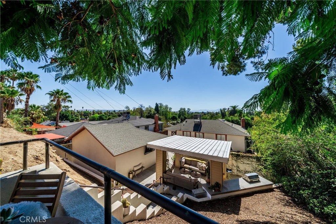
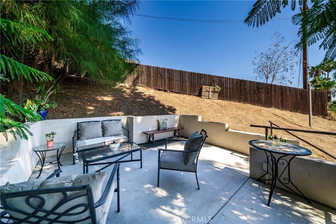
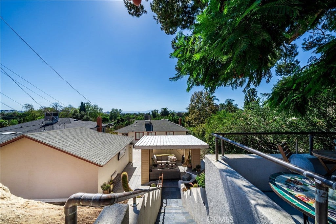
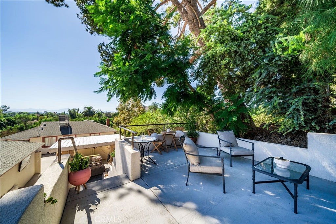
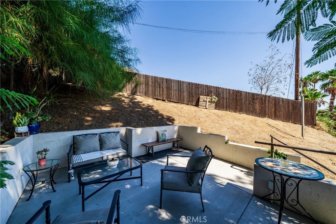
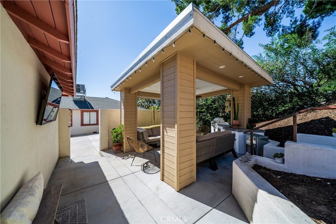
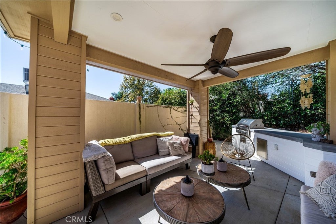
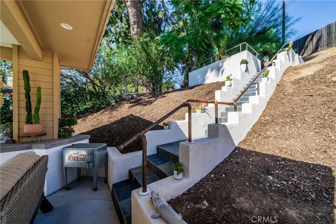
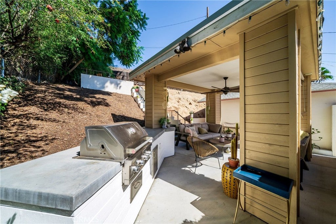
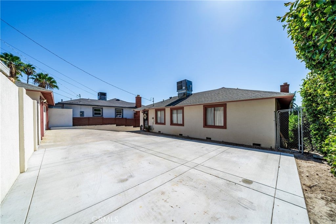
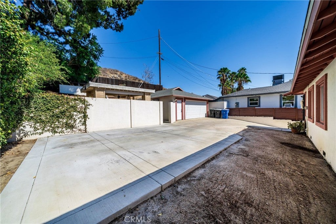
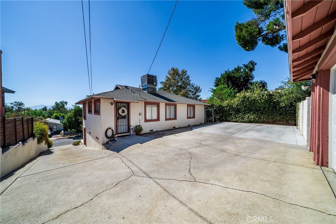
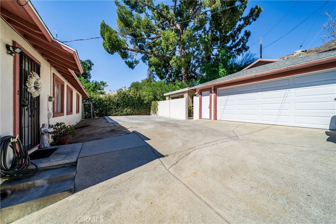
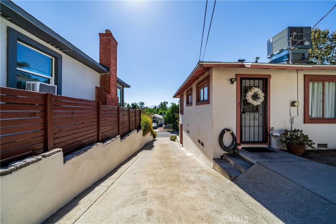
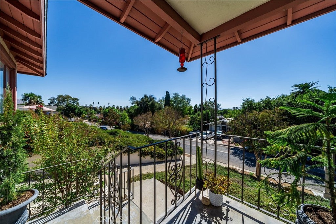
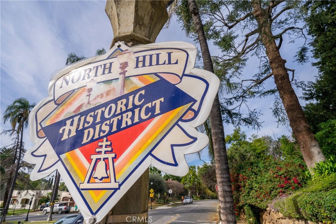
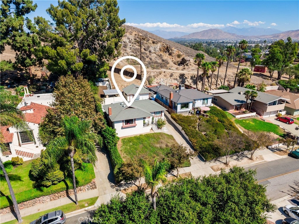
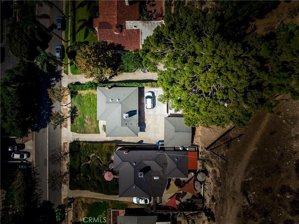
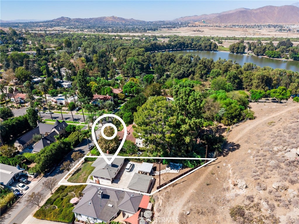
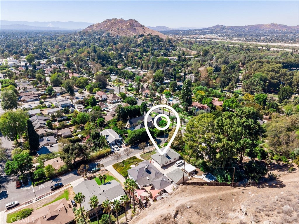
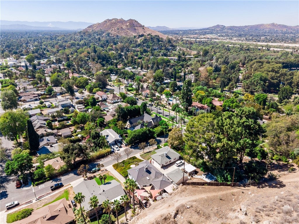
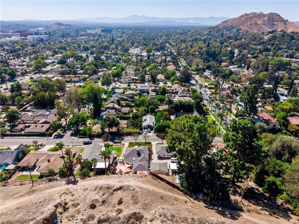
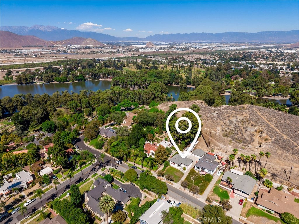
Welcome Home! Come and See This Hilltop Hideaway Single Story Home Located in the Historical Downtown Riverside Area (North Hill Historic District) ~ Featuring 1,120 Sq. Ft of Functional Living Space with an Open Floor Plan~ This Home Beautifully Invites the Outdoors In~ Enjoy Amazing Views From Your Kitchen while Your Cooking, Dining Room while Gathering and an Expansive Picture Window in Your Family Room as You Take In the Panoramic Views of Mature Trees, Rolling Hills, to the Beautiful Mount Roubidoux’s Cross~ Interior Offers a Cozy Brick Fire Place in Family Room and Two Spacious Bedrooms that Offer Plenty of Room and Storage~ Functional Kitchen With Dining Area~ Discover the Original Retro Tile in Kitchen & Bath Complemented by Updated Wood Flooring and Ceramic Tile Throughout~ Separate Indoor Utility Room~ Outdoor Living Offers a Custom-Built Covered Patio with Built in BBQ Perfect for Lounging & Gatherings~ Custom Tiled Outdoor Staircase Leads You to Your Upper Deck For Enhanced Privacy and even MORE Breathtaking Views! Complete with a 2 Car Insulated Garage with Built in Shelving, with 2 Additional Parking Spaces~ Garage Could be Converted to ADU if Desired~ Newer A/C Unit (3yrs) Just Blocks to Mission Inn, Downtown Shops and Restaurant's~ Fairmount Park around The Corner, Quick FWY Access~ This Charming One is Unique~ Come Take a Peek.
Hi there — ask anything about this property or the area and the team will get right back to you.

Local real estate advisory services provided by agent with Eddy Chen Real Estate Group - HARVEST | REAL
Listed by TERESA CONTRERAS with Realty One Group West - Corona
Based on information from California Regional Multiple Listing Service, Inc. as of 2026 and/or other sources. All data, including all measurements and calculations of area, is obtained from various sources and has not been, and will not be, verified by broker or MLS. All information should be independently reviewed and verified for accuracy. Properties may or may not be listed by the office/agent presenting the information.
You agree to Eddy Chen Real Estate Group - HARVEST | REAL Terms of Use and Privacy Policy. By choosing to contact a property, you also agree that Eddy Chen Real Estate Group - HARVEST | REAL and its associates may call, text, or email you regarding any inquiries or activities you submit through our website. This may involve the use of automated means and prerecorded or artificial voices.
Step 1 of 2
Create a free account to view all listings, save searches, and get alerts when new homes match.
Step 2 of 2
Tell us how to reach you about homes you like.
Enter your password to sign in as
Create a free account to view all listings, save searches, and get alerts when new homes match.
Already have an account? Sign in
Sign in to your account.
New here? Create an account