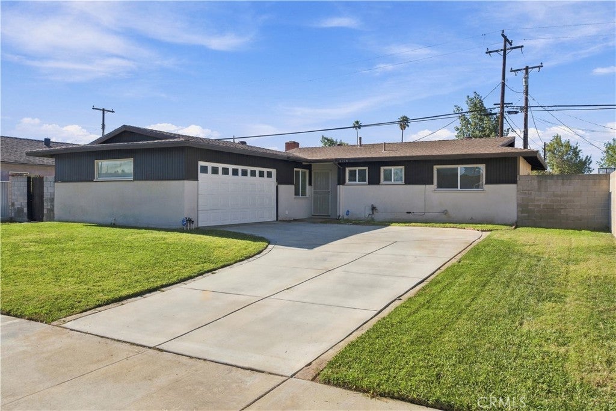
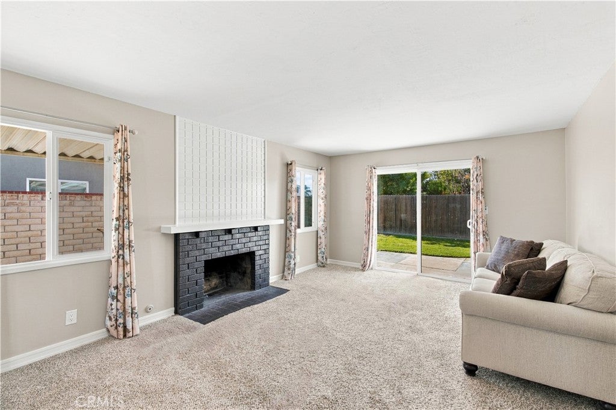
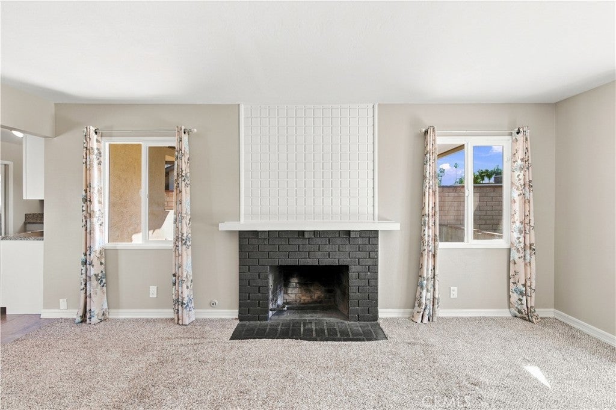
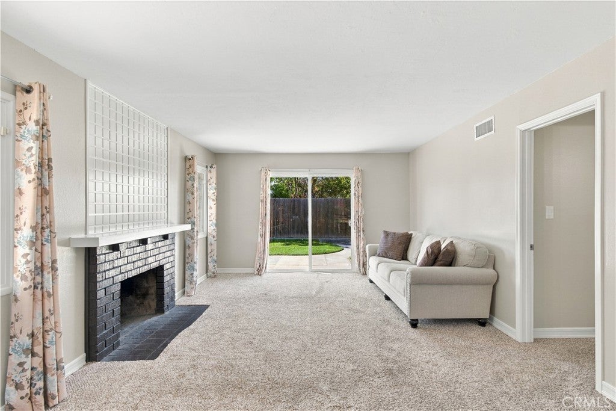
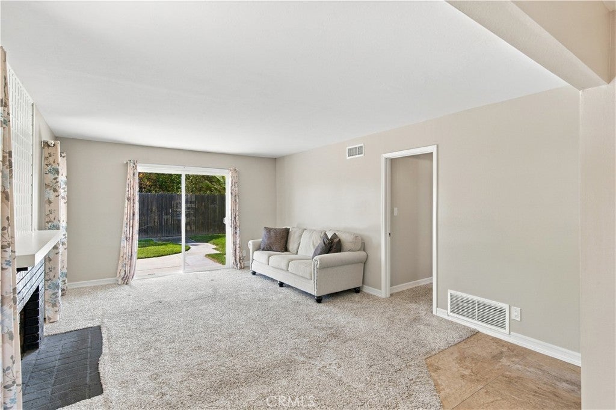
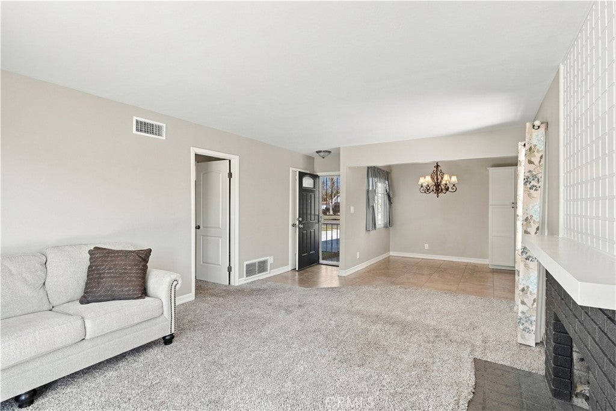
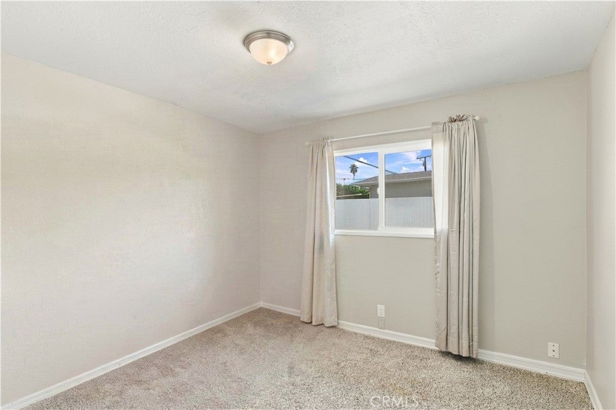
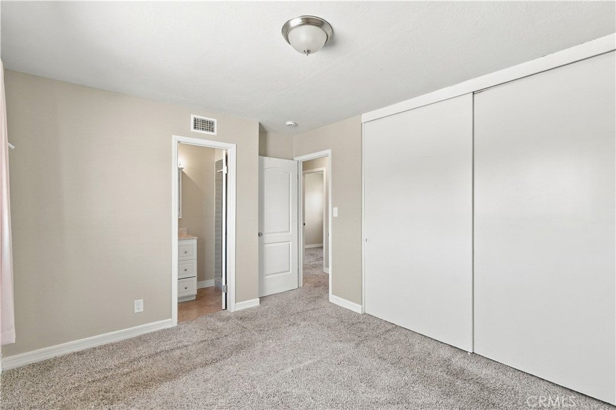
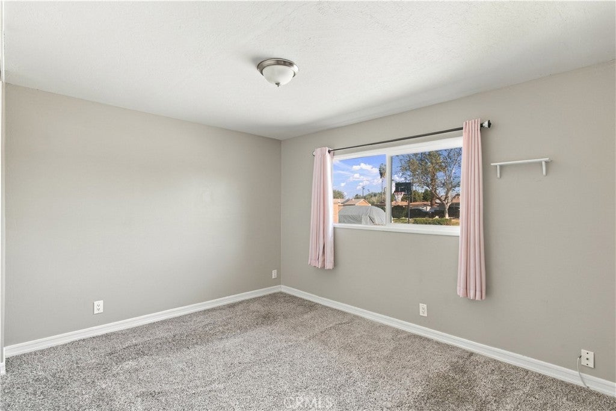
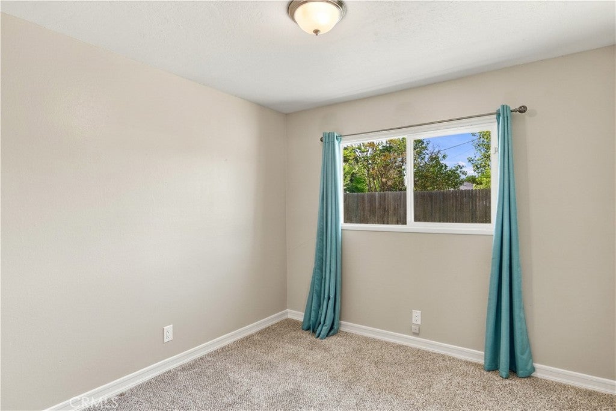
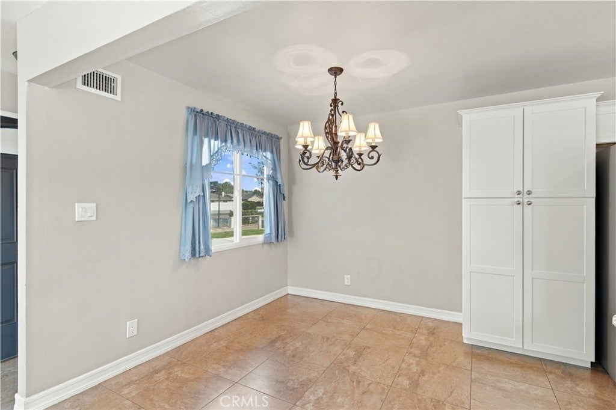
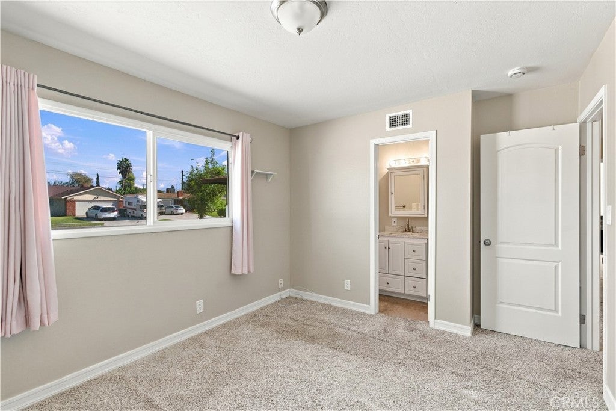
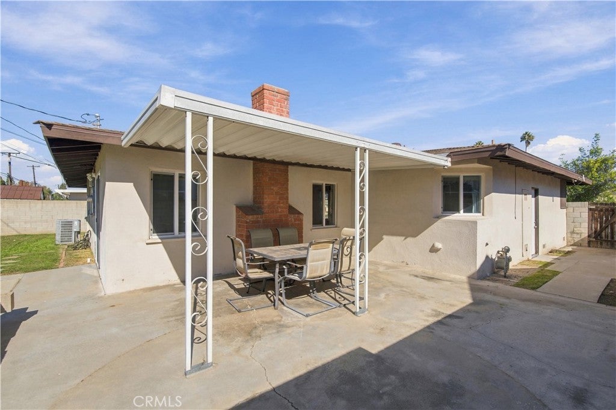
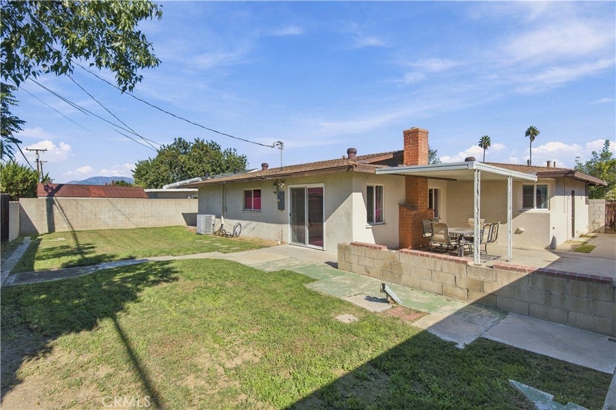
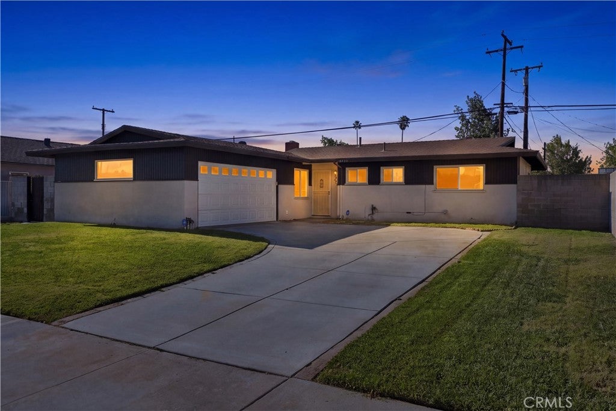
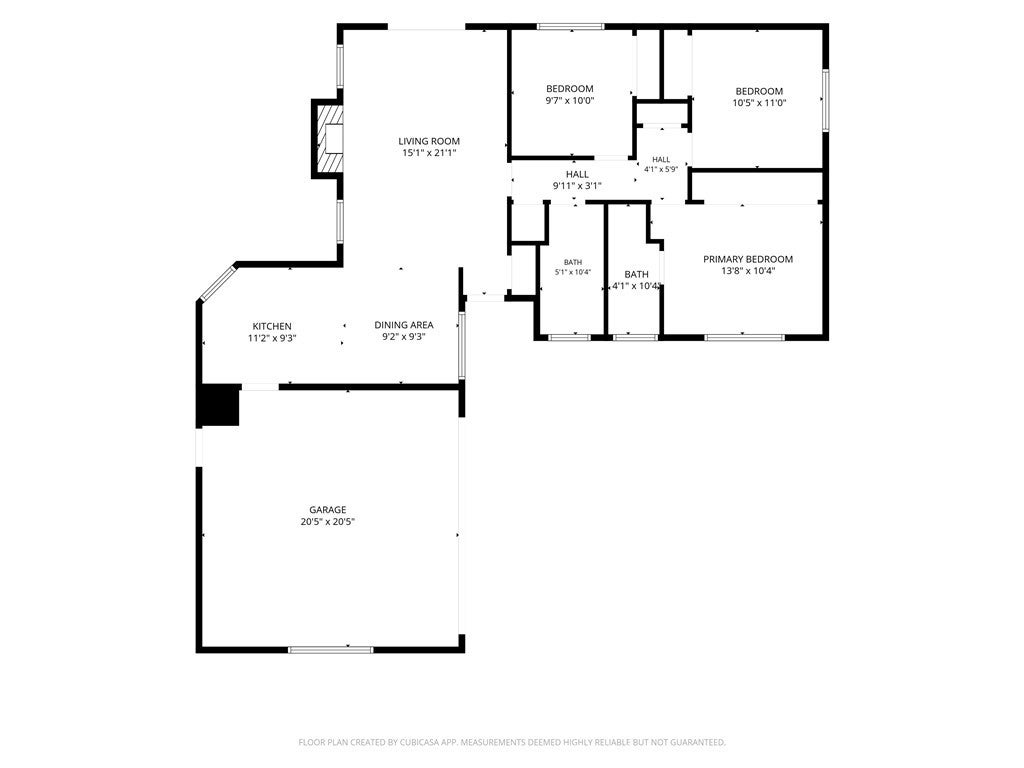
Classic ranch charm, an updated kitchen, and room to enjoy the outdoors - welcome to 4778 Dundee Road. This single-story Riverside home offers 3 bedrooms and 2 bathrooms across 1,125 square feet, with a living room fireplace that creates an inviting gathering space.
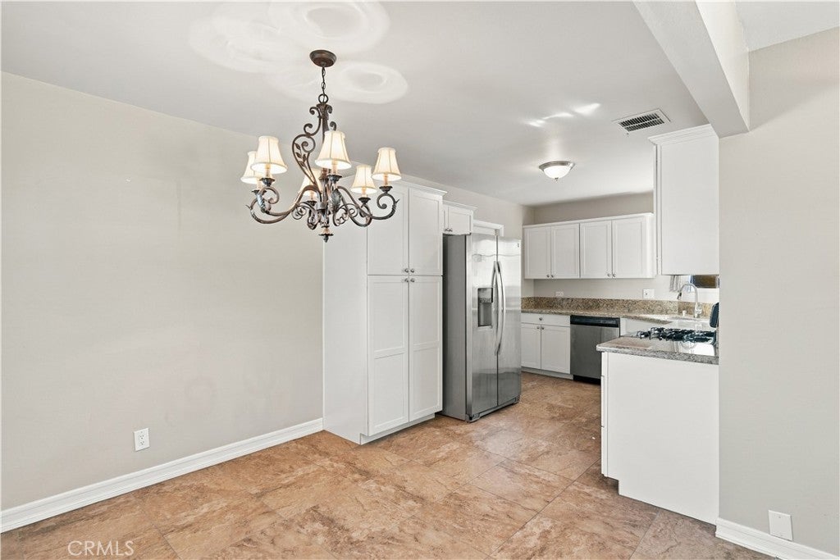
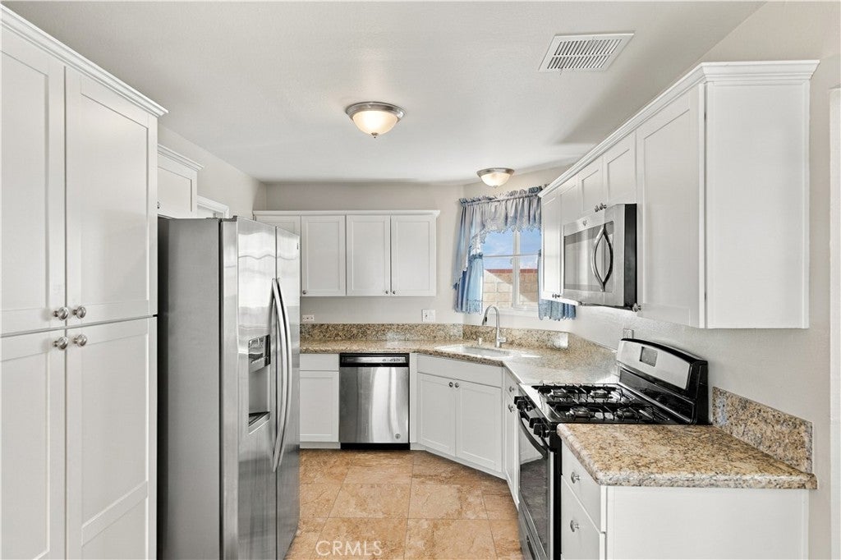
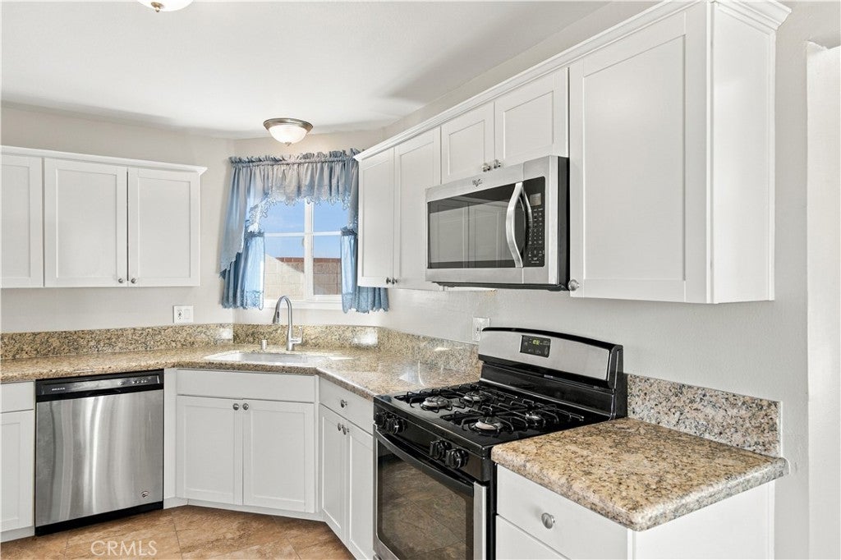
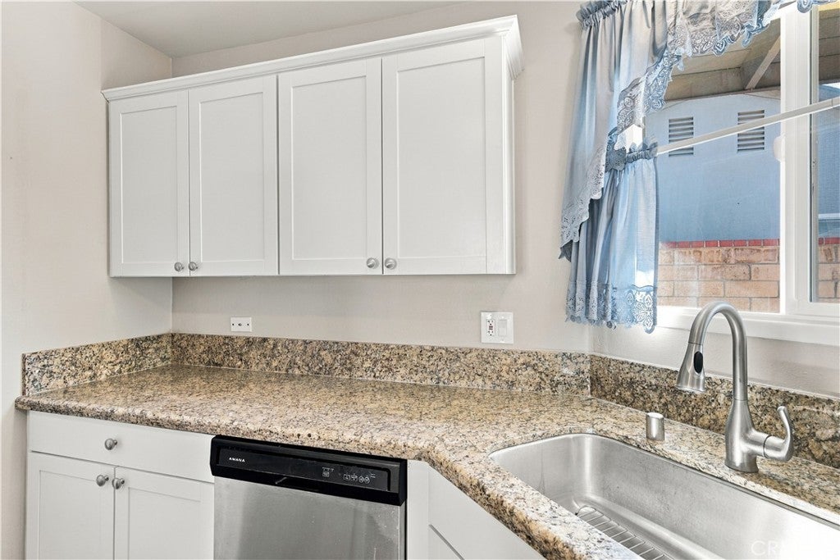
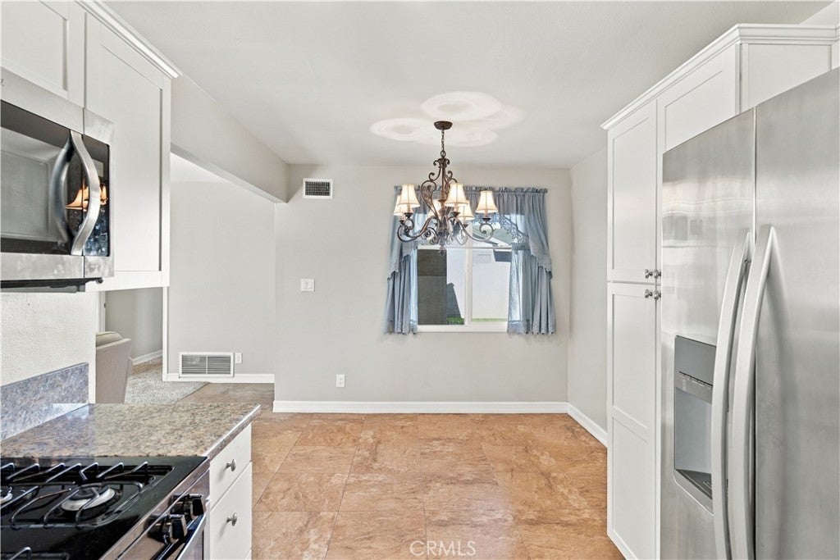
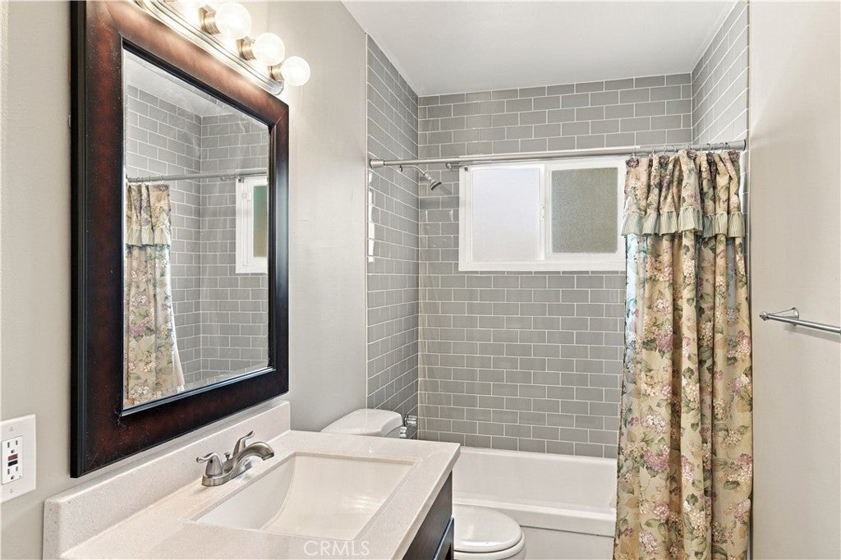
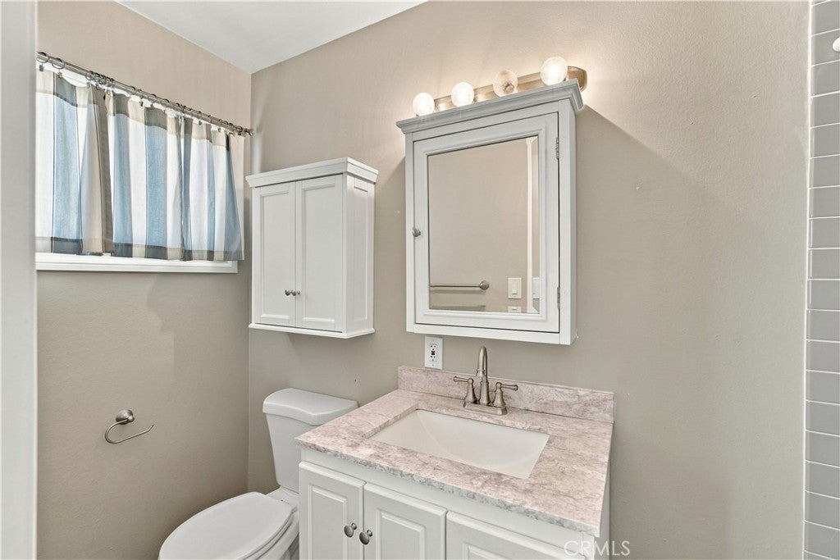
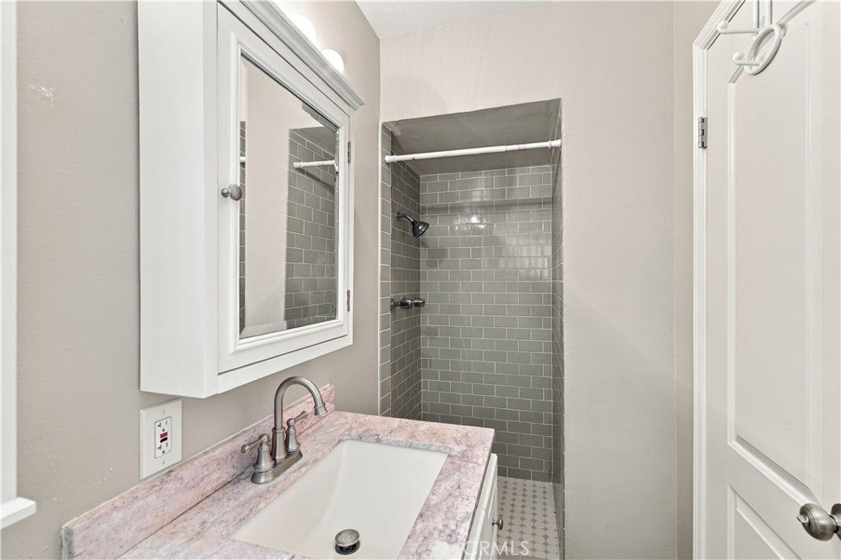
White shaker cabinetry with crown molding, granite countertops and stainless steel appliances give the kitchen a timeless look, complemented by practical tile flooring. Both bathrooms have been refreshed, including a hall bath finished with gray subway tile. Dual-pane windows throughout, a roof replaced in 2020 with Cool Roof-rated composition shingles, and an electrical panel replaced in 2023 add to the appeal, with both the roof and panel work completed with city permits.
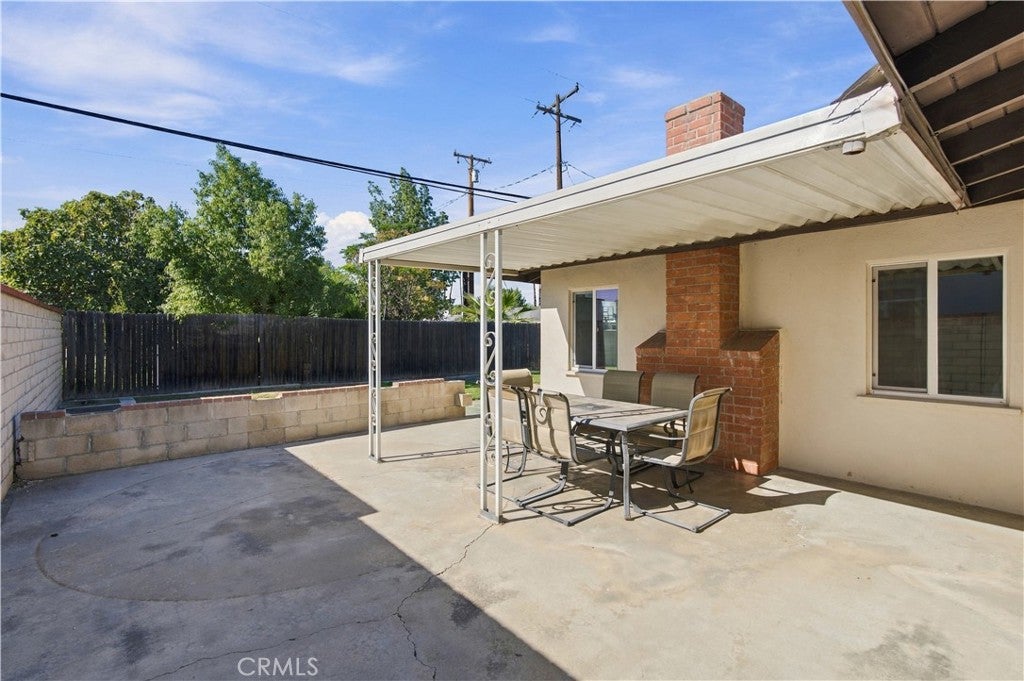
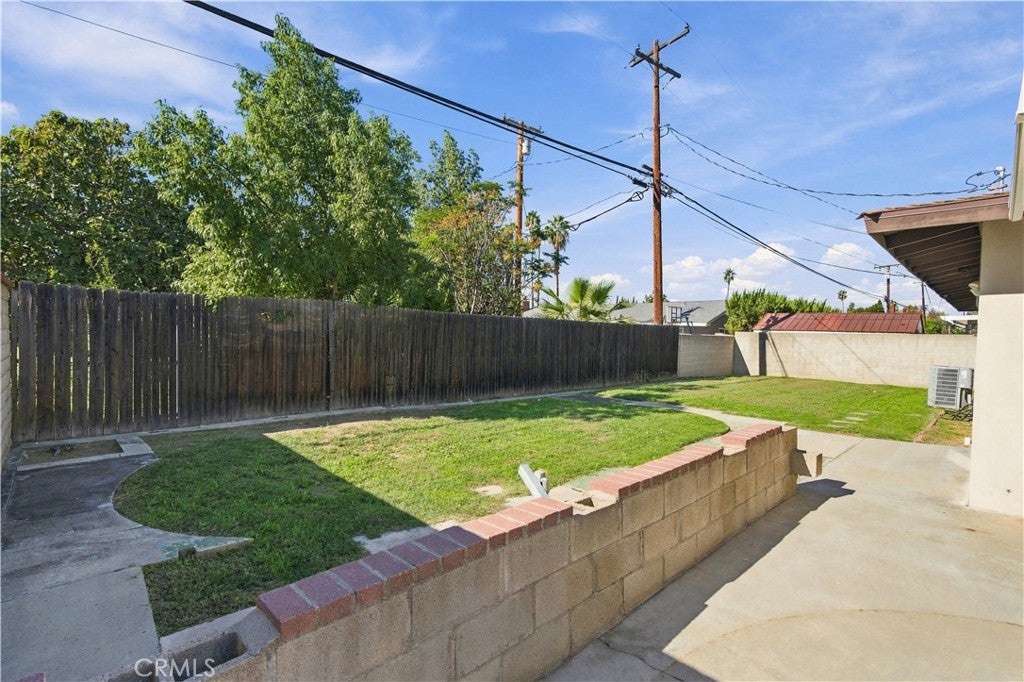
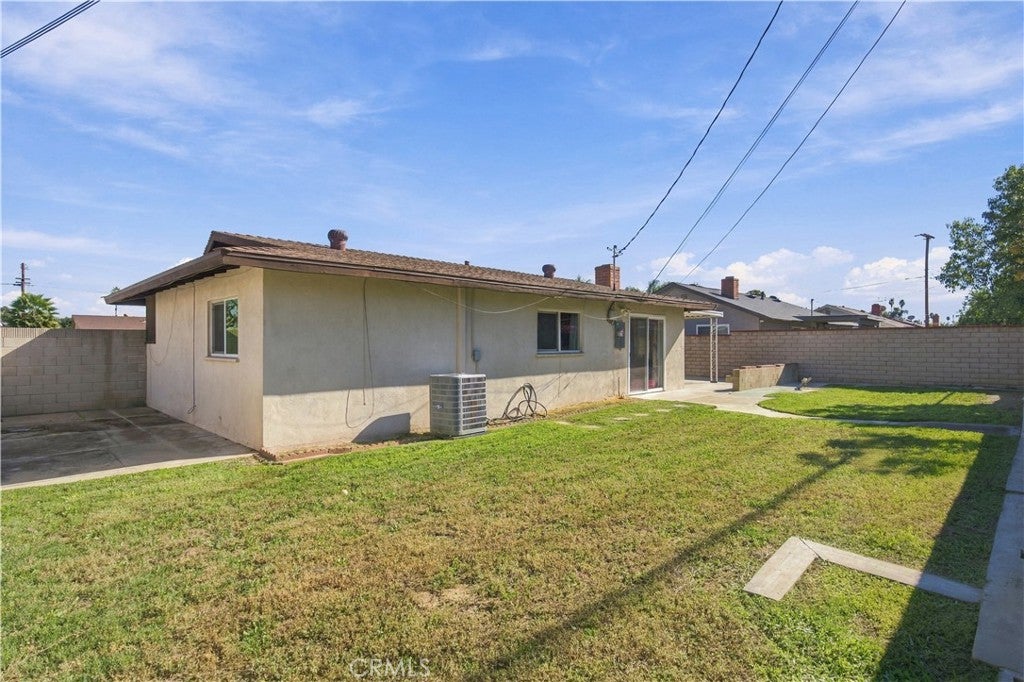
Set on a 6,970-square-foot lot, the home offers outdoor space to make your own. Enjoy dinner under the covered backyard patio, plant a garden or create your favorite spot to unwind. A front lawn, wide driveway and attached two-car garage round out the property.
With no HOA or Mello-Roos, a location within Riverside Unified School District, and convenient access to shopping, parks and freeways, this home brings together classic character, thoughtful updates and everyday convenience.
Hi there — ask anything about this property or the area and the team will get right back to you.

Local real estate advisory services provided by agent with Eddy Chen Real Estate Group - HARVEST | REAL
Listed by Johnny Scering with Coldwell Banker Realty · Cell: 714-349-9684
Based on information from California Regional Multiple Listing Service, Inc. as of 2026 and/or other sources. All data, including all measurements and calculations of area, is obtained from various sources and has not been, and will not be, verified by broker or MLS. All information should be independently reviewed and verified for accuracy. Properties may or may not be listed by the office/agent presenting the information.
You agree to Eddy Chen Real Estate Group - HARVEST | REAL Terms of Use and Privacy Policy. By choosing to contact a property, you also agree that Eddy Chen Real Estate Group - HARVEST | REAL and its associates may call, text, or email you regarding any inquiries or activities you submit through our website. This may involve the use of automated means and prerecorded or artificial voices.
Step 1 of 2
Create a free account to view all listings, save searches, and get alerts when new homes match.
Step 2 of 2
Tell us how to reach you about homes you like.
Enter your password to sign in as
Create a free account to view all listings, save searches, and get alerts when new homes match.
Already have an account? Sign in
Sign in to your account.
New here? Create an account