Price cut: $58K (11/18)
$1,742,000

540 Mountain House, Riverside, CA 92506

5beds
3.5baths3 full baths + 1 half bath
4,113sqft
Quick facts
Single Family Residence 92 Days on Market Built in 2010 $423.54/sqft 80,586 sq ft $375 HOA Dues

ALESSANDRO HEIGHTS | STELLAN RIDGE- ***ASSUMABLE FIRST LOAN OF $865,000 AT 2.25% FIXED RATE UPON APPROVAL***

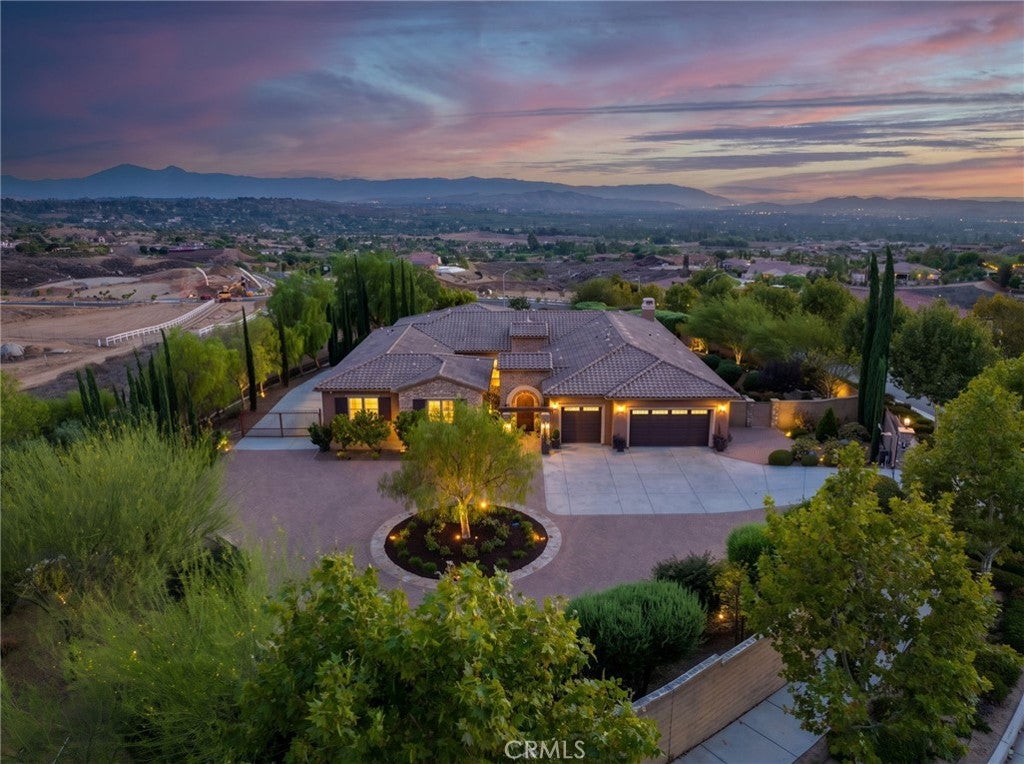
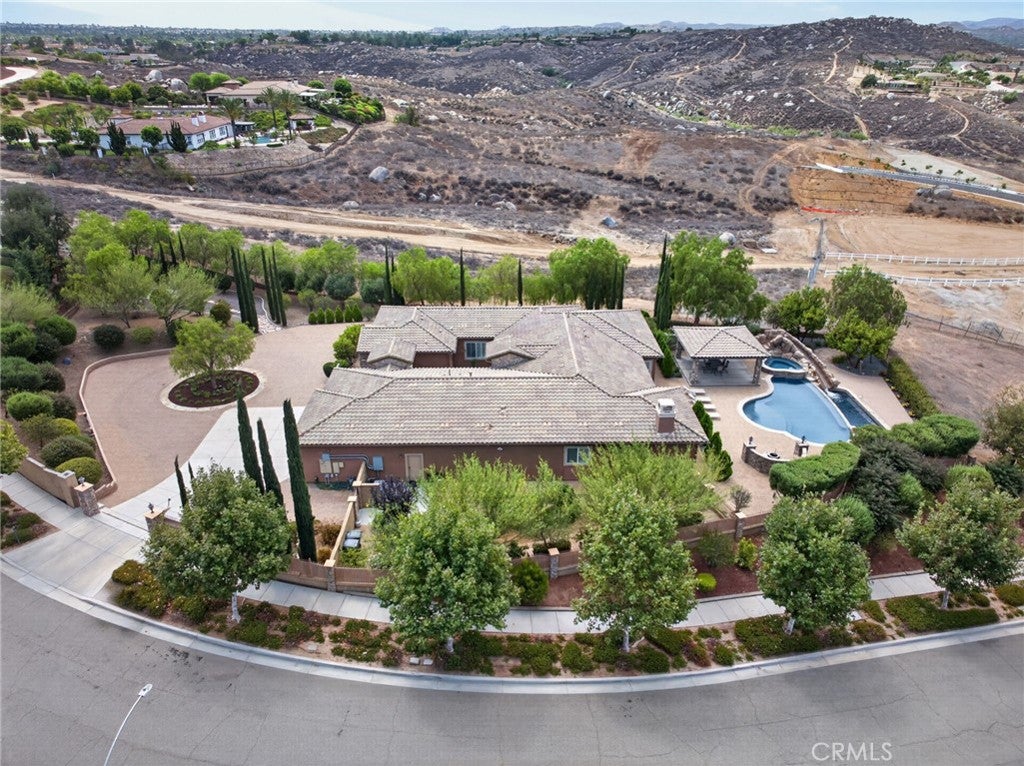
Perched atop prestigious Stellan Ridge in Alessandro Heights, this secluded hilltop estate offers a masterclass in design, scale, and panoramic views. Surrounded by open space and framed by sweeping city lights and mountain vistas, the property is a true sanctuary crafted for both refined entertaining and effortless daily living.

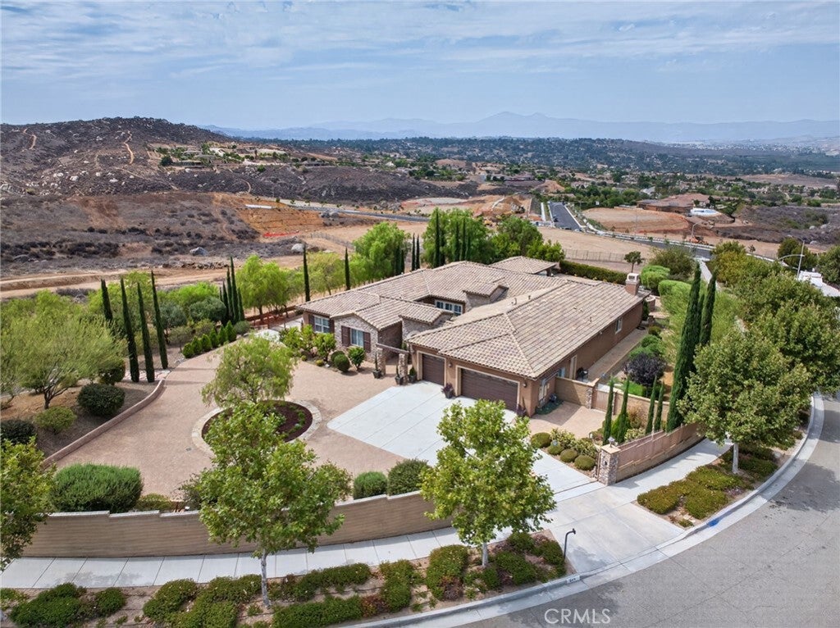
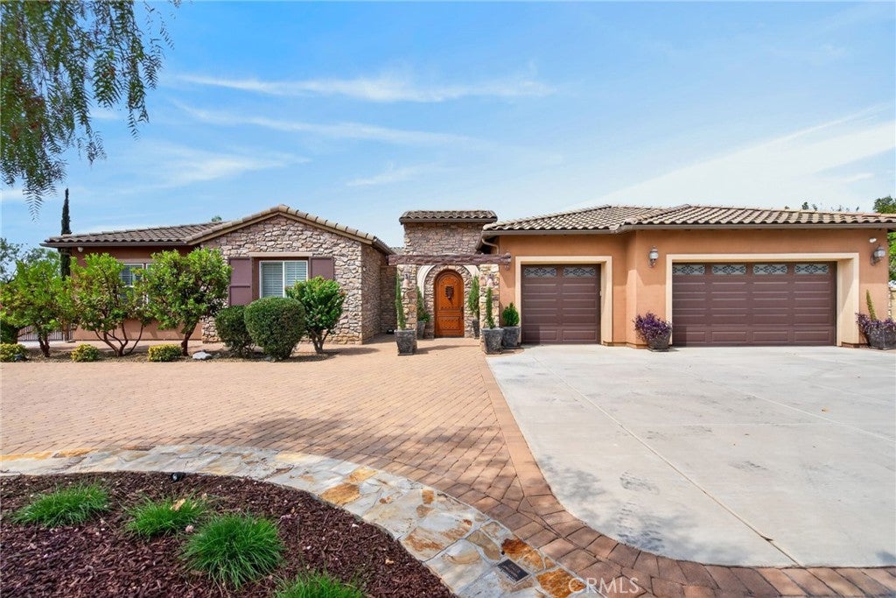
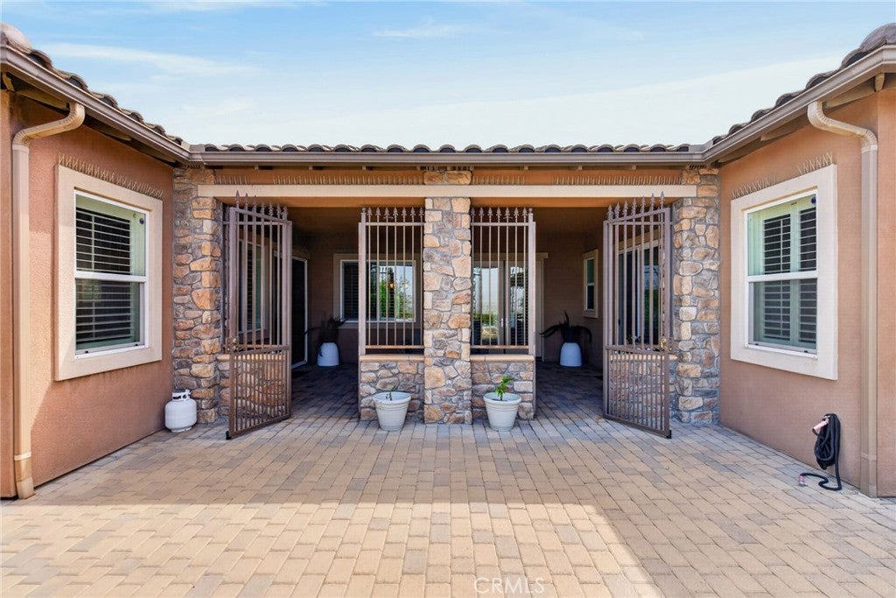
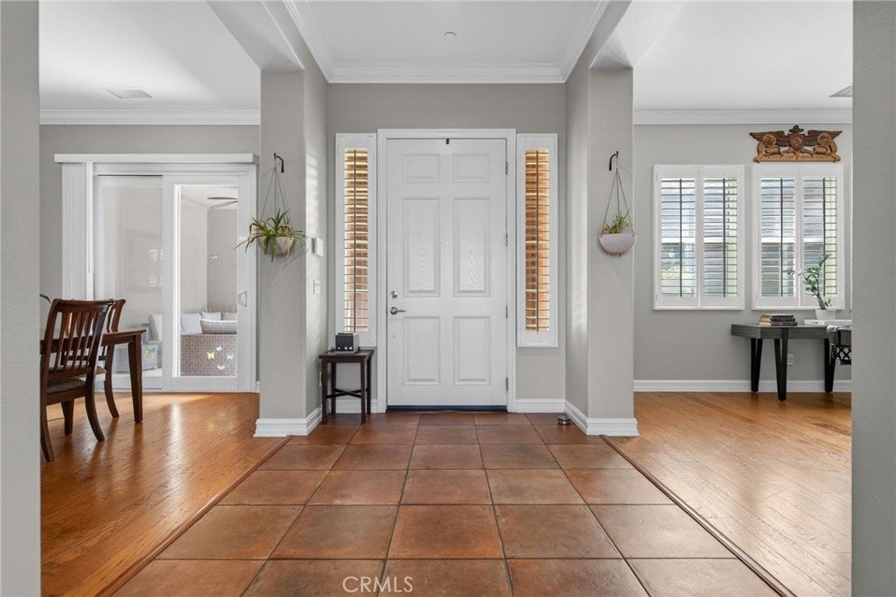
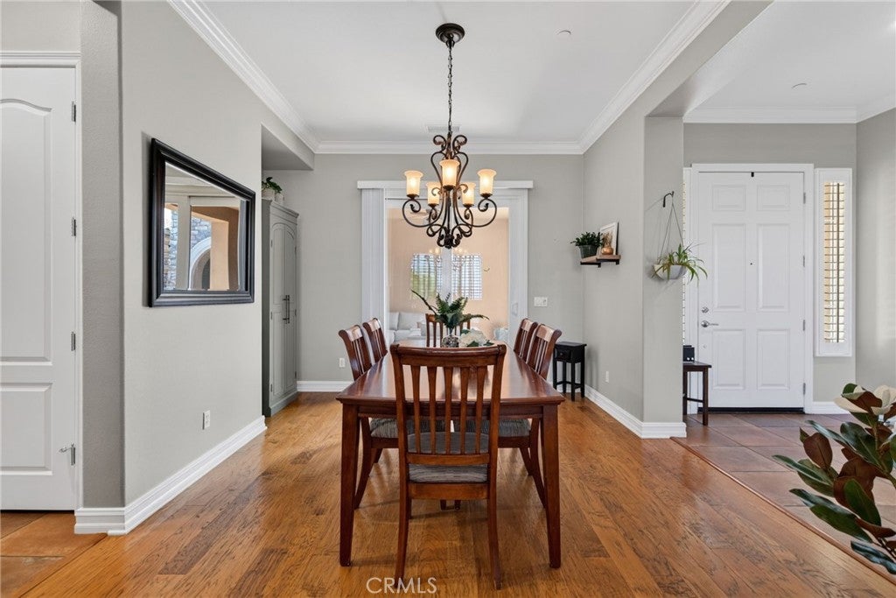
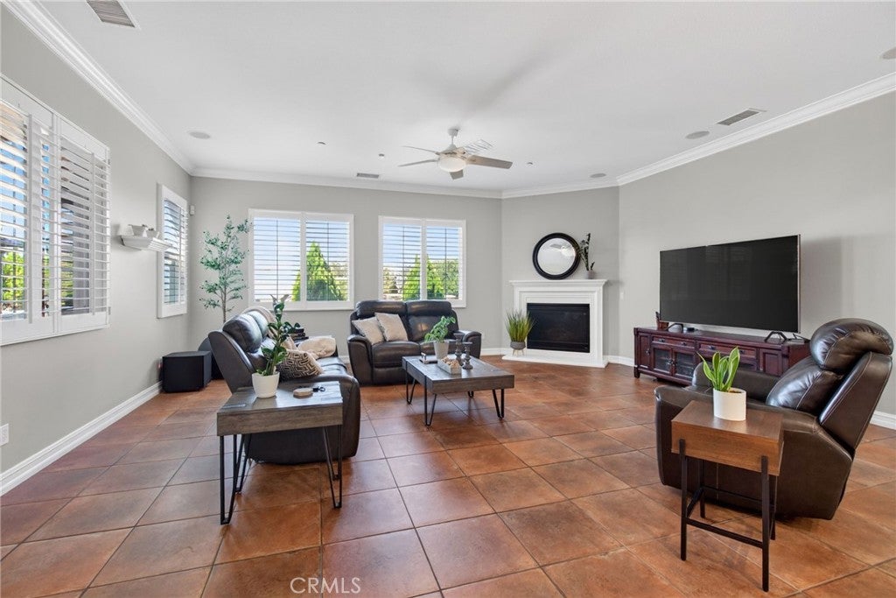
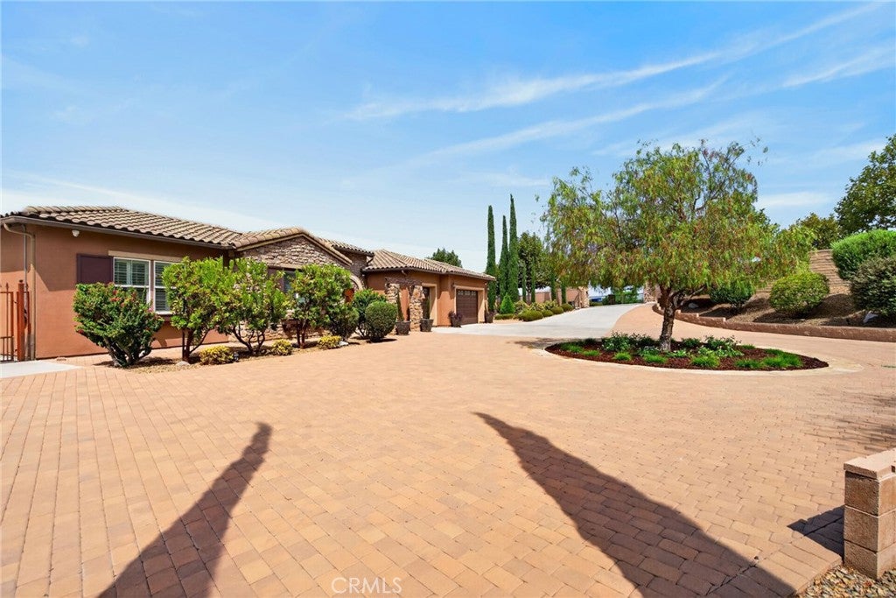
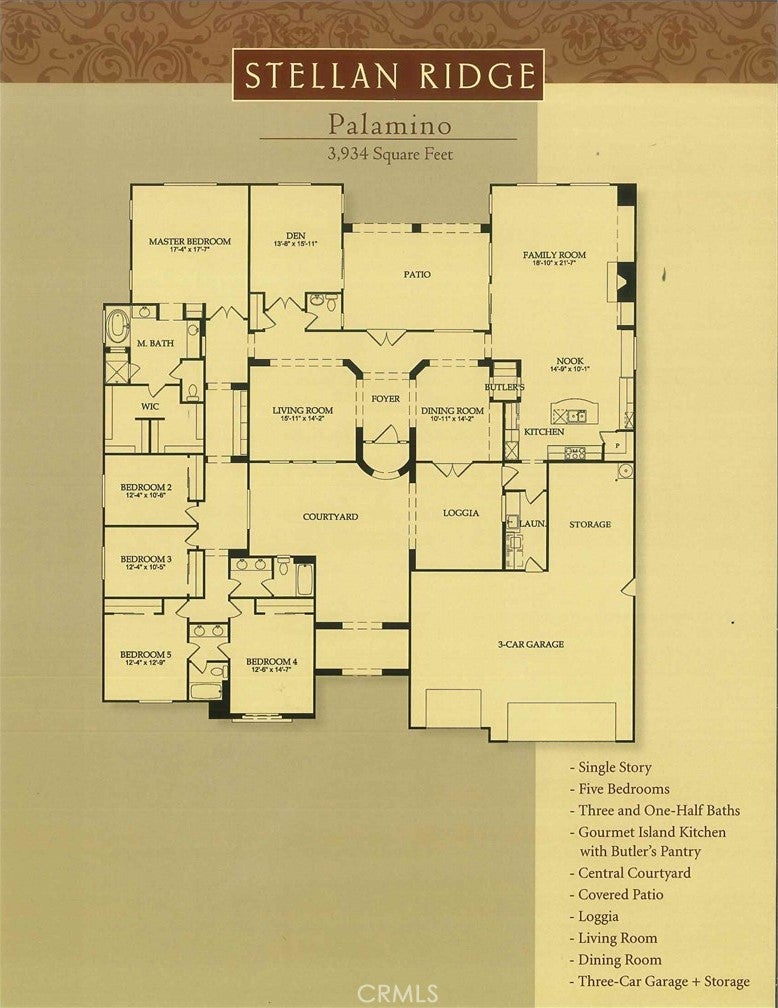
Beyond the private gates, a circular paver motor court and lush Mediterranean landscaping set a sophisticated tone. The journey begins in the front courtyard, leading into an expansive foyer where formal living spaces immediately draw the eye through to the rear of the home, framing the pool and the horizon beyond. The heart of the residence is a massive island kitchen that flows seamlessly into the Great Room, with a butler’s pantry providing a graceful transition to the formal dining room.

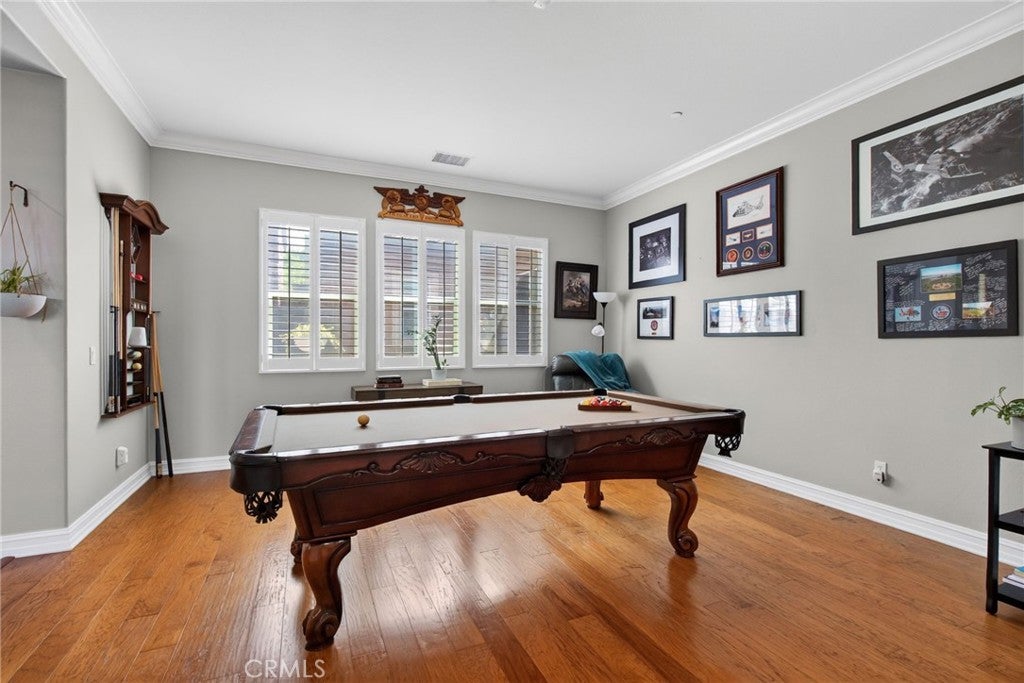
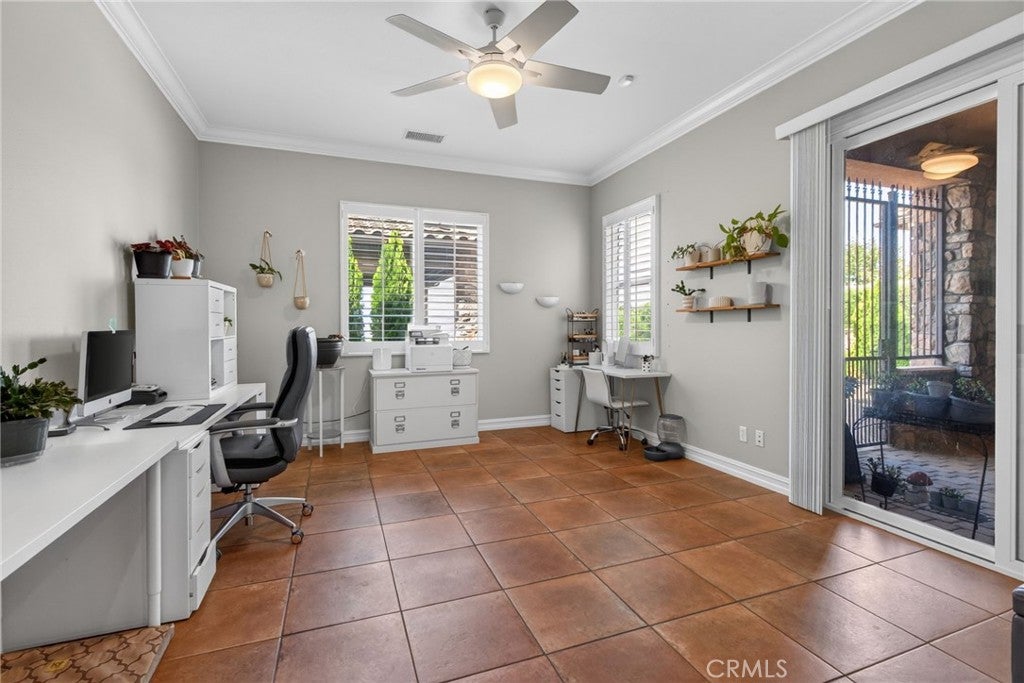
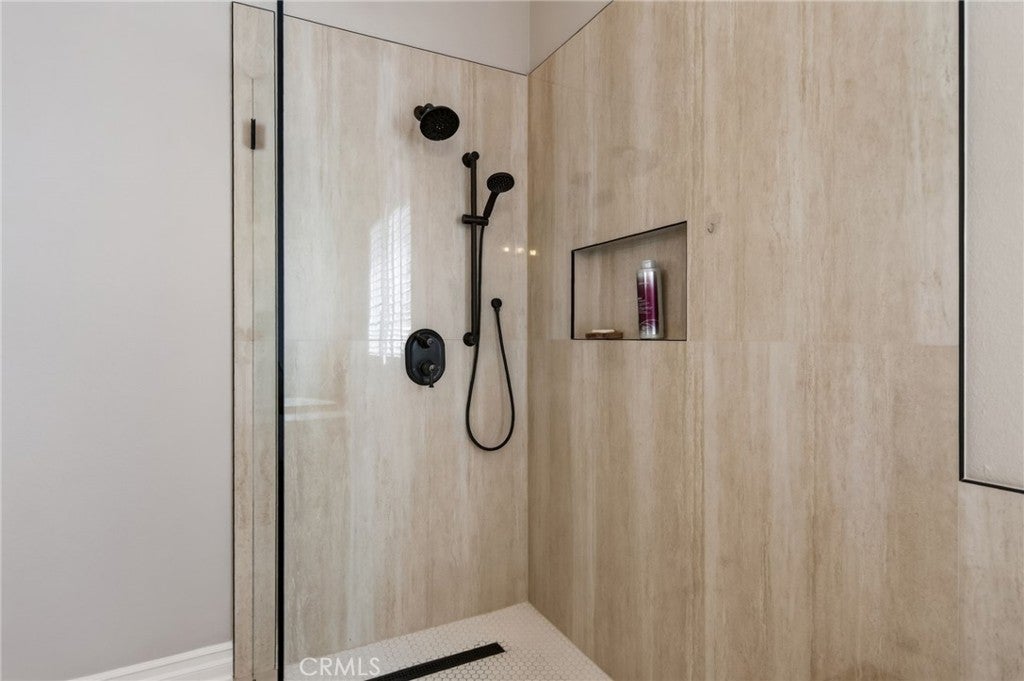
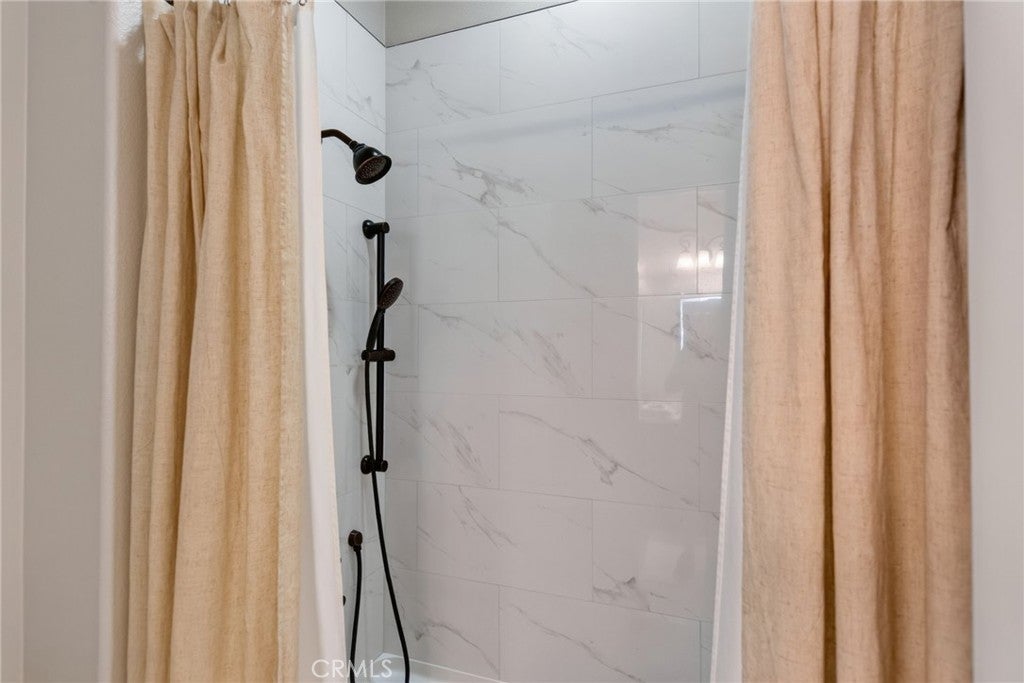
The layout is thoughtfully divided to prioritize privacy. One wing houses a quiet study and a secluded primary suite, featuring a completely remodeled bath and an impressive walk-in closet. In the opposite wing, you’ll find a state-of-the-art home theater—thoughtfully created by combining two bedrooms (easily reversed)—alongside additional guest quarters and two beautifully updated baths.

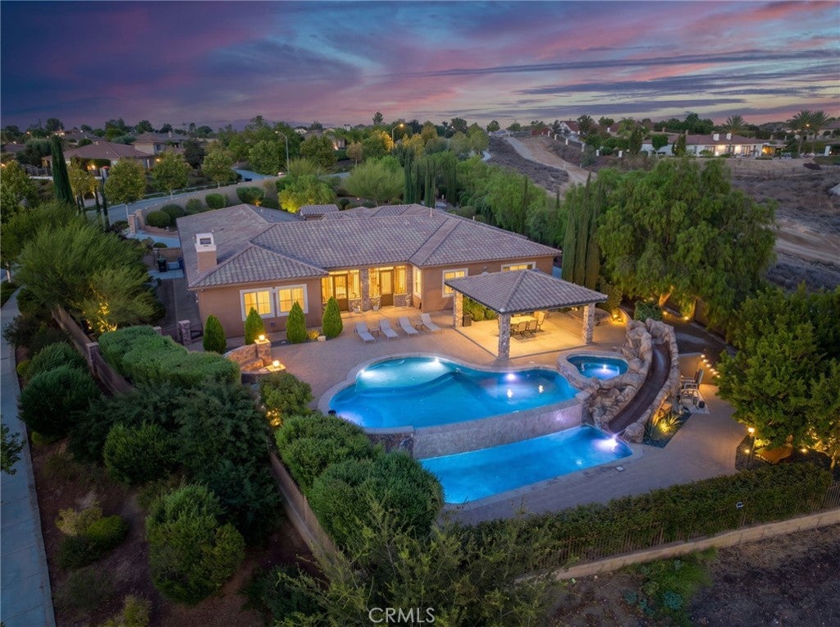
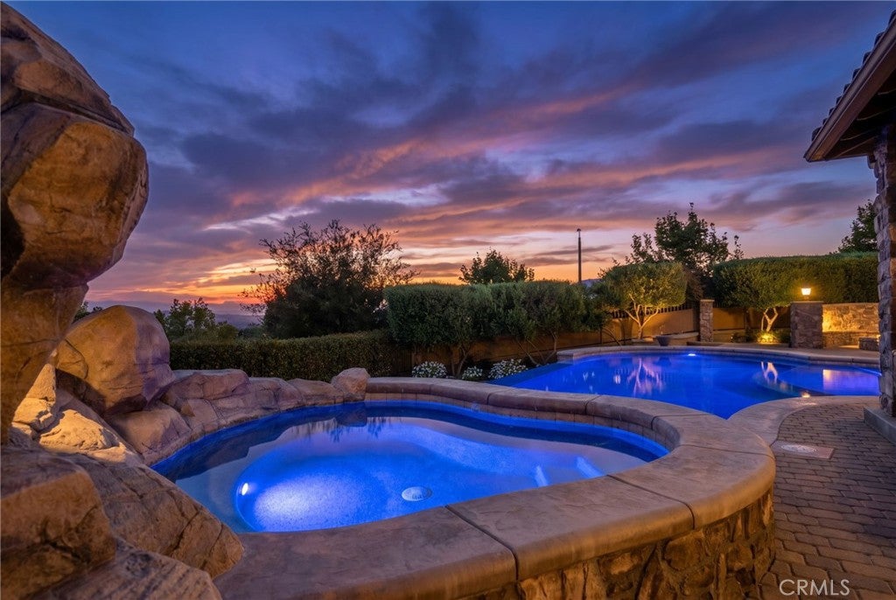
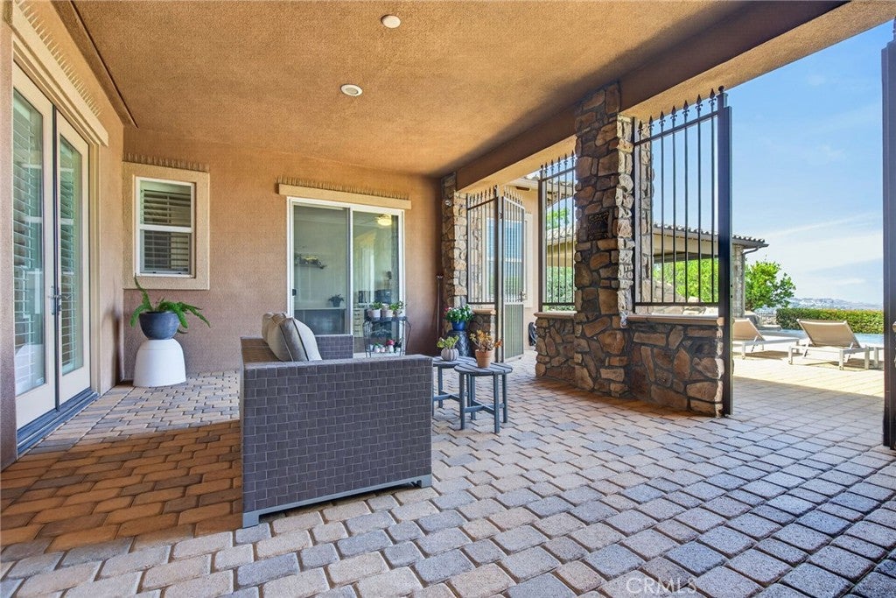
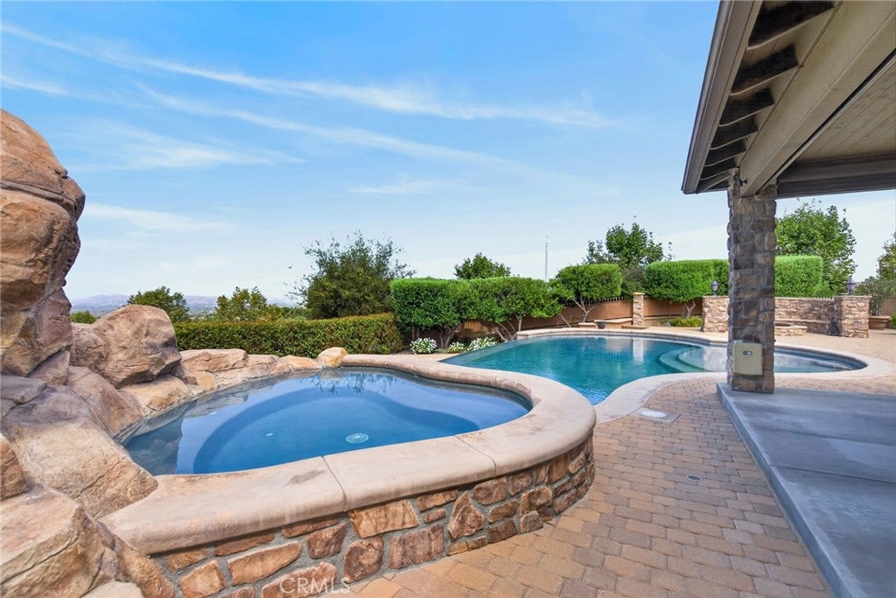
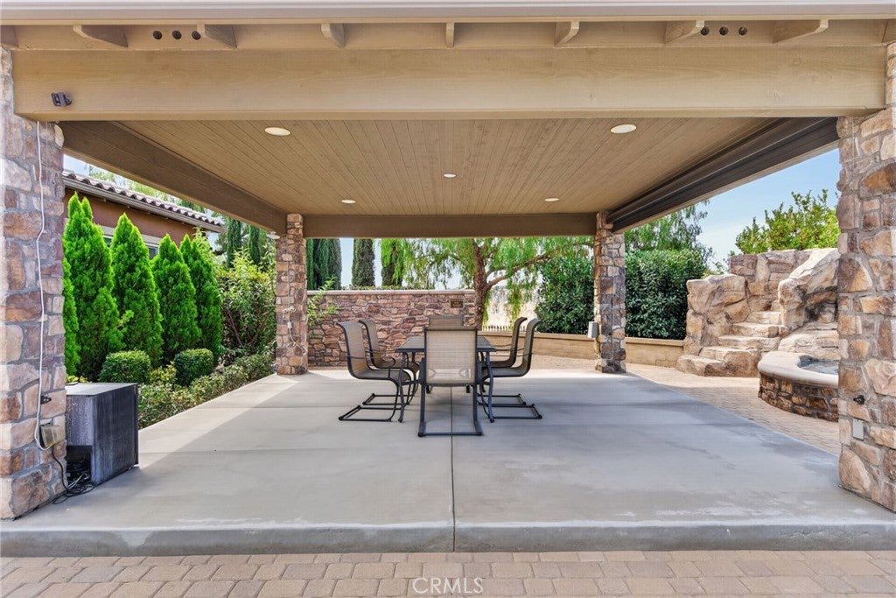
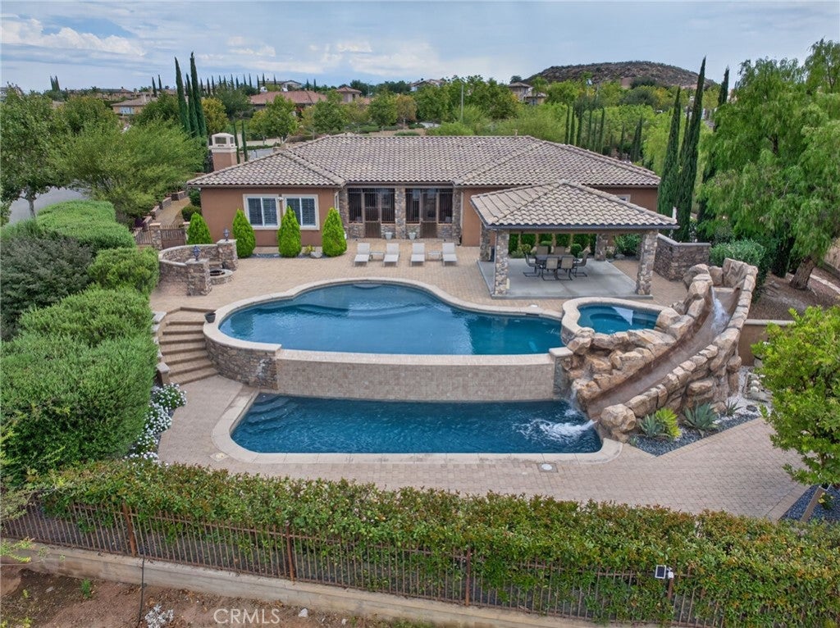
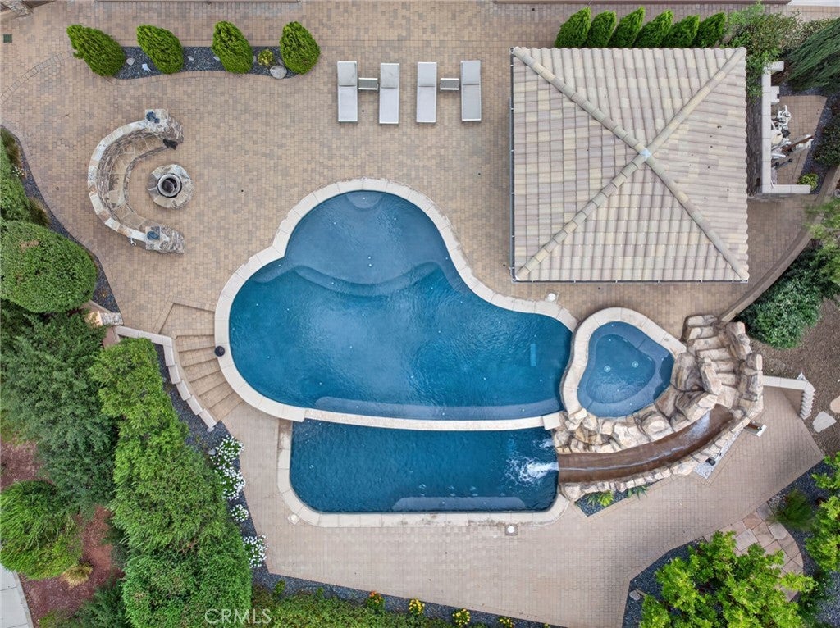
The outdoor living spaces rival the world’s finest resorts. An enclosed loggia opens to a spectacular pool and spa area, complete with a cabana, fire pit, and a separate jacuzzi. A slide leads to a lower plunge and lap pool, creating a tiered oasis of relaxation. The grounds are fully fenced and cross-fenced, offering ample off-street parking and a dedicated RV/boat pad. An additional amenity the natural gas powered generator insuring there is no loss of power to the property in the event of a power outage for any reason.

Presented in pristine, turn-key condition, this is a rare opportunity to own a one-of-a-kind retreat that feels worlds away while remaining close to everything.

Location of 540 Mountain House

Map showing 540 Mountain House, Riverside, CA 92506 $1,742,000
See more listings in Riverside

540 Mountain House property details

Interior

Bedrooms & Bathrooms

  • Bedrooms: 5
  • Bathrooms: 4
  • Full Bathrooms: 3
  • Main Level Bedrooms: 5
  • Main Level Bathrooms: 4

Appliances

  • Included: Built-In Range, Convection Oven, Double Oven, Dishwasher, Exhaust Fan, Electric Oven, Disposal, Gas Range, Microwave, Refrigerator, Range Hood, Self Cleaning Oven, Vented Exhaust Fan, Water Heater
  • Laundry: Electric Dryer Hookup, Gas Dryer Hookup, Inside, Laundry Room

Heating

  • Heating: Central, Forced Air, Natural Gas

Cooling

  • Cooling: Central Air, Dual, Electric

Features

  • Interior Features: Breakfast Bar, Built-in Features, Crown Molding, Dry Bar, Granite Counters, High Ceilings, In-Law Floorplan, Open Floorplan, Pantry, Stone Counters, Recessed Lighting, Storage, Entrance Foyer, Master Downstairs
  • Window Features: Double Pane Windows, Screens, Shutters
  • Flooring: Carpet, Tile, Wood
  • Fireplace: Yes
  • Fireplace Features: Family Room, Gas Starter, Outside, Raised Hearth, Zero Clearance

Interior Area

  • Total Living Area: 4113
  • Unit: Square Feet

Video & Virtual Tour

Rooms & Dimensions

Kitchen

  • Level: Unknown
  • Features: Granite Counters, Kitchen Island, Stone Counters

Media Room

  • Level: Unknown

Master Bedroom

  • Level: Unknown

Den

  • Level: Unknown

Master Bedroom

  • Level: Unknown

Foyer

  • Level: Unknown

CenterHall

  • Level: Unknown

Bedroom

  • Level: Unknown

Laundry

  • Level: Unknown

Bathroom

  • Level: Unknown
  • Features: Stone Counters

Master Bedroom

  • Level: Unknown

Dining Room

  • Level: Unknown

Master Bathroom

  • Level: Unknown

Property

Features

  • Exterior Features: Rain Gutters, Fire Pit
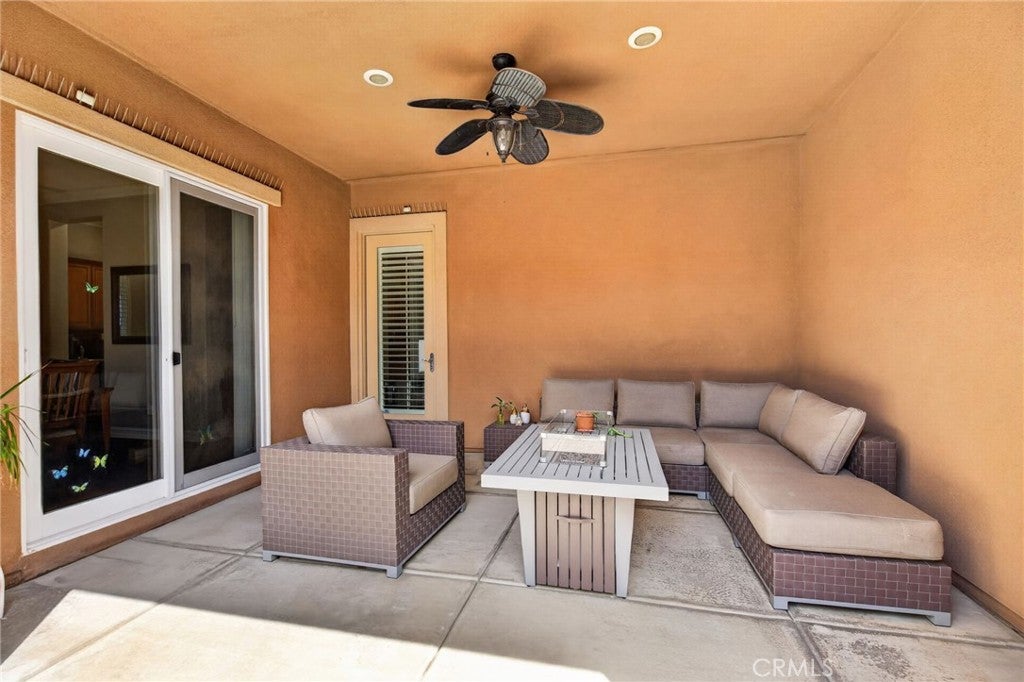
  • Patio & Porch: Rear Porch, Covered, Front Porch, Patio
  • Security Features: Security System, Closed Circuit Camera(s), Carbon Monoxide Detector(s), Fire Sprinkler System, Security Gate, Smoke Detector(s)
  • Has Private Pool: Yes
  • Pool Features: Private, Filtered, Gunite, Gas Heat, Heated, Infinity, In Ground, Waterfall
  • Has Spa: Yes
  • Spa Features: Gunite, Heated, In Ground, Private
  • Fencing: Cross Fenced, Masonry, Privacy, Wrought Iron
  • Horses: No

View

  • Has View: Yes
  • View: City Lights, Hills, Mountain(s), Neighborhood, Panoramic

Lot

  • Size: 80,586 sq ft
  • Acres: 1.85
  • Features: Back Yard, Corners Marked, Front Yard, Gentle Sloping, Sprinklers In Rear, Sprinklers In Front, Irregular Lot, Landscaped, Secluded

Accessibility

  • Levels: One
  • Entry Level: 1
  • Entry Location: One
  • Stories: 1
  • Accessibility Features: Accessible Doors, Accessible Hallway(s)

Parking

  • Garage: Yes
  • Total Spaces: 4
  • Parking Features: Attached, Direct Access, Driveway, Electric Gate, Garage Faces Front, Garage, Garage Door Opener, On Site, Paved, Storage, Tandem
  • Carport: No
  • Open Parking: No

Waterfront

  • Has Waterfront: No

Basement

  • Basement: No

Mobile Home

  • Mobile Home Remains: No

Construction

Type & Style

  • Home Type: Residential
  • Architectural Style: Mediterranean, Spanish
  • Property Sub Type: Single Family Residence
  • Structure Type: House

Materials

  • Construction Materials: Frame, Stone Veneer, Stucco
  • Foundation: Slab
  • Roof: Concrete, Spanish Tile

Builder / Condition

  • Year Built: 2010
  • Condition: Updated/Remodeled
  • New Construction: No

Building

  • Building Exposure: East

Utilities & Green Energy

Utilities

  • Electric on Property: No
  • Electric: Photovoltaics Seller Owned
  • Water: Public
  • Sewer: Public Sewer, Septic Tank
  • Utilities: Electricity Connected, Natural Gas Connected, Phone Connected, Sewer Available, Underground Utilities, Water Connected
  • Road Surface Type: Paved

Green Energy

  • Energy Efficient: No

Community & HOA

Community

  • Zip/Postal Code: 92506
  • City/Town: Riverside
  • City/Region: Riverside-Riverside
  • County/Parish: Riverside
  • State/Province: CA
  • Country Region: US-CA
  • Features: Curbs, Suburban, Sidewalks
  • MLS Area Major: 252 - Riverside

HOA

  • Has HOA: Yes
  • Amenities: Management
  • Fee: $375
  • Frequency: Monthly
  • Senior Community: No

Pets

  • Pets Allowed: No

Location

  • Longitude: -117.355059
  • Latitude: 33.912993
  • Directions: Overlook Parkway east of Washington to right on Kingdom Drive to left Green Orchard to right on Lone Peak Ct to right on Mountain House Drive

Land Lease

  • Land Lease: No

School

Elementary

Middle or Junior

Highschool

Tax, Financial & Listing Details

Listing Details

  • List Price: $1,742,000
  • Price Per Square Foot: $423.54
  • Date on Market:
  • Listing Terms: Cash, Conventional
  • Home Warranty: No
  • Rent Control: No
  • Status: Active

MLS Details

Tax Details

  • Tax Lot: 20
  • Universal Property ID: US-06065-N-243220025-R-N

Ask a question about 540 Mountain House

Hi there — ask anything about this property or the area and the team will get right back to you.

Last checked Source: CRMLSMLS# IV26182162

Local real estate advisory services provided by agent with Eddy Chen Real Estate Group - HARVEST | REAL

Listed by BRAD ALEWINE with Compass · Cell: 951-347-8832

Based on information from California Regional Multiple Listing Service, Inc. as of 2026 and/or other sources. All data, including all measurements and calculations of area, is obtained from various sources and has not been, and will not be, verified by broker or MLS. All information should be independently reviewed and verified for accuracy. Properties may or may not be listed by the office/agent presenting the information.

You agree to Eddy Chen Real Estate Group - HARVEST | REAL Terms of Use and Privacy Policy. By choosing to contact a property, you also agree that Eddy Chen Real Estate Group - HARVEST | REAL and its associates may call, text, or email you regarding any inquiries or activities you submit through our website. This may involve the use of automated means and prerecorded or artificial voices.

Listings near 540 Mountain House