$599,900

5835 Tower Road, Riverside, CA 92506

3beds
1bath
1,120sqft
Quick facts
Single Family Residence 33 Days on Market Built in 1953 $535.63/sqft 7,405 sq ft

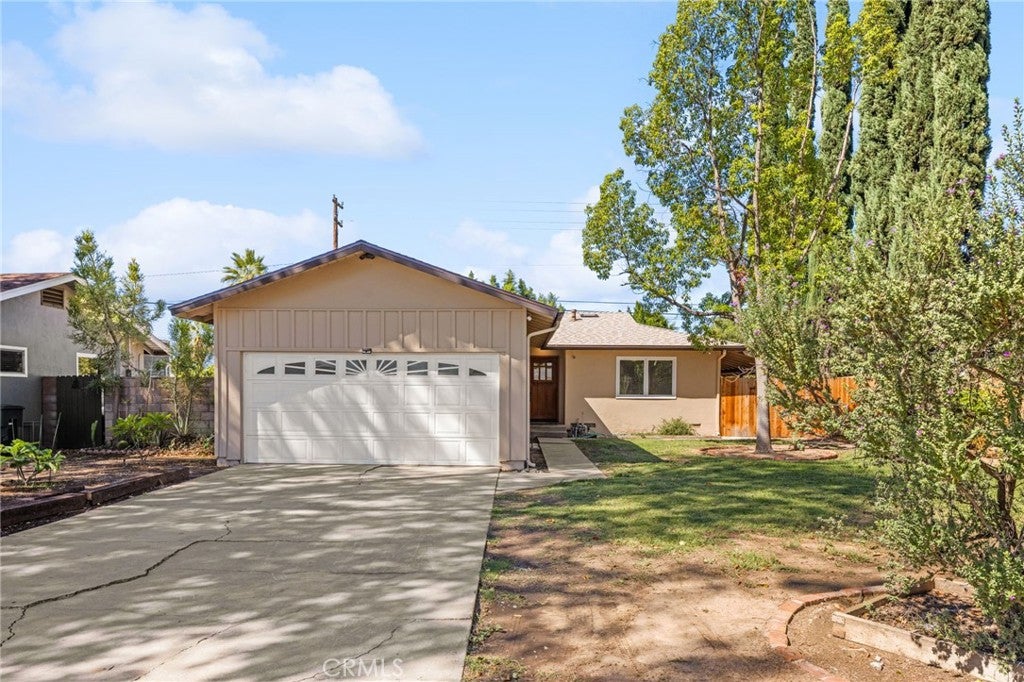
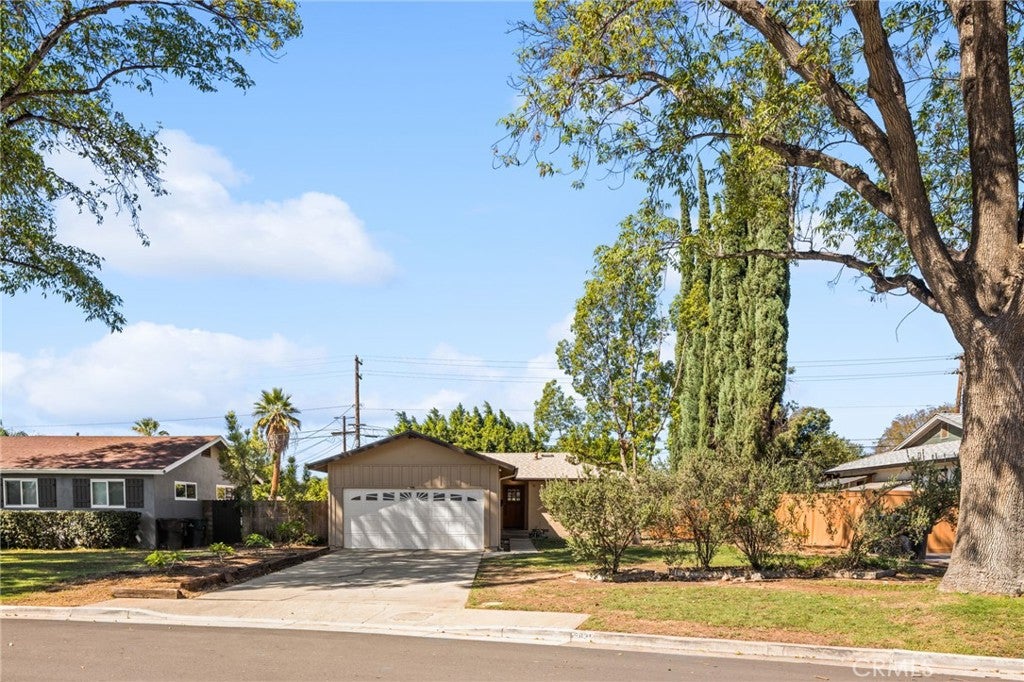
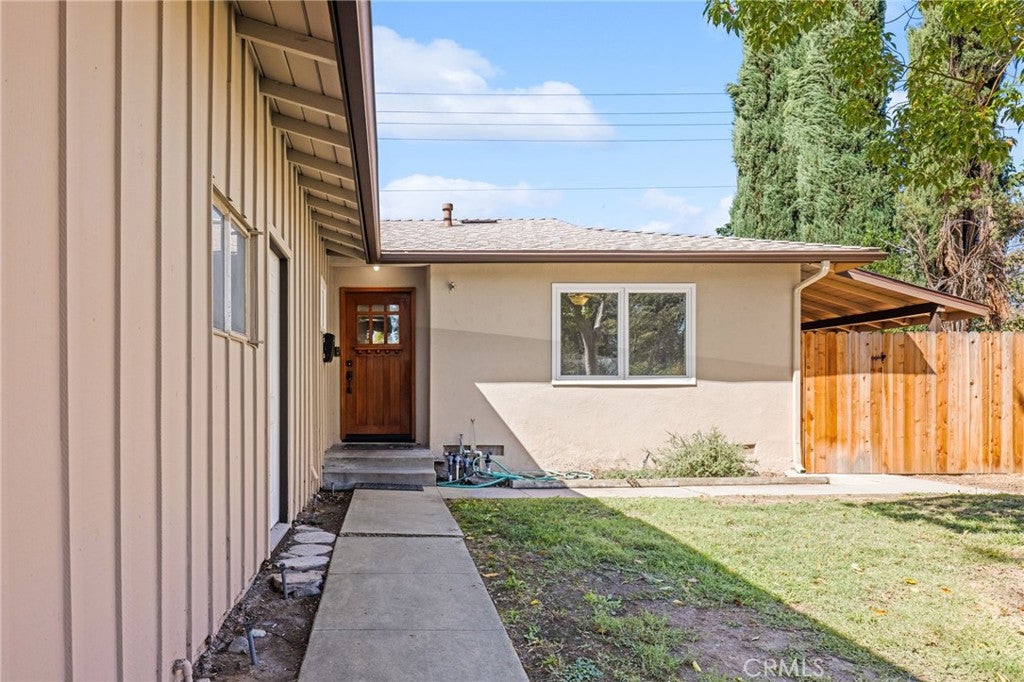
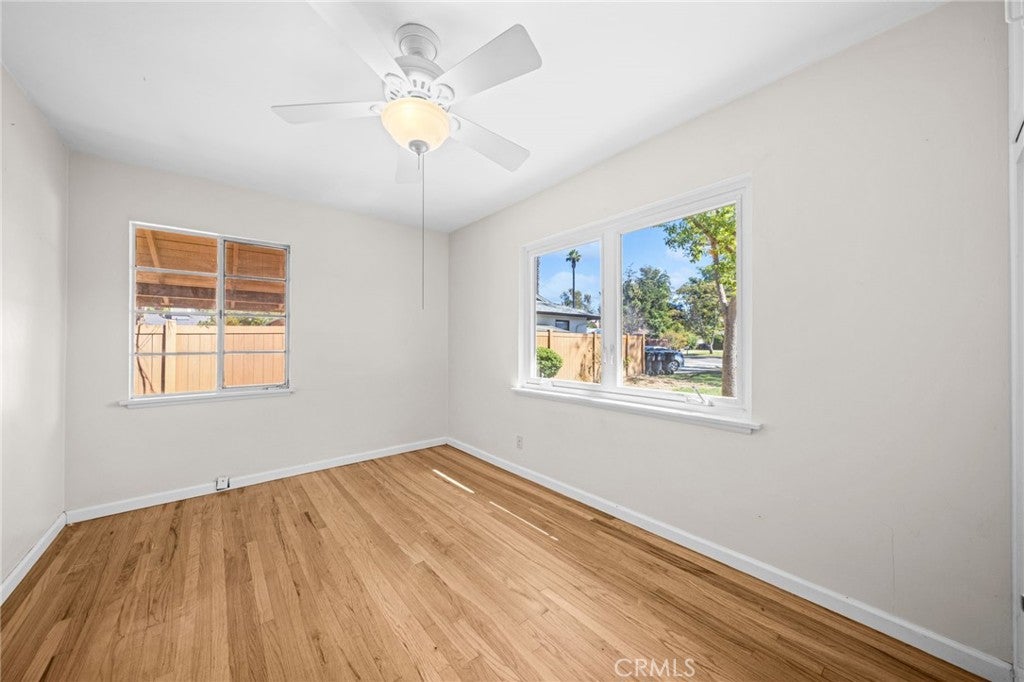
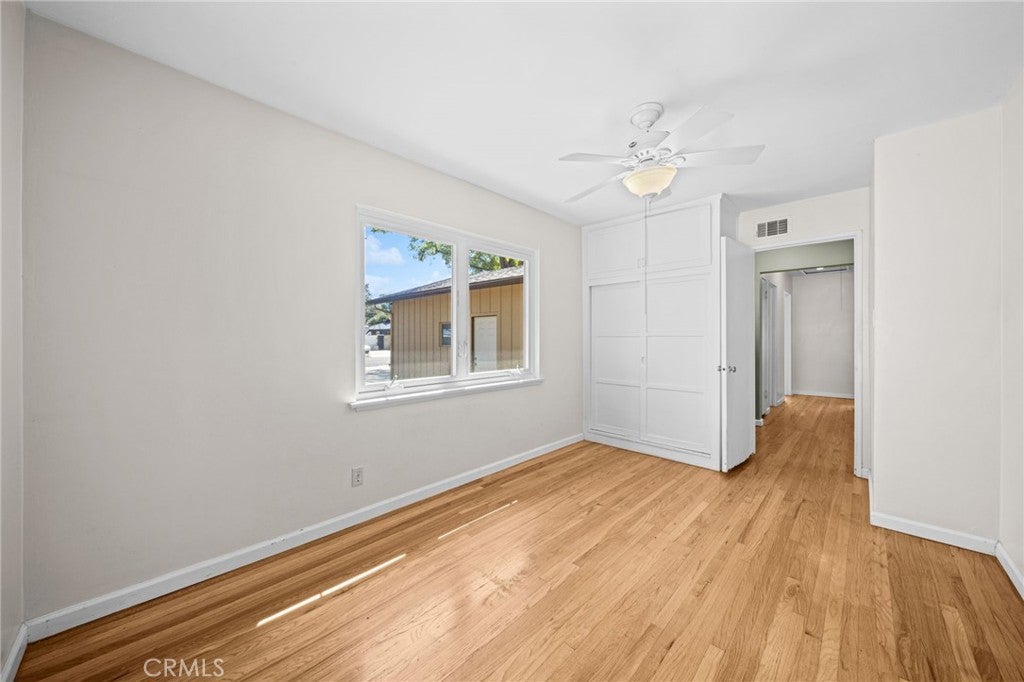
WOOD STREETS / GRAND NEIGHBORHOOD- Nestled back from the street in the highly sought-after Wood Streets/Grand neighborhood, this mid-century ranch offers a perfect blend of vintage charm and modern updates. The home immediately impresses with its original hardwood floors and genuine plaster walls, exuding a level of craftsmanship and character that is hard to find. At the heart of the home, a completely remodeled kitchen serves as a stylish and functional centerpiece.

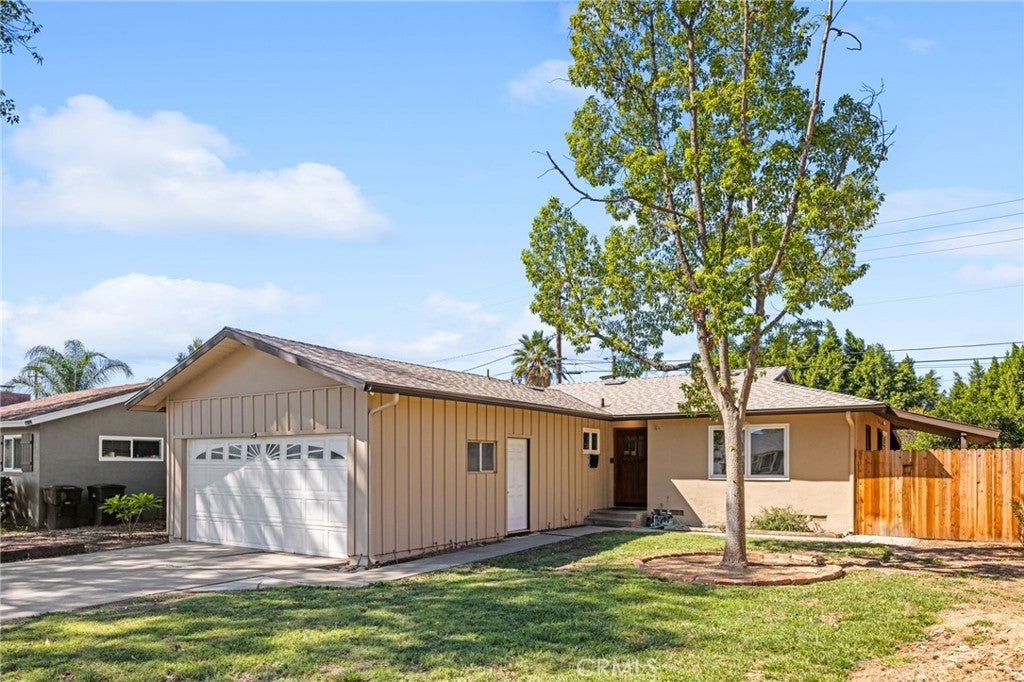
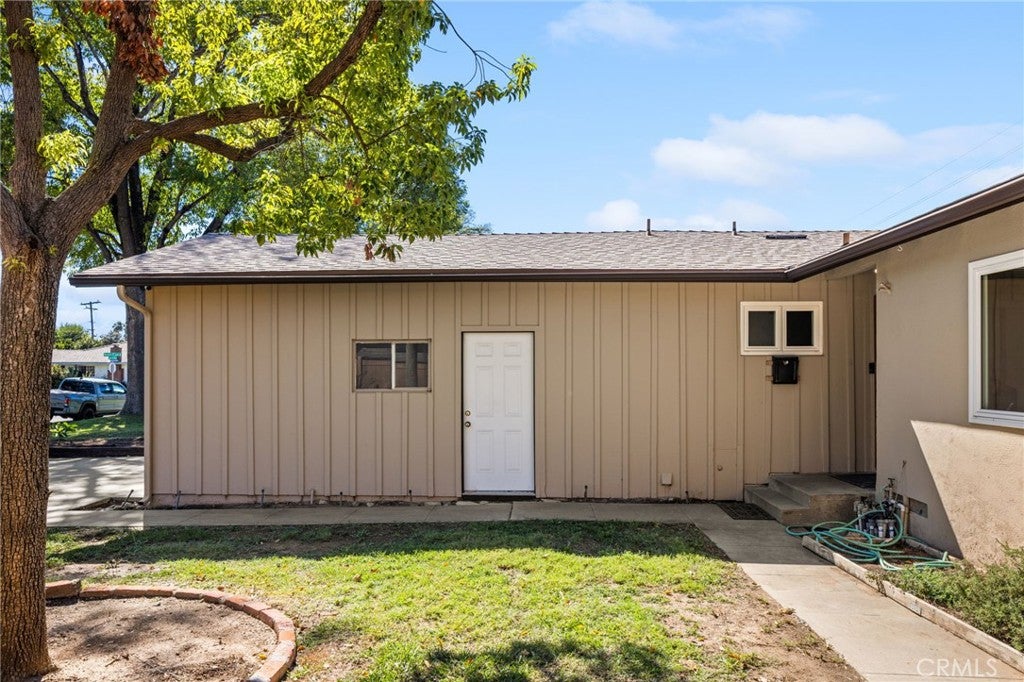
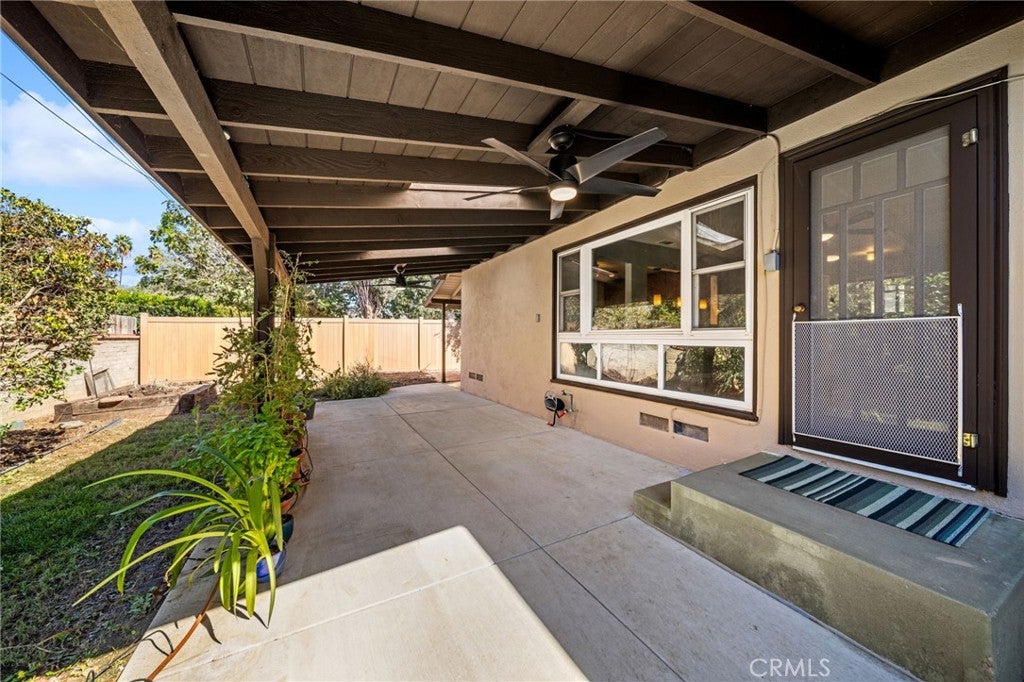
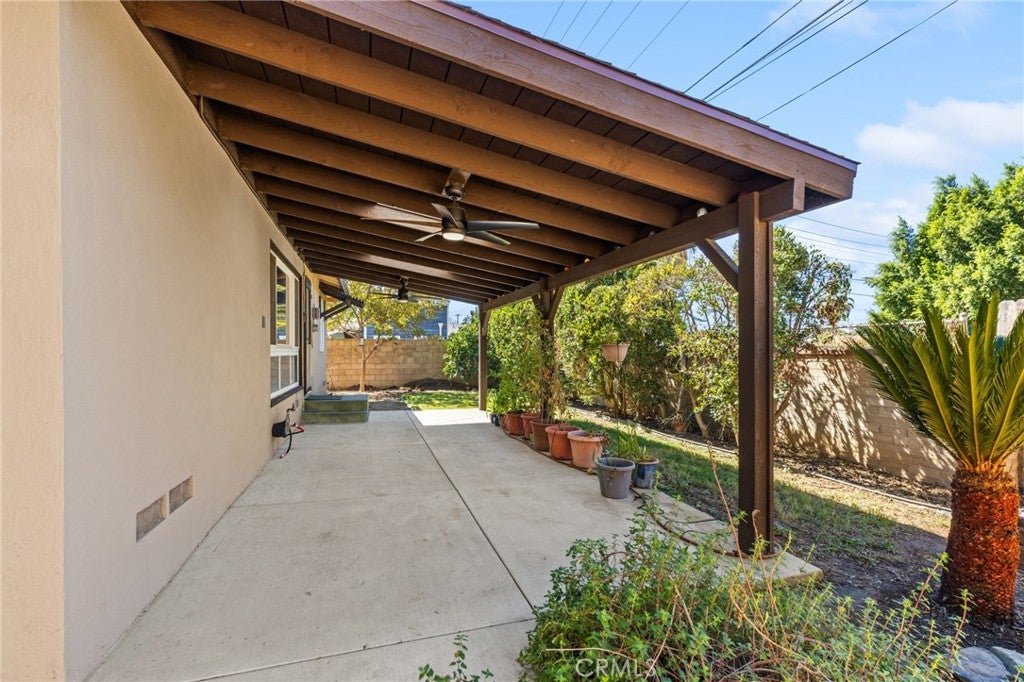
The unique floor plan provides a thoughtful layout, offering privacy by setting the primary bedroom apart from the additional living spaces. Practical upgrades abound, including dual-paned windows, a new covered patio, and fresh window awnings that enhance the home's curb appeal. An attached, oversized two-car garage with a dedicated laundry area adds to the convenience of the property.

While this residence is move-in ready and meticulously maintained by long-time owners, it also presents a canvas for your imagination. The expansive lot offers limitless opportunities—consider creating a private, enclosed front courtyard or exploring the potential for a detached ADU.

The location is truly unbeatable, situated near the vibrant Magnolia Center and the historic Downtown District. With easy access to major transportation for commuting and close proximity to Riverside City College and UC Riverside, this home places you at the center of it all. This is a rare opportunity to own a turn-key property with significant upside in one of Riverside’s most cherished areas.

Location of 5835 Tower Road

Map showing 5835 Tower Road, Riverside, CA 92506 $599,900
See more listings in Riverside

5835 Tower Road property details

Interior

Bedrooms & Bathrooms

  • Bedrooms: 3
  • Bathrooms: 1
  • Full Bathrooms: 1
  • Main Level Bedrooms: 3
  • Main Level Bathrooms: 1

Appliances

  • Included: Dishwasher, Exhaust Fan, Electric Oven, Electric Range, Disposal, Gas Range, Microwave, Refrigerator, Water Heater, Dryer, Washer
  • Laundry: Washer Hookup, Electric Dryer Hookup, Gas Dryer Hookup, In Garage

Heating

  • Heating: Central, Forced Air, Natural Gas

Cooling

  • Cooling: Central Air, Electric

Features

  • Interior Features: Eat-in Kitchen, Open Floorplan
  • Window Features: Double Pane Windows
  • Flooring: Wood
  • Fireplace: No
  • Fireplace Features: None

Interior Area

  • Total Living Area: 1120
  • Unit: Square Feet
  • Source: Assessor

Rooms & Dimensions

Kitchen

  • Level: Unknown

EntryFoyer

  • Level: Unknown

Bathroom

  • Level: Unknown

Bedroom

  • Level: Unknown

Living Room

  • Level: Unknown

Kitchen

  • Level: Unknown
  • Features: Stone Counters

Property

Features

  • Patio & Porch: Rear Porch, Covered, Front Porch, Patio
  • Security Features: Carbon Monoxide Detector(s), Smoke Detector(s)
  • Has Private Pool: No
  • Pool Features: None
  • Has Spa: No
  • Spa Features: None
  • Fencing: Vinyl, Wood
  • Horses: No

View

  • Has View: No
  • View: None

Lot

  • Size: 7,405 sq ft
  • Acres: 0.17
  • Features: Front Yard, Sprinklers In Rear, Sprinklers In Front, Irregular Lot, Landscaped, Level

Accessibility

  • Levels: One
  • Entry Level: 1
  • Entry Location: 1
  • Stories: 1
  • Accessibility Features: Accessible Hallway(s)

Parking

  • Garage: Yes
  • Total Spaces: 2
  • Parking Features: Attached, Concrete, Driveway, Garage Faces Front, Garage, Garage Door Opener, On Site, Paved
  • Carport: No
  • Open Parking: No

Waterfront

  • Has Waterfront: No

Basement

  • Basement: No

Mobile Home

  • Mobile Home Remains: No

Construction

Type & Style

  • Home Type: Residential
  • Architectural Style: Ranch
  • Property Sub Type: Single Family Residence
  • Structure Type: House

Materials

  • Construction Materials: Frame, Plaster, Stucco, Wood Siding, Board & Batten Siding
  • Foundation: Raised
  • Roof: Composition, Shingle

Builder / Condition

  • Year Built: 1953
  • New Construction: No

Utilities & Green Energy

Utilities

  • Electric on Property: No
  • Water: Public
  • Sewer: Public Sewer
  • Utilities: Cable Available, Electricity Connected, Phone Available, Sewer Connected, Water Connected
  • Road Surface Type: Paved

Green Energy

  • Energy Efficient: No

Community & HOA

Community

  • Zip/Postal Code: 92506
  • City/Town: Riverside
  • City/Region: Riverside-Riverside
  • County/Parish: Riverside
  • State/Province: CA
  • Country Region: US-CA
  • Features: Street Lights, Sidewalks
  • MLS Area Major: 252 - Riverside

HOA

  • Has HOA: No
  • Senior Community: No

Pets

  • Pets Allowed: No

Location

  • Longitude: -117.404256
  • Latitude: 33.964457
  • Directions: Tower Rd between Jurupa Ave and Rubidoux Ave

Land Lease

  • Land Lease: No

School

Elementary

Middle or Junior

Highschool

Tax, Financial & Listing Details

Listing Details

  • List Price: $599,900
  • Price Per Square Foot: $535.63
  • Date on Market:
  • Listing Terms: Cash, Conventional, FHA, VA Loan
  • Home Warranty: No
  • Rent Control: No
  • Status: Active

MLS Details

Tax Details

  • Tax Lot: 4
  • Universal Property ID: US-06065-N-218151004-R-N

Ask a question about 5835 Tower Road

Hi there — ask anything about this property or the area and the team will get right back to you.

Last checked Source: CRMLSMLS# IV26223891

Local real estate advisory services provided by agent with Eddy Chen Real Estate Group - HARVEST | REAL

Listed by BRAD ALEWINE with Compass · Cell: 951-347-8832

Based on information from California Regional Multiple Listing Service, Inc. as of 2026 and/or other sources. All data, including all measurements and calculations of area, is obtained from various sources and has not been, and will not be, verified by broker or MLS. All information should be independently reviewed and verified for accuracy. Properties may or may not be listed by the office/agent presenting the information.

You agree to Eddy Chen Real Estate Group - HARVEST | REAL Terms of Use and Privacy Policy. By choosing to contact a property, you also agree that Eddy Chen Real Estate Group - HARVEST | REAL and its associates may call, text, or email you regarding any inquiries or activities you submit through our website. This may involve the use of automated means and prerecorded or artificial voices.

Listings near 5835 Tower Road