$725,000

6100 Pachappa Drive, Riverside, CA 92506

3beds
2.5baths2 full baths + 1 half bath
2,040sqft
Quick facts
Single Family Residence 56 Days on Market Built in 1946 $355.39/sqft 29,185 sq ft

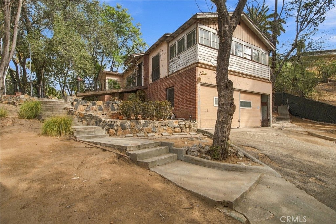
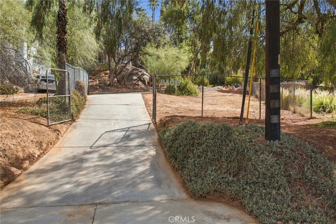
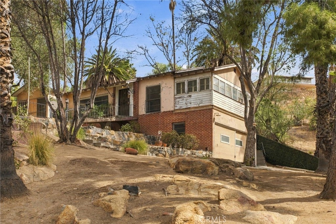
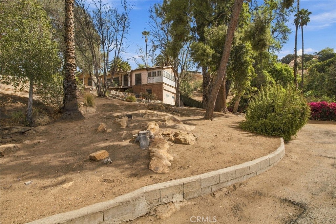
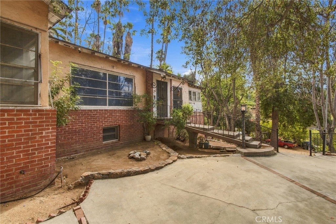
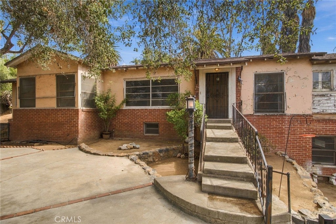
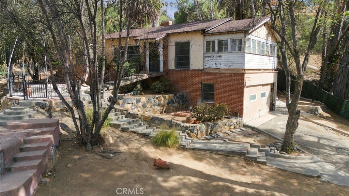
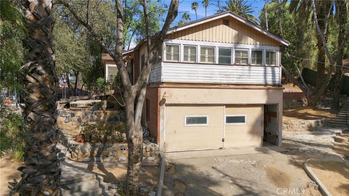
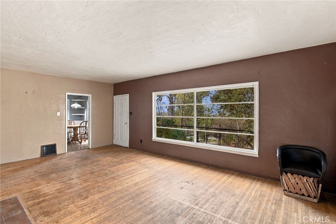
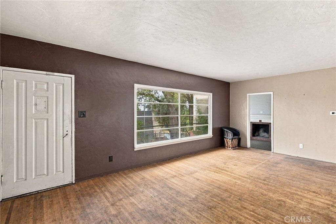
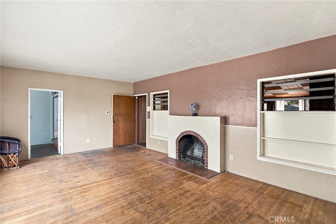
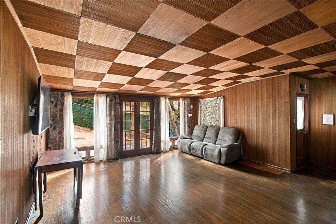
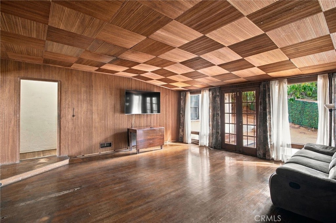
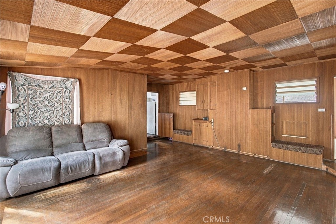
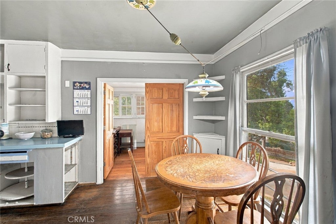
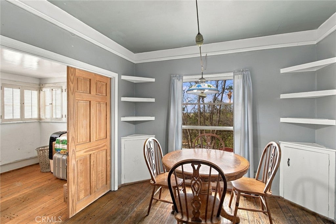
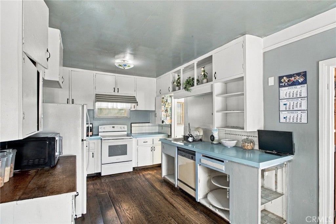
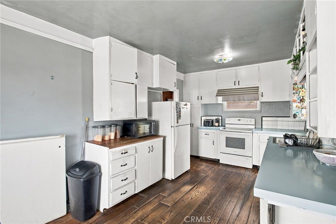
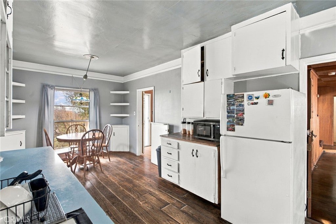
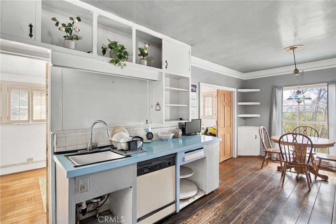
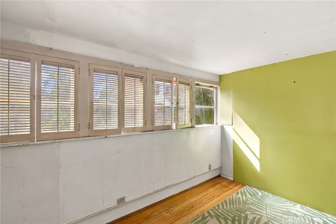
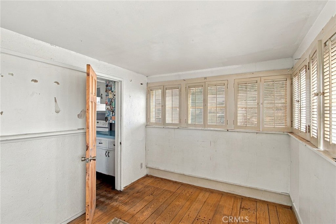
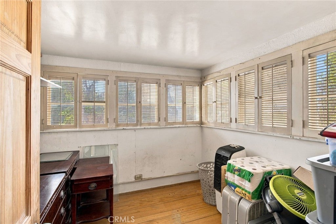
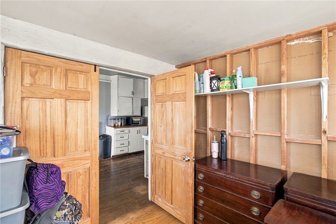
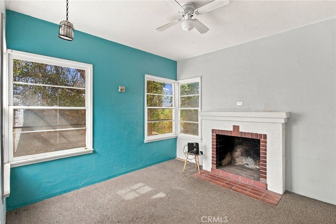
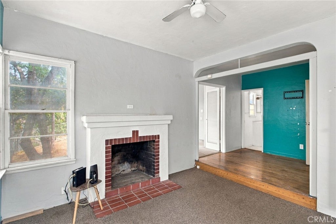
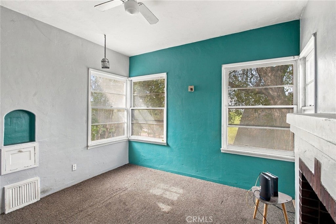
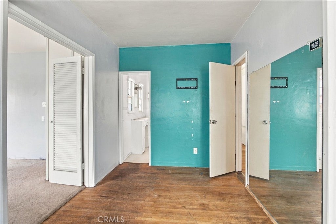
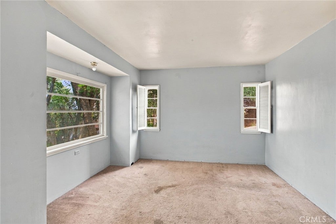
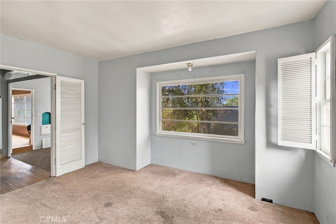
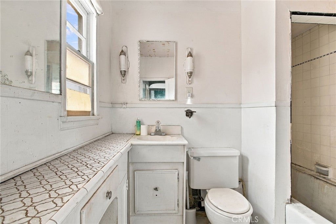
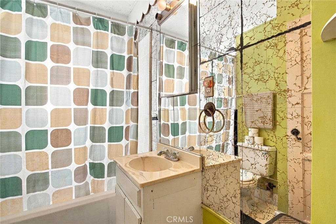
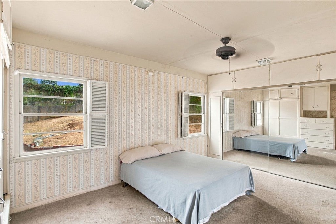
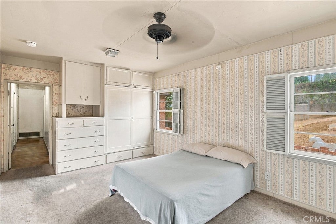
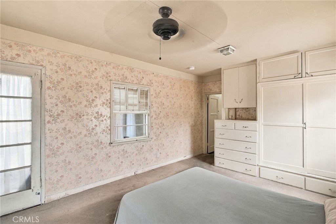
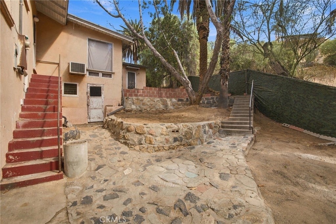
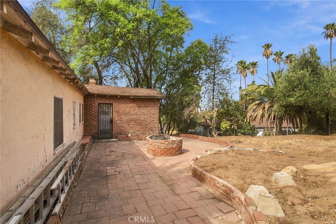
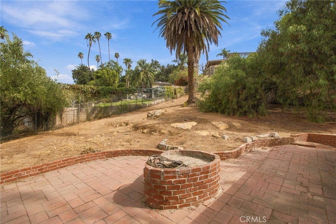
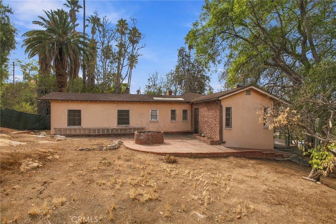
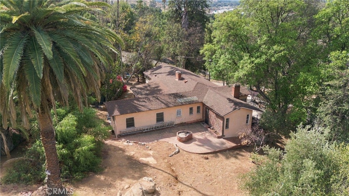
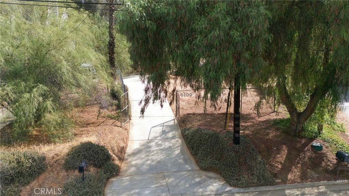
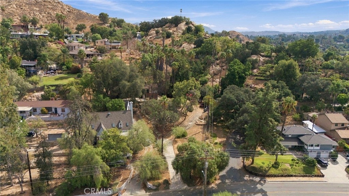
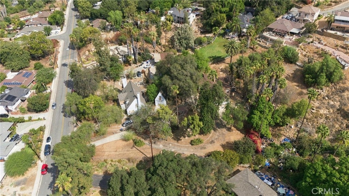
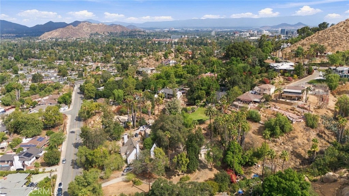
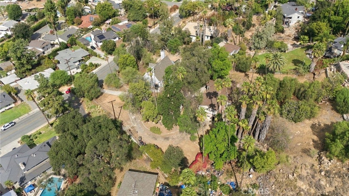
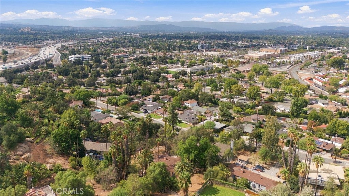
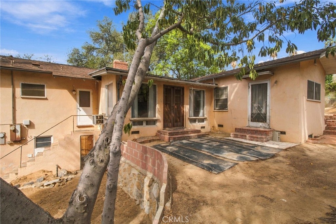
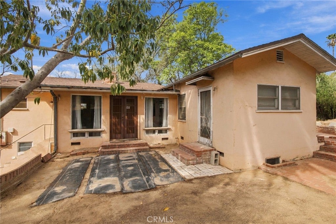
Rare Magnolia Center Pachappa Hill opportunity! With a 29,185 sqaure foot lot, you have .67 acres of privacy and potential! Tucked at the end of a long driveway, this secluded 3 bedroom, 2 bathroom, 2,040 sq ft home is full of original 1930's character: exposed rafter tails along the roofline, brick wainscoting a built-in brick fire pit patio, a wrought-iron scroll security gate at the entry, and hardwood floors running throughout. The primary suite offers two connecting rooms for flexible living space, and a second family room with fireplace anchors the main living area. The vintage kitchen retains its original cabinetry and character, ready for a buyer's vision. Bring your ideas, paintbrush and tools, because this is a rare chance to restore real craftsmanship and architectural detail that's increasingly hard to find. Two-car attached garage for your classic car. You have room for RV parking. Plenty of flat space on your lot to add several ADU's. Minutes to the 91 freeway and Downtown Riverside. Close to schools, shopping, worship, and medical care. Must see in person to appreciate.

Location of 6100 Pachappa Drive

Map showing 6100 Pachappa Drive, Riverside, CA 92506 $725,000
See more listings in Riverside

6100 Pachappa Drive property details

Interior

Bedrooms & Bathrooms

  • Bedrooms: 3
  • Bathrooms: 3
  • Full Bathrooms: 2
  • Main Level Bedrooms: 3
  • Main Level Bathrooms: 2

Appliances

  • Included: Electric Cooktop, Electric Oven, Electric Range
  • Laundry: Washer Hookup, Electric Dryer Hookup, Gas Dryer Hookup, Inside, In Garage, See Remarks

Heating

  • Heating: Central, Fireplace(s), See Remarks

Cooling

  • Cooling: None

Features

  • Interior Features: Eat-in Kitchen, Storage, Tile Counters, Master Downstairs
  • Window Features: Garden Window(s), Wood Frames
  • Flooring: Carpet, Wood
  • Fireplace: Yes
  • Fireplace Features: Living Room, Wood Burning, Master Bedroom

Interior Area

  • Total Living Area: 2040
  • Unit: Square Feet
  • Source: Assessor

Video & Virtual Tour

Rooms & Dimensions

Living Room

  • Level: Unknown

Master Bedroom

  • Level: Unknown

Bedroom

  • Level: Unknown

Other

  • Level: Unknown

Bathroom

  • Level: Unknown
  • Features: Tile Counters

Master Bedroom

  • Level: Unknown

Kitchen

  • Level: Unknown
  • Features: Tile Counters

Sunroom

  • Level: Unknown

Family Room

  • Level: Unknown

Master Bathroom

  • Level: Unknown

Laundry

  • Level: Unknown

Master Bedroom

  • Level: Unknown

Property

Features

  • Exterior Features: Awning(s)
  • Patio & Porch: See Remarks
  • Security Features: Closed Circuit Camera(s), Smoke Detector(s)
  • Has Private Pool: No
  • Pool Features: None
  • Has Spa: No
  • Spa Features: None
  • Fencing: Chain Link
  • Horses: No

View

  • Has View: Yes
  • View: City Lights

Lot

  • Size: 29,185 sq ft
  • Acres: 0.67
  • Features: Irregular Lot, Sloped Up

Accessibility

  • Levels: Two
  • Entry Level: 2
  • Entry Location: 2
  • Stories: 2

Parking

  • Garage: Yes
  • Total Spaces: 2
  • Parking Features: Attached, Garage, Gated, Oversized, RV Access/Parking, Garage Faces Side
  • Carport: No
  • Open Parking: No
  • Open Parking Spaces: 10

Waterfront

  • Has Waterfront: No

Basement

  • Basement: No
  • Below Grade Finished Area: 420
  • Below Grade Units: Square Feet

Mobile Home

  • Mobile Home Remains: No

Construction

Type & Style

  • Home Type: Residential
  • Architectural Style: Craftsman, Custom
  • Property Sub Type: Single Family Residence
  • Structure Type: House

Materials

  • Foundation: Raised

Builder / Condition

  • Year Built: 1946
  • New Construction: No

Utilities & Green Energy

Utilities

  • Electric on Property: No
  • Water: Public
  • Sewer: Septic Tank
  • Utilities: Cable Available, Cable Connected, Electricity Available, Electricity Connected, Natural Gas Available, Natural Gas Connected, Phone Available, Water Available, Water Connected
  • Road Surface Type: Paved

Green Energy

  • Energy Efficient: No

Community & HOA

Community

HOA

  • Has HOA: No
  • Senior Community: No

Pets

  • Pets Allowed: No

Location

  • Longitude: -117.382927
  • Latitude: 33.95895
  • Directions: 91 Freeway to Central. North Central. Right on Riversdie Ave. Right on Sunnyside. Left on Pachappa Drive. Home is on the right.

Land Lease

  • Land Lease: No

School

Elementary

Middle or Junior

Highschool

Tax, Financial & Listing Details

Listing Details

  • List Price: $725,000
  • Price Per Square Foot: $355.39
  • Date on Market:
  • Listing Terms: Cash, Conventional, Contract, FHA, Owner Will Carry, Owner May Carry, Submit
  • Home Warranty: No
  • Rent Control: No
  • Status: Active

MLS Details

Tax Details

  • Tax Lot: 5
  • Universal Property ID: US-06065-N-223020014-R-N

Ask a question about 6100 Pachappa Drive

Hi there — ask anything about this property or the area and the team will get right back to you.

Last checked Source: CRMLSMLS# IV26207655

Local real estate advisory services provided by agent with Eddy Chen Real Estate Group - HARVEST | REAL
Listed by JOSEPH HUELSKAMP with Exp Realty Of California Inc · Cell: 714-585-5554

Based on information from California Regional Multiple Listing Service, Inc. as of 2026 and/or other sources. All data, including all measurements and calculations of area, is obtained from various sources and has not been, and will not be, verified by broker or MLS. All information should be independently reviewed and verified for accuracy. Properties may or may not be listed by the office/agent presenting the information.
You agree to Eddy Chen Real Estate Group - HARVEST | REAL Terms of Use and Privacy Policy. By choosing to contact a property, you also agree that Eddy Chen Real Estate Group - HARVEST | REAL and its associates may call, text, or email you regarding any inquiries or activities you submit through our website. This may involve the use of automated means and prerecorded or artificial voices.

Listings near 6100 Pachappa Drive