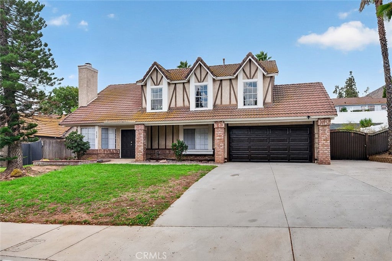
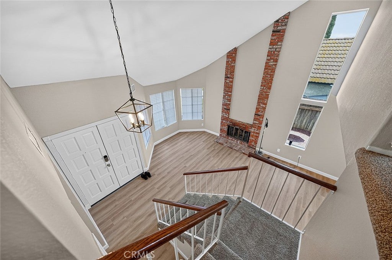
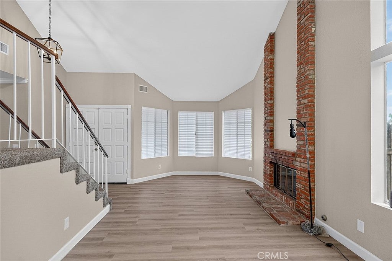
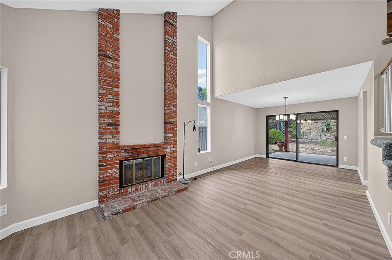
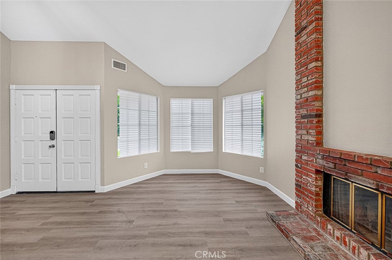
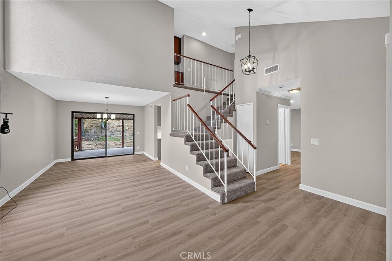
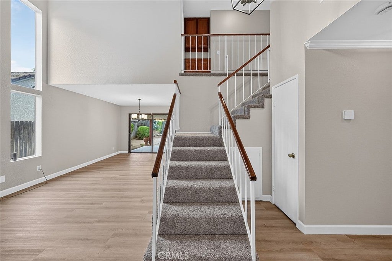
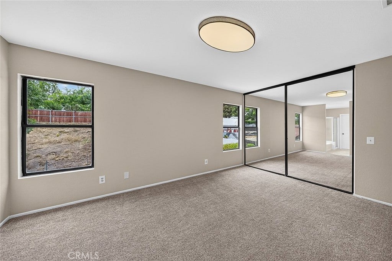
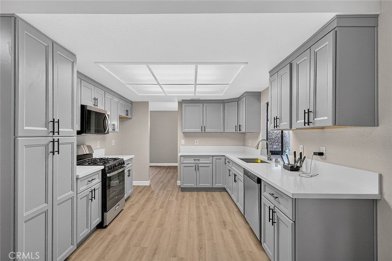
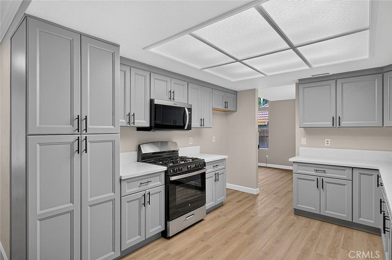
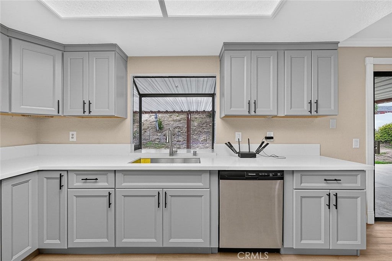
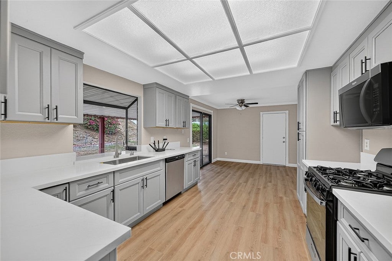
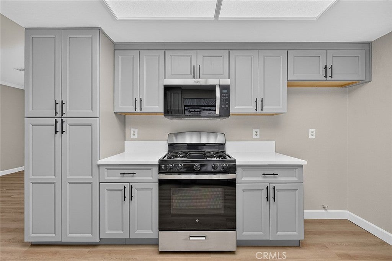
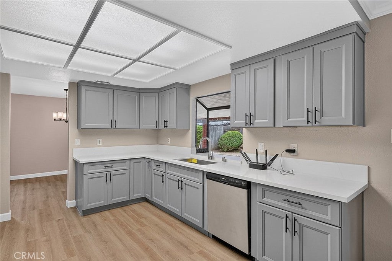
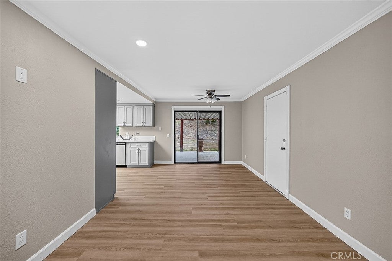
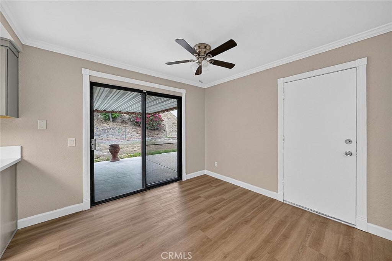
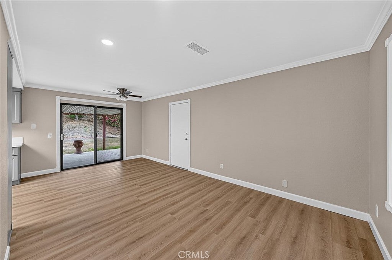
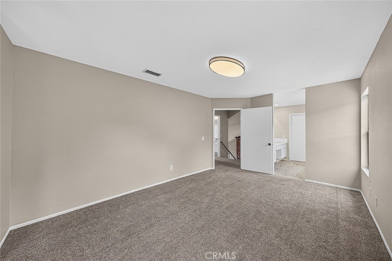
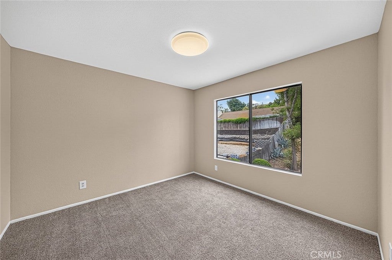
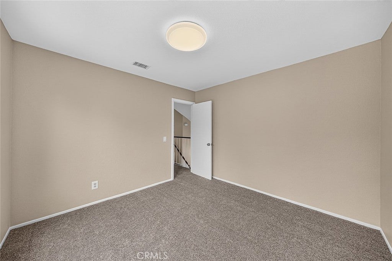
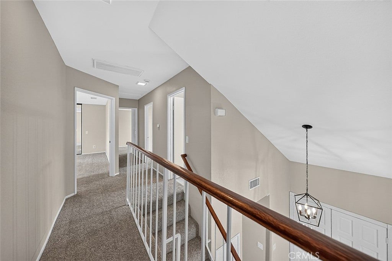
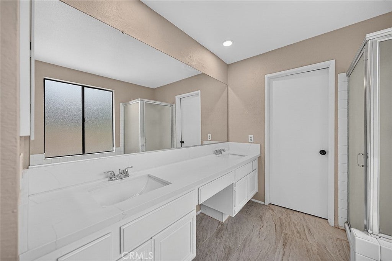
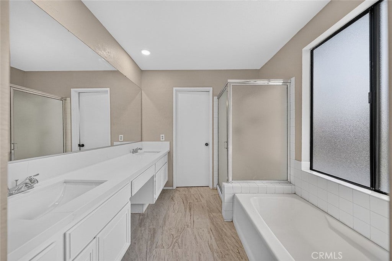
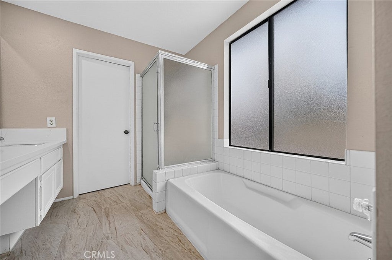
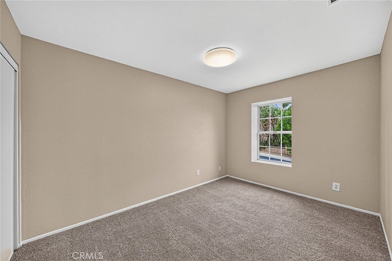
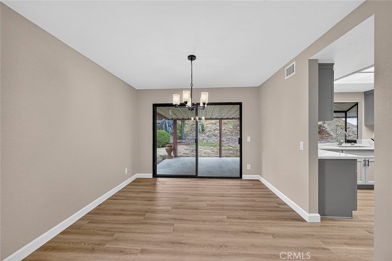
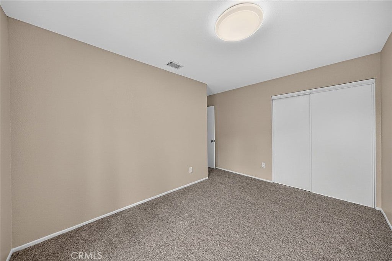
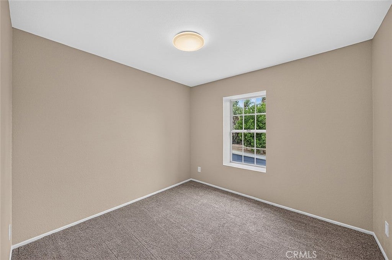
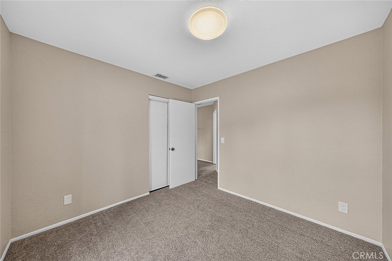
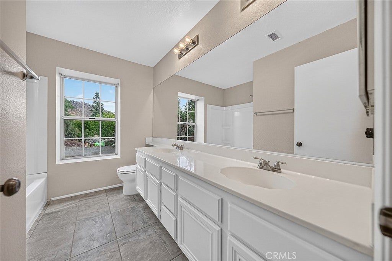
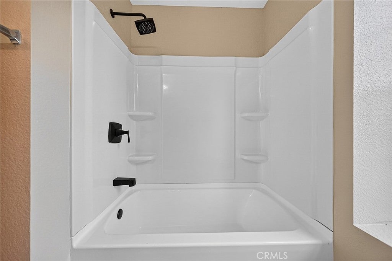
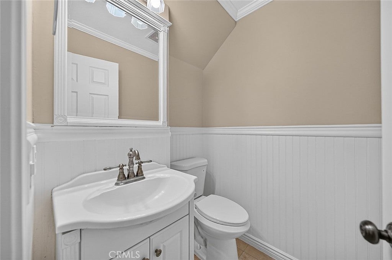
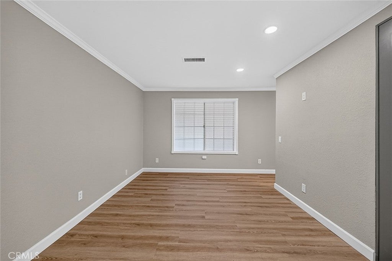
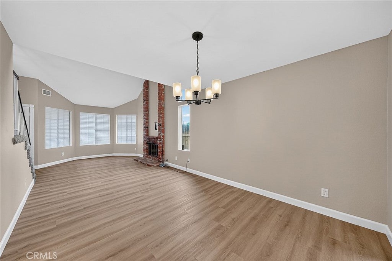
Welcome to this beautifully updated 3-bedroom, 2.5-bath home offering approximately 1,731 sq. ft. of living space, plus a versatile upstairs loft ideal for a home office, study, or additional living area. Situated on a quiet residential street, this spacious two-story home offers an inviting combination of modern updates and comfortable living. Step inside to a bright, open floor plan featuring vaulted ceilings, abundant natural light, fresh interior paint, new flooring throughout, recessed lighting, and a dramatic brick fireplace that adds warmth and character to the main living area. The newly remodeled kitchen features extensive cabinetry, quartz-style countertops, stainless-steel appliances, updated fixtures, and generous counter and storage space. The kitchen flows naturally into the dining and family areas, making the layout ideal for everyday living and entertaining. Upstairs are three bedrooms along with the added flexible loft/office area. Outside, enjoy a large backyard with an approximately 25' x 12' covered patio, offering plenty of room for outdoor entertaining, recreation, gardening, or creating your own private retreat. New front and backyard landscaping is in progress. Additional highlights include a new garage door, attached garage, and gated RV/oversized vehicle parking along the side of the home. Freshly updated and move-in ready, this home offers spacious living, modern improvements, flexible indoor space, and an exceptional backyard—ready for its next owner to call home. Low tax and no HOA
Hi there — ask anything about this property or the area and the team will get right back to you.

Local real estate advisory services provided by agent with Eddy Chen Real Estate Group - HARVEST | REAL
Listed by Oliver Yang with Cubemax Realty · Cell: 909-240-1434
Based on information from California Regional Multiple Listing Service, Inc. as of 2026 and/or other sources. All data, including all measurements and calculations of area, is obtained from various sources and has not been, and will not be, verified by broker or MLS. All information should be independently reviewed and verified for accuracy. Properties may or may not be listed by the office/agent presenting the information.
You agree to Eddy Chen Real Estate Group - HARVEST | REAL Terms of Use and Privacy Policy. By choosing to contact a property, you also agree that Eddy Chen Real Estate Group - HARVEST | REAL and its associates may call, text, or email you regarding any inquiries or activities you submit through our website. This may involve the use of automated means and prerecorded or artificial voices.
Step 1 of 2
Create a free account to view all listings, save searches, and get alerts when new homes match.
Step 2 of 2
Tell us how to reach you about homes you like.
Enter your password to sign in as
Create a free account to view all listings, save searches, and get alerts when new homes match.
Already have an account? Sign in
Sign in to your account.
New here? Create an account