Price cut: $100K (11/5)
$2,290,000

6770 Hawarden, Riverside, CA 92506

4beds
4baths
4,025sqft
Quick facts
Single Family Residence 57 Days on Market Built in 1965 $568.94/sqft 18,731 sq ft

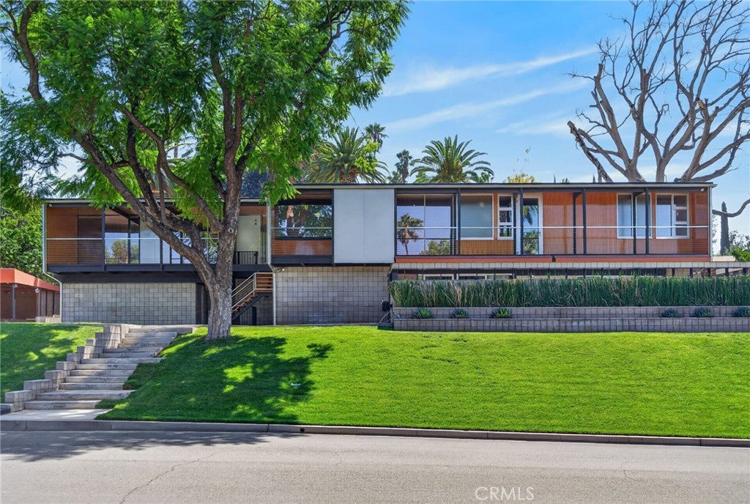
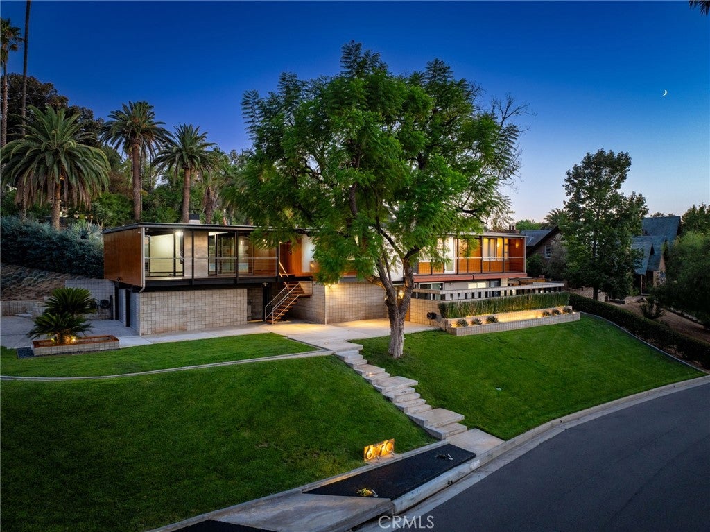
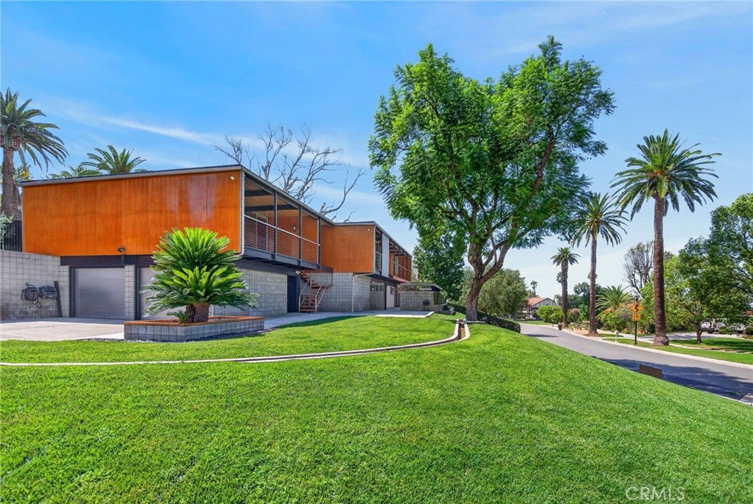
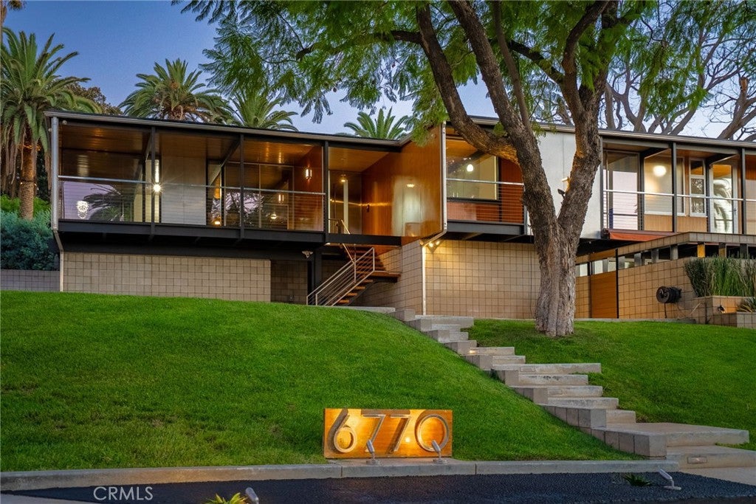
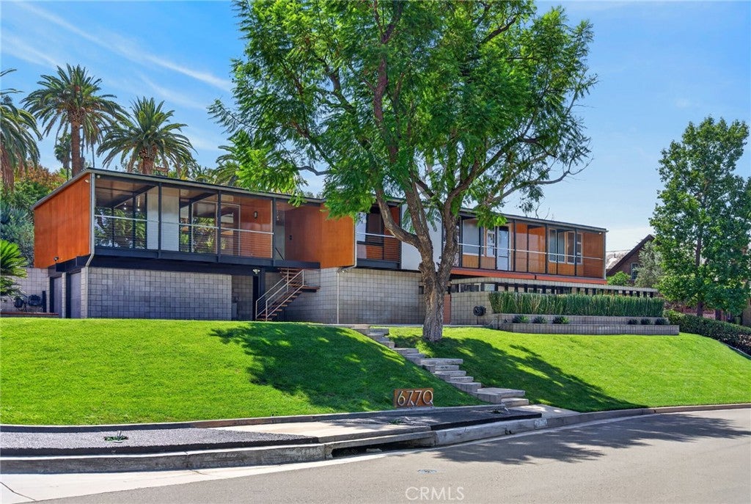
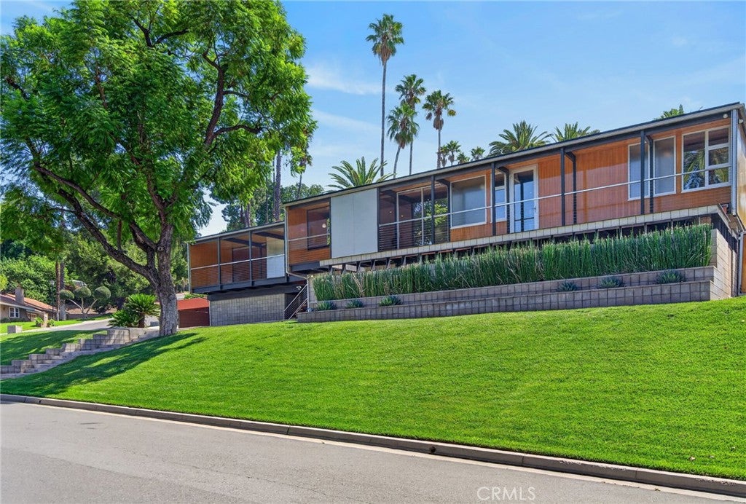
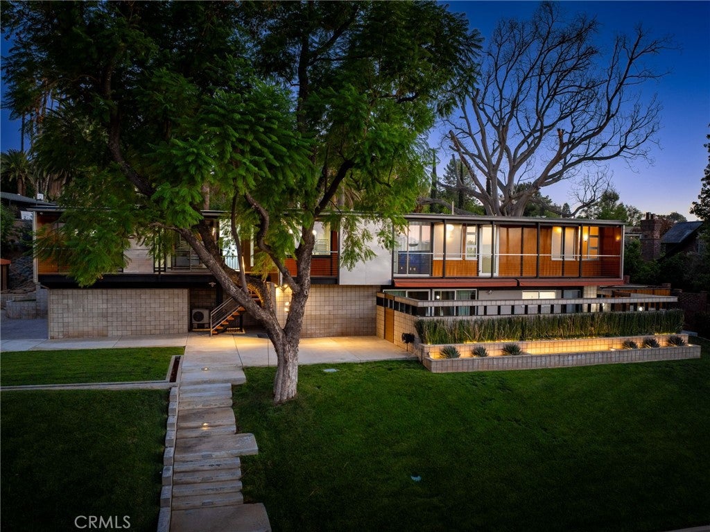
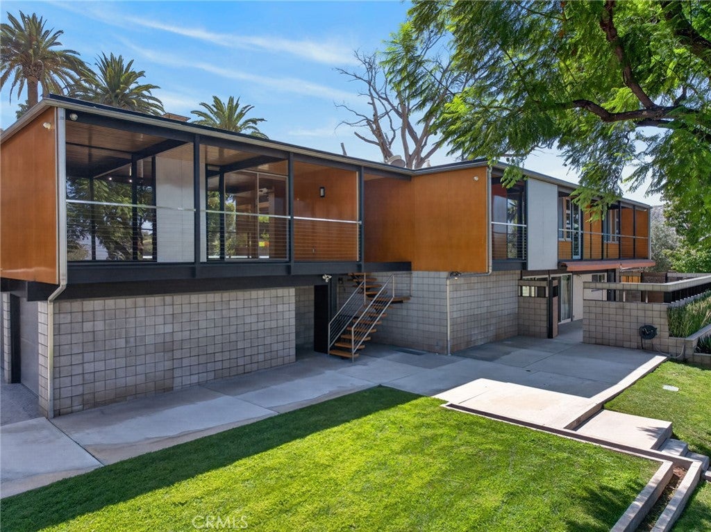
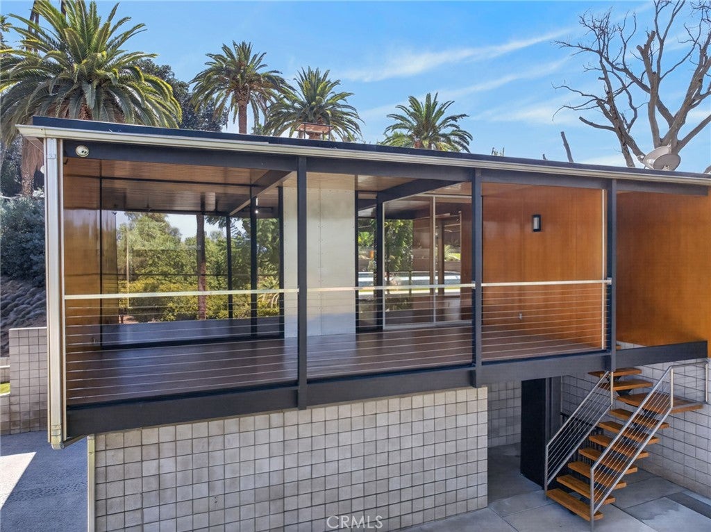
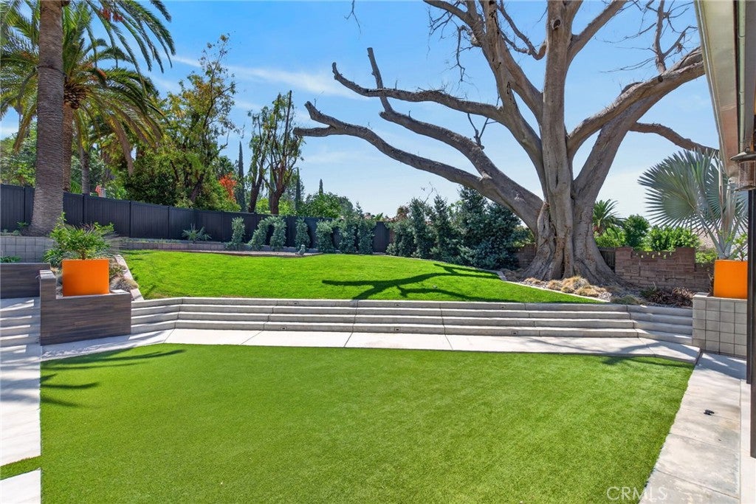
HAWARDEN HILLS — The Oleander Hills subdivision was envisioned in 1959 by a collective of modernist architects who sought to establish a premier neighborhood defined by a strict "Contemporary Element" design guideline. 6770 Hawarden Drive was the personal masterpiece of Robert Miller, AIA, serving as both a bold demonstration of his architectural philosophy and his own cherished residence. Educated at the prestigious University of California School of Architecture and a participant in the iconic "Case Study House" program, Miller designed the home to embrace the site’s gentle upward slope, framing expansive views of the city lights and the mountains beyond.

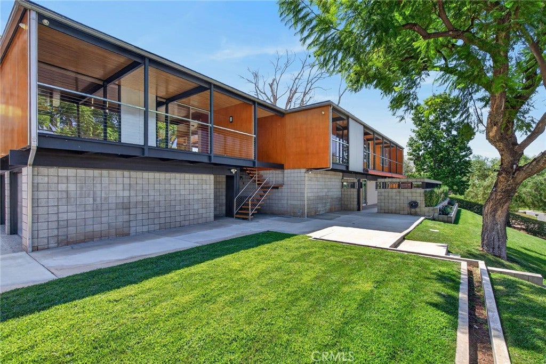
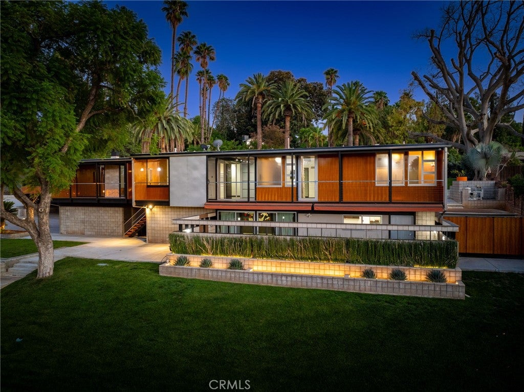
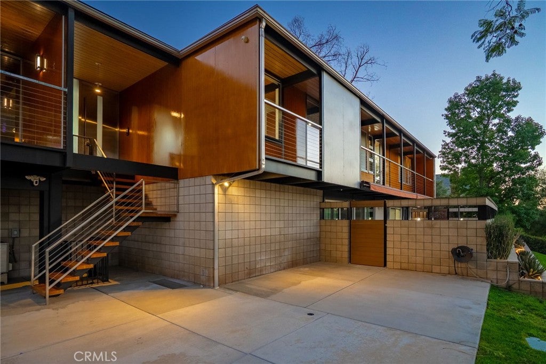
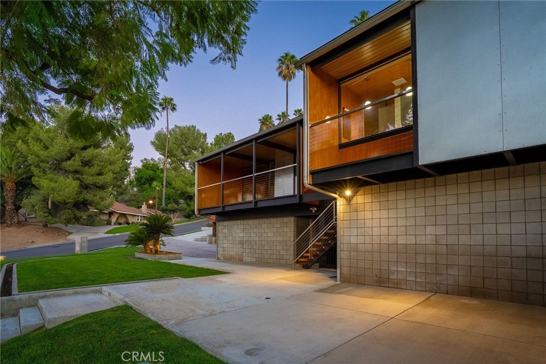
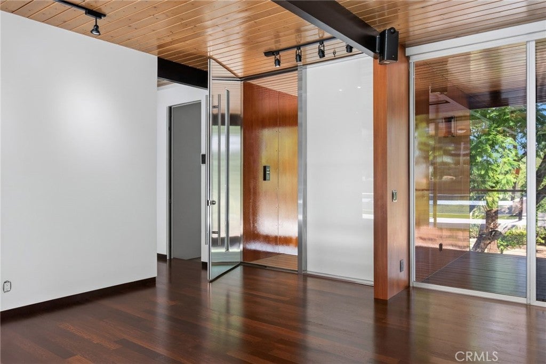
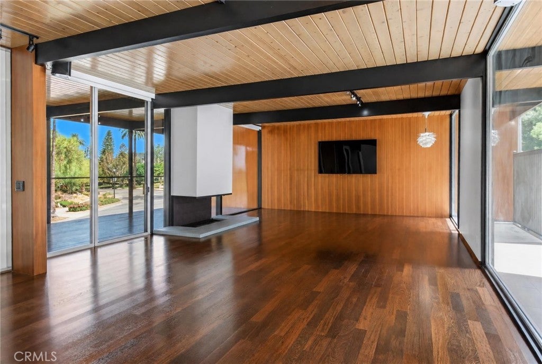
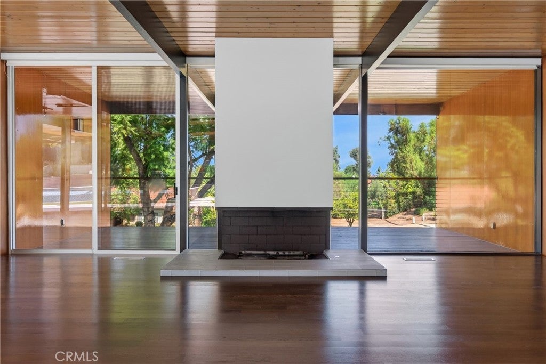
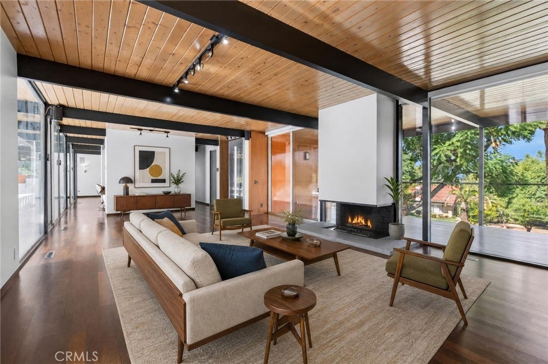
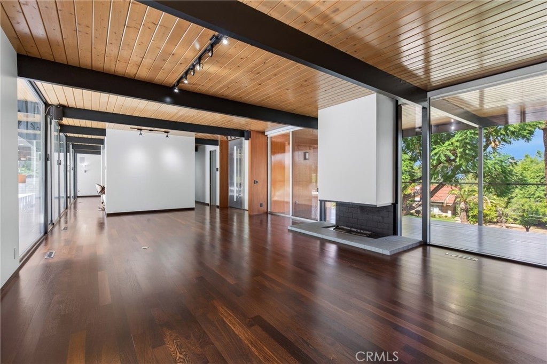
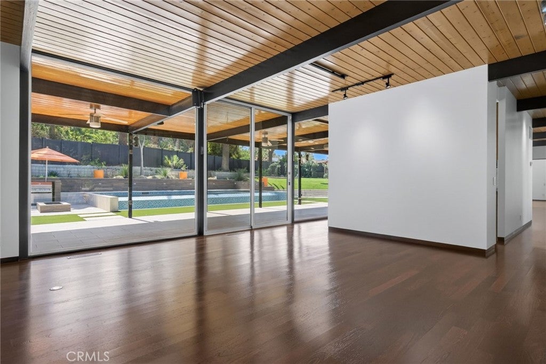
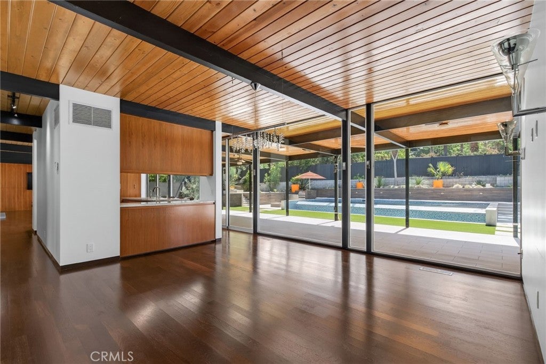
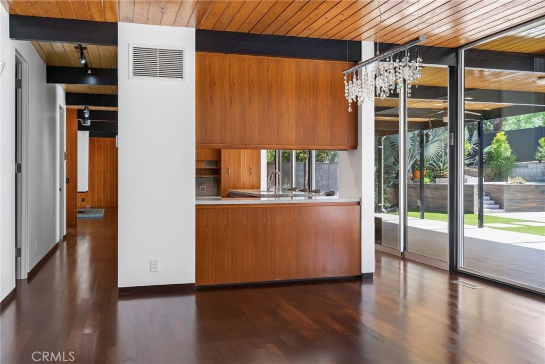
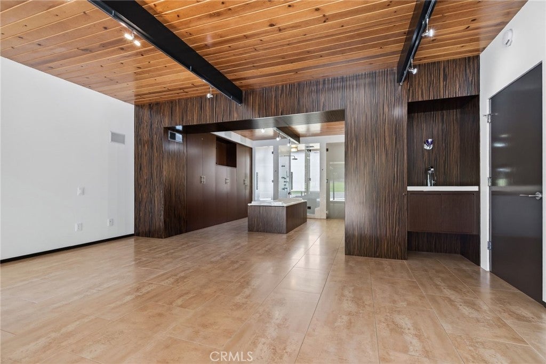
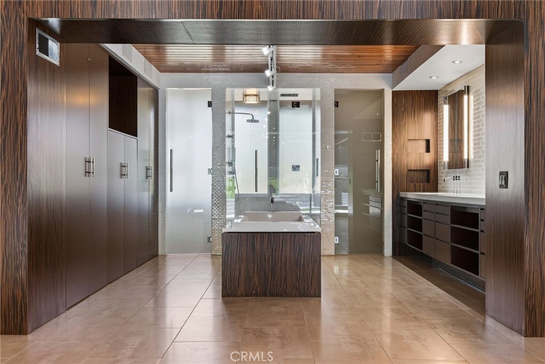
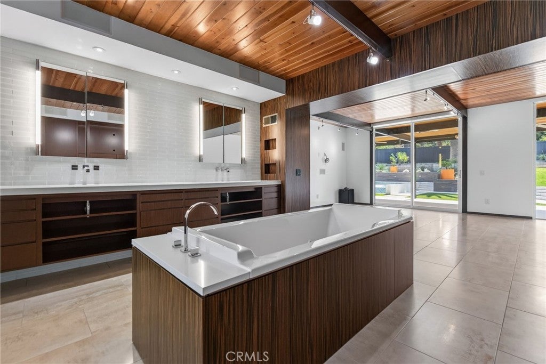
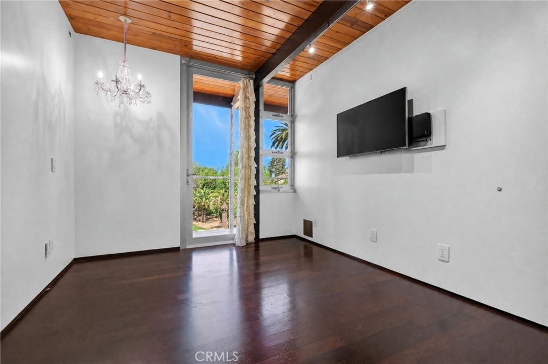
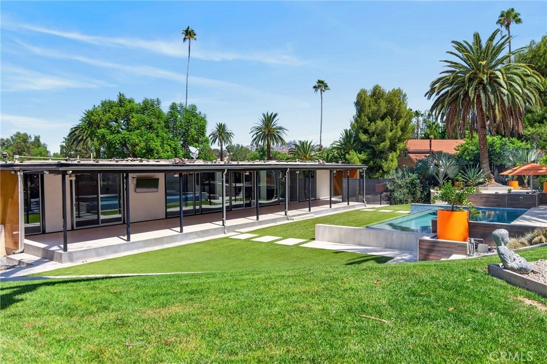
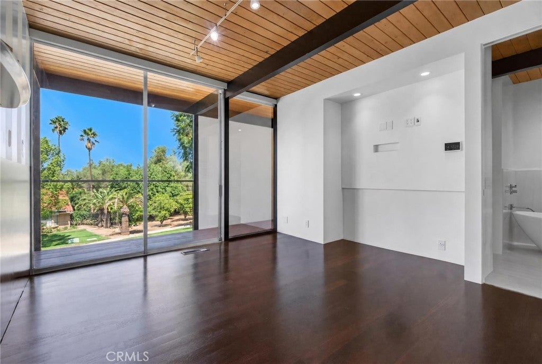
Exquisitely restored over the past two decades by its current custodians, the residence stands as a sophisticated 21st-century home that honors Miller’s original 1965 vision. Ascend the entry stairway to a custom stainless steel door that opens into a world of refined mid-century luxury. Inside, the rich tones of teak walls and African Wenge hardwood floors provide a warm contrast to soaring walls of glass that look out onto a stunning backyard retreat.

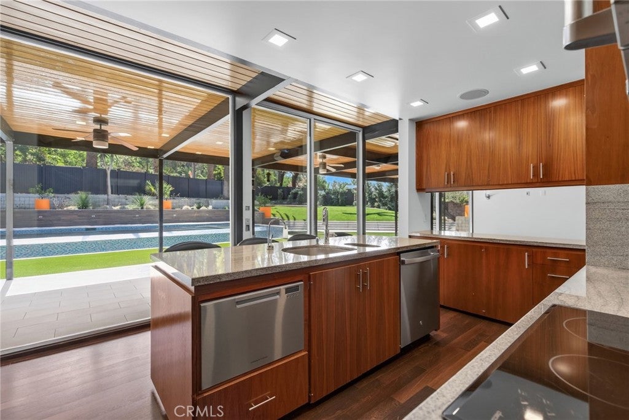
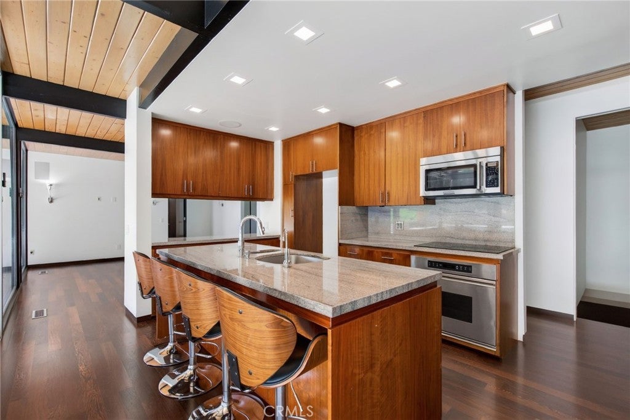
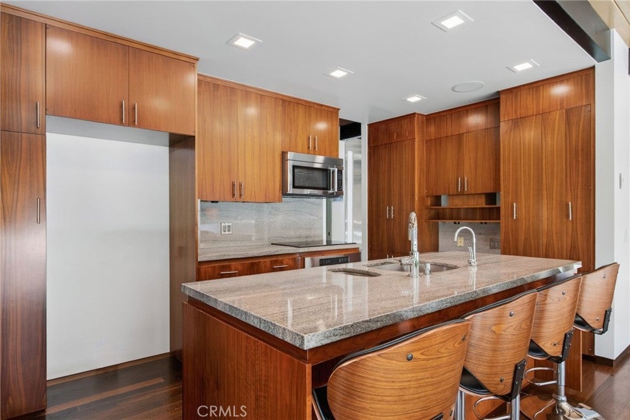
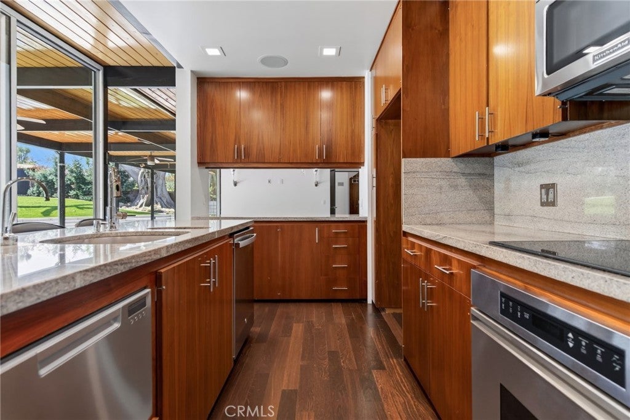
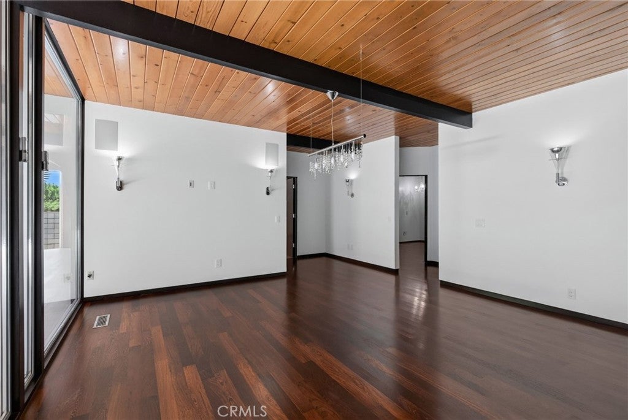
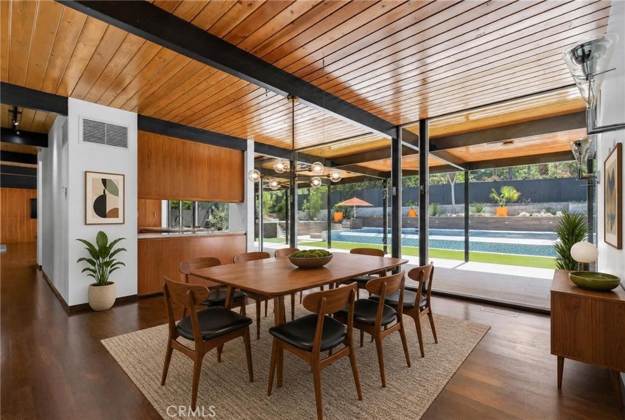
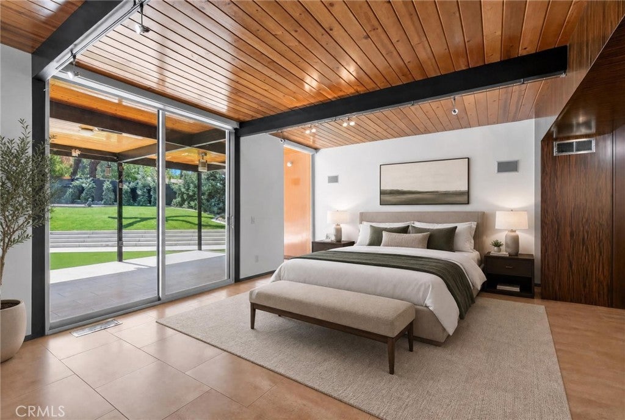
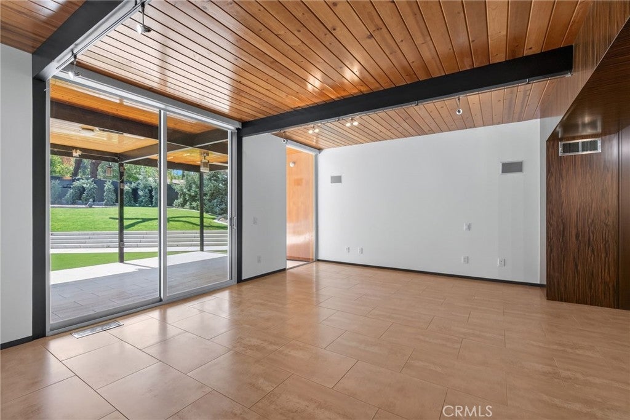
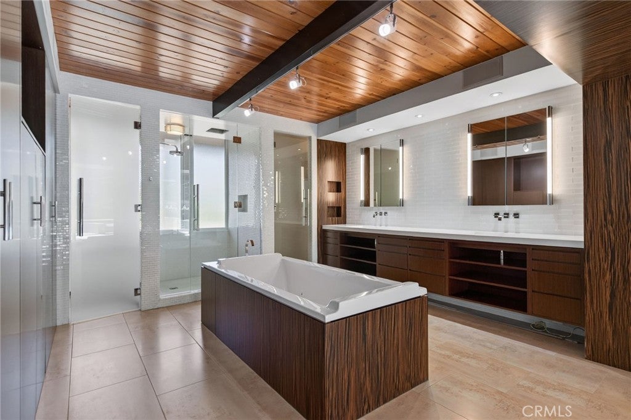
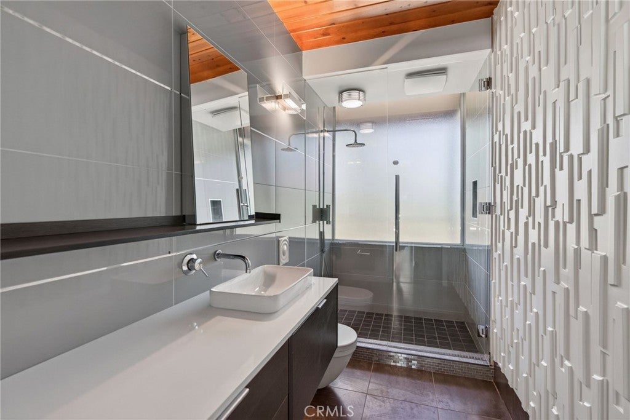
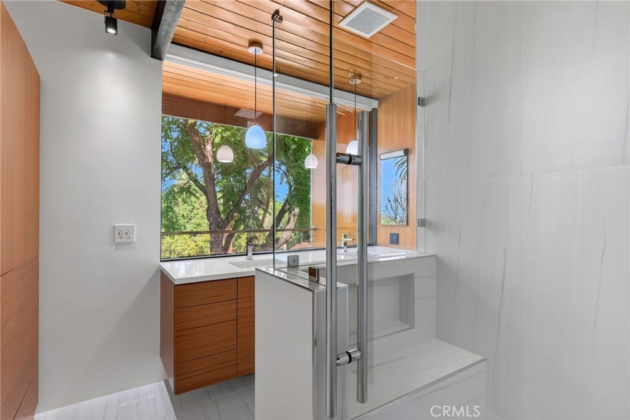
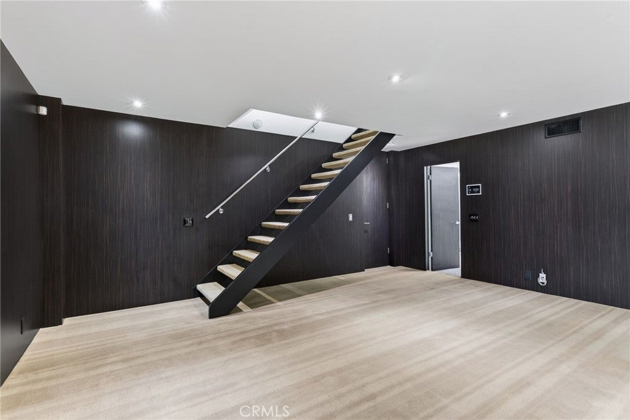
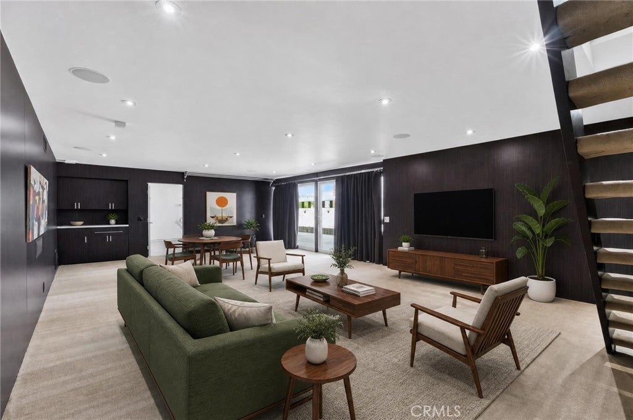
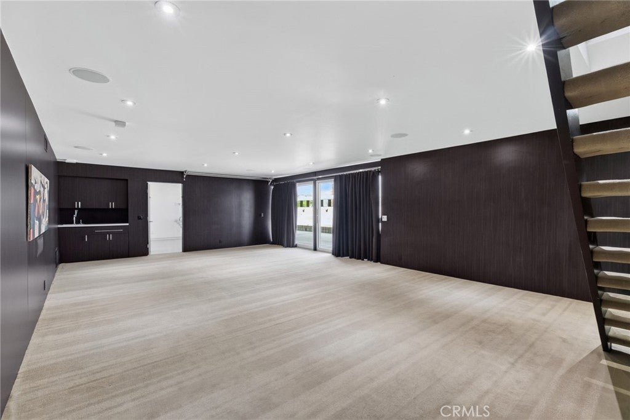
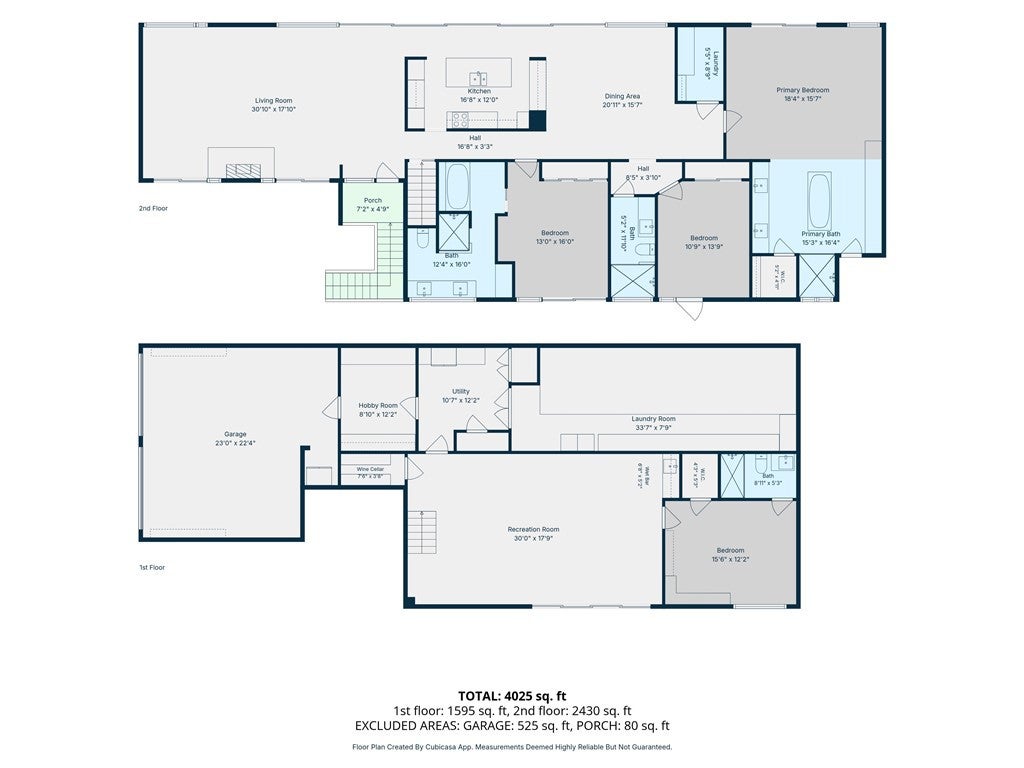
The open-concept kitchen is a culinary showpiece, featuring book-matched walnut cabinetry, stone countertops, and professional-grade stainless appliances. It flows seamlessly into the formal dining room, which is anchored by a custom Swarovski crystal chandelier and Italian fluted wall sconces. The main level also hosts three bedrooms, each featuring an ensuite bath, including a secluded and breathtaking primary suite. The lower level offers a massive media room and a spacious guest suite complete with a private bath and enclosed patio.

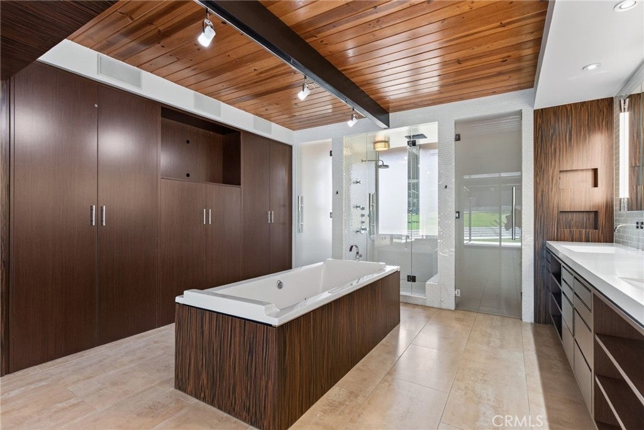
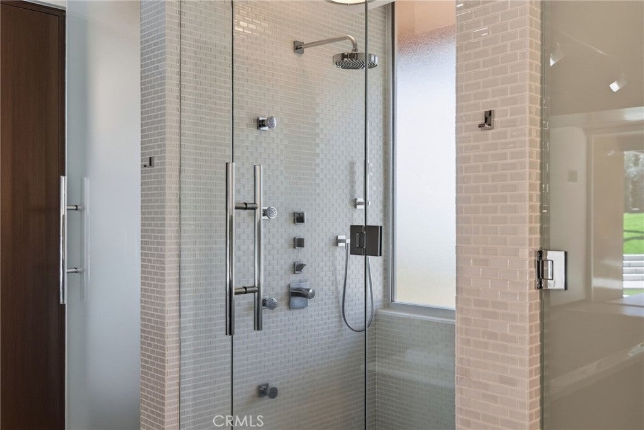
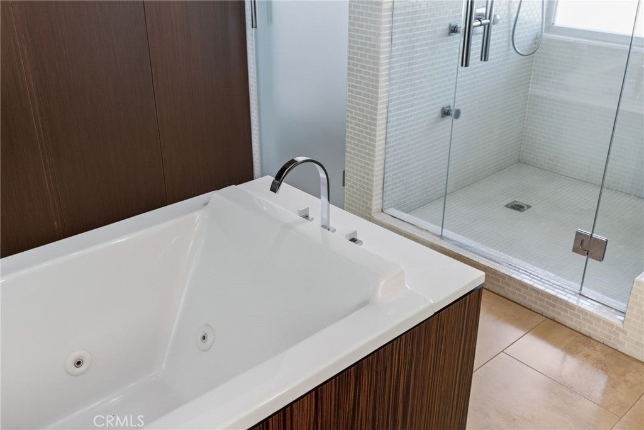
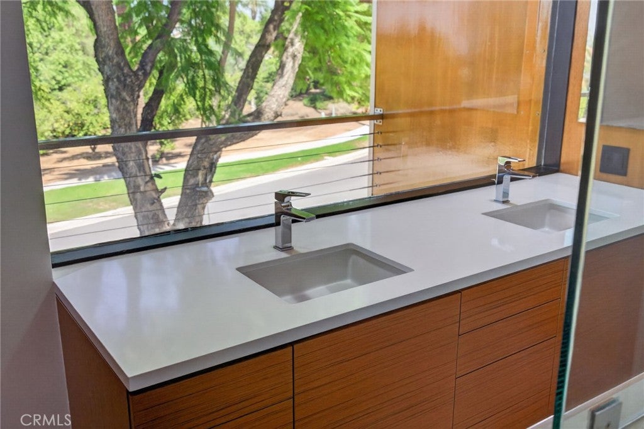
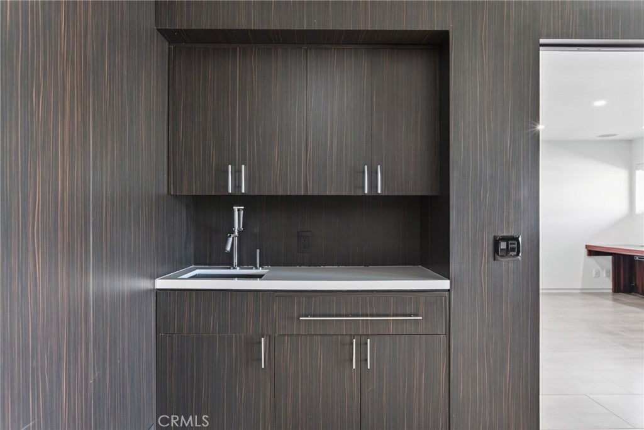
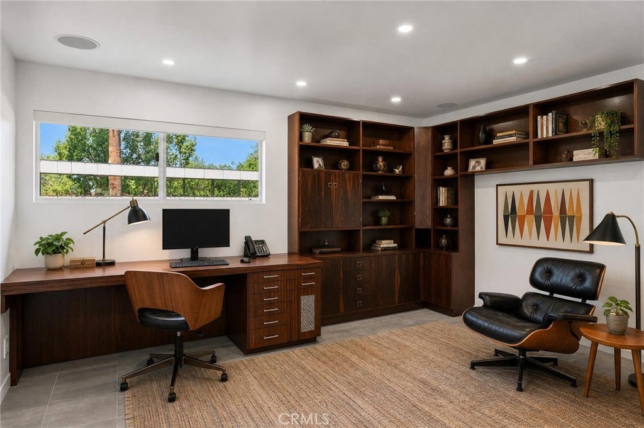
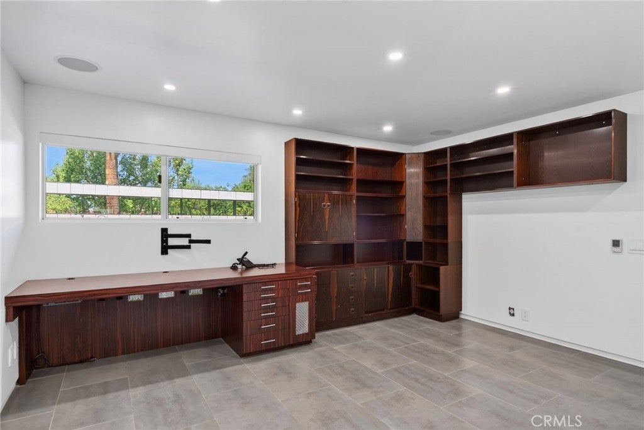
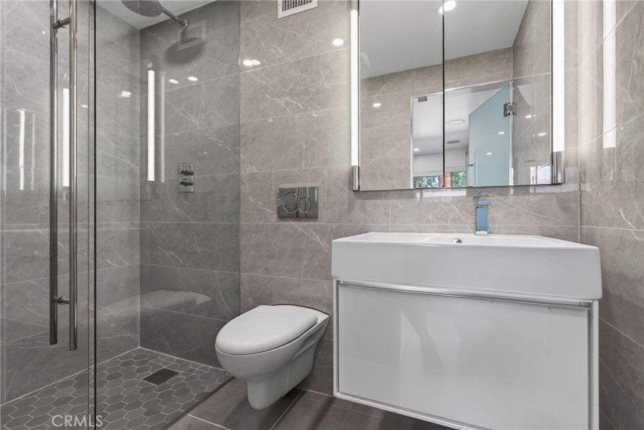
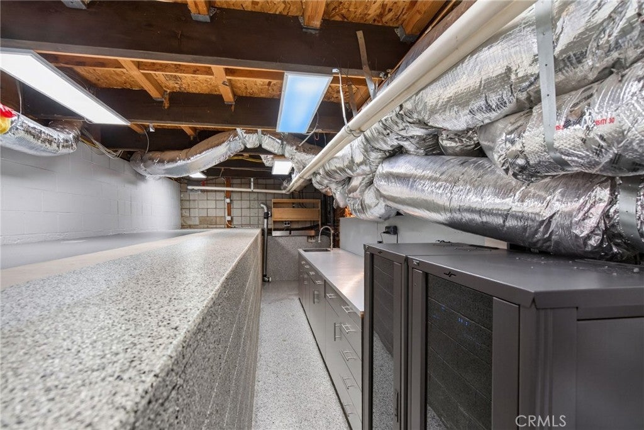
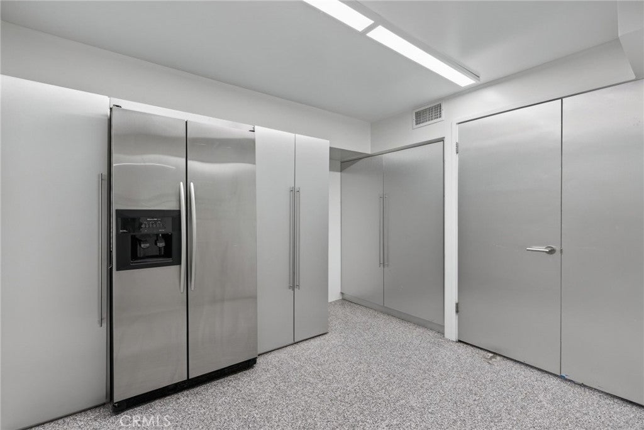
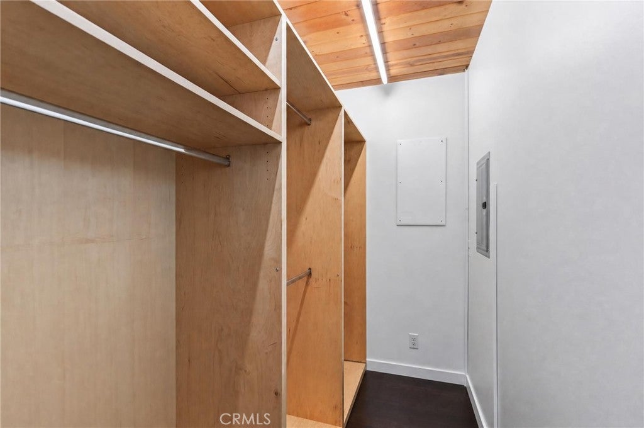
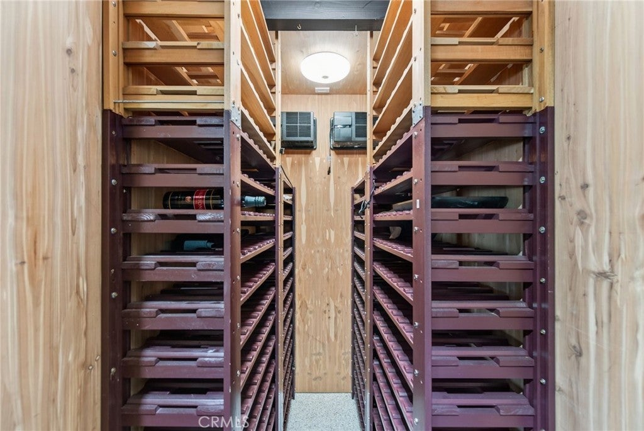
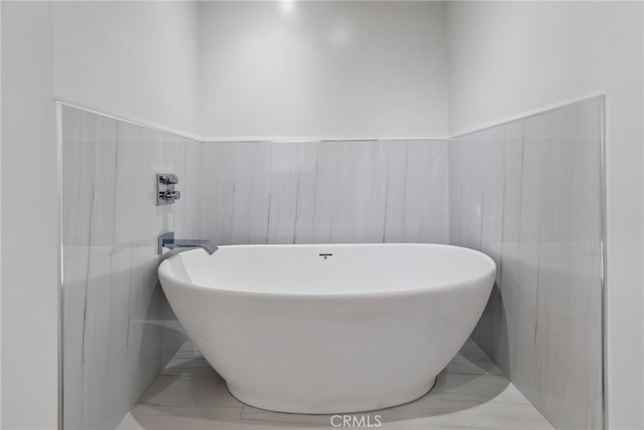
Every detail has been curated with an uncompromising commitment to quality, including exotic wood paneling, specialized European plumbing fixtures, and high-end lighting. A Control4 home automation system delivers seamless audio throughout the house and grounds. Unlike many mid-century homes, this property offers abundant storage, further enhancing its modern functionality.

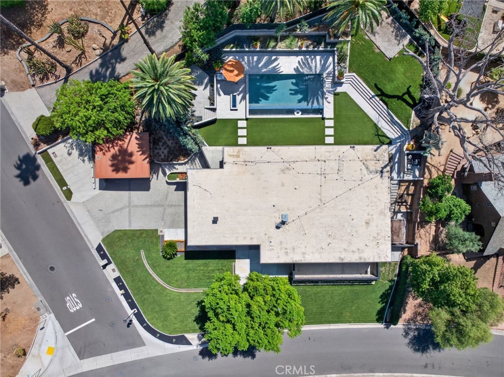
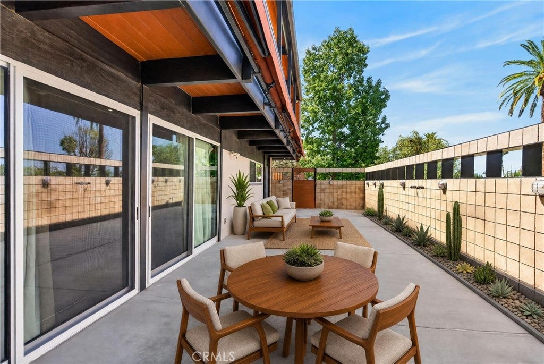
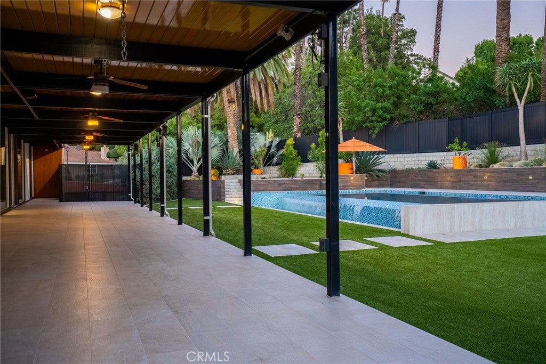
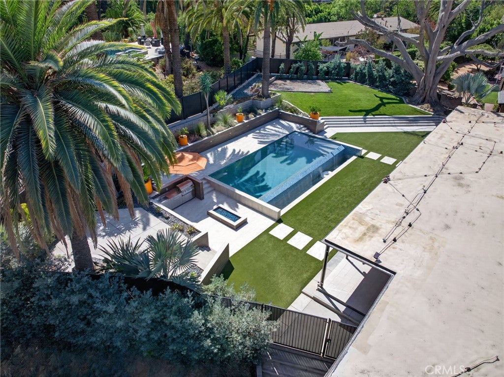
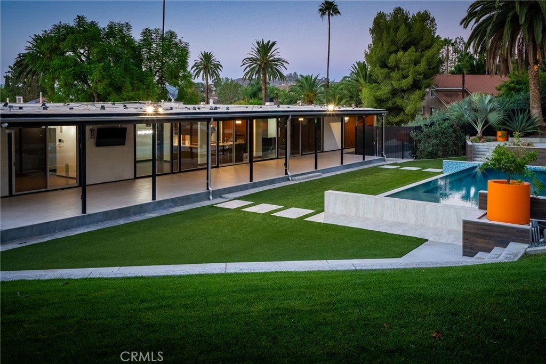
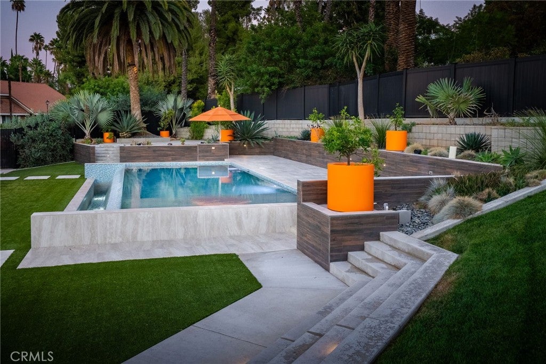
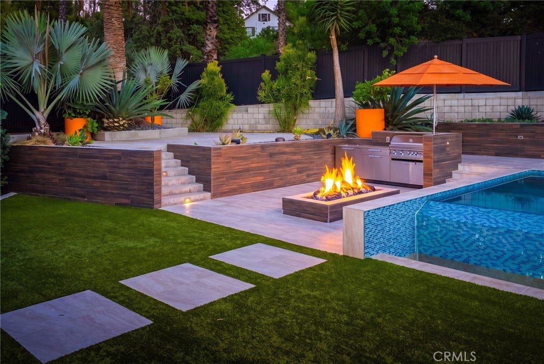
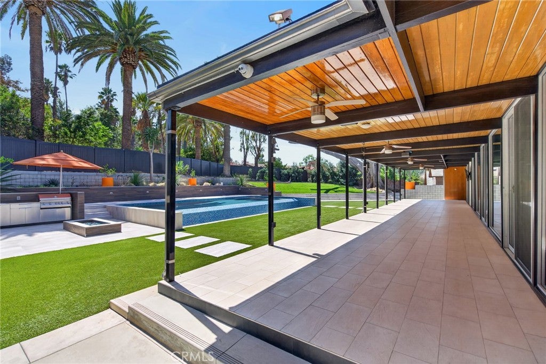
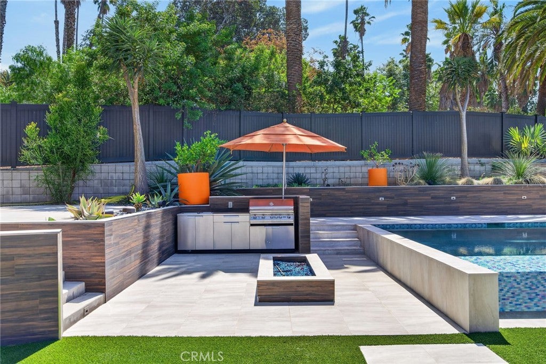
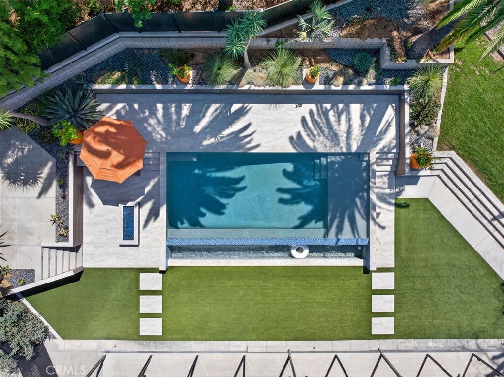
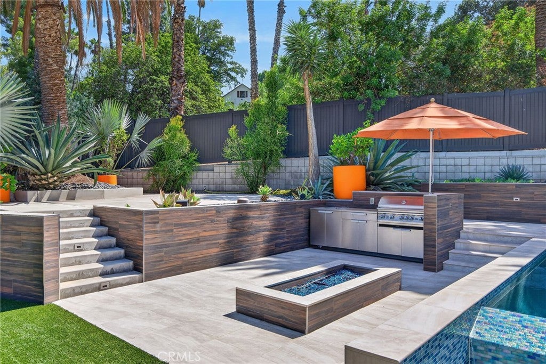
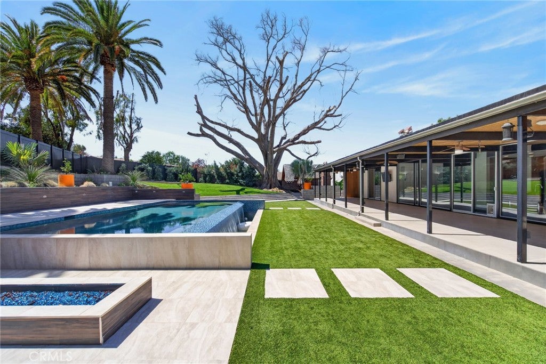
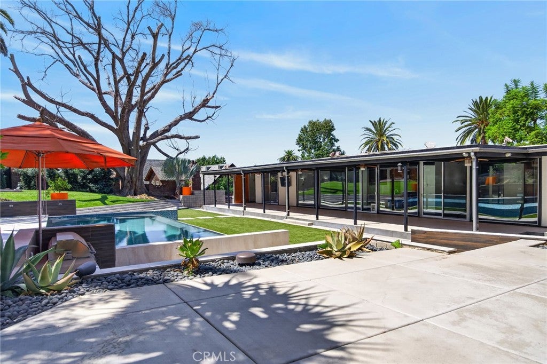
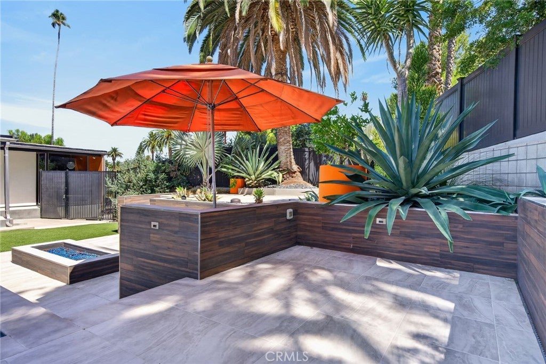
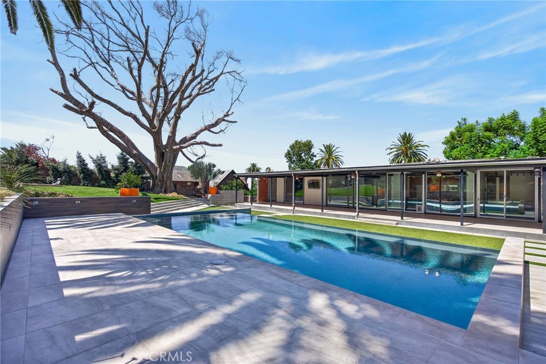
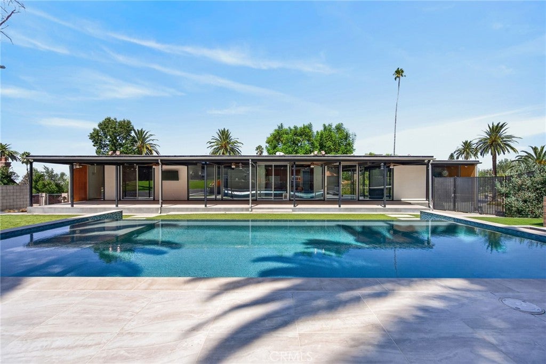
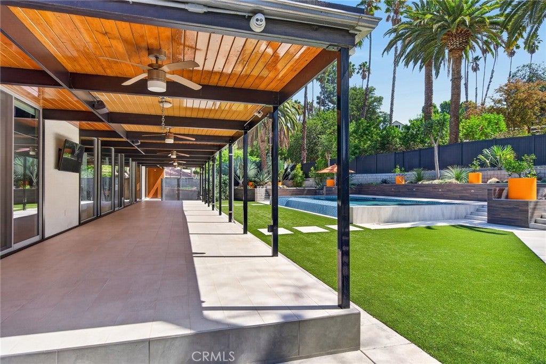
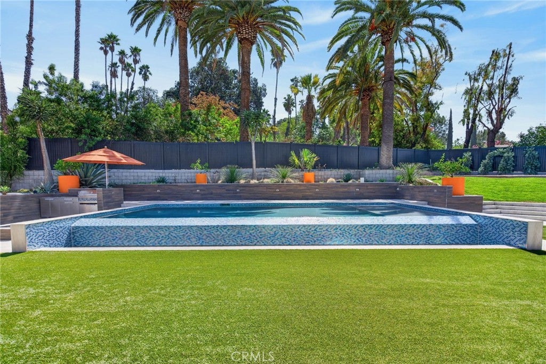
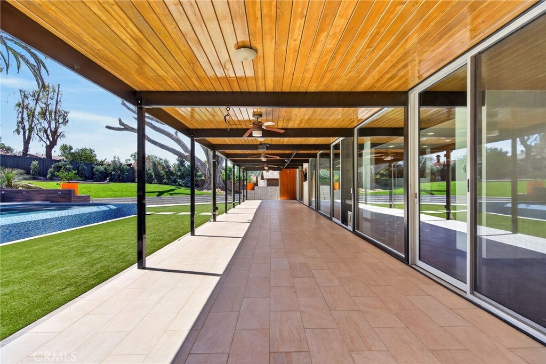
The backyard serves as a private oasis, centered around a period-appropriate pool with a glass-tile waterfall, a fire pit, and a fully equipped outdoor barbecue kitchen. A covered lanai runs the length of the residence, providing a sheltered space to entertain when the Fleetwood™ sliders are opened to blur the lines between indoor and outdoor living. A rare, once-in-a-lifetime opportunity to own a significant piece of architectural history.

Location of 6770 Hawarden

Map showing 6770 Hawarden, Riverside, CA 92506 $2,290,000
See more listings in Riverside

6770 Hawarden property details

Interior

Bedrooms & Bathrooms

  • Bedrooms: 4
  • Bathrooms: 4
  • Full Bathrooms: 4
  • Main Level Bedrooms: 3
  • Main Level Bathrooms: 3

Appliances

  • Included: Built-In Range, Convection Oven, Dishwasher, Electric Cooktop, Exhaust Fan, Electric Oven, Disposal, Microwave, Range Hood, Self Cleaning Oven, Water Softener, Water Heater
  • Laundry: Electric Dryer Hookup, Gas Dryer Hookup, Inside, Laundry Room

Heating

  • Heating: Central, Forced Air, Natural Gas

Cooling

  • Cooling: Central Air, Dual, Electric

Features

  • Interior Features: Beamed Ceilings, Breakfast Bar, Built-in Features, High Ceilings, Open Floorplan, Stone Counters, Recessed Lighting, Storage, Wired for Data, Wired for Sound, Entrance Foyer, Walk-In Closet(s), Master Downstairs
  • Window Features: Blinds
  • Flooring: Carpet, Stone, Wood
  • Fireplace: Yes
  • Fireplace Features: Living Room

Interior Area

  • Total Living Area: 4025
  • Unit: Square Feet

Video & Virtual Tour

Rooms & Dimensions

Unknown

  • Level: Unknown

Bedroom

  • Level: Unknown

Master Bedroom

  • Level: Unknown

Master Bedroom

  • Level: Unknown

Foyer

  • Level: Unknown

Dining Room

  • Level: Unknown

Master Bathroom

  • Level: Unknown

Laundry

  • Level: Unknown

Master Bedroom

  • Level: Unknown

Bathroom

  • Level: Unknown
  • Features: Stone Counters

Living Room

  • Level: Unknown

Kitchen

  • Level: Unknown
  • Features: Kitchen Island, Stone Counters

Bonus Room

  • Level: Unknown

Property

Features

  • Exterior Features: Balcony, Lighting, Rain Gutters, Fire Pit
  • Patio & Porch: Rear Porch, Covered, Deck, Front Porch, Patio
  • Security Features: Security System, Closed Circuit Camera(s), Carbon Monoxide Detector(s), Smoke Detector(s)
  • Has Private Pool: Yes
  • Pool Features: Private, Filtered, Gunite, Gas Heat, In Ground, Tile, Waterfall
  • Has Spa: Yes
  • Spa Features: Bath
  • Fencing: Cross Fenced, Vinyl, Wrought Iron
  • Horses: No

View

  • Has View: Yes
  • View: City Lights, Hills, Mountain(s), Neighborhood, Panoramic

Lot

  • Size: 18,731 sq ft
  • Acres: 0.43
  • Features: Corner Lot, Corners Marked, Front Yard, Gentle Sloping, Sprinklers In Rear, Sprinklers In Front, Landscaped, Rectangular Lot

Accessibility

  • Levels: Two
  • Entry Level: 2
  • Entry Location: Upper Floor
  • Stories: 2
  • Accessibility Features: Adaptable For Elevator, Accessible Hallway(s)

Parking

  • Garage: Yes
  • Total Spaces: 2
  • Parking Features: Attached, Concrete, Covered, Detached Carport, Direct Access, Driveway, Electric Vehicle Charging Station(s), Garage, Garage Door Opener, On Site, Garage Faces Side, Storage
  • Carport: Yes
  • Carport Spaces: 2
  • Open Parking: No
  • Open Parking Spaces: 6

Waterfront

  • Has Waterfront: No

Basement

  • Basement: Yes
  • Features: Finished
  • Below Grade Finished Area: 447

Mobile Home

  • Mobile Home Remains: No

Construction

Type & Style

  • Home Type: Residential
  • Architectural Style: Contemporary, Custom, MidCenturyModern
  • Property Sub Type: Single Family Residence
  • Structure Type: House

Materials

  • Construction Materials: Stone, Block, Frame, Plaster, Wood Siding
  • Foundation: Slab
  • Roof: Membrane, Rubber

Builder / Condition

  • Year Built: 1965
  • Condition: Updated/Remodeled
  • New Construction: No

Building

  • Building Exposure: North

Utilities & Green Energy

Utilities

  • Electric on Property: No
  • Electric: 220 Volts in Garage, 220 Volts in Laundry
  • Water: Public
  • Sewer: Public Sewer
  • Utilities: Cable Connected, Electricity Connected, Natural Gas Connected, Phone Connected, Sewer Connected, Underground Utilities, Water Connected
  • Road Surface Type: Paved

Green Energy

  • Energy Efficient: No

Community & HOA

Community

  • Zip/Postal Code: 92506
  • City/Town: Riverside
  • City/Region: Riverside-Riverside
  • County/Parish: Riverside
  • State/Province: CA
  • Country Region: US-CA
  • Features: Curbs, Street Lights, Suburban
  • MLS Area Major: 252 - Riverside

HOA

  • Has HOA: No
  • Senior Community: No

Pets

  • Pets Allowed: No

Location

  • Longitude: -117.3755
  • Latitude: 33.926264
  • Directions: Mary St south of Victoria Avenue to Hawarden Drive...straight ahead veering slighly left on Hawarden to the property. Corner of Gainsborough and Hawarden

Land Lease

  • Land Lease: No

School

Elementary

Middle or Junior

Highschool

Tax, Financial & Listing Details

Listing Details

  • List Price: $2,290,000
  • Price Per Square Foot: $568.94
  • Date on Market:
  • Listing Terms: Cash, Conventional
  • Home Warranty: No
  • Rent Control: No
  • Status: Active

MLS Details

Tax Details

  • Tax Block: E
  • Tax Lot: 13
  • Universal Property ID: US-06065-N-241190004-R-N

Ask a question about 6770 Hawarden

Hi there — ask anything about this property or the area and the team will get right back to you.

Last checked Source: CRMLSMLS# IV26206645

Local real estate advisory services provided by agent with Eddy Chen Real Estate Group - HARVEST | REAL
Listed by BRAD ALEWINE with Compass · Cell: 951-347-8832

Based on information from California Regional Multiple Listing Service, Inc. as of 2026 and/or other sources. All data, including all measurements and calculations of area, is obtained from various sources and has not been, and will not be, verified by broker or MLS. All information should be independently reviewed and verified for accuracy. Properties may or may not be listed by the office/agent presenting the information.
You agree to Eddy Chen Real Estate Group - HARVEST | REAL Terms of Use and Privacy Policy. By choosing to contact a property, you also agree that Eddy Chen Real Estate Group - HARVEST | REAL and its associates may call, text, or email you regarding any inquiries or activities you submit through our website. This may involve the use of automated means and prerecorded or artificial voices.

Listings near 6770 Hawarden