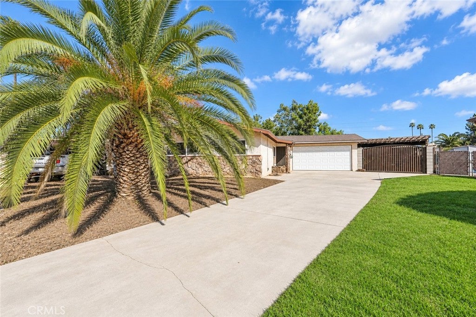
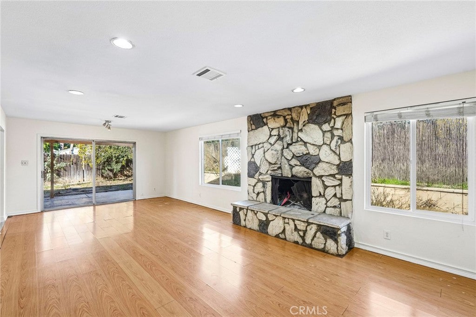
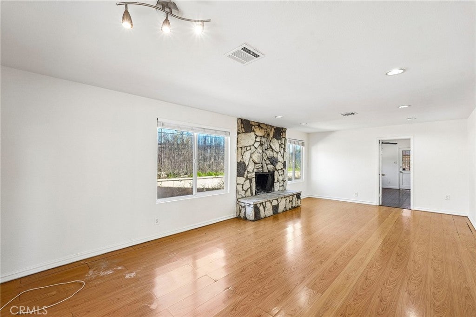
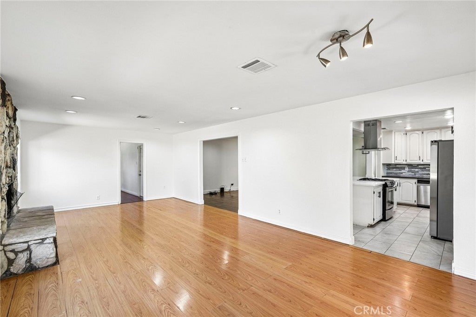
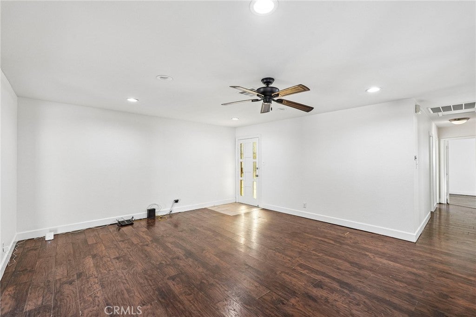
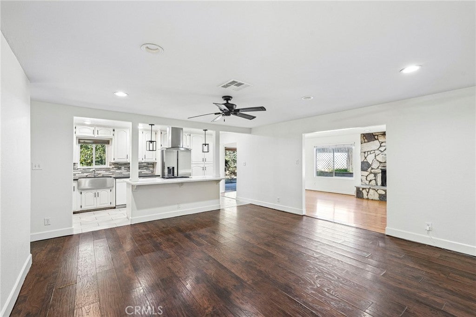
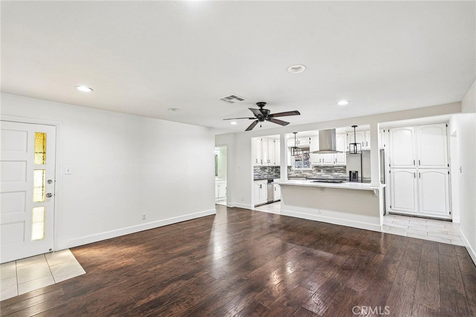
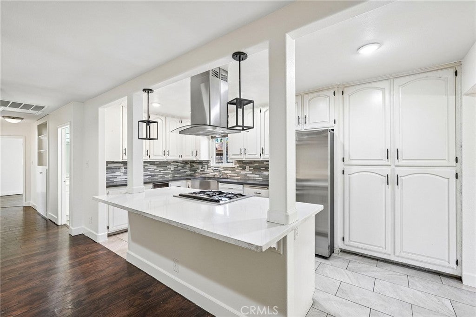
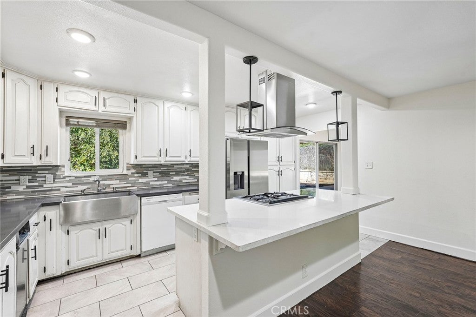
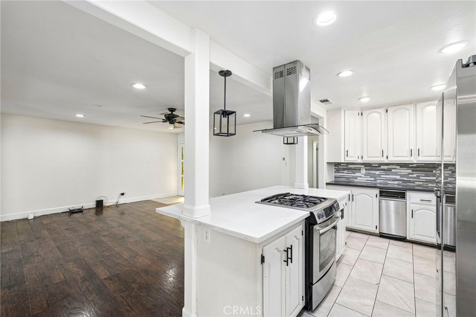
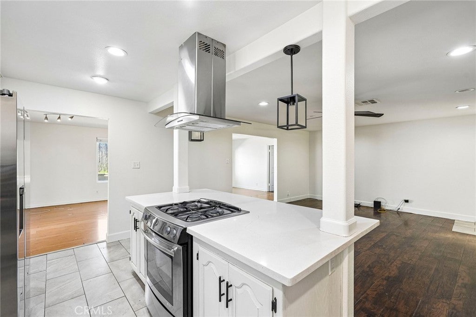
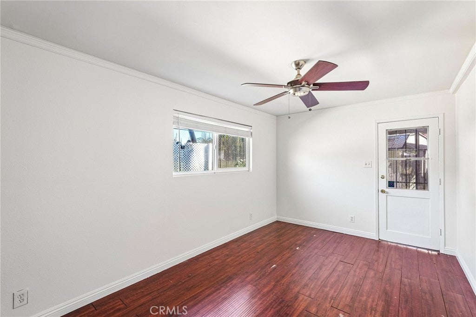
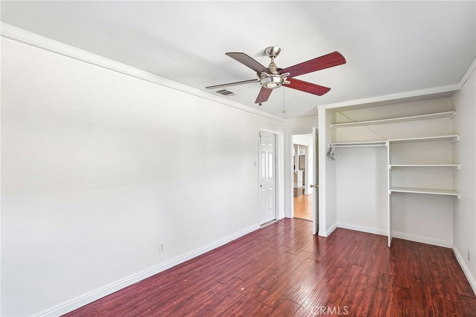
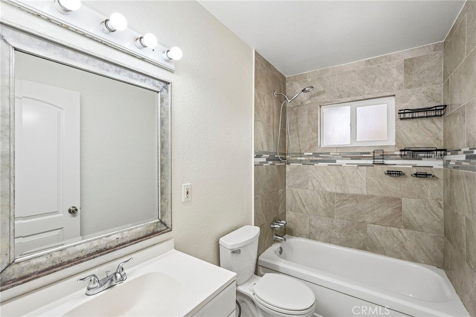
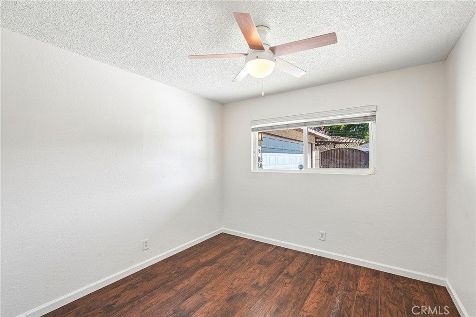
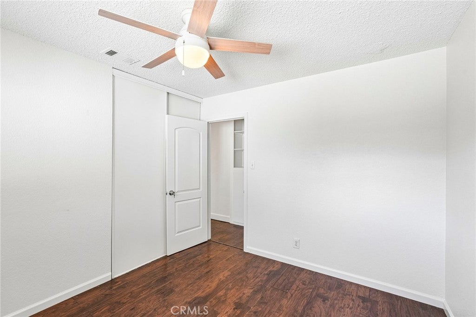
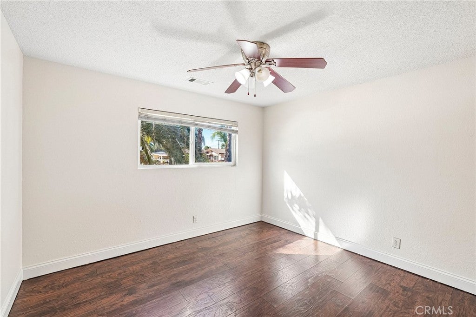
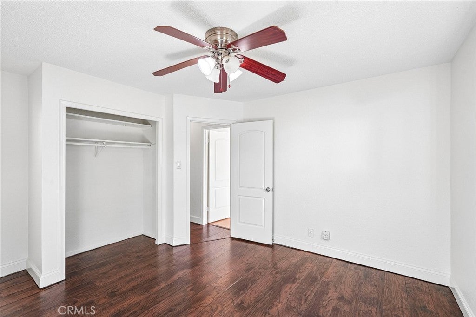
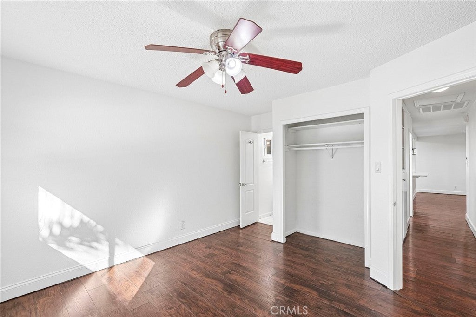
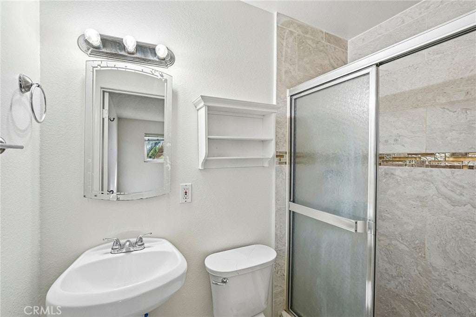
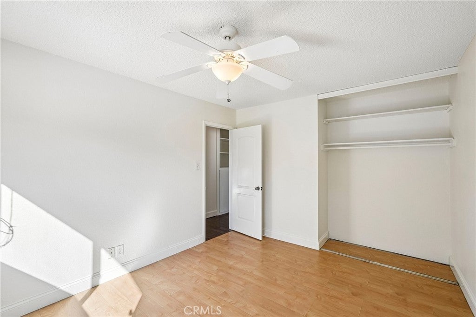
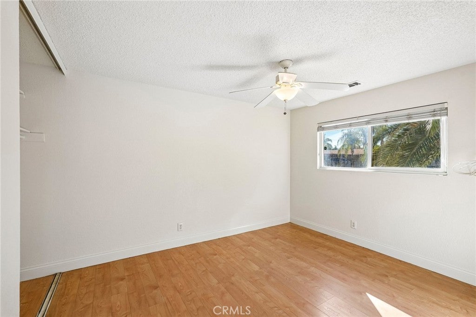
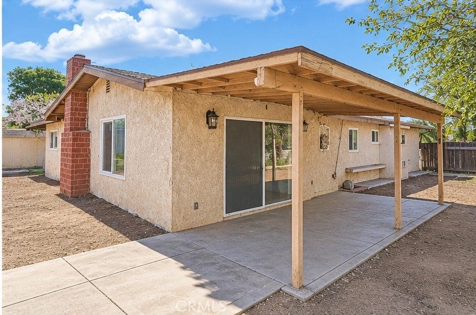
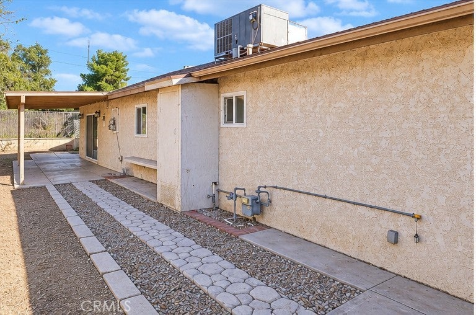
Discover a home where style, space, and comfort come together in this beautifully presented Riverside property, offering thoughtful updates and a welcoming atmosphere throughout. This 4-bedroom, 2-bathroom property features a spacious and versatile floor plan designed to accommodate both everyday living and entertaining. The updated kitchen serves as the heart of the home, showcasing crisp white cabinetry, attractive countertops, stainless steel appliances, and an oversized center island with additional seating, providing the perfect setting for casual dining, meal preparation, and gathering with family and friends. The kitchen flows seamlessly into the living and dining areas, creating an open and welcoming atmosphere enhanced by natural light throughout. The living room is highlighted by a beautiful stone fireplace, adding warmth, character, and a cozy focal point to the space. The generously sized bedrooms offer comfortable accommodations, while the bathrooms feature updated finishes that add a fresh, modern touch. Step outside to a private backyard featuring a covered patio area, offering a great space to enjoy your morning coffee, host weekend gatherings, or simply unwind at the end of the day. Additional highlights include a garage, covered large carport, ample driveway parking, and extra storage options. Conveniently situated near local parks, schools, shopping, dining, and major commuter routes, this home offers the perfect combination of comfortable living and everyday accessibility. Whether you're looking for room to grow, space to entertain, or a place to settle in and enjoy, this Riverside property is one you won't want to miss!
Hi there — ask anything about this property or the area and the team will get right back to you.

Local real estate advisory services provided by agent with Eddy Chen Real Estate Group - HARVEST | REAL
Listed by Justin Tye with Real Broker · Cell: JT@ActiveRealty.com
Based on information from California Regional Multiple Listing Service, Inc. as of 2026 and/or other sources. All data, including all measurements and calculations of area, is obtained from various sources and has not been, and will not be, verified by broker or MLS. All information should be independently reviewed and verified for accuracy. Properties may or may not be listed by the office/agent presenting the information.
You agree to Eddy Chen Real Estate Group - HARVEST | REAL Terms of Use and Privacy Policy. By choosing to contact a property, you also agree that Eddy Chen Real Estate Group - HARVEST | REAL and its associates may call, text, or email you regarding any inquiries or activities you submit through our website. This may involve the use of automated means and prerecorded or artificial voices.
Step 1 of 2
Create a free account to view all listings, save searches, and get alerts when new homes match.
Step 2 of 2
Tell us how to reach you about homes you like.
Enter your password to sign in as
Create a free account to view all listings, save searches, and get alerts when new homes match.
Already have an account? Sign in
Sign in to your account.
New here? Create an account