$579,900

7074 Poco Senda, Riverside, CA 92504

3beds
2.5baths2 full baths + 1 half bath
2,160sqft
Quick facts
Condominium 6 Days on Market Built in 1978 $268.47/sqft $410 HOA Dues

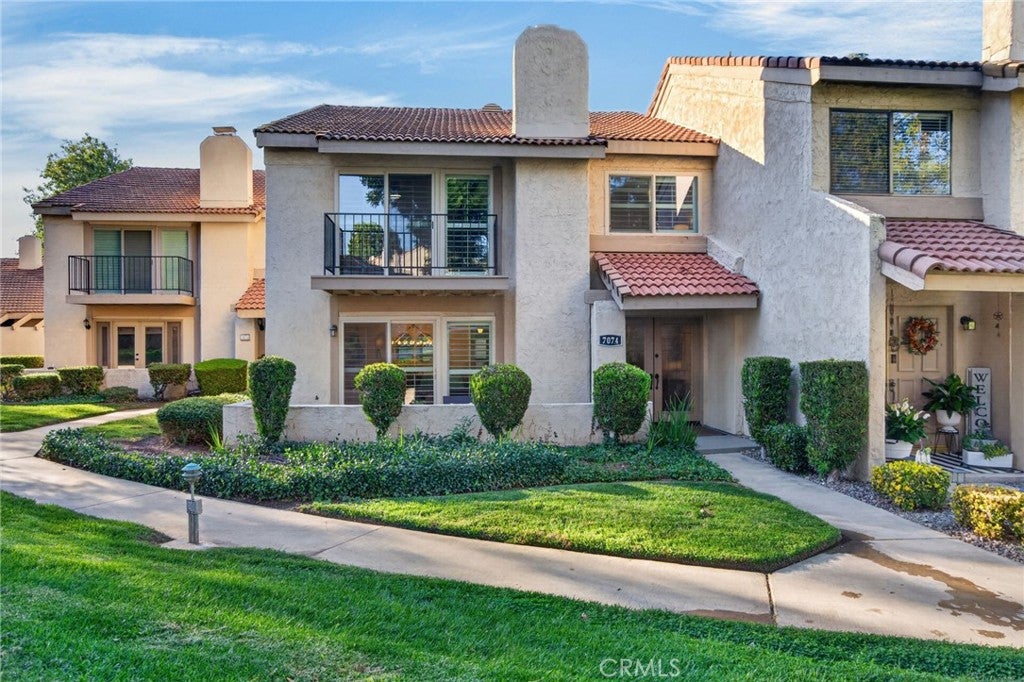
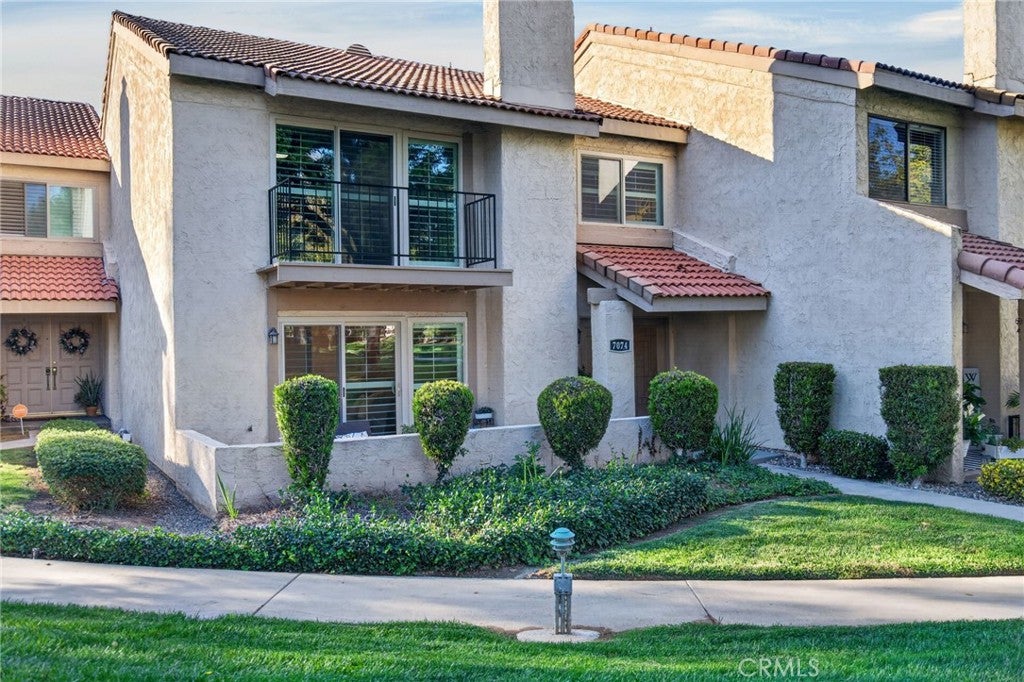
WELCOME TO PARK GRANADA, an idyllic gated enclave tucked away in the prestigious Hawarden Hills neighborhood. This community offers an exceptional blend of low-maintenance luxury and a pristinely maintained, park-like atmosphere that feels miles away from the everyday hustle.

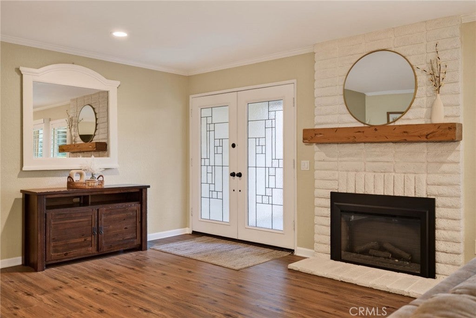
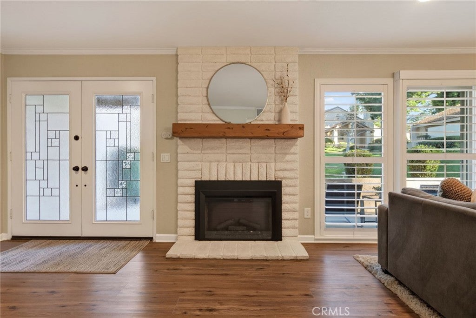
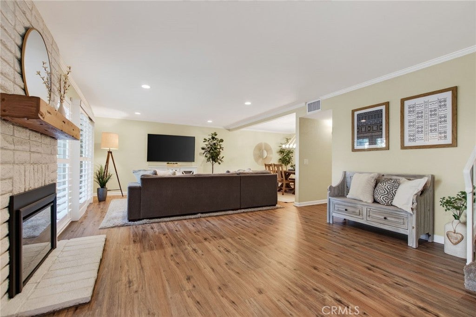
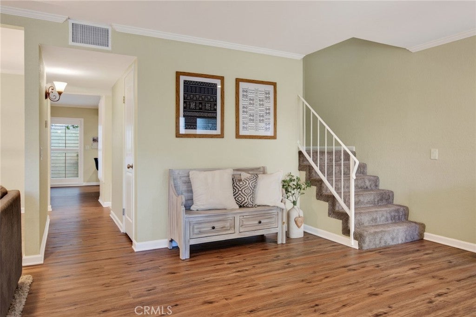
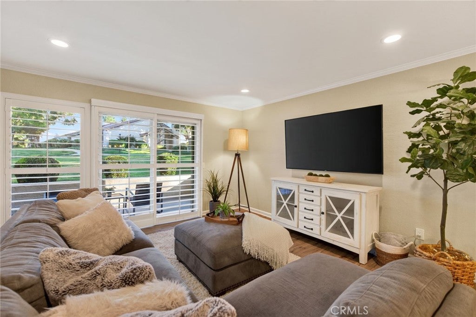
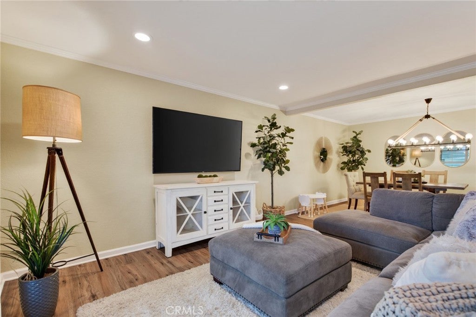
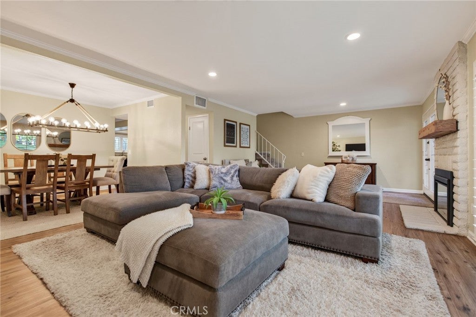
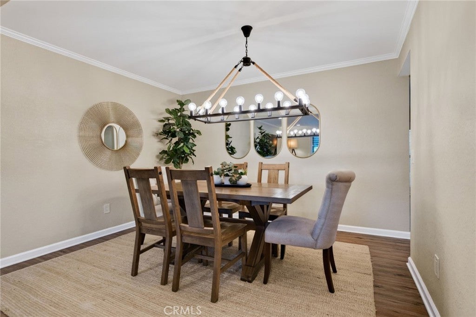
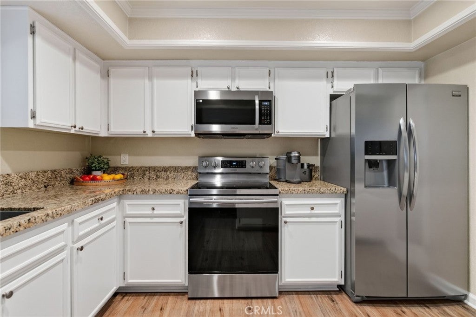
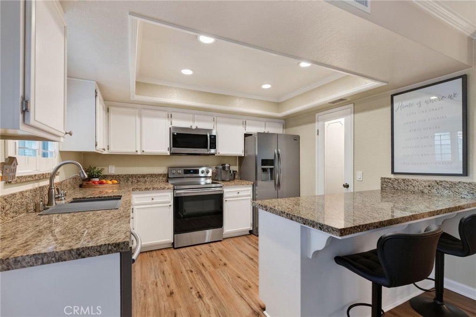
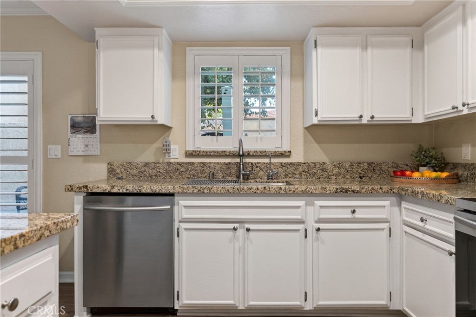
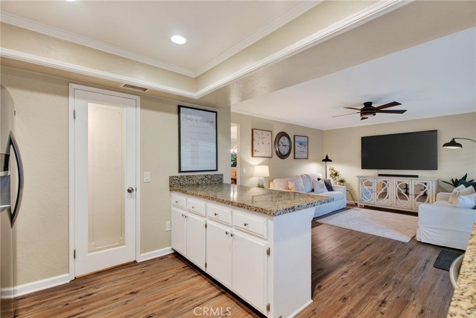
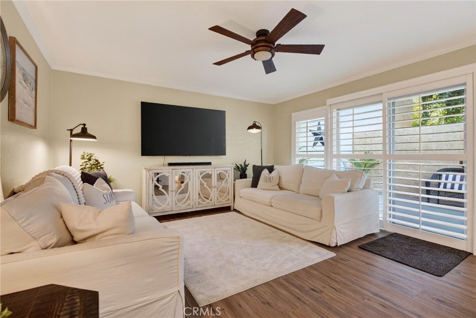
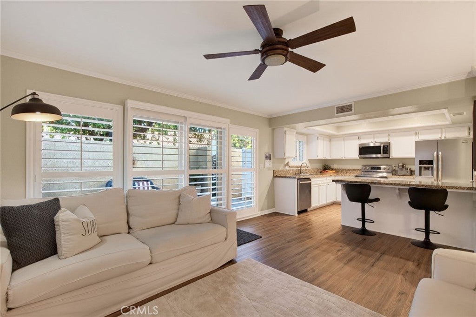
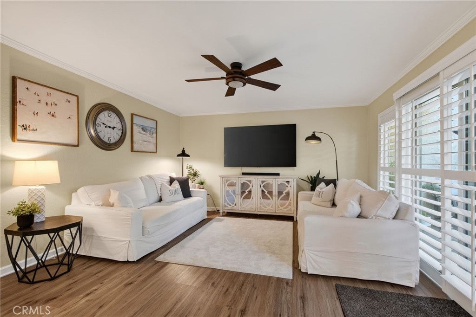
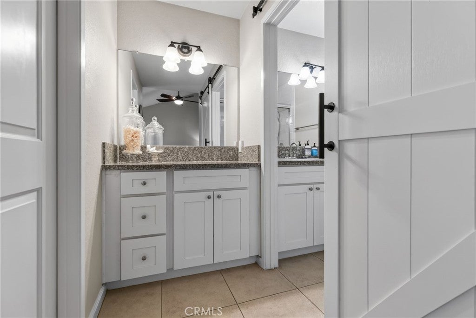
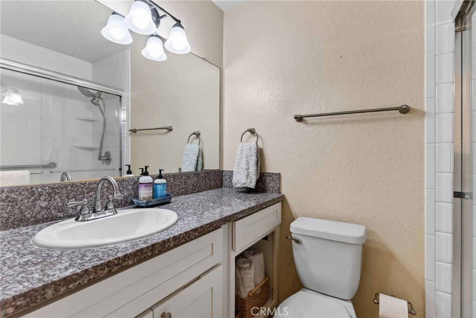
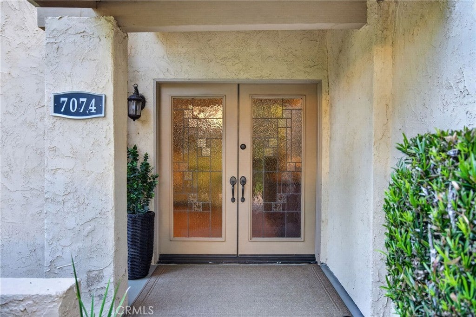
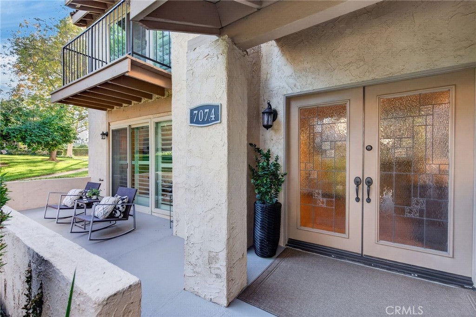
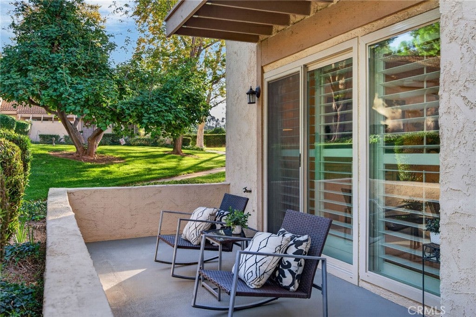
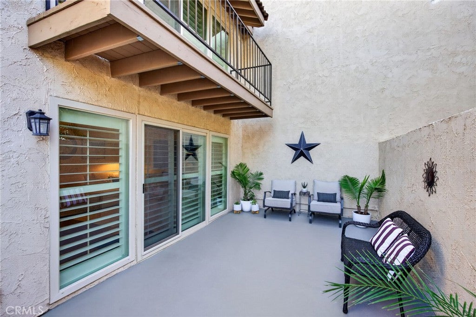
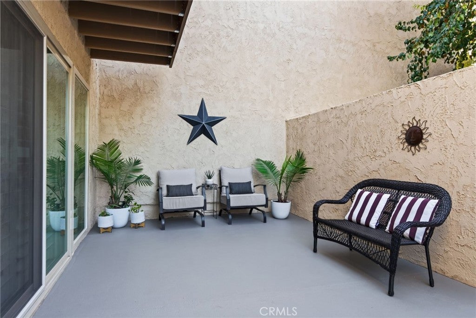
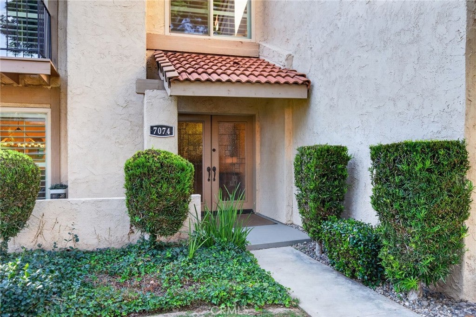
Step through the custom double entry doors into a residence that has been completely reimagined. The expansive foyer sets an elegant tone, leading into a large formal living area and an adjacent dining room designed for effortless hosting. The heart of the home is the open-concept kitchen and casual living space, featuring rich granite countertops, a suite of stainless steel appliances, and a generous walk-in pantry. Large windows and glass doors flood the interior with natural light and open directly to a private courtyard patio—the perfect spot for morning coffee or dining under the stars.

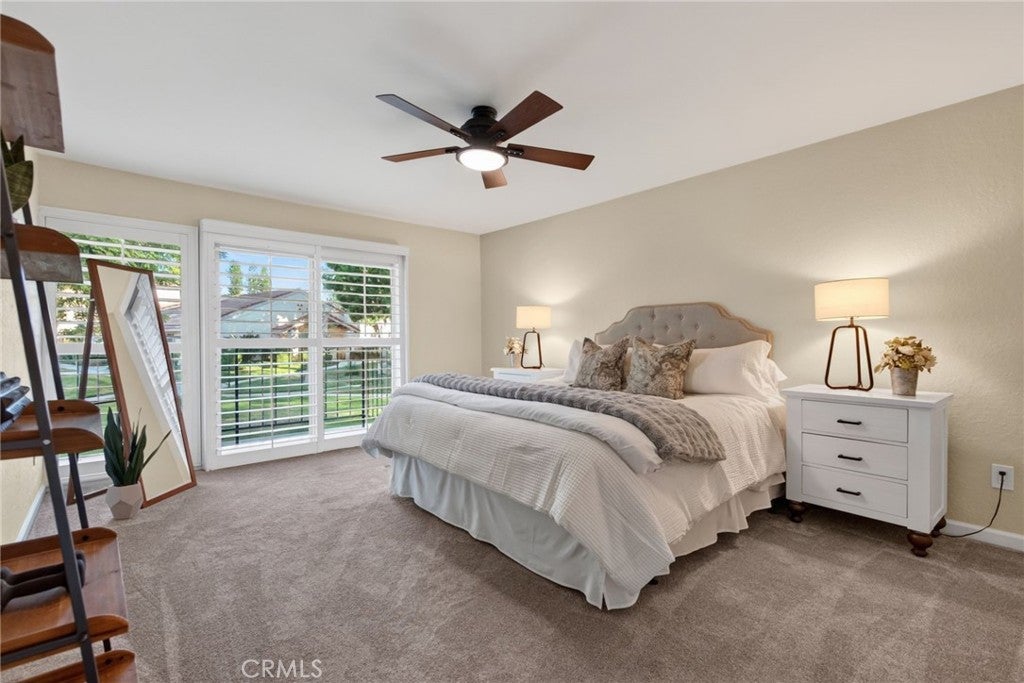
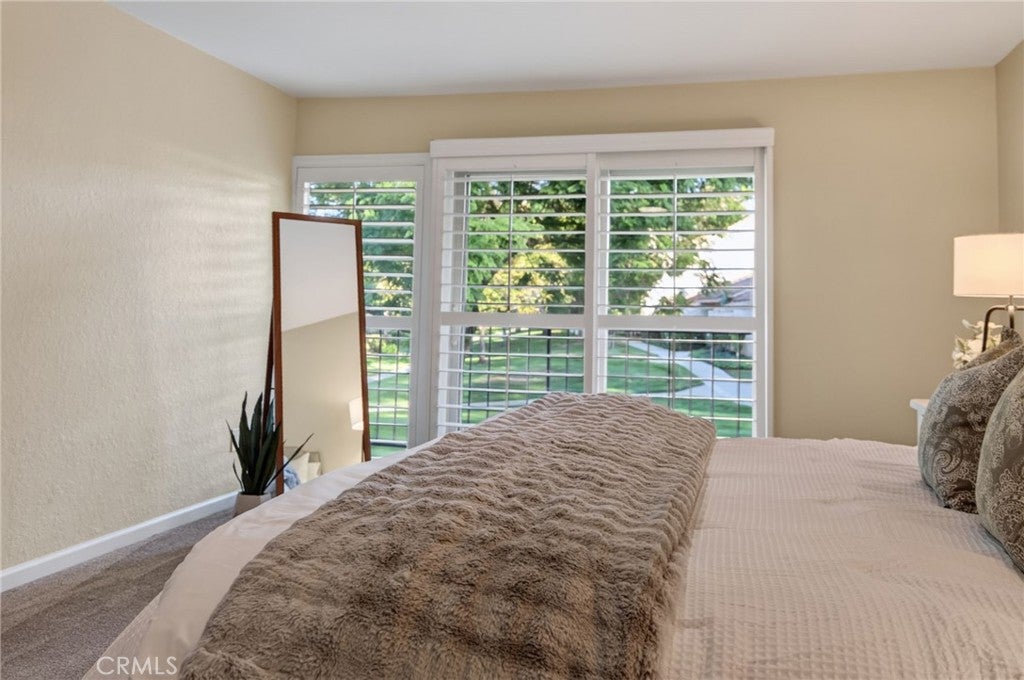
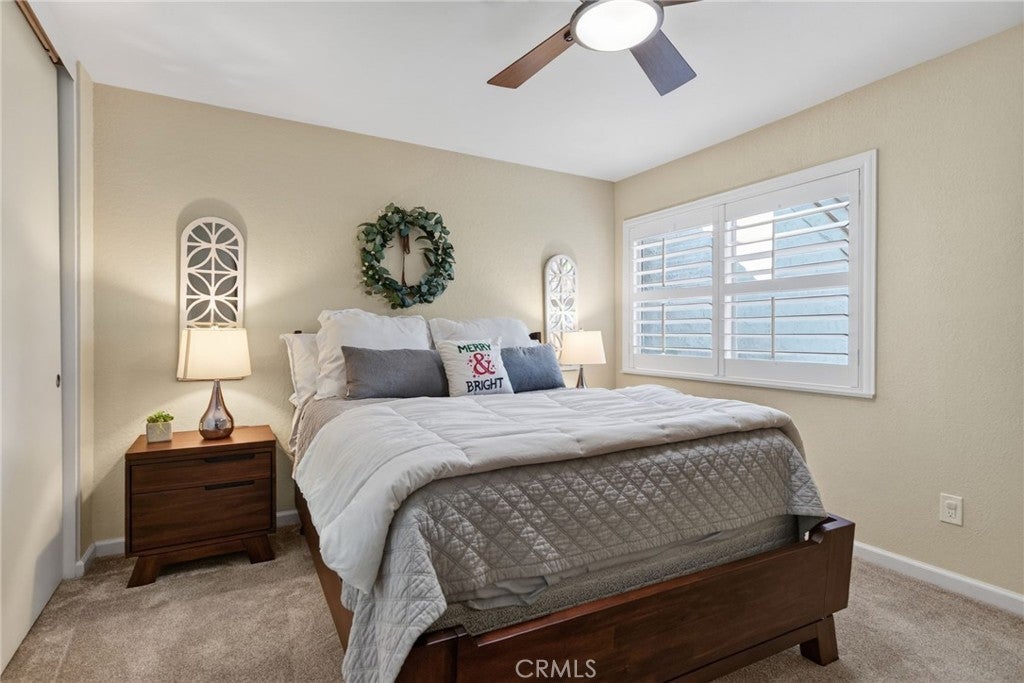
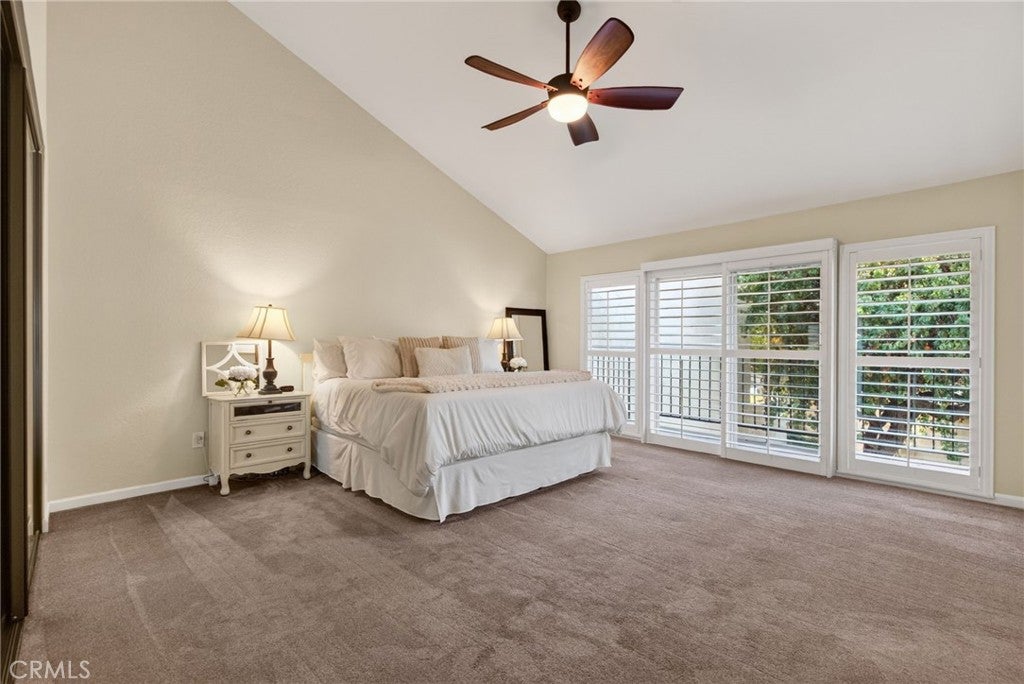
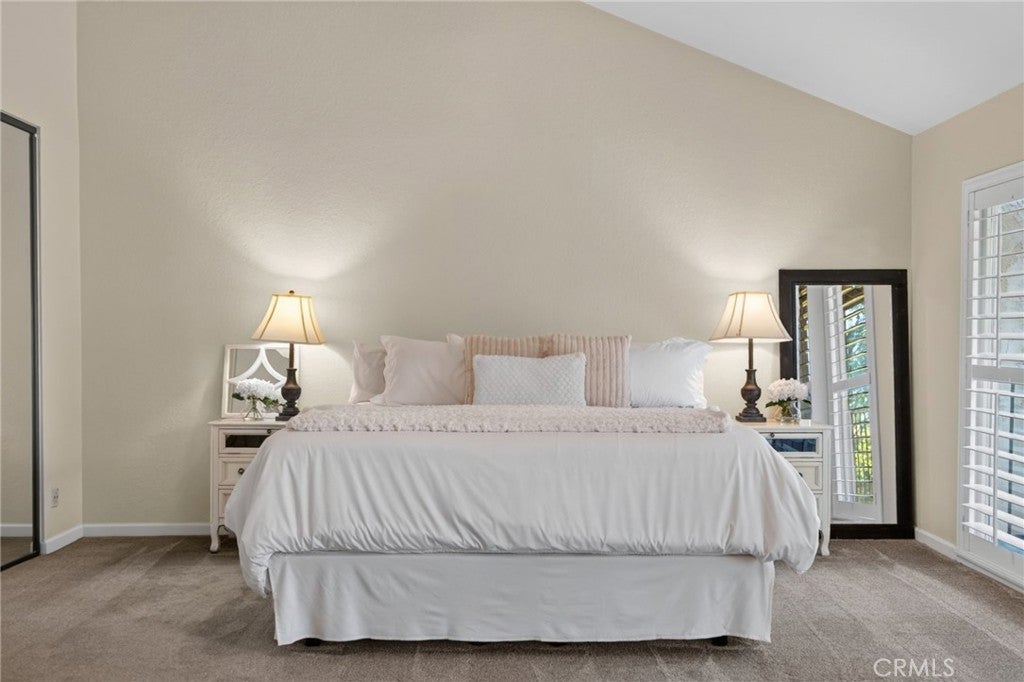
Upstairs, the layout offers three spacious bedrooms, including a primary suite that serves as a true retreat. It features a private lanai for quiet moments outdoors, along with dual closets, including a substantial walk-in. Throughout the home, a palette of soothing contemporary colors and upscale finishes creates a turnkey environment that’s ready for immediate enjoyment.

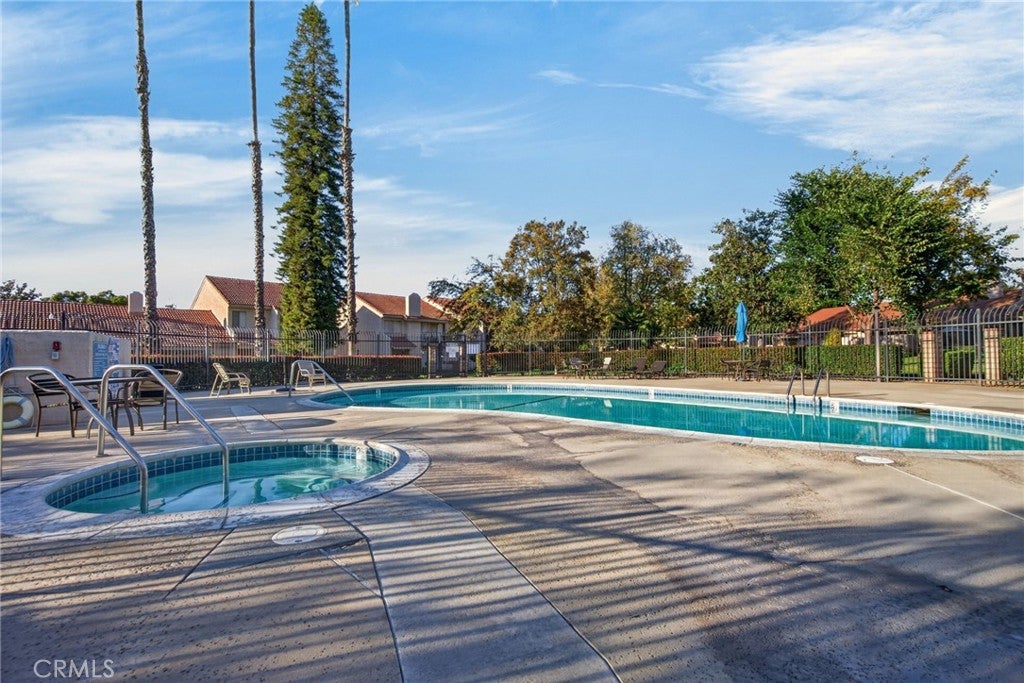
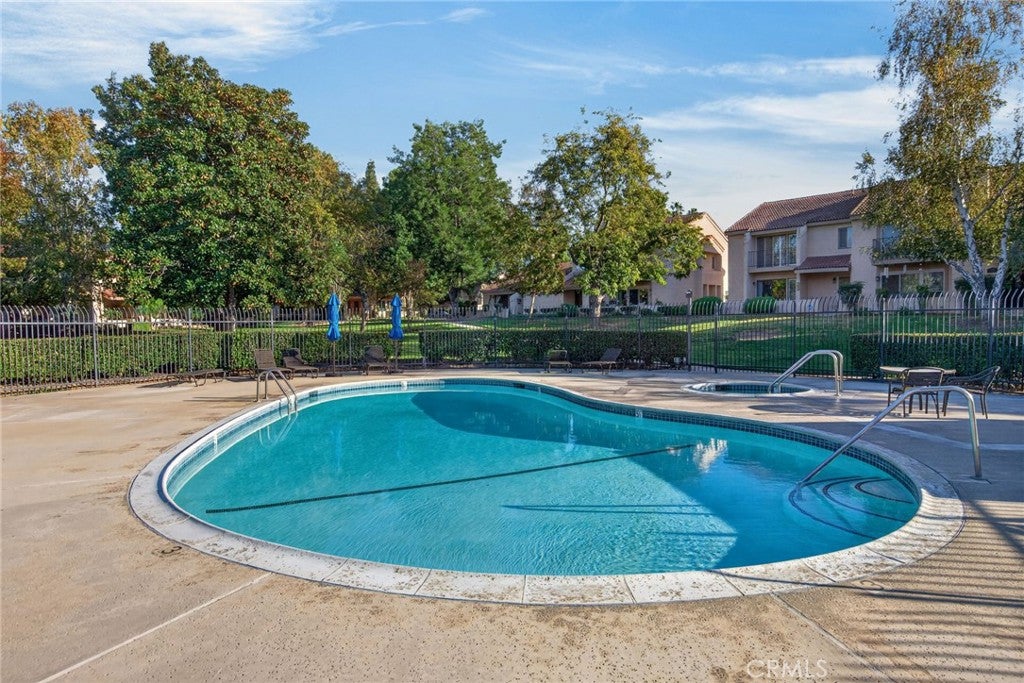
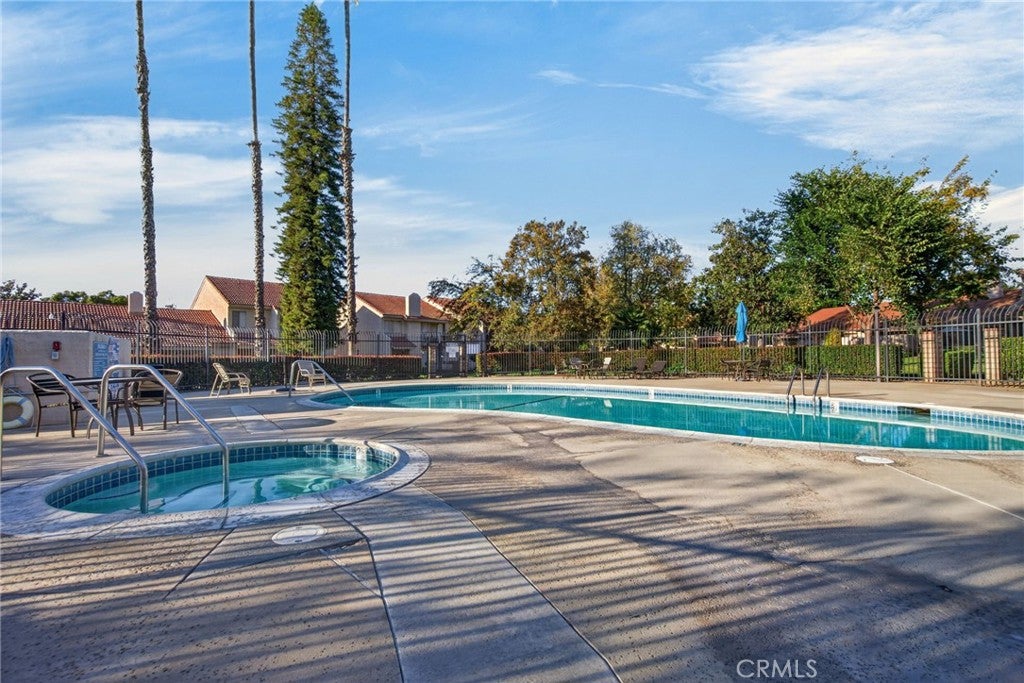
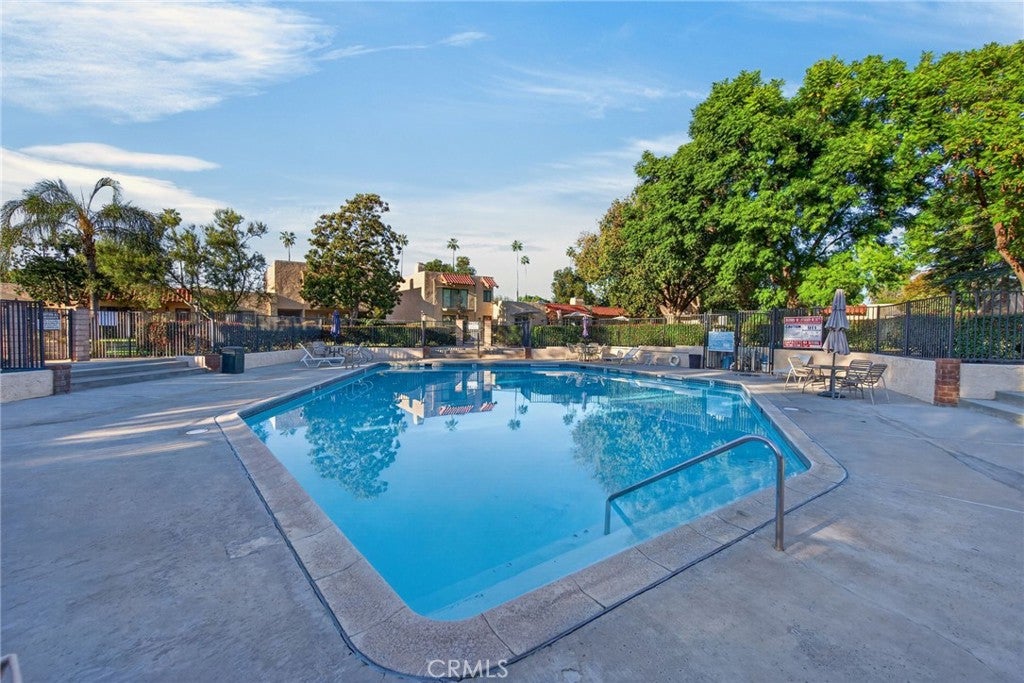
Life at Park Granda includes access to three sparkling pools and spas scattered throughout the meandering, manicured grounds. With a secure gated perimeter and two convenient access points, the community provides a serene environment just moments from local shopping and transportation hubs. This interior-located home offers an oversized two-car garage and the perfect balance of sophisticated design and easy-care living.

Location of 7074 Poco Senda

Map showing 7074 Poco Senda, Riverside, CA 92504 $579,900
See more listings in Riverside

7074 Poco Senda property details

Interior

Bedrooms & Bathrooms

  • Bedrooms: 3
  • Bathrooms: 3
  • Full Bathrooms: 2
  • Main Level Bathrooms: 1

Appliances

  • Included: Dishwasher, Electric Oven, Electric Range, Free-Standing Range, Disposal, Microwave, Refrigerator, Range Hood, Vented Exhaust Fan, Water Heater
  • Laundry: Electric Dryer Hookup, Inside

Heating

  • Heating: Central, Electric, Forced Air

Cooling

  • Cooling: Central Air, Electric

Features

  • Interior Features: Ceiling Fan(s), Granite Counters, Open Floorplan, Pantry, Stone Counters, Recessed Lighting, Storage, Walk-In Closet(s)
  • Window Features: Double Pane Windows, Plantation Shutters
  • Flooring: See Remarks
  • Fireplace: Yes
  • Fireplace Features: Living Room, Wood Burning

Interior Area

  • Total Living Area: 2160
  • Unit: Square Feet
  • Source: Assessor

Video & Virtual Tour

Rooms & Dimensions

Master Bedroom

  • Level: Unknown

Family Room

  • Level: Unknown

Living Room

  • Level: Unknown

Laundry

  • Level: Unknown

Kitchen

  • Level: Unknown
  • Features: Granite Counters

Other

  • Level: Unknown
  • Features: Walk-In Closet(s)

Bedroom

  • Level: Unknown

Pantry

  • Level: Unknown

EntryFoyer

  • Level: Unknown

Bathroom

  • Level: Unknown
  • Features: Granite Counters, Stone Counters

Unknown

  • Level: Unknown

Kitchen

  • Level: Unknown

Property

Features

  • Exterior Features: Balcony
  • Security Features: Security Gate, Gated Community
  • Has Private Pool: No
  • Pool Features: Fenced, Filtered, Gunite, Heated, In Ground, Association
  • Has Spa: Yes
  • Spa Features: Heated, In Ground
  • Fencing: Block
  • Horses: No

View

  • Has View: Yes
  • View: Park/Greenbelt

Lot

  • Features: Back Yard, Front Yard, Level

Accessibility

  • Levels: Two
  • Entry Level: 1
  • Entry Location: First
  • Stories: 2

Parking

  • Garage: Yes
  • Total Spaces: 2
  • Parking Features: Electric Vehicle Charging Station(s), Garage, Garage Faces Rear
  • Carport: No
  • Open Parking: No

Waterfront

  • Has Waterfront: No

Basement

  • Basement: No

Mobile Home

  • Mobile Home Remains: No

Construction

Type & Style

  • Home Type: Residential
  • Property Sub Type: Condominium
  • Structure Type: House

Materials

  • Construction Materials: Frame, Stucco
  • Foundation: Slab
  • Roof: Spanish Tile

Builder / Condition

  • Year Built: 1978
  • Condition: Updated/Remodeled
  • New Construction: No

Building

  • Building Exposure: East

Utilities & Green Energy

Utilities

  • Electric on Property: No
  • Water: Public
  • Sewer: Public Sewer
  • Utilities: Cable Connected, Electricity Connected, Phone Connected, Sewer Connected, Underground Utilities, Water Connected
  • Road Surface Type: Paved

Green Energy

  • Energy Efficient: No

Community & HOA

Community

  • Zip/Postal Code: 92504
  • City/Town: Riverside
  • City/Region: Riverside-Riverside
  • County/Parish: Riverside
  • State/Province: CA
  • Country Region: US-CA
  • Features: Curbs, Street Lights, Suburban, Sidewalks, Gated, Park
  • MLS Area Major: 252 - Riverside

HOA

  • Has HOA: Yes
  • Amenities: Maintenance Grounds, Management, Pool, Spa/Hot Tub
  • Fee: $410
  • Frequency: Monthly
  • Senior Community: No

Pets

  • Pets Allowed: Yes

Location

  • Longitude: -117.387429
  • Latitude: 33.928843
  • Directions: Washington Street south of Victoria to left on Cortina through the gate, make an immediate left and then right on Poco Senda

Land Lease

  • Land Lease: No

School

Elementary

Middle or Junior

Highschool

Tax, Financial & Listing Details

Listing Details

  • List Price: $579,900
  • Price Per Square Foot: $268.47
  • Date on Market:
  • Listing Terms: Cash, Conventional
  • Home Warranty: No
  • Rent Control: No
  • Status: Active

MLS Details

Tax Details

  • Tax Lot: 3
  • Universal Property ID: US-06065-N-235150061-R-N

Ask a question about 7074 Poco Senda

Hi there — ask anything about this property or the area and the team will get right back to you.

Last checked Source: CRMLSMLS# IV26242834

Local real estate advisory services provided by agent with Eddy Chen Real Estate Group - HARVEST | REAL

Listed by BRAD ALEWINE with Compass · Cell: 951-347-8832

Based on information from California Regional Multiple Listing Service, Inc. as of 2026 and/or other sources. All data, including all measurements and calculations of area, is obtained from various sources and has not been, and will not be, verified by broker or MLS. All information should be independently reviewed and verified for accuracy. Properties may or may not be listed by the office/agent presenting the information.

You agree to Eddy Chen Real Estate Group - HARVEST | REAL Terms of Use and Privacy Policy. By choosing to contact a property, you also agree that Eddy Chen Real Estate Group - HARVEST | REAL and its associates may call, text, or email you regarding any inquiries or activities you submit through our website. This may involve the use of automated means and prerecorded or artificial voices.

Listings near 7074 Poco Senda