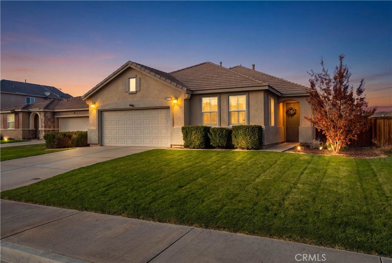
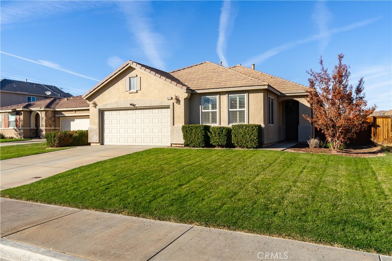
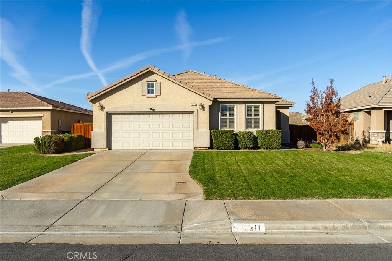
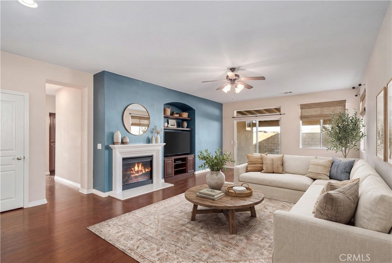
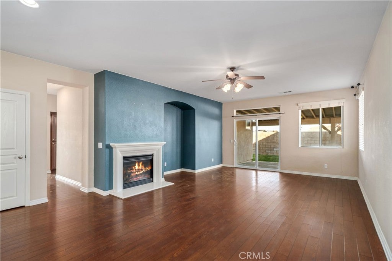
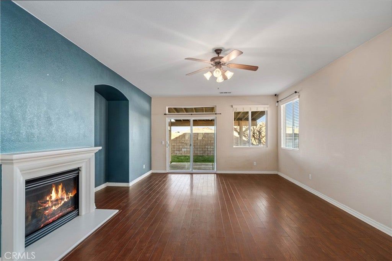
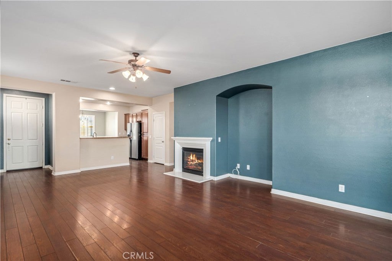
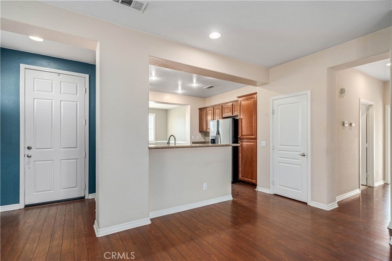
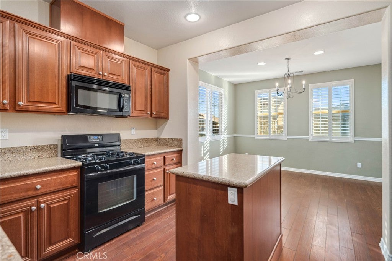
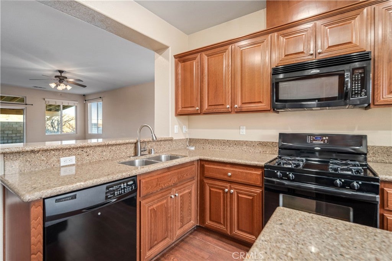
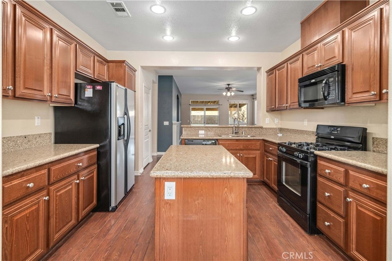
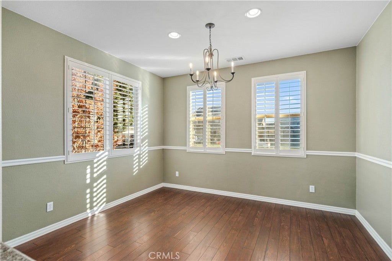
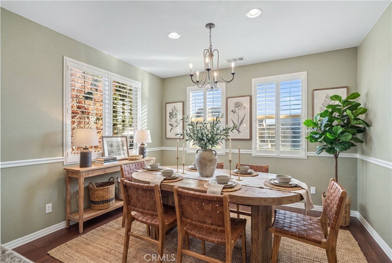
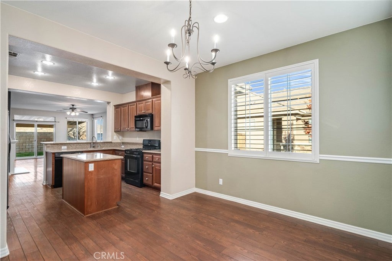
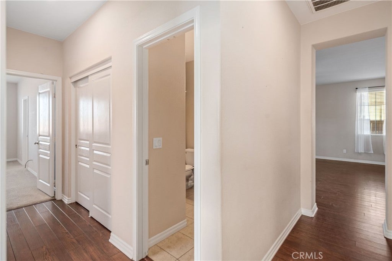
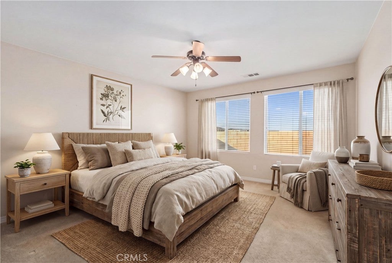
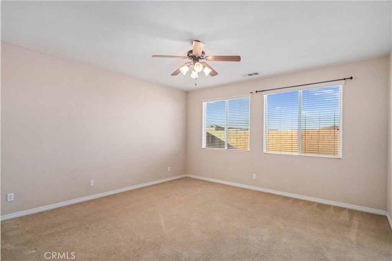
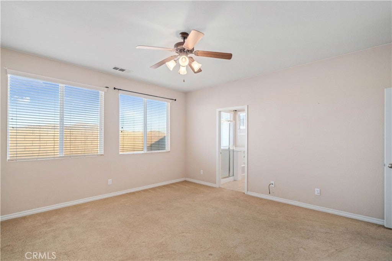
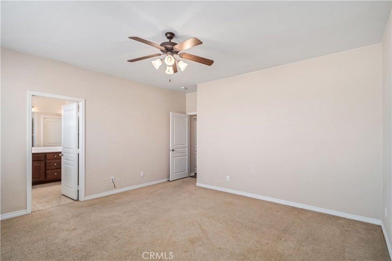
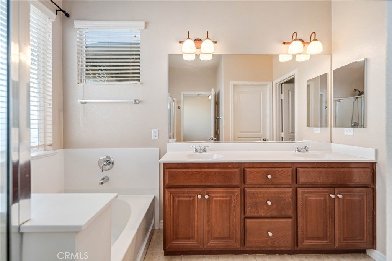
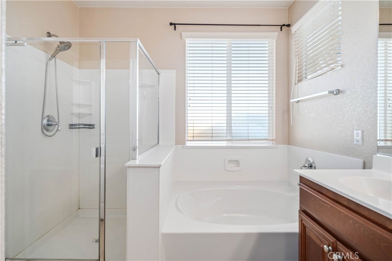
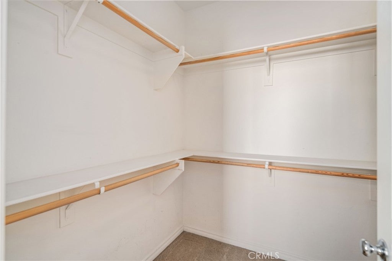
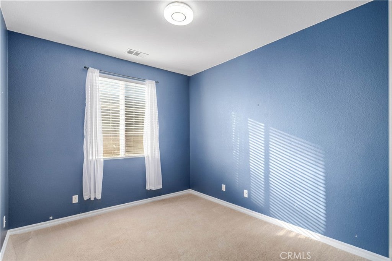
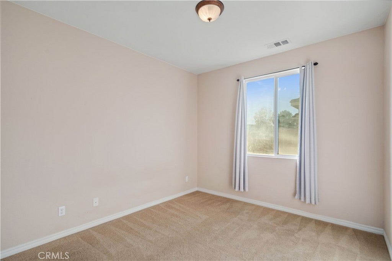
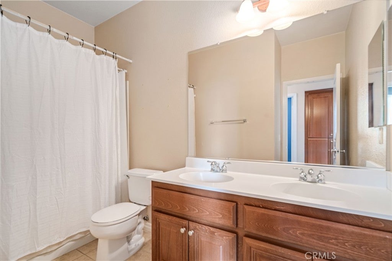
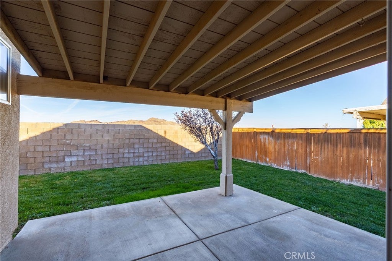
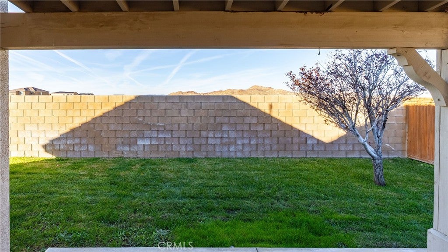
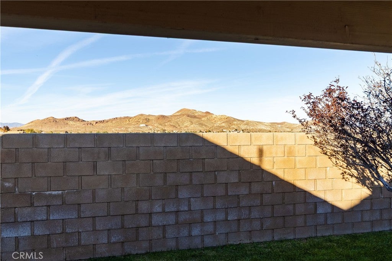
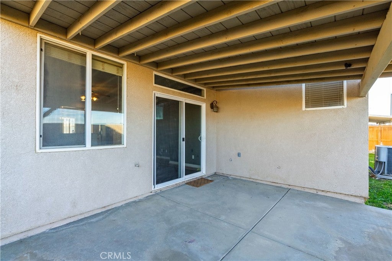
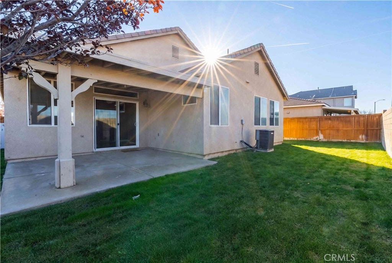
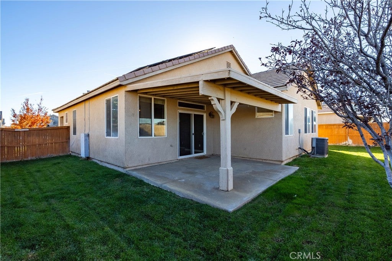
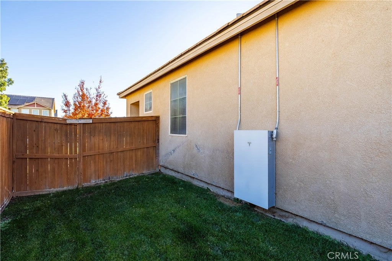
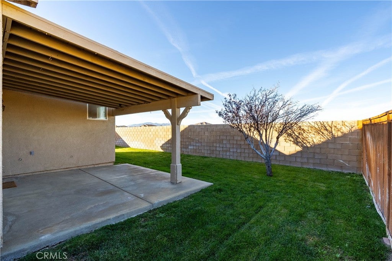
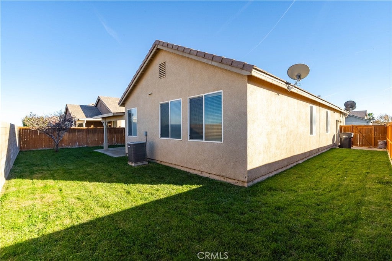
Welcome Home to This Beautiful West Rosamond Gem! Offering 3 spacious bedrooms and 2 bathrooms, this inviting home combines comfort, style, and functionality with an open floor plan designed for everyday living and entertaining! Step inside to discover an expansive living room featuring beautiful wood-look flooring, and a cozy fireplace, creating the perfect space to relax or gather with friends and family. The open floor plan allows for the spacious living room to flows seamlessly into the kitchen, providing an ideal setting for entertaining while keeping everyone connected. The kitchen is sure to impress with granite countertops, abundant cabinetry, generous counter space, and a center island offering additional workspace and a convenient gathering spot. The adjoining dining area is adorned with plantation style shutters and provides the perfect setting for everything from casual meals to special occasions. Retreat to the generously sized primary suite featuring a private bathroom with dual sinks, a separate soaking tub and shower, and a large walk-in closet. Two additional bedrooms provide plenty of flexibility for guests, family, or a home office. Step outside to enjoy the beautifully landscaped front and rear yards! The inviting backyard features a covered patio, perfect for outdoor dining, weekend barbecues, or simply relaxing and enjoying the outdoors. With its expansive living spaces, desirable open floor plan, and welcoming indoor and outdoor areas, this West Rosamond home truly has so much to offer. Come see all the possibilities and make this wonderful home your own!
Hi there — ask anything about this property or the area and the team will get right back to you.

Local real estate advisory services provided by agent with Eddy Chen Real Estate Group - HARVEST | REAL
Listed by Daniel Levine with Berkshire Hathaway Homeservices Troth, Realtors · Cell: 661-810-2162
Based on information from California Regional Multiple Listing Service, Inc. as of 2026 and/or other sources. All data, including all measurements and calculations of area, is obtained from various sources and has not been, and will not be, verified by broker or MLS. All information should be independently reviewed and verified for accuracy. Properties may or may not be listed by the office/agent presenting the information.
You agree to Eddy Chen Real Estate Group - HARVEST | REAL Terms of Use and Privacy Policy. By choosing to contact a property, you also agree that Eddy Chen Real Estate Group - HARVEST | REAL and its associates may call, text, or email you regarding any inquiries or activities you submit through our website. This may involve the use of automated means and prerecorded or artificial voices.
Step 1 of 2
Create a free account to view all listings, save searches, and get alerts when new homes match.
Step 2 of 2
Tell us how to reach you about homes you like.
Enter your password to sign in as
Create a free account to view all listings, save searches, and get alerts when new homes match.
Already have an account? Sign in
Sign in to your account.
New here? Create an account