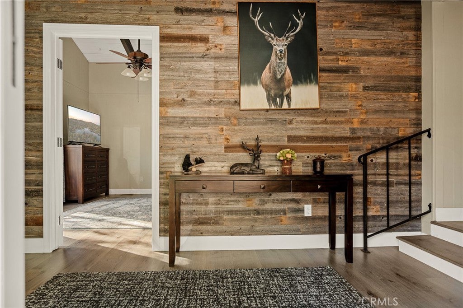
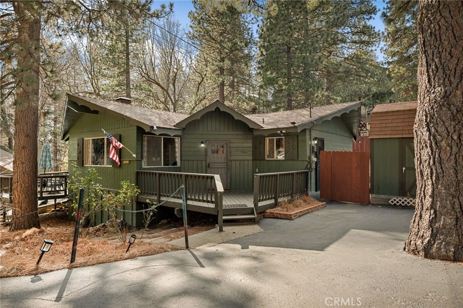
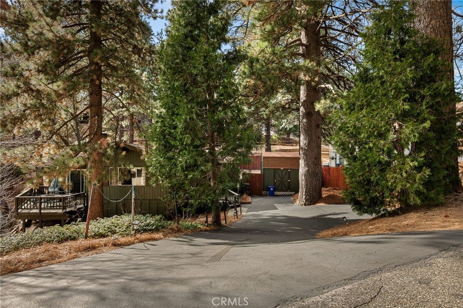
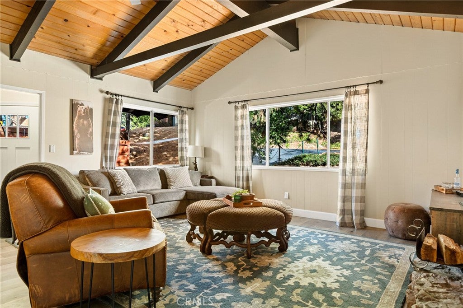
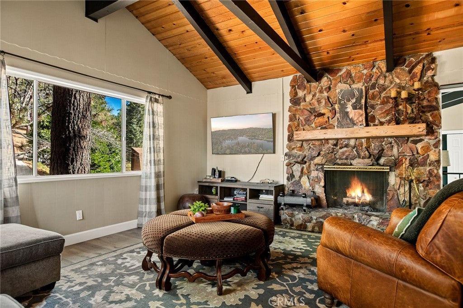
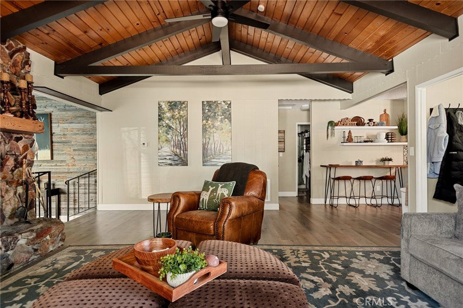
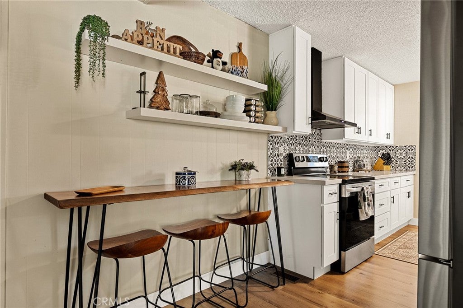
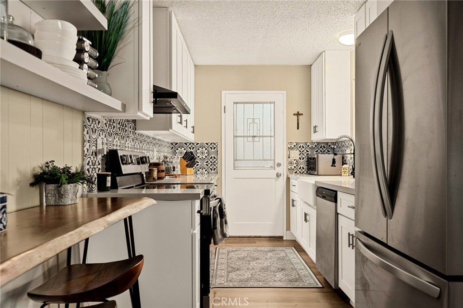
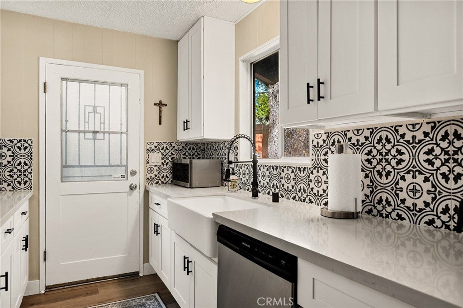
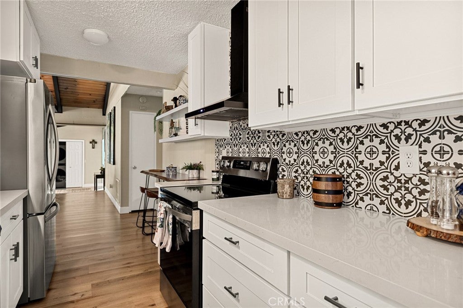
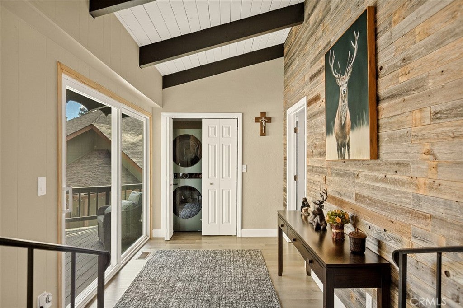
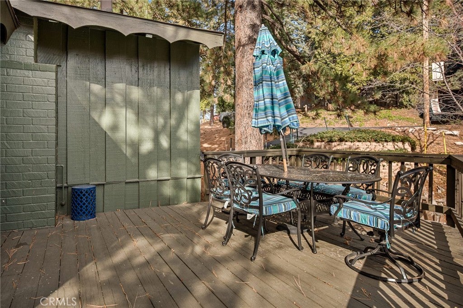
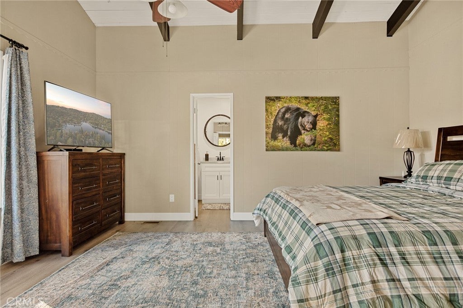
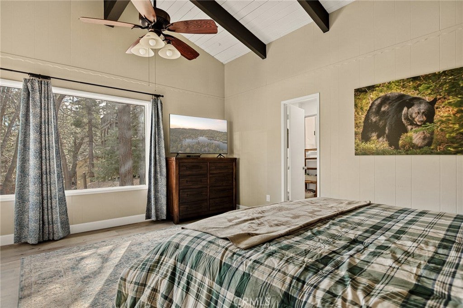
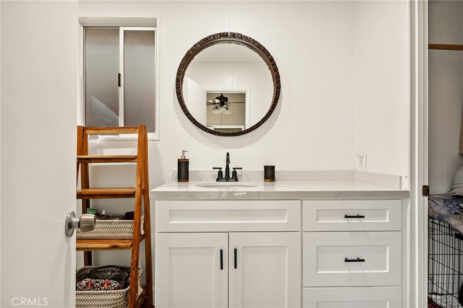
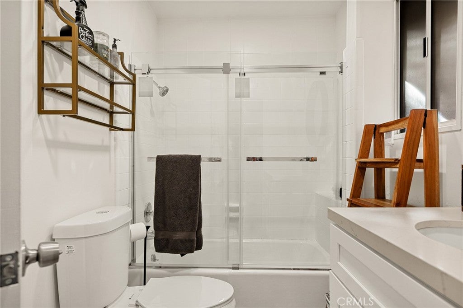
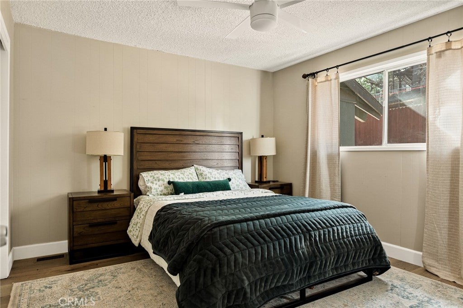
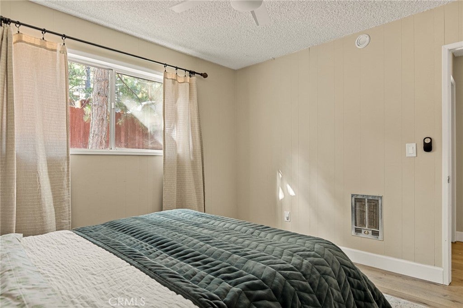
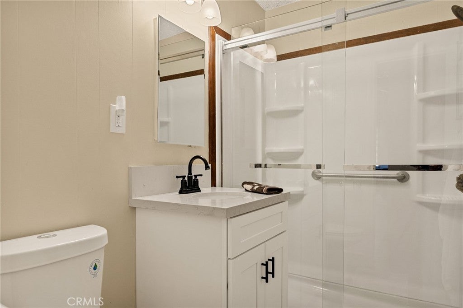
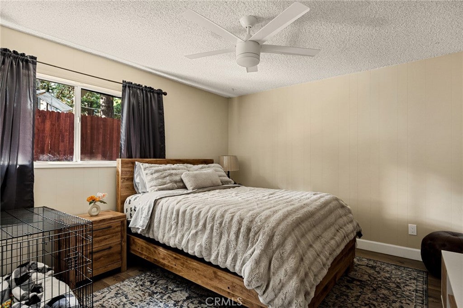
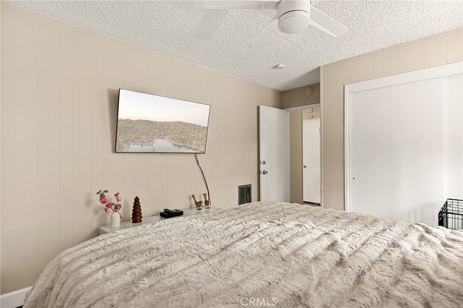
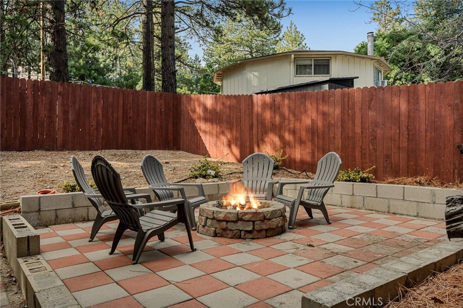
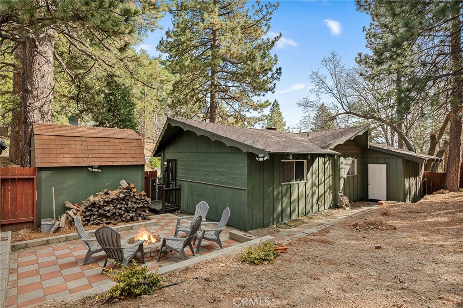
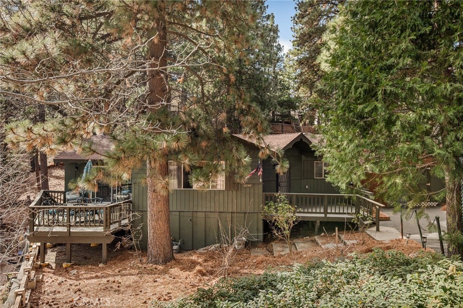
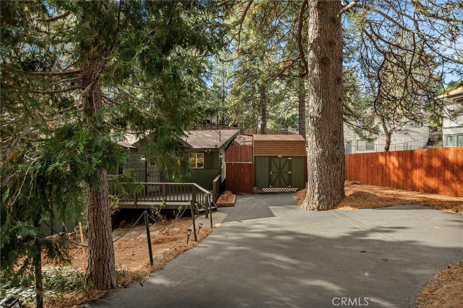
WOW, WOW, WOW!!! You are Going to LOVE This One!!!! It is Super Special! Tucked Away From the Street is the Cutest Rustic Modern Cabin with All ONE-LEVEL LIVING! It is Almost Level Entry Too, with Just 2 Steps Up From the Oversized Driveway - So Much Space and a Nice Level Driveway is So Hard to Find! SUPER COZY Living Room with Lots of Natural Light and Plenty of Space for a Dining Table. The Gorgeous Stone Woodburning Fireplace is Perfect to Cuddle Up Around on Cold, Snowy Days with Cups of Hot Cocoa! The Kitchen is All Newly Updated with Quartz Countertops and New Appliances. The Generously-Sized Primary Bedroom is on the Backside of the House and Has its Own Bathroom and Walk-in Closet. The Side Deck is Fun to Sit and Gaze at the Stars or Enjoy Your Morning Coffee! There are Two Secondary Rooms on the Other Side of the Home with a Full Bath to Share. Cozy Up Around the Fire Pit at Night with Friends! The Backyard is Nearly Level and Perfect for Dogs and Kids with It's Almost New Cedar Fence! This is an Incredible Home and Won't Last Long!! Perfect Location with Quick 15-Minute Drive Down the Hill, Just 10 Minutes to SkyPark/Lake Arrowhead and 15 Minutes to the Slopes!! Don't Miss This Cutie!!!
Hi there — ask anything about this property or the area and the team will get right back to you.

Local real estate advisory services provided by agent with Eddy Chen Real Estate Group - HARVEST | REAL
Listed by Angelique Koster with Real Broker Technologies · Cell: 909-273-4700
Based on information from California Regional Multiple Listing Service, Inc. as of 2026 and/or other sources. All data, including all measurements and calculations of area, is obtained from various sources and has not been, and will not be, verified by broker or MLS. All information should be independently reviewed and verified for accuracy. Properties may or may not be listed by the office/agent presenting the information.
You agree to Eddy Chen Real Estate Group - HARVEST | REAL Terms of Use and Privacy Policy. By choosing to contact a property, you also agree that Eddy Chen Real Estate Group - HARVEST | REAL and its associates may call, text, or email you regarding any inquiries or activities you submit through our website. This may involve the use of automated means and prerecorded or artificial voices.
Step 1 of 2
Create a free account to view all listings, save searches, and get alerts when new homes match.
Step 2 of 2
Tell us how to reach you about homes you like.
Enter your password to sign in as
Create a free account to view all listings, save searches, and get alerts when new homes match.
Already have an account? Sign in
Sign in to your account.
New here? Create an account