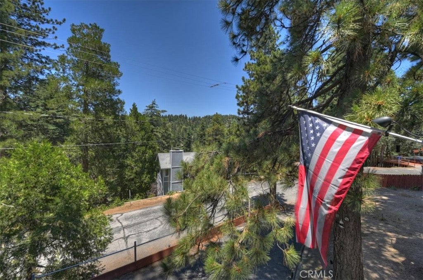
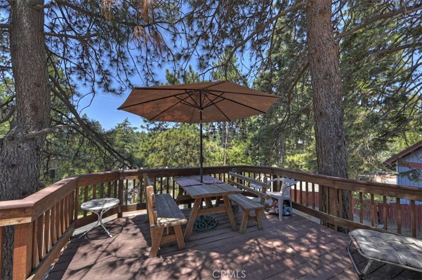
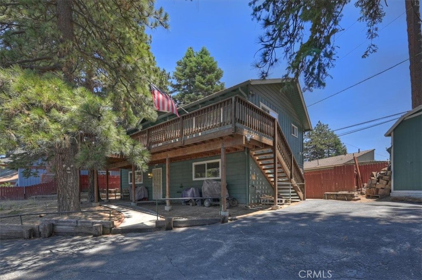
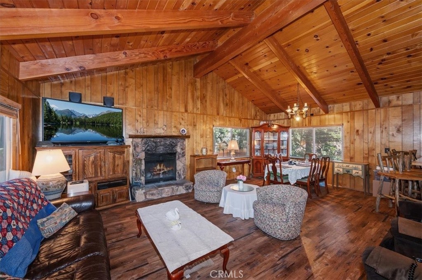
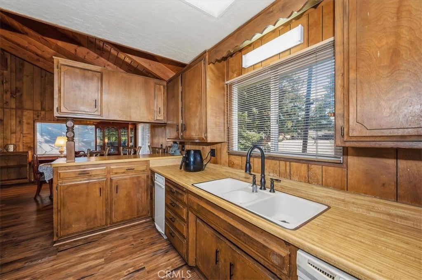
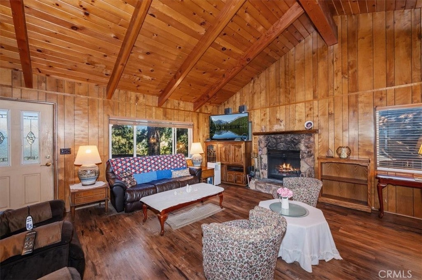
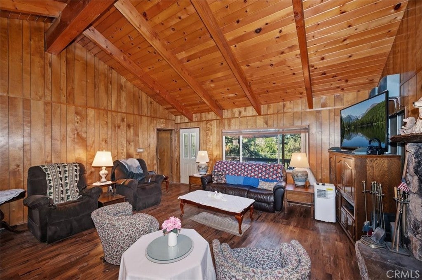
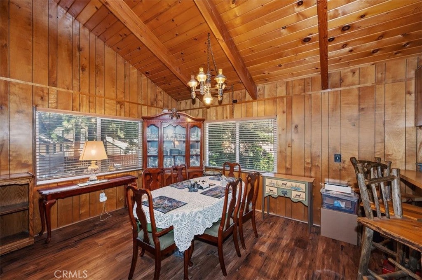
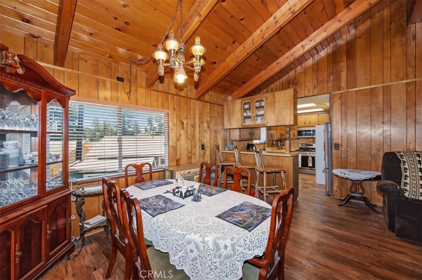
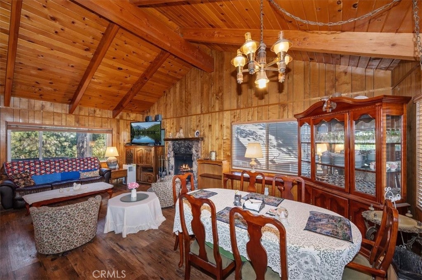
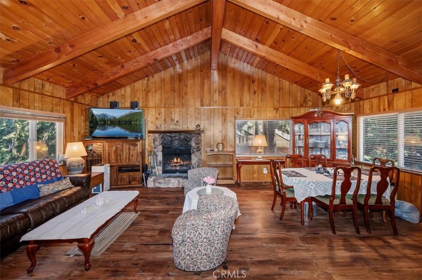
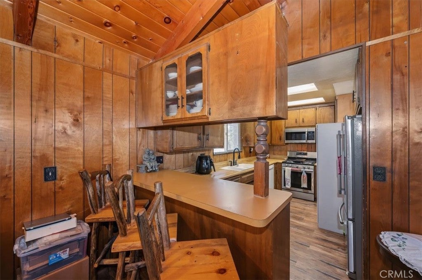
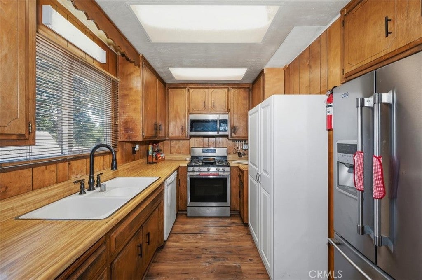
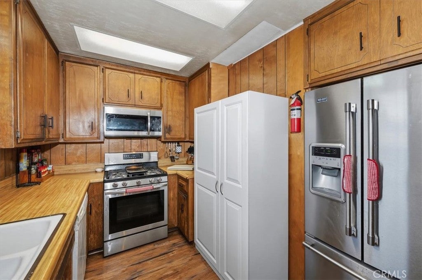
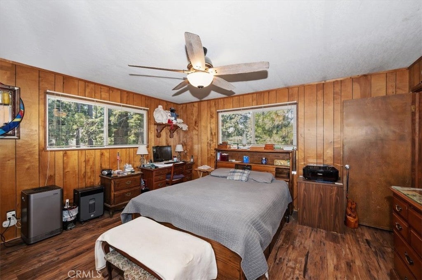
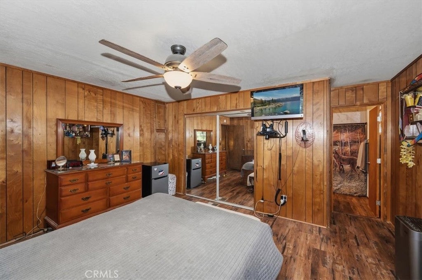
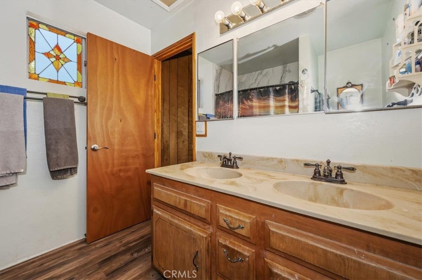
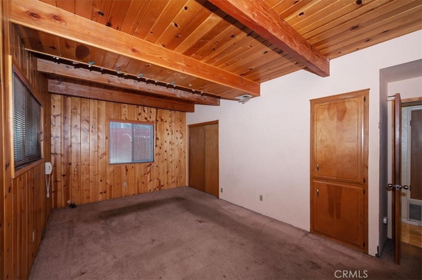
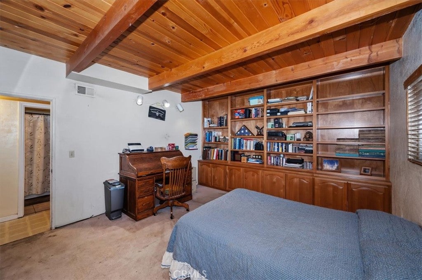
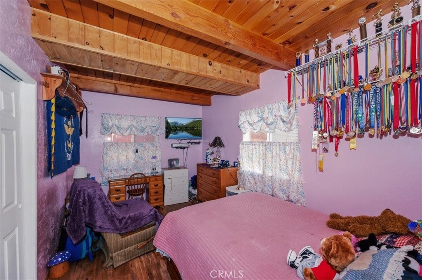
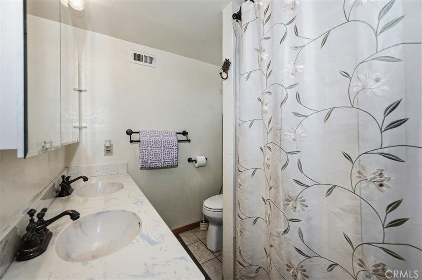
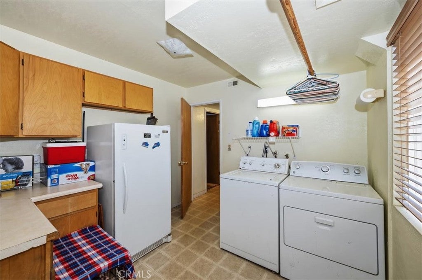
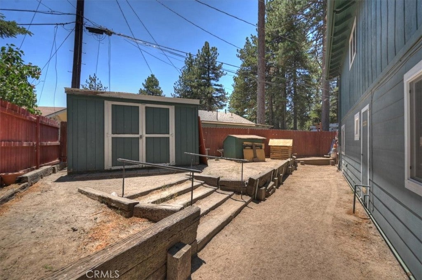
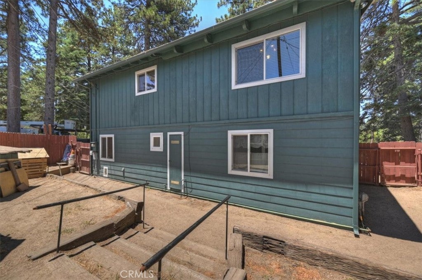
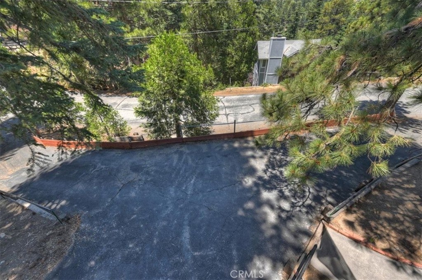
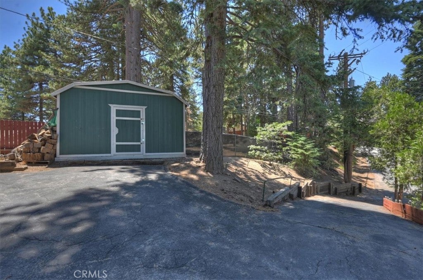
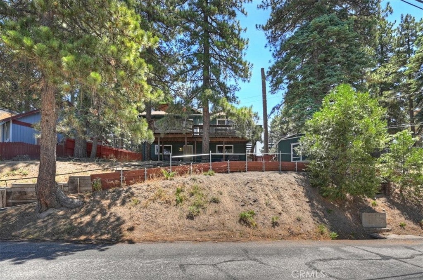
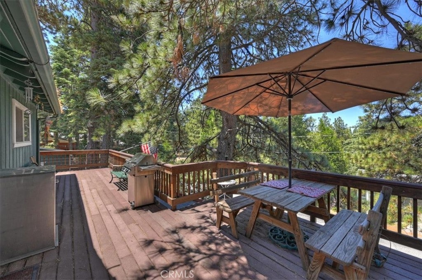
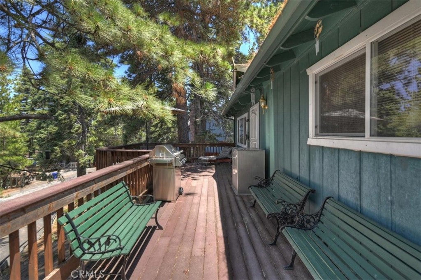
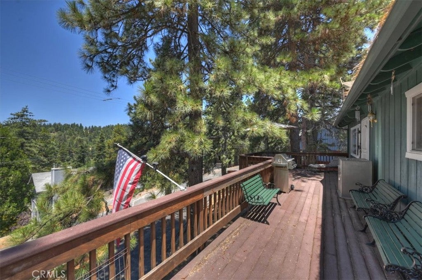
Back on Market due to buyer not able to perform - Conveniently located just minutes from Highway 18, this charming mountain home offers easy year-round access and a spacious, level setting AND ASSUMABLE LOAN, current rate is 2.75%, qualifying requirements pertain. At the top of the circular driveway, you'll find a large, usable front yard—excellent for outdoor activities, gardening, or simply enjoying the mountain air. The home features level entry into the lower level, where you'll find three bedrooms, a full bath, and a convenient laundry/mudroom. Need help with stairs? A stair lift provides easy access to the main living level, making this home more accessible for a variety of lifestyles. Upstairs, vaulted beamed ceilings and warm wood paneling create the inviting mountain chalet ambiance you've been looking for. The spacious living room opens to a front deck, where towering pines provide cool shade , ridgeline views, and the perfect place to relax on summer afternoons. This level also features a functional galley kitchen and a private primary suite with a walk-in shower. The fenced backyard offers multiple storage sheds and plenty of room for gardening, entertaining, pets, or creating your own outdoor retreat. Recent upgrades include vinyl floors, new roof, dual pane windows, new driveway and has fire resistive siding. Portable generator stays as well as stair lift (seller will remove if requested). Whether you're looking for a full-time residence, weekend getaway, or investment opportunity, this home combines convenience, comfort, and the mountain lifestyle at an exceptional value. Please do not disturb the occupants.
Hi there — ask anything about this property or the area and the team will get right back to you.

Local real estate advisory services provided by agent with Eddy Chen Real Estate Group - HARVEST | REAL
Listed by Allison Banner with Windermere Real Estate · Cell: 909-553-6613
Based on information from California Regional Multiple Listing Service, Inc. as of 2026 and/or other sources. All data, including all measurements and calculations of area, is obtained from various sources and has not been, and will not be, verified by broker or MLS. All information should be independently reviewed and verified for accuracy. Properties may or may not be listed by the office/agent presenting the information.
You agree to Eddy Chen Real Estate Group - HARVEST | REAL Terms of Use and Privacy Policy. By choosing to contact a property, you also agree that Eddy Chen Real Estate Group - HARVEST | REAL and its associates may call, text, or email you regarding any inquiries or activities you submit through our website. This may involve the use of automated means and prerecorded or artificial voices.
Step 1 of 2
Create a free account to view all listings, save searches, and get alerts when new homes match.
Step 2 of 2
Tell us how to reach you about homes you like.
Enter your password to sign in as
Create a free account to view all listings, save searches, and get alerts when new homes match.
Already have an account? Sign in
Sign in to your account.
New here? Create an account