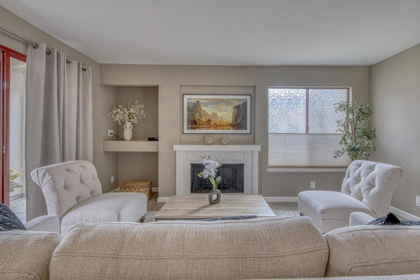
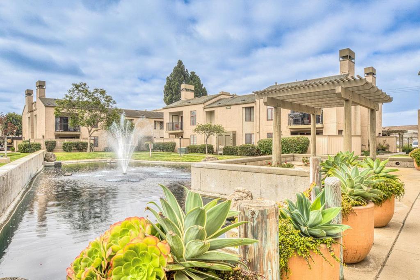
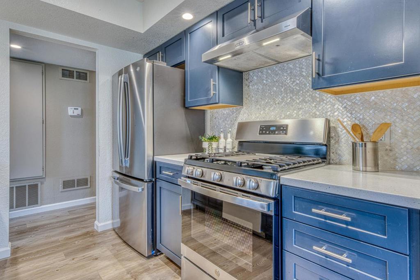
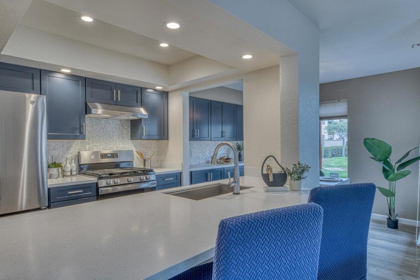
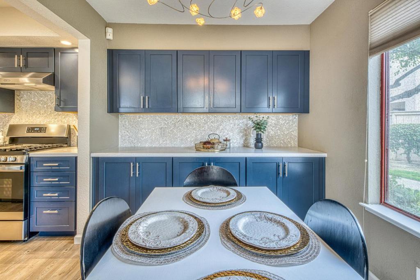
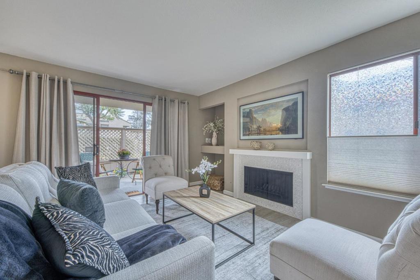
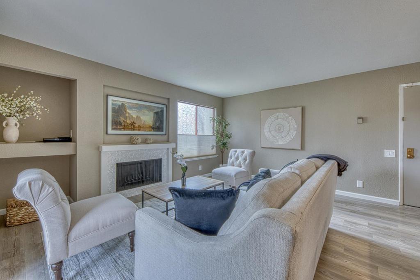
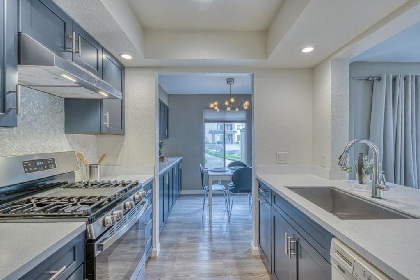
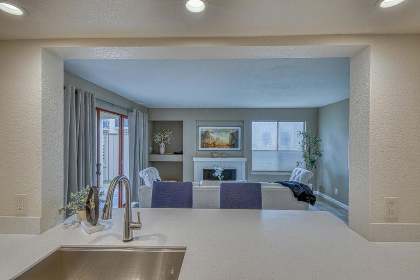
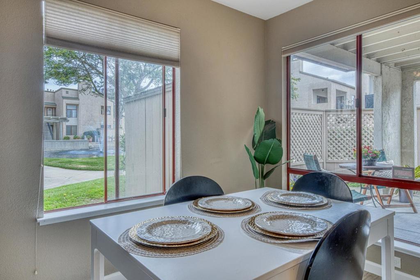
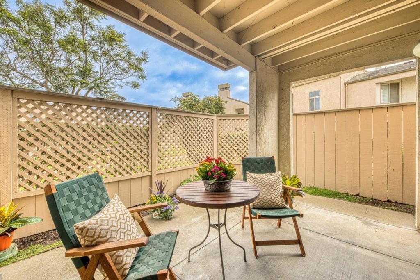
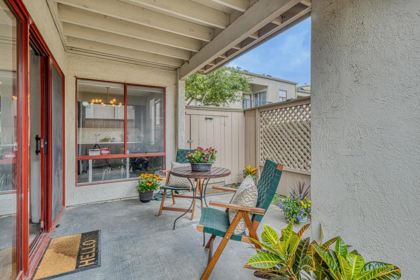
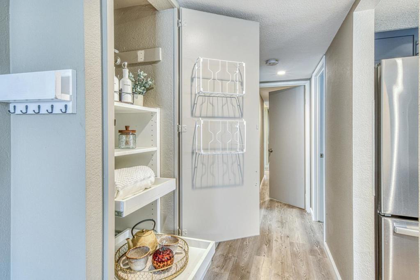
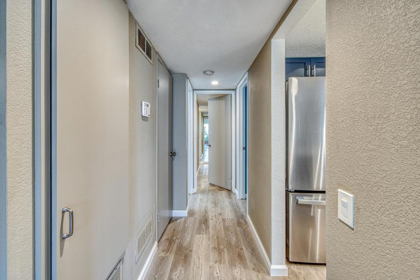
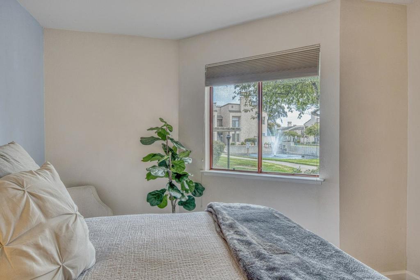
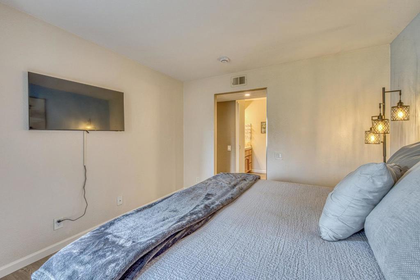
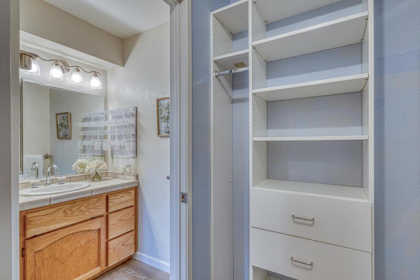
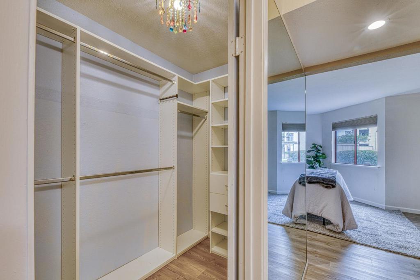
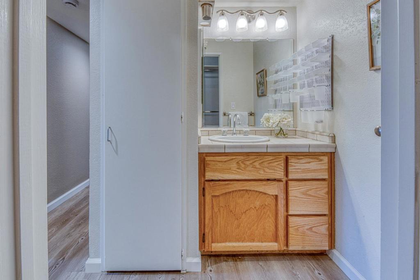
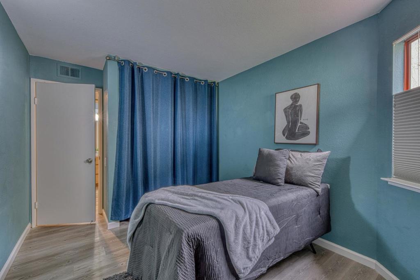
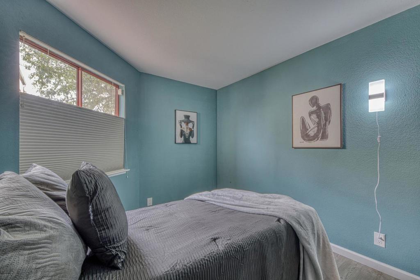
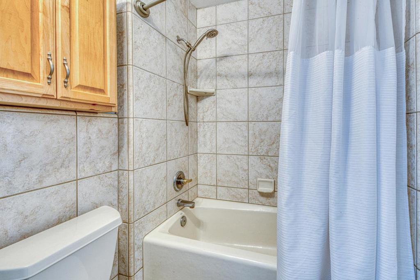
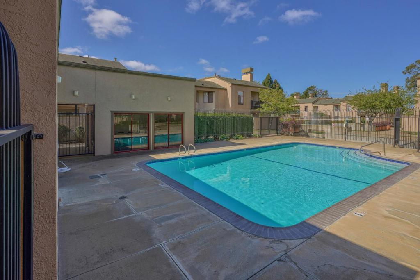
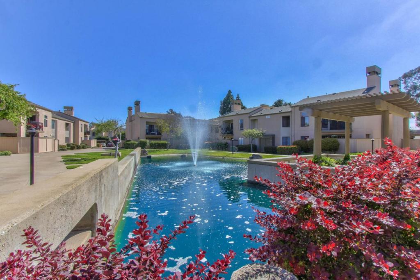
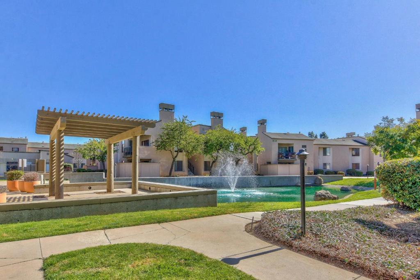
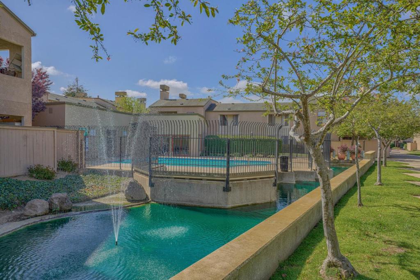
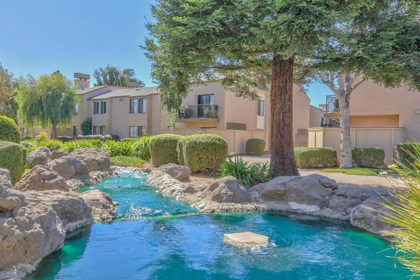
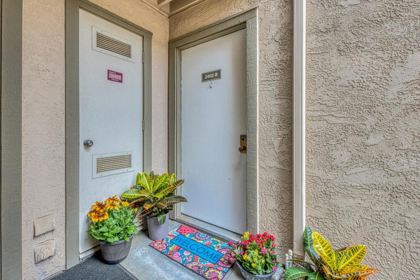
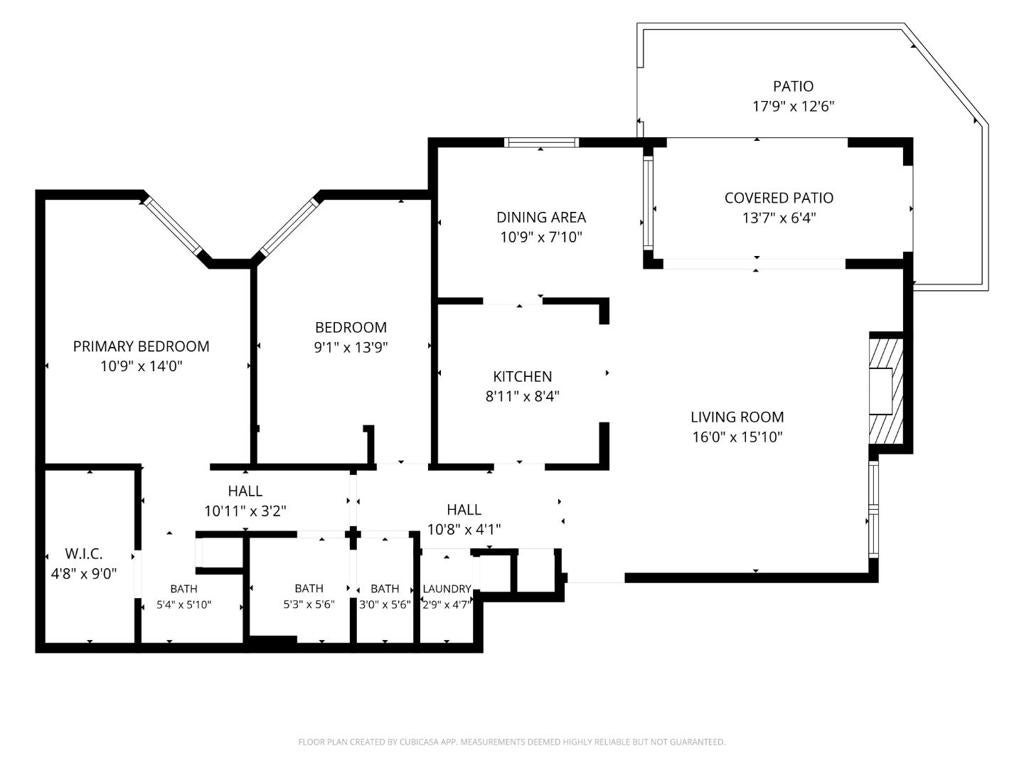
Beautifully updated ground floor condo in prime location with serene sounds of the lagoon fountain. Ideally positioned near one of the two serene pools. Modernized unit features a kitchen with custom cabinetry, upgraded countertops, extended counter seating, an elegant mother of pearl backsplash, raised ceilings, recessed lighting, an oversized stainless steel sink & stainless steel appliances. The dining area showcases a beautiful Murano glass chandelier & added buffet cabinetry. Additional improvements include updated flooring, a modernized fireplace with mother of pearl tile and custom TV surround, adjustable light filtering shades, dimming light fixtures, an alarm system. The spacious primary suite offers a private bath and walk in closet with custom closet organizers. A comfortable guest bedroom provides flexibility for visitors, an office, or additional living space. In unit laundry with newer washer & dryer adds everyday convenience. Enjoy your private patio overlooking the fountain, complete with a storage shed, plus additional storage in the carport. With a nearby carport space, on-site security 7-days-a-week & easy access to the pool & community amenities, the prime ground floor location offers a special opportunity to enjoy comfortable living in a peaceful setting.
Hi there — ask anything about this property or the area and the team will get right back to you.

Local real estate advisory services provided by agent with Eddy Chen Real Estate Group - HARVEST | REAL
Listed by Angela Savage with Steinbeck Real Estate, Inc.
Based on information from California Regional Multiple Listing Service, Inc. as of 2026 and/or other sources. All data, including all measurements and calculations of area, is obtained from various sources and has not been, and will not be, verified by broker or MLS. All information should be independently reviewed and verified for accuracy. Properties may or may not be listed by the office/agent presenting the information.
You agree to Eddy Chen Real Estate Group - HARVEST | REAL Terms of Use and Privacy Policy. By choosing to contact a property, you also agree that Eddy Chen Real Estate Group - HARVEST | REAL and its associates may call, text, or email you regarding any inquiries or activities you submit through our website. This may involve the use of automated means and prerecorded or artificial voices.
Step 1 of 2
Create a free account to view all listings, save searches, and get alerts when new homes match.
Step 2 of 2
Tell us how to reach you about homes you like.
Enter your password to sign in as
Create a free account to view all listings, save searches, and get alerts when new homes match.
Already have an account? Sign in
Sign in to your account.
New here? Create an account