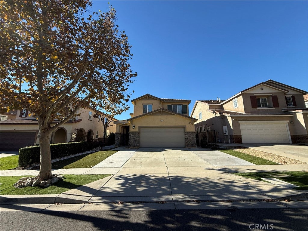
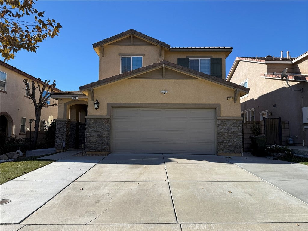
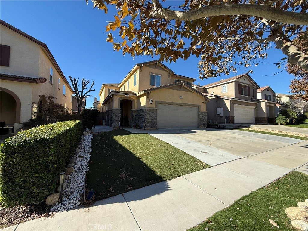
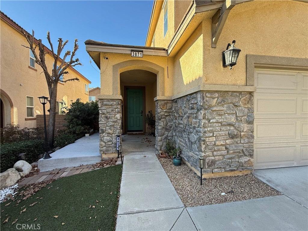
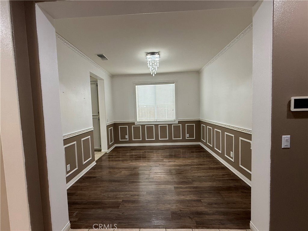
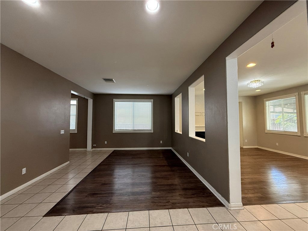
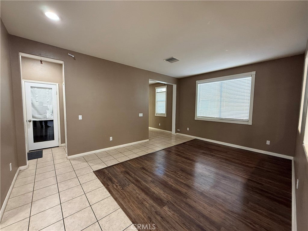
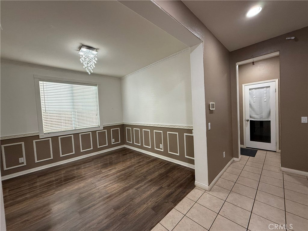
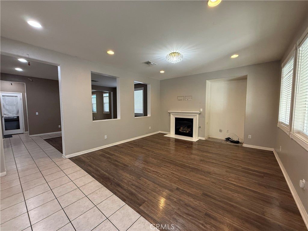
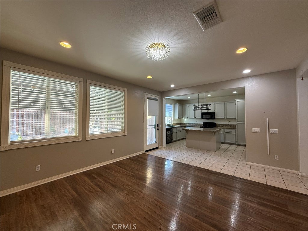
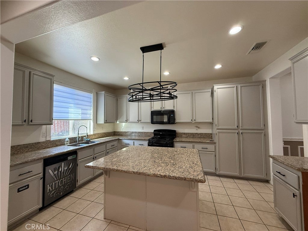
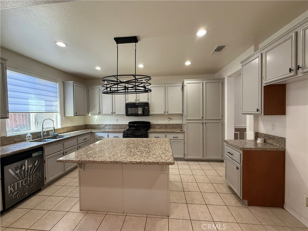
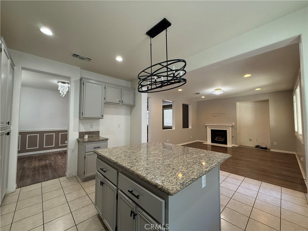
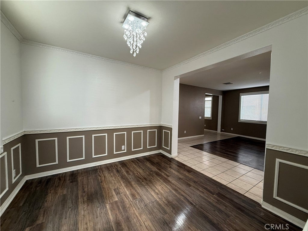
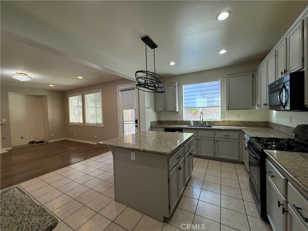
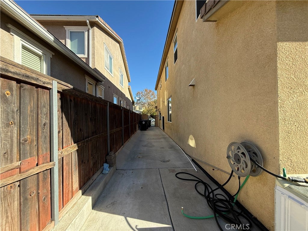
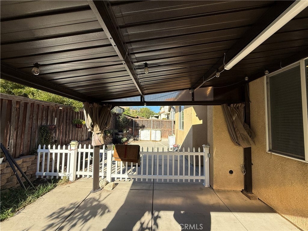
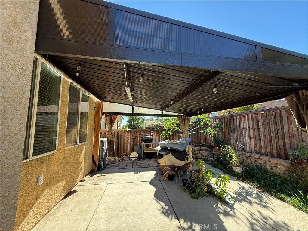
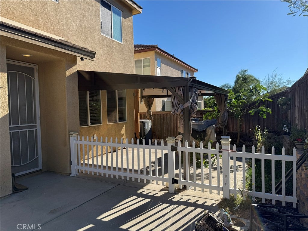
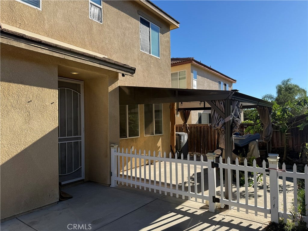
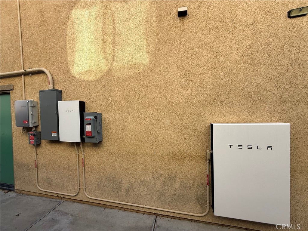
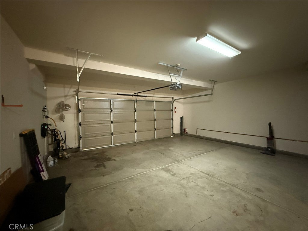
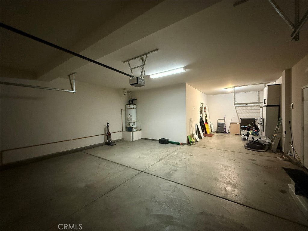
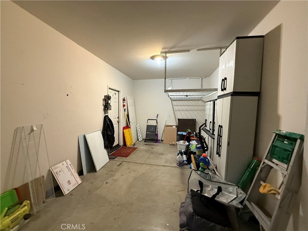
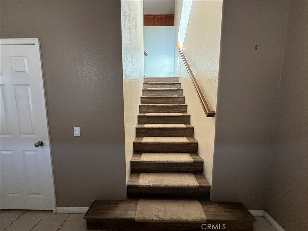
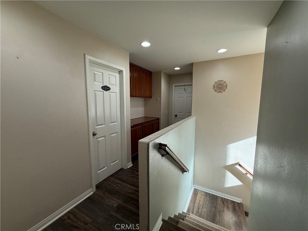
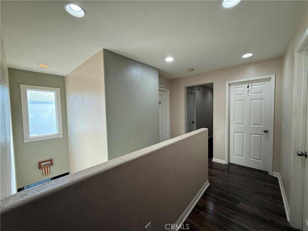
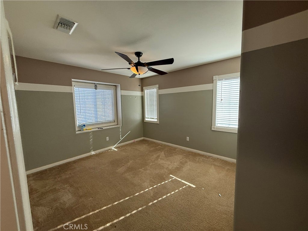
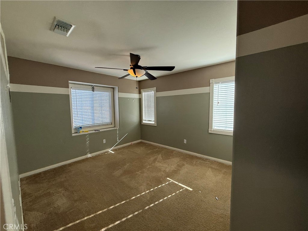
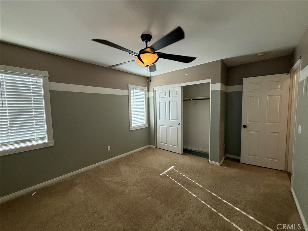
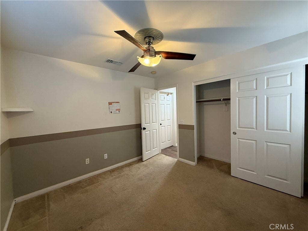
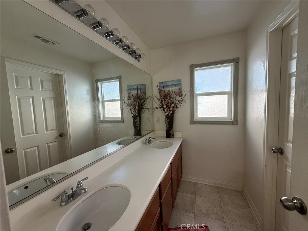
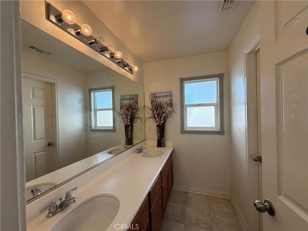
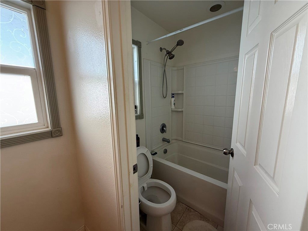
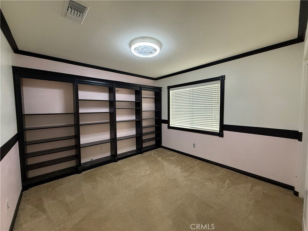
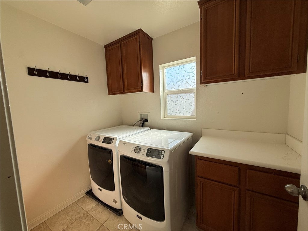
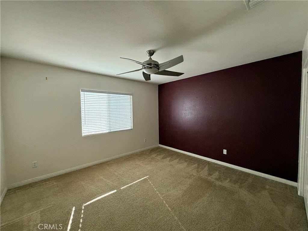
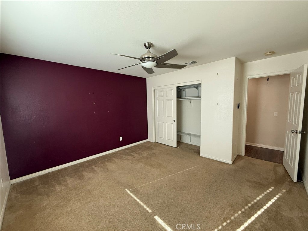
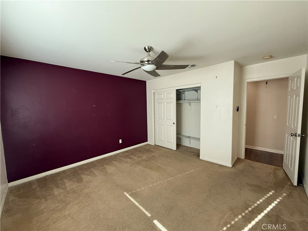
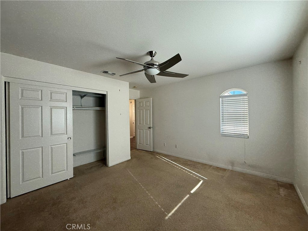
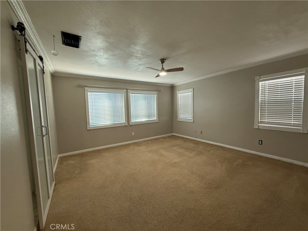
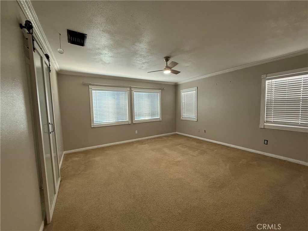
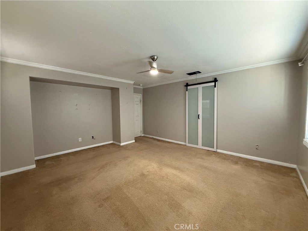
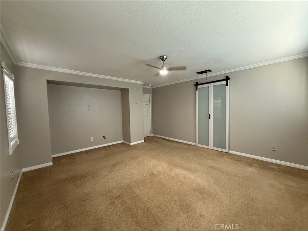
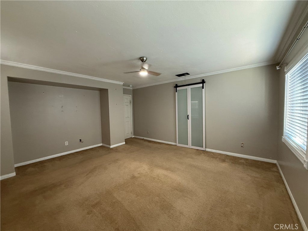
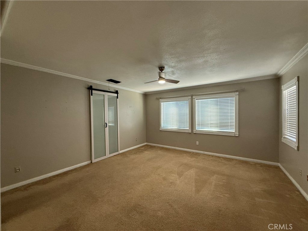
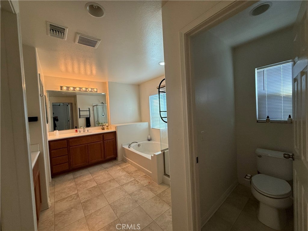
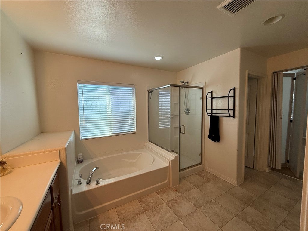
Welcome to 3871 Quartzite Lane! This turnkey, 2,527 sq. ft. two-story home is move-in ready and designed for comfortable, modern living. Arrive via a charming elongated front porch into a bright, flowing layout featuring 5 generous bedrooms and 3 bathrooms. The main level offers distinct living spaces to suit every occasion, including an elegant formal living room, a formal dining room, and an inviting family room anchored by a cozy fireplace. The thoughtfully planned floor plan maximizes convenience with dedicated upstairs laundry and abundant hidden storage throughout. Energy efficiency is front and center with a leased solar system complete with battery backup for enhanced savings and peace of mind. Parking and storage are effortless with the 3-car tandem garage. Situated in the quiet community of Rosena Ranch, residents enjoy access to resort-style amenities, including a swimming pool and spa, BBQ areas, a clubhouse, and a fitness center. Enjoy effortless Southern California living with immediate access to the 15 Freeway in North San Bernardino. Just 10 minutes from world-class dining, retail, and entertainment at Victoria Gardens, this turnkey retreat perfectly pairs spacious comfort with smart efficiency.
Hi there — ask anything about this property or the area and the team will get right back to you.

Local real estate advisory services provided by agent with Eddy Chen Real Estate Group - HARVEST | REAL
Listed by George Fedelino with Amberwood Real Estate, Inc. · Cell: gjfedelino@gmail.com
Based on information from California Regional Multiple Listing Service, Inc. as of 2026 and/or other sources. All data, including all measurements and calculations of area, is obtained from various sources and has not been, and will not be, verified by broker or MLS. All information should be independently reviewed and verified for accuracy. Properties may or may not be listed by the office/agent presenting the information.
You agree to Eddy Chen Real Estate Group - HARVEST | REAL Terms of Use and Privacy Policy. By choosing to contact a property, you also agree that Eddy Chen Real Estate Group - HARVEST | REAL and its associates may call, text, or email you regarding any inquiries or activities you submit through our website. This may involve the use of automated means and prerecorded or artificial voices.
Step 1 of 2
Create a free account to view all listings, save searches, and get alerts when new homes match.
Step 2 of 2
Tell us how to reach you about homes you like.
Enter your password to sign in as
Create a free account to view all listings, save searches, and get alerts when new homes match.
Already have an account? Sign in
Sign in to your account.
New here? Create an account