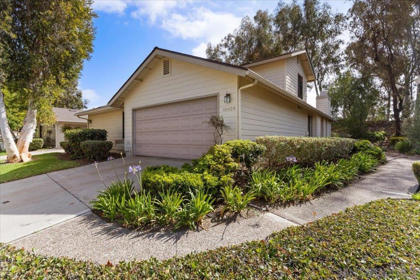
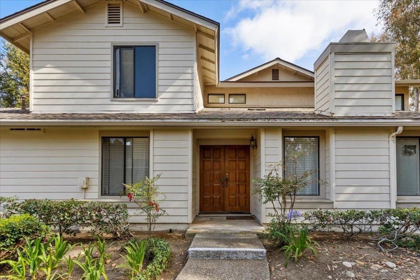
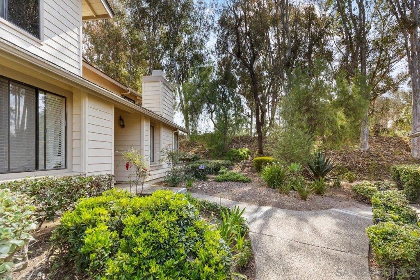
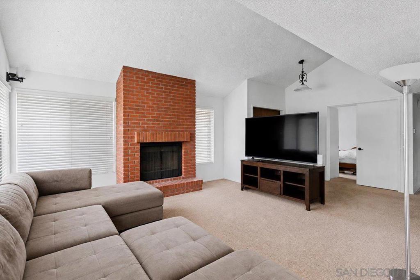
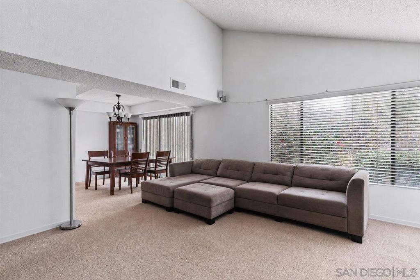
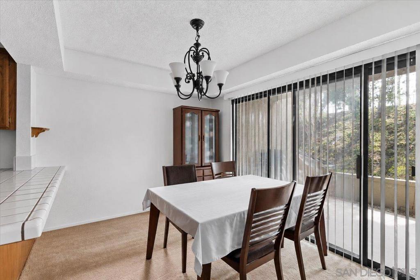
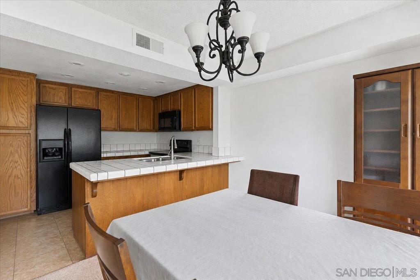
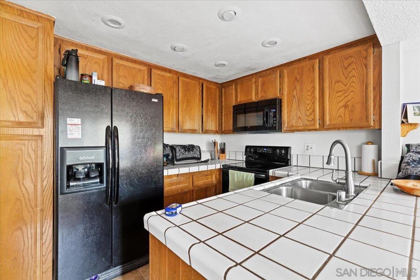
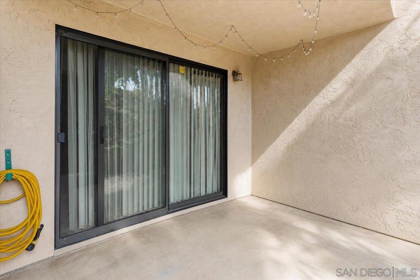
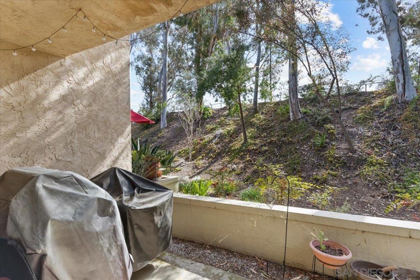
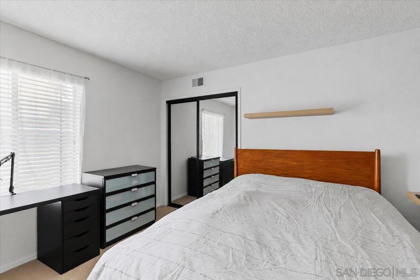
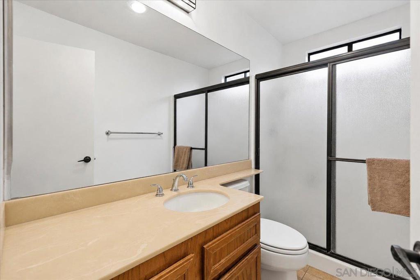
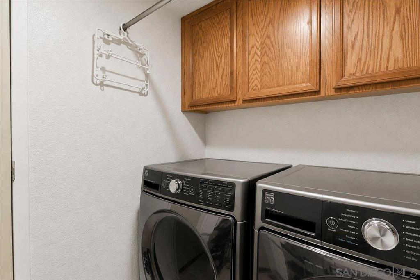
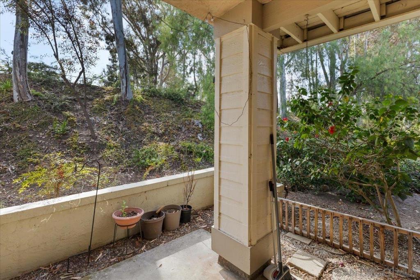
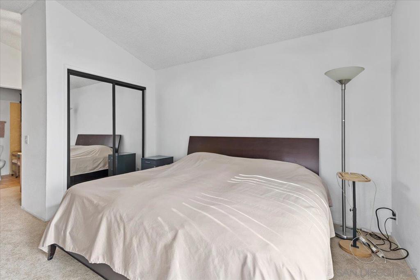
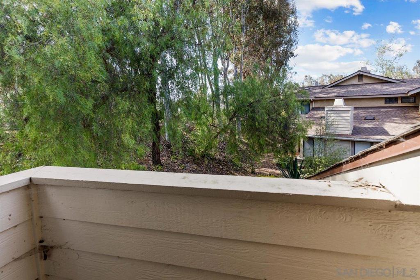
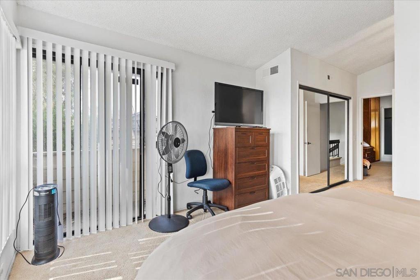
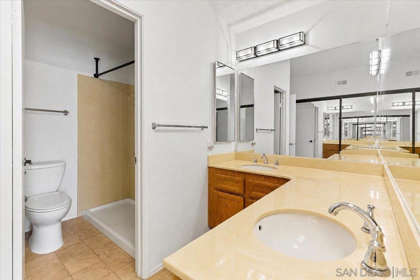
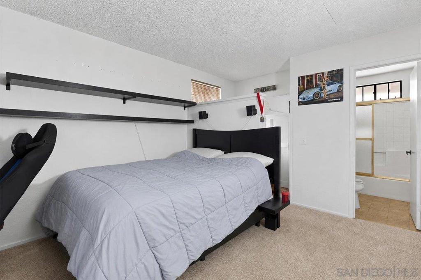
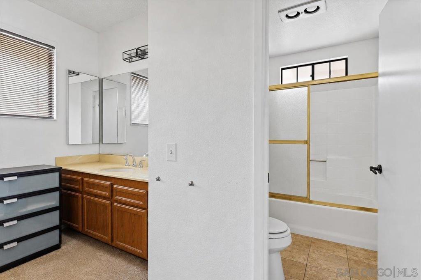
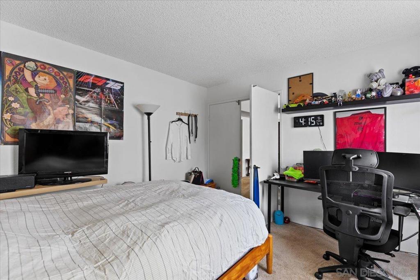
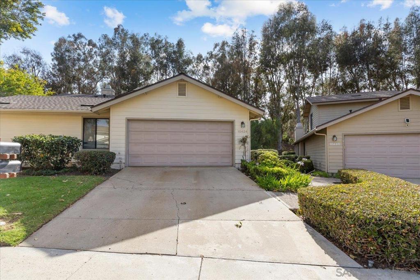
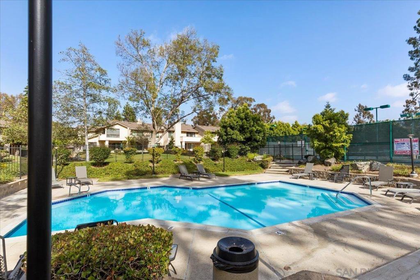
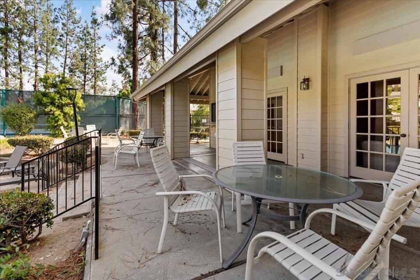
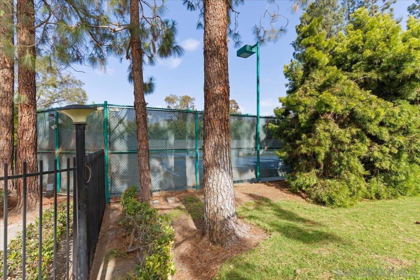
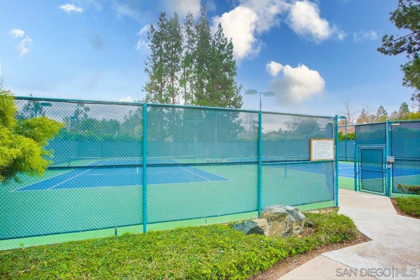
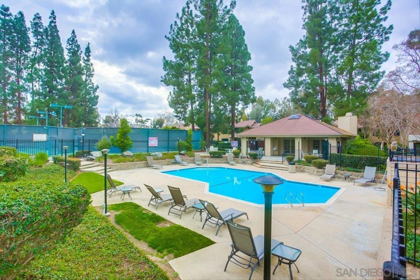
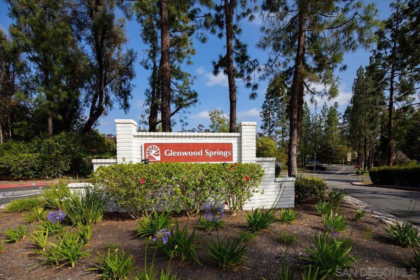
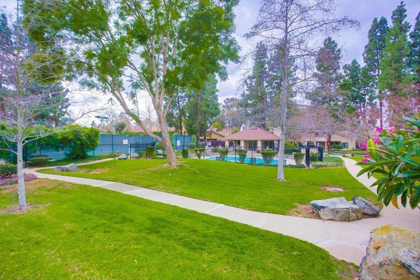
Highly sought after 3-bedroom, 3-bath residence tucked within the scenic enclave of Scripps Ranch. Offering the feel of a detached home with an attached 2-car garage and private patio, this inviting floor plan showcases soaring ceilings, generous living spaces, and a warm brick fireplace that creates a welcoming focal point in the family room. The thoughtfully designed layout includes a full bedroom and bathroom on the main level, ideal for guests, extended family, or a private office setup. Upstairs, the light-filled primary retreat features its own private balcony along with a spacious ensuite bath complete with dual vanities, abundant storage, and a walk-in shower. A separate laundry room with extensive shelving adds everyday practicality. Residents enjoy access to resort-style community amenities including lush greenbelts, pool, spa, tennis and pickleball courts, recreation room, and ample guest parking. Ideally positioned near Lake Miramar, the Scripps Miramar Ranch Library, shopping, dining, and award-winning Miramar Ranch Elementary School, this is an exceptional opportunity to enjoy the very best of Scripps Ranch living.
Hi there — ask anything about this property or the area and the team will get right back to you.

Local real estate advisory services provided by agent with Eddy Chen Real Estate Group - HARVEST | REAL
Listed by Melissa Goldstein Tucci with Melissa Goldstein Tucci
Based on information from California Regional Multiple Listing Service, Inc. as of 2026 and/or other sources. All data, including all measurements and calculations of area, is obtained from various sources and has not been, and will not be, verified by broker or MLS. All information should be independently reviewed and verified for accuracy. Properties may or may not be listed by the office/agent presenting the information.
You agree to Eddy Chen Real Estate Group - HARVEST | REAL Terms of Use and Privacy Policy. By choosing to contact a property, you also agree that Eddy Chen Real Estate Group - HARVEST | REAL and its associates may call, text, or email you regarding any inquiries or activities you submit through our website. This may involve the use of automated means and prerecorded or artificial voices.
Step 1 of 2
Create a free account to view all listings, save searches, and get alerts when new homes match.
Step 2 of 2
Tell us how to reach you about homes you like.
Enter your password to sign in as
Create a free account to view all listings, save searches, and get alerts when new homes match.
Already have an account? Sign in
Sign in to your account.
New here? Create an account