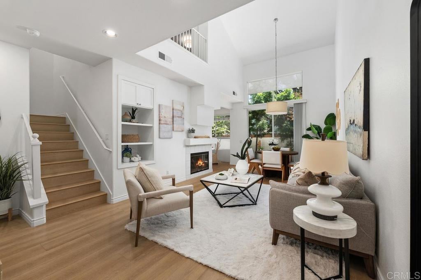
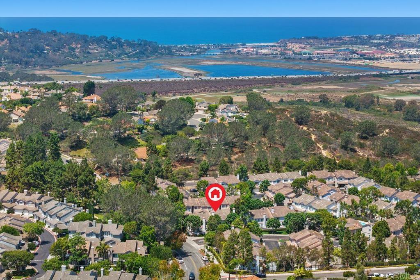
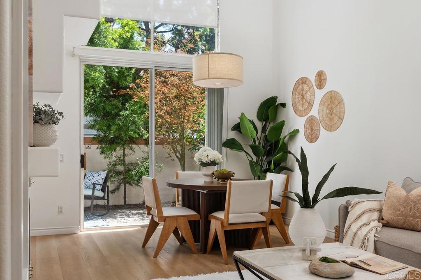
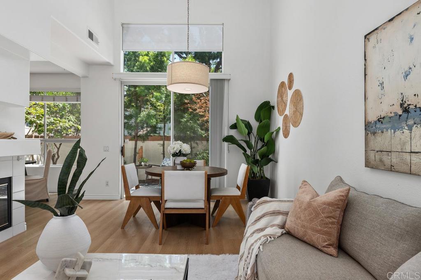
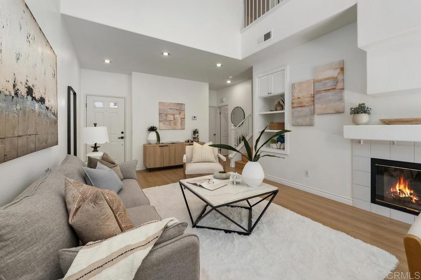
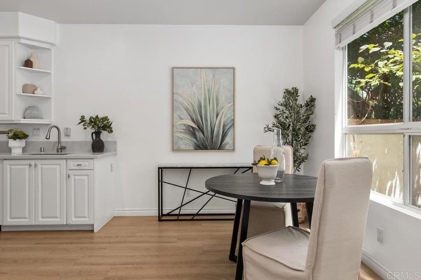
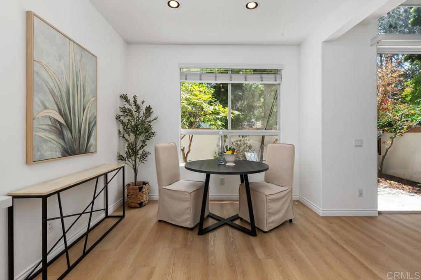
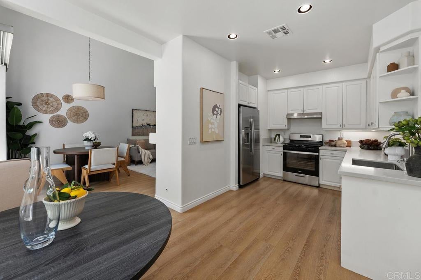
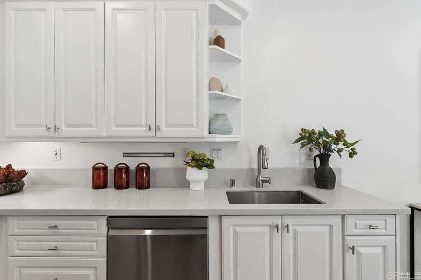
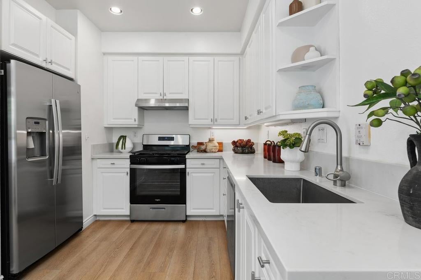
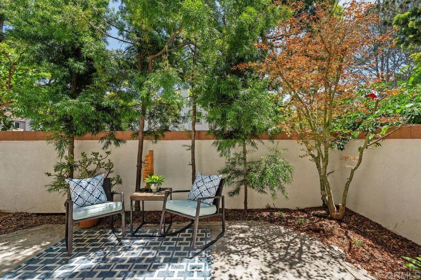
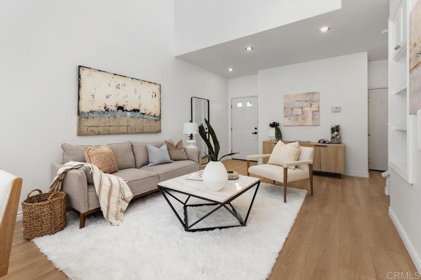
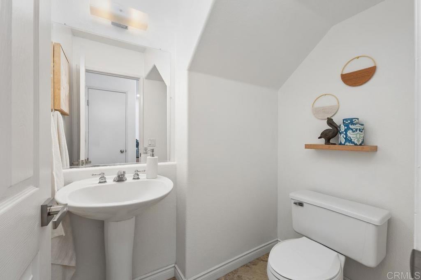
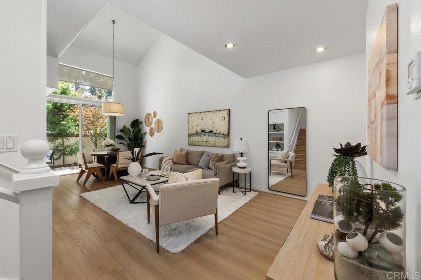
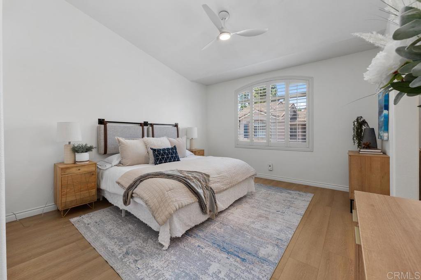
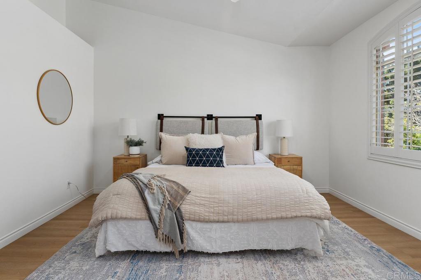
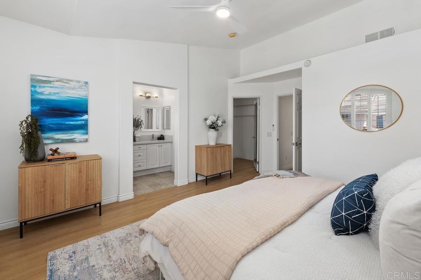
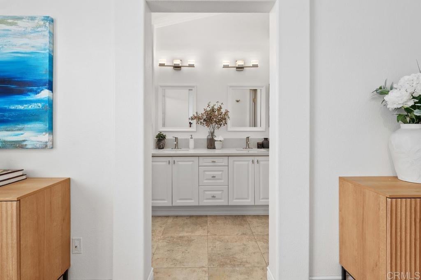
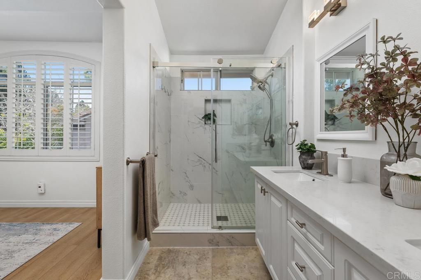
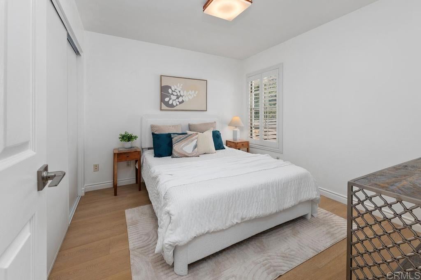
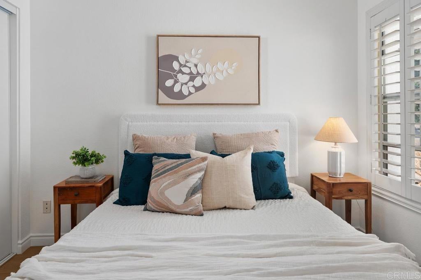
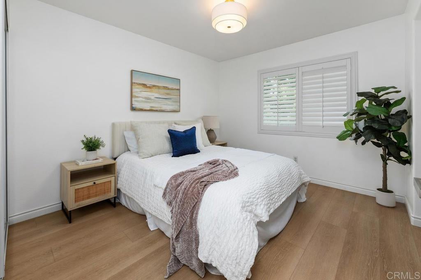
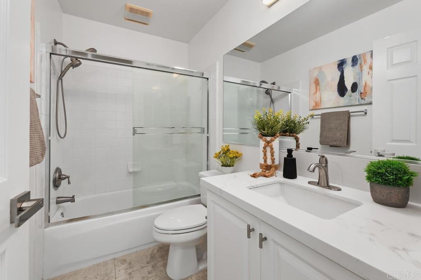
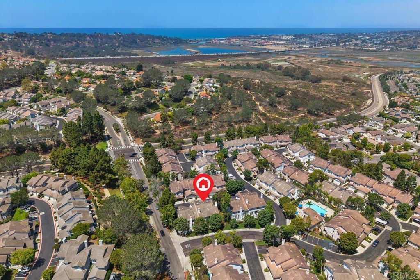
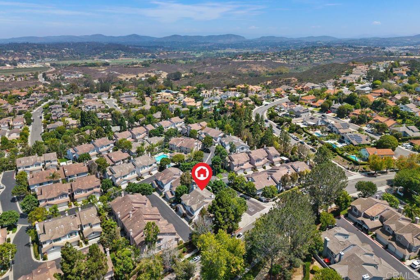
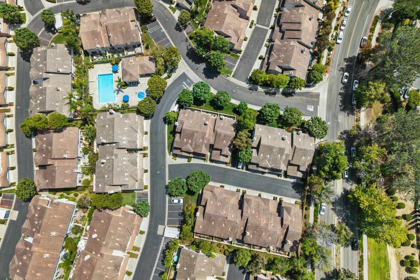
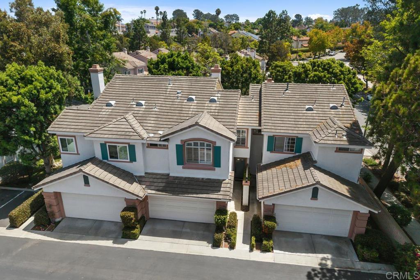
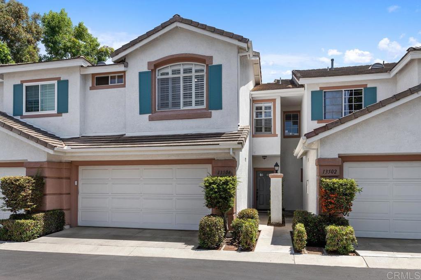
Turnkey elegance in the heart of Carmel Valley! This beautifully updated 3-bedroom, 2.5-bath home offers the perfect blend of modern upgrades, everyday comfort, and an unbeatable location. Offering approximately 1,428 square feet of thoughtfully renovated living space, the home was extensively remodeled in 2024 with brand-new flooring throughout, fresh interior paint, a fully refreshed kitchen featuring new countertops, sink, cooktop, range, dishwasher, and refrigerator, along with two remodeled bathrooms showcasing new countertops, upgraded walk-in showers and baths, and new washer and dryer. The bright, functional floor plan is filled with natural light and provides comfortable everyday living, while the attached two-car garage adds convenience. Residents enjoy access to desirable community amenities, including a pool, spa, fitness center, and beautifully maintained common areas, offering the perfect balance of recreation and low-maintenance living. Located within the award-winning Solana Beach and San Dieguito Union High School Districts, this home combines exceptional amenities with one of Carmel Valley's most sought-after locations. Enjoy a peaceful neighborhood with easy access to nearby parks, shopping, dining, and major freeways. Just minutes from One Paseo and Del Mar Highlands Town Center, you'll have some of Carmel Valley's best restaurants, boutiques, fitness studios, and everyday conveniences right at your fingertips, all while being close to the area's top-rated schools.
Hi there — ask anything about this property or the area and the team will get right back to you.

Local real estate advisory services provided by agent with Eddy Chen Real Estate Group - HARVEST | REAL
Listed by Rannie Huang-Greer with Luxury Coast Grp Barry Estates · Cell: 619-736-0791
Based on information from California Regional Multiple Listing Service, Inc. as of 2026 and/or other sources. All data, including all measurements and calculations of area, is obtained from various sources and has not been, and will not be, verified by broker or MLS. All information should be independently reviewed and verified for accuracy. Properties may or may not be listed by the office/agent presenting the information.
You agree to Eddy Chen Real Estate Group - HARVEST | REAL Terms of Use and Privacy Policy. By choosing to contact a property, you also agree that Eddy Chen Real Estate Group - HARVEST | REAL and its associates may call, text, or email you regarding any inquiries or activities you submit through our website. This may involve the use of automated means and prerecorded or artificial voices.
Step 1 of 2
Create a free account to view all listings, save searches, and get alerts when new homes match.
Step 2 of 2
Tell us how to reach you about homes you like.
Enter your password to sign in as
Create a free account to view all listings, save searches, and get alerts when new homes match.
Already have an account? Sign in
Sign in to your account.
New here? Create an account